
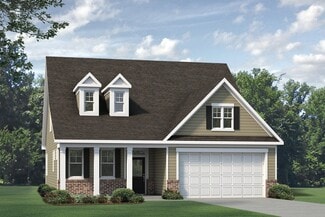
194

Homes for Sale near Aberdeen Elementary School

Section Image Section Image Section Image
  • /18

    $454,990

    New Construction
    • 3 Beds
    • 2.5 Baths
    • 2,363 Sq Ft

    Nelson Plan, Aberdeen, NC 28315

    As you step into the foyer of the Nelson floorplan, you’re met with a traditional study – a space that can easily transform into a home office or child’s playroom. The entryway quickly unfolds into an expansive main living area that connects a wide-open dining room, family room, and contemporary kitchen with island and eating nook, as well as access to the beautiful outdoor patio. The second

    Builder Photo

    McKee Homes

    Builder

    109 Pungo Ln Unit 36472672, Aberdeen, NC 28315
  • /14

    $468,990

    New Construction
    • 4 Beds
    • 2.5 Baths
    • 2,405 Sq Ft

    Biltmore Plan, Aberdeen, NC 28315

    Welcome to the Biltmore, a stunning floorplan that leaves a lasting impression. The main floor of the home features: Soaring two-story foyer: Creates a sense of arrival and grandeur. Elegant formal dining room: Perfect for hosting special occasions (optional conversion to a study). Spacious great room: Ideal for entertaining and fostering togetherness. Thoughtfully designed kitchen: Boasts a

    Builder Photo

    McKee Homes

    Builder

    109 Pungo Ln Unit 36446500, Aberdeen, NC 28315
  • /60

    $520,000

    Open House 6/13 $30K PRICE DROP
    • 5 Beds
    • 3 Baths
    • 3,121 Sq Ft

    217 Thistleberry Dr, Aberdeen, NC 28315

    Welcome to 217 Thistleberry Drive, a stunning 5-bedroom home located in the highly sought-after Winds Way Farm community in Aberdeen. This home is designed for comfort and versatility, offering a primary master suite conveniently located on the main level. The main level boasts a gourmet kitchen featuring a 36-inch upgraded gas cooktop, double ovens, granite countertops, and a hood vent that

    Agent Photo

    Amy Stonesifer

    Maison Realty Group

    (910) 994-4382

    217 Thistleberry Dr, Aberdeen, NC 28315
  • /106

    $1,175,000

    $20K PRICE DROP
    • 4 Beds
    • 4 Baths
    • 3,370 Sq Ft

    449 Rose Ridge Rd, Aberdeen, NC 28315

    Beautiful custom-built home and horse farm on 7.5 acres with approximately 5 acres of well established pasture with fencing. Automated gated entrance and concrete drive with brick inlay. The main residence offers 4 bedrooms and 3 full baths. The inviting interior features hardwood flooring across the main level, a spacious living room with a solid masonry fireplace, surround sound, and custom

    Agent Photo

    Tim Venjohn

    Rhodes and Co LLC

    (910) 994-3128

    449 Rose Ridge Rd, Aberdeen, NC 28315
  • /15

    $350,000

    • 3 Beds
    • 2 Baths
    • 1,520 Sq Ft

    185 Bronwyn St, Southern Pines, NC 28387

    Welcome to 185 Bronwyn Street, a beautifully maintained 3 bedroom 2 bath brick home. This inviting property offers the perfect combination of comfort, charm, and convenience, with easy access to local shops, dining, golf courses, and everything the Pinehurst-Southern Pines-Aberdeen area has to offer. Inside, you'll find a bright and welcoming layout with spacious living areas, abundant natural

    Agent Photo

    Heather Lockhart

    Edwards Real Estate

    (472) 228-1959

    185 Bronwyn St, Southern Pines, NC 28387
  • /17

    $450,000

    • 3 Beds
    • 1 Bath
    • 1,440 Sq Ft

    256 Shaver Ln, Jackson Springs, NC 27281

    Welcome to 256 Shaver Lane in Jackson Springs, a rare opportunity to enjoy 3.35 private acres with no HOA restrictions. This 3-bedroom, 1-bath home offers an inviting open floorplan with a spacious island kitchen that flows seamlessly into the main living area, perfect for everyday living and entertaining. Enjoy the best of both worlds outdoors with a covered front porch ideal for relaxing and a

    Agent Photo

    Heather Lockhart

    Edwards Real Estate

    (910) 994-1766

    256 Shaver Ln, Jackson Springs, NC 27281
  • /54

    $486,000

    • 4 Beds
    • 3 Baths
    • 2,655 Sq Ft

    4100 Irwin Dr, Aberdeen, NC 28315

    Better than new!! This 4-bedroom, 3-bathroom home centers around a fully updated kitchen that flows seamlessly into the bright family and dining areas, creating the ultimate open-concept layout for entertaining. The kitchen comes equipped with new quartz countertops, new refrigerator, Under Cabinet Microwave, under cabinet lighting, soft close drawers, pantry and the perfect island for bar

    Agent Photo

    Melinda Ringley

    Pinnock Realty and Property Management LLC

    (910) 490-3640

    4100 Irwin Dr, Aberdeen, NC 28315
  • /31

    $489,500

    • 5 Beds
    • 4 Baths
    • 2,696 Sq Ft

    183 Rough Ridge Trail, Aberdeen, NC 28315

    Welcome to 183 Rough Ridge Trail in Aberdeen, a beautifully built 2024 Craftsman-style home designed for modern family living. With 5 bedrooms, 4 full bathrooms, and 2,696 square feet of thoughtfully designed space, this move-in-ready home blends comfort, function, and style in a highly desirable new neighborhood. The vaulted family room is filled with natural light, creating an open and inviting

    Agent Photo

    Kyle Kline

    eXp Realty

    (910) 668-4644

    183 Rough Ridge Trail, Aberdeen, NC 28315
  • /36

    $435,000

    $5K PRICE DROP
    • 4 Beds
    • 2.5 Baths
    • 2,170 Sq Ft

    1730 Veranda Ct, Aberdeen, NC 28315

    Nestled in a peaceful cul-de-sac, this beautiful two-story home offers comfort, style, and space for everyday living and entertaining. The exterior features low-maintenance vinyl siding, a welcoming covered front porch, and a screened-in covered porch with an extended slab, ideal for relaxing or hosting guests. Inside, the home boasts a cozy fireplace and an inviting eat-in kitchen. The kitchen

    Agent Photo

    Mark Gentry

    The Gentry Team

    (910) 971-0093

    1730 Veranda Ct, Aberdeen, NC 28315
  • /20

    $454,990

    New Construction
    • 3 Beds
    • 2.5 Baths
    • 2,225 Sq Ft

    Winston Plan, Aberdeen, NC 28315

    The Winston floorplan is a delightful ranch-style open floorplan featuring a flex room, owner’s suite, and laundry on the first floor as well as a covered rear patio accessible from the living room and dining area. The modern kitchen boasts a large island fit for a chef that doubles as an eating bar with ample space for bar stools. Retreating to the owner’s oasis on the first floor, you’ll enjoy

    Builder Photo

    McKee Homes

    Builder

    109 Pungo Ln Unit 36452597, Aberdeen, NC 28315
  • /50

    $719,400

    • 5 Beds
    • 4.5 Baths
    • 4,000 Sq Ft

    1528 Salters Ln, Aberdeen, NC 28315

    -Located in the desirable Legacy Lakes Golf Community, this corner-lot home is better than new and features thoughtful upgrades throughout, along with beautiful plantation shutters and flooring. Tastefully decorated from top to bottom, this stunning, like-new home offers 5 bedrooms, 4.5 bathrooms, a huge bonus room with access to the third floor, and a 2-car attached garage, all situated on a

    Agent Photo

    Jay Dowdy

    BHHS ALL AMERICAN HOMES #2

    (910) 983-2543

    1528 Salters Ln, Aberdeen, NC 28315
  • /34

    $330,000

    • 3 Beds
    • 2 Baths
    • 1,490 Sq Ft

    617 Seymour St, Aberdeen, NC 28315

    Welcome to 617 Seymour St... where your dream home is SUDDENLY within reach. Step inside this charming 3-bedroom, 2-bath home (just under 1,500 sq ft) and you'll find a space that's anything but ordinary. The split floor plan gives everyone their own corner to thrive, while the main living area, featuring durable LVP flooring and a cozy gas fireplace, sets the stage for comfortable nights in (no

    Agent Photo

    Samantha Cole

    La Belle Vie Realty

    (910) 621-2674

    617 Seymour St, Aberdeen, NC 28315
  • /41

    $449,000

    New Construction
    • 4 Beds
    • 2.5 Baths
    • 2,422 Sq Ft

    418 Summit St, Aberdeen, NC 28315

    2 TO 1 BUY DOWN WITH PREFERRED LENDER OR 10K USE AS YOU CHOOSE INCENTIVE! Exceptional new construction built by an excellent local builder offering over 2,400 square feet of beautifully designed living space and water views! This home is in a convenient location within walking distance of the community center and historic downtown Aberdeen, and just 3 miles from Pinehurst No. 10. Crafted with

    Agent Photo

    Mark Gentry

    The Gentry Team

    (910) 708-9615

    418 Summit St, Aberdeen, NC 28315
  • /2

    $414,900

    New Construction
    • 3 Beds
    • 2.5 Baths
    • 2,193 Sq Ft

    201 Spring Meadows Dr, Aberdeen, NC 28315

    Be the first to own The Dalton floorplan in the new construction phase of Spring Meadows. This 2193 sq ft home brings you 3 bedrooms, 2.5 bathrooms, a huge playroom over the garage, and an additional flex room on the first floor. The home is thoughtfully designed with high-quality finishes, to include granite countertops, LVP flooring in the living area, and black fixtures. The home sits on an

    Agent Photo

    Samantha Cole

    La Belle Vie Realty

    (910) 994-2023

    201 Spring Meadows Dr, Aberdeen, NC 28315
  • /23

    $419,900

    New Construction $15K PRICE DROP
    • 3 Beds
    • 2.5 Baths
    • 2,307 Sq Ft

    130 Spring Meadows Dr, Aberdeen, NC 28315

    ***BUILDER NOW OFFERING $5000 IN CLOSING COSTS, REFRIGERATOR AND BLINDS*** Riley & Walker Development bring almost a decade of custom homebuilding experience to the Spring Meadows subdivision in Aberdeen. With the recent addition of 62 spacious homesites, this growing neighborhood now offers seven unique floorplans, including the 2307, which is conveniently how many square feet it has.

    Agent Photo

    Samantha Cole

    La Belle Vie Realty

    (910) 946-5313

    130 Spring Meadows Dr, Aberdeen, NC 28315
  • /41

    $449,000

    New Construction
    • 4 Beds
    • 2.5 Baths
    • 2,418 Sq Ft

    410 Summit St, Aberdeen, NC 28315

    2 TO 1 BUY DOWN WITH PREFERRED LENDER OR 10K USE AS YOU CHOOSE INCENTIVE! Exceptional new construction built by an excellent local builder offering over 2,400 square feet of beautifully designed living space and water views! This home is in a convenient location within walking distance of the community center and historic downtown Aberdeen, and just 3 miles from Pinehurst No. 10. Crafted with

    Agent Photo

    Mark Gentry

    The Gentry Team

    (910) 812-3838

    410 Summit St, Aberdeen, NC 28315
  • /30

    $465,900

    New Construction $14K PRICE DROP
    • 4 Beds
    • 2.5 Baths
    • 2,436 Sq Ft

    519 N Sycamore St, Aberdeen, NC 28315

    Beautiful move-in ready new construction in great location offers an incredibly bright, open floorplan. The main level has LVP flooring and crown molding in the living areas. A spacious living room has an electric fireplace and ceiling fan and is open to the kitchen with white wood cabinetry, quartz counters, subway tile backsplash, and island, and an adjoining area. A bright Carolina room off

    Agent Photo

    Mark Gentry

    The Gentry Team

    (910) 557-8365

    519 N Sycamore St, Aberdeen, NC 28315
  • /17

    $529,000

    New Construction
    • 4 Beds
    • 3 Baths
    • 2,499 Sq Ft

    115 Keyser St, Aberdeen, NC 28315

    Discover this beautifully designed 4-bedroom, 3-bathroom modern farmhouse —without the constraints of an HOA. Built with quality craftsmanship, the exterior features durable vinyl siding with architectural shingles for long-lasting appeal. Inside, the open-concept layout is designed for both comfort and entertaining, featuring oak LVP flooring, crown molding, and a vaulted ceiling in the great

    Agent Photo

    TEAM JONES

    RE/MAX CHOICE

    (910) 773-5252

    115 Keyser St, Aberdeen, NC 28315
  • /32

    $399,900

    New Construction $50K PRICE DROP
    • 4 Beds
    • 2.5 Baths
    • 2,155 Sq Ft

    515 N Sycamore St, Aberdeen, NC 28315

    Beautiful move-in ready new construction in great location close to downtown Aberdeen offers an open, bright floorplan. The main level has LVP flooring and crown molding in the living areas. A spacious living room has an electric fireplace, ceiling fan, glass door to a back patio, and is open to the kitchen with white wood cabinetry, quartz counters, subway tile backsplash, and island, and an

    Agent Photo

    Mark Gentry

    The Gentry Team

    (910) 981-1130

    515 N Sycamore St, Aberdeen, NC 28315
  • /21

    $395,000

    New Construction
    • 3 Beds
    • 2 Baths
    • 1,817 Sq Ft

    129 Laurel Oak Ln, Pinebluff, NC 28373

    Beautiful new construction single-story home situated on a desirable corner lot featuring stunning double front doors and a thoughtfully designed open floor plan. The spacious living room flows seamlessly into the kitchen and dining area, complete with an electric fireplace for added warmth and charm. The kitchen offers a great view of the backyard and a walk-in pantry. A dedicated office

    Agent Photo

    Tim Venjohn

    Rhodes and Co LLC

    (910) 788-4312

    129 Laurel Oak Ln, Pinebluff, NC 28373
  • /23

    $553,000

    New Construction Open House 6/13
    • 4 Beds
    • 2.5 Baths
    • 2,862 Sq Ft

    830 Winds Way, Aberdeen, NC 28315

    Welcome to 830 Winds Way in the highly sought-after Winds Way Farm community in Aberdeen, NC. This spacious 4-bedroom, 2.5-bath home offers the perfect blend of comfort, functionality, and location with thoughtful upgrades and flexible living spaces throughout. Inside, you'll find a bright and open layout featuring a huge living room, a dedicated main-floor office, and a beautiful Carolina Room

    Agent Photo

    Amy Stonesifer

    Maison Realty Group

    (910) 812-3656

    830 Winds Way, Aberdeen, NC 28315
  • /43

    $459,900

    New Construction $30K PRICE DROP
    • 3 Beds
    • 2.5 Baths
    • 2,277 Sq Ft

    525 N Sycamore St, Aberdeen, NC 28315

    2 TO 1 BUY DOWN WITH PREFERRED LENDER OR 10K USE AS YOU CHOOSE INCENTIVE! Beautiful new construction in great location close to downtown Aberdeen offers an incredibly open, bright floorplan. The main level has LVP flooring and crown molding in the living areas. A spacious living room has an electric fireplace and ceiling fan and is open to the kitchen with white wood cabinetry, quartz counters,

    Agent Photo

    Mark Gentry

    The Gentry Team

    (910) 621-2268

    525 N Sycamore St, Aberdeen, NC 28315
  • /316

    $545,000

    New Construction
    • 4 Beds
    • 2.5 Baths
    • 2,724 Sq Ft

    Granville Plan at Legacy Lakes, Aberdeen, NC 28315

    The Granville is the number one first-floor owners suite home plan among Caviness & Cates homeowners! Favorite features of this plan are the optional Carolina room with covered porch option and the spacious mudroom! Great Room with optional gas log fireplace Kitchen with breakfast area, pantry, and sink overlooking great room! Cooktop and double ovens. Covered porch or deck: lot dependent. Front

    Caviness & Cates Communities Builder
    122 Legacy Lakes Way Unit 36775294, Aberdeen, NC 28315
  • /34

    $295,000

    • 3 Beds
    • 2 Baths
    • 1,341 Sq Ft

    130 Pecan Ln, Aberdeen, NC 28315

    Spacious 3-bedroom, 2-bath home located at 130 Pecan Ln in Aberdeen, NC. This inviting property offers comfortable living with a functional layout designed for everyday living and entertaining. The home features a bright living area with recently updated flooring and a well-appointed kitchen that has been refreshed with new countertops, sink, range hood, stove, and dishwasher, offering both style

    Melinda Simpson REDFIN CORP.

    130 Pecan Ln, Aberdeen, NC 28315
  • /196

    $559,943

    New Construction
    • 4 Beds
    • 3.5 Baths
    • 2,695 Sq Ft

    Rivermist Plan at Legacy Lakes, Aberdeen, NC 28315

    The Rivermist home features a stunning 2 story great room with optional second-floor catwalk or overlook and fireplace; optional additional window in great room Kitchen with island and bar seating; gourmet appliance layout option Optional covered porch with 4 door options. First-floor primary suite with optional additional window, dual sinks, optional drawer stack in vanity, 2 walk-in closets and

    Caviness & Cates Communities Builder
    122 Legacy Lakes Way Unit 36775289, Aberdeen, NC 28315
  • /30

    $361,990

    New Construction
    • 4 Beds
    • 2.5 Baths
    • 2,824 Sq Ft

    WILMINGTON Plan at Collinswood, Aberdeen, NC 28315

    The Wilmington is one of our most popular two-story floorplans featured at Collinswood in Aberdeen, NC, offering 3 modern elevations. This spacious and modern home features 2,824 sq. ft. of living space, 4-5 bedrooms, 2.5 bathrooms, and a 2-car garage. Upon entering the home, you’ll be greeted by the dining room and living room. The living room can become an office or study. Passing the dining

    D.R. Horton Builder
    429 Thistle Meadow Ln Unit 36205105, Aberdeen, NC 28315
  • /33

    $344,990

    New Construction
    • 3 Beds
    • 2.5 Baths
    • 2,340 Sq Ft

    GALEN Plan at Collinswood, Aberdeen, NC 28315

    The Galen is a two-story home that boasts an impressive level of comfort, luxury, and style. The home offers 2,340 sq. ft. of living space, 3-4 bedrooms, 2.5 bathrooms, and a two-car garage. Upon entering the home, you’ll be greeted by a flex room on the left and entryway that leads you past the powder room. The flex room that can be used as an home office or craft room. At the heart of the home

    D.R. Horton Builder
    429 Thistle Meadow Ln Unit 36205103, Aberdeen, NC 28315
  • /16

    $326,990

    New Construction
    • 3 Beds
    • 2.5 Baths
    • 1,760 Sq Ft

    Alexander Plan at Sandy Springs - Espree Series, Aberdeen, NC 28315

    Unwind in Style and Embrace Open Living in the Alexander a spacious open-concept layout, perfect for entertaining and fostering togetherness. The main floor of the home features: A versatile kitchen: Boasting a substantial chef's island, this culinary haven inspires your inner chef. An open dining area: Unwind and connect with loved ones over meals in this bright and welcoming space. A grand

    McKee Homes Builder
    165 Caulfield Rd Unit 36453184, Aberdeen, NC 28315
  • /120

    $419,990

    New Construction
    • 4 Beds
    • 2.5 Baths
    • 2,136 Sq Ft

    Bailey Plan at Bethesda Pines, Aberdeen, NC 28315

    Great room with optional gas log fireplace Open kitchen with island and optional extended breakfast area with views to the backyard; Gourmet kitchen appliance layout option with double wall ovens and cooktop Optional rear porch with 3 door options Primary suite on the second floor with optional tray ceiling, walk-in closet, primary bath with dualsinks, private water closet, optional drawer stack

    Caviness & Cates Communities Builder
    0 Bethesda Unit 36585524, Aberdeen, NC 28315
  • /35

    $469,990

    New Construction
    • 3 Beds
    • 2.5 Baths
    • 2,525 Sq Ft

    McKimmon Plan at Legacy Lakes, Aberdeen, NC 28315

    This spacious layout offers an elegant living experience, perfect for those who desire a versatile and modern living space. Let's delve into the captivating features of this exceptional floorplan. Upon entering, you'll find yourself in a welcoming foyer that sets the tone for the entire home. The ground floor boasts an open-concept design, seamlessly connecting the main living areas. The spacious

    McKee Homes Builder
    109 Pungo Ln Unit 36489230, Aberdeen, NC 28315
  • /9

    $315,990

    New Construction
    • 3 Beds
    • 2.5 Baths
    • 1,605 Sq Ft

    Joyner Plan at Sandy Springs - Espree Series, Aberdeen, NC 28315

    The Joyner 3 bed, 2.5 bath floor plan is intelligently designed for open living. As you enter the home from the covered front porch, you experience the inviting space with large family and dining rooms ready for family fun and entertaining. The thoughtfully laid-out kitchen has everything you need with plenty of cabinet space, bar top with seating and an ample pantry with wrap-around shelves. The

    McKee Homes Builder
    165 Caulfield Rd Unit 36453822, Aberdeen, NC 28315
  • /33

    $384,990

    New Construction
    • 4 Beds
    • 2.5 Baths
    • 2,804 Sq Ft

    HANOVER Plan at Martin Farms, Aberdeen, NC 28315

    The Hanover is one of our two-story floorplans featured at Martin Farms, located in Aberdeen, NC, offering 4 modern elevations. The Hanover offers 4-5 bedrooms, 3 bathrooms, 2,804-2,818 sq. ft. of living space, and a 2-car garage. Upon entering the home, you’ll be greeted by an inviting foyer which leads you past a full bedroom and full bathroom, then directly into the center of the home where

    D.R. Horton Builder
    157 Trumpet Vine Rd Unit 40424277, Aberdeen, NC 28315
  • /35

    $256,490

    New Construction
    • 3 Beds
    • 2.5 Baths
    • 1,418 Sq Ft

    Pearson Plan at Martin Farms - The Townes, Aberdeen, NC 28315

    The Pearson is a two-story townhome showcased in The Townes at Martin Farms, located in Aberdeen, NC. With its modern curb appeal and eye-catching facade, the Pearson is sure to turn heads. As you step inside this 3 bedroom, 2.5 bathroom townhome you'll discover 1,418 sq. ft. of comfortable living space. The Pearson also features a 1-car garage, adding convenience and style, making it one of our

    D.R. Horton Builder
    157 Trumpet Vine Rd Unit 36205227, Aberdeen, NC 28315
  • /31

    $356,990

    New Construction
    • 5 Beds
    • 3 Baths
    • 2,511 Sq Ft

    HAYDEN Plan at Collinswood, Aberdeen, NC 28315

    The Hayden is one of our two-story plans featured at Collinswood in Aberdeen, NC, offering 3 modern elevations and a secondary bedroom on the main floor. This spacious and modern home features 5 bedrooms, 3 bathrooms, and a 2-car garage. Upon entering the home, you’ll be greeted by an inviting foyer leading past the flex room and into the center of the home where you’ll find the a large living

    D.R. Horton Builder
    429 Thistle Meadow Ln Unit 36205104, Aberdeen, NC 28315
  • /18

    $353,990

    New Construction
    • 2 - 3 Beds
    • 2 - 3 Baths
    • 1,796+ Sq Ft

    Clifton Plan at Collinswood - The Villas, Aberdeen, NC 28315

    The Clifton is one of our ranch floorplans featured at The Villas at Collinswood community in Aberdeen, NC. With 3 elevations you have you can choose the one that fits you best. This single-story home offers a charming and functional design, perfect for those seeking comfortable and accessible living space. The Clifton features two-three bedrooms, two bathrooms and a two-car garage. Step inside

    D.R. Horton Builder
    429 Thistle Meadow Ln Unit 36205232, Aberdeen, NC 28315
  • /50

    $465,913

    New Construction
    • 4 Beds
    • 2.5 Baths
    • 2,358 Sq Ft

    Camellia Plan at Bethesda Pines, Aberdeen, NC 28315

    Upon entering the home, a formal dining room with optional coffered ceilings and wainscotting is located off of the foyer with access to the kitchen. The kitchen has plenty of countertop space with a sink overlooking the great room, bar seating, and a pantry. Off the foyer, a laundry room offers a stacked washer/dryer and access to a half-bath. The open great room features an optional fireplace

    Caviness & Cates Communities Builder
    0 Bethesda Unit 36585559, Aberdeen, NC 28315
  • /46

    $425,000

    • 4 Beds
    • 2.5 Baths
    • 2,105 Sq Ft

    1908 Sweetfern Place, Aberdeen, NC 28315

    ***Seller offering $7500 for the buyer to use as desired*** Spacious 4 bedroom 2 bathroom home located in the desirable Shepherd Trail neighborhood in Aberdeen NC. This well maintained home offers a functional layout with comfortable living spaces and thoughtful upgrades throughout. The oversized laundry room provides excellent storage and workspace while the garage features durable epoxy floors.

    Melinda Simpson REDFIN CORP.

    1908 Sweetfern Place, Aberdeen, NC 28315
  • /160

    $599,952

    New Construction
    • 4 Beds
    • 3 Baths
    • 2,921 Sq Ft

    Cedar Hill Plan at Legacy Lakes, Aberdeen, NC 28315

    Open great room with optional fireplace and access to optional covered porch or grill patio Kitchen with breakfast area, island overlooking the great room, window over kitchen sink with views to the backyard, and corner pantry; Gourmet appliance layout option Formal living with tray ceiling option and additional window option Formal dining room coffered ceiling and wainscoting detail option Home

    Caviness & Cates Communities Builder
    101 Pungo Ln Unit 40146772, Aberdeen, NC 28315
  • /341

    $489,947

    New Construction
    • 4 Beds
    • 2.5 Baths
    • 2,695 Sq Ft

    Rivermist Plan at Bethesda Pines, Aberdeen, NC 28315

    The Rivermist home features a stunning 2 story great room with optional second-floor catwalk or overlook and fireplace; optional additional window in great room Kitchen with island and bar seating; gourmet appliance layout option Optional covered porch with 4 door options. First-floor primary suite with optional additional window, dual sinks, optional drawer stack in vanity, 2 walk-in closets and

    Caviness & Cates Communities Builder
    0 Bethesda Unit 36771127, Aberdeen, NC 28315
  • /27

    $436,990

    New Construction
    • 5 Beds
    • 3 Baths
    • 3,262 Sq Ft

    Norman Plan at Martin Farms, Aberdeen, NC 28315

    The Norman is one of our brand new two-story floorplans featured at The Manors at Martin Farms in Aberdeen, NC. This home showcases 3 modern elevations and boast an impressive level of comfort, luxury, and style, offering 5 bedrooms, 3 bathrooms, 3,262 sq. ft. of living space, and a 2-car garage. Upon entering through the front door, you’ll be greeted by the study on your left with beautiful

    D.R. Horton Builder
    157 Trumpet Vine Rd Unit 39036869, Aberdeen, NC 28315

Showing Results 1 - 40, Page 1 of 5

How to Buy a Home How to Finance a Home How to Sell a Home