203

Aberdeen Homes for Sale

Section Image Section Image
  • /27

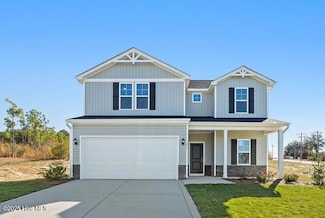
    $436,990

    New Construction
    • 5 Beds
    • 3 Baths
    • 3,262 Sq Ft

    Norman Plan at Martin Farms, Aberdeen, NC 28315

    The Norman is one of our brand new two-story floorplans featured at The Manors at Martin Farms in Aberdeen, NC. This home showcases 3 modern elevations and boast an impressive level of comfort, luxury, and style, offering 5 bedrooms, 3 bathrooms, 3,262 sq. ft. of living space, and a 2-car garage. Upon entering through the front door, you’ll be greeted by the study on your left with beautiful

    D.R. Horton Builder
    157 Trumpet Vine Rd Unit 39036869, Aberdeen, NC 28315
  • /31

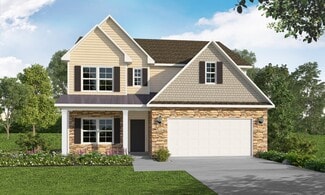
    $349,995

    New Construction $5K PRICE DROP
    • 4 Beds
    • 2.5 Baths
    • 2,681 Sq Ft

    277 Ashley Dr, Aberdeen, NC 28315

    Ben Stout Construction is excited to introduce the Reagan floor plan in the beautiful Ashley Heights development. As you step through the charming front porch, you are welcomed by a foyer that opens to a serene study, perfect for quiet reflection or productive work. The heart of the home features a modern and elegant open-concept family space that blends comfort and sophistication effortlessly.

    Kenneth Beckwith Coldwell Banker Advantage-Southern Pines

    277 Ashley Dr, Aberdeen, NC 28315
  • /30

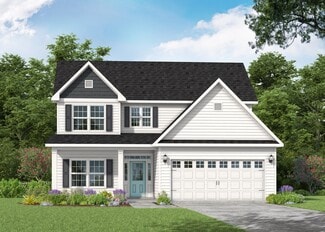
    $339,990

    New Construction
    • 2 Beds
    • 2 Baths
    • 1,672 Sq Ft

    Bristol Plan at Martin Farms - The Villas, Aberdeen, NC 28315

    Discover new homes in Aberdeen, NC at The Villas at Martin Farms, conveniently situated across the street from Pinehurst’s newest golf course, Pinehurst No. 10, and close to The Village of Pinehurst. This community offers easy access to Downtown Aberdeen and Pinehurst, making commuting simple while keeping everyday essentials close to home. Located close to Southern Pines, Aberdeen Lake Park,

    D.R. Horton Builder
    157 Trumpet Vine Rd Unit 38862870, Aberdeen, NC 28315
  • /3

    $349,990

    New Construction
    • 3 Beds
    • 2 Baths
    • 1,883 Sq Ft

    Dover Plan at Martin Farms - The Villas, Aberdeen, NC 28315

    Discover new homes in Aberdeen, NC at The Villas at Martin Farms, conveniently situated across the street from Pinehurst’s newest golf course, Pinehurst No. 10, and close to The Village of Pinehurst. This community offers easy access to Downtown Aberdeen and Pinehurst, making commuting simple while keeping everyday essentials close to home. Located close to Southern Pines, Aberdeen Lake Park,

    D.R. Horton Builder
    157 Trumpet Vine Rd Unit 38862906, Aberdeen, NC 28315
  • /3

    $361,990

    New Construction
    • 3 Beds
    • 2 Baths
    • 1,902 Sq Ft

    Azalea Plan at Martin Farms - The Villas, Aberdeen, NC 28315

    The Azalea is a thoughtfully designed home featured at The Villas at Martin Farms in Aberdeen, NC. Offering approximately 1,902-2,422 square feet, this flexible floor plan features 3-4 bedrooms, 2-3 bathrooms, and a 2-car garage.The main level is centered around an open living area where the kitchen, dining area, and family room come together to create a comfortable space for everyday

    D.R. Horton Builder
    157 Trumpet Vine Rd Unit 38862903, Aberdeen, NC 28315
  • /3

    $344,990

    New Construction
    • 2 Beds
    • 2 Baths
    • 1,796 Sq Ft

    Clifton Plan at Martin Farms - The Villas, Aberdeen, NC 28315

    The Clifton is a villa home featured at The Villas at Martin Farms in Aberdeen, NC. Offering approximately 1,796-2,529 square feet, this adaptable floor plan features 2-4 bedrooms, 2-3 bathrooms, and a 2-car garage.At the center of the home, an expansive living room creates an inviting space for everyday living, entertaining, and gathering with family and friends. The kitchen is designed

    D.R. Horton Builder
    157 Trumpet Vine Rd Unit 38862868, Aberdeen, NC 28315
  • /18

    $475,000

    New Construction $31K PRICE DROP
    • 4 Beds
    • 3 Baths
    • 2,464 Sq Ft

    225 Telluride Ct, Aberdeen, NC 28315

    PRICE DROP + OPEN HOUSE THIS WEEKEND at Telluride! Come tour Aberdeen's newest 10-home community conveniently located off Aspen Street with NO HOA and a prime central location close to everything. These beautifully built new construction homes now feature new pricing and offer standout features including fully landscaped yards, fiber cement siding, paved roads, concrete driveways, and sidewalks.

    Pete Mace Carolina Property Sales

    225 Telluride Ct, Aberdeen, NC 28315
  • /19

    $412,000

    New Construction $48K PRICE DROP
    • 4 Beds
    • 3 Baths
    • 2,070 Sq Ft

    229 Telluride Ct, Aberdeen, NC 28315

    MOVE-IN READY! On-Site Homes POPULAR 'Colston' Ranch Style Floor Plan. These new construction homes now feature new pricing and offer standout features including REFRIGERATOR, BLINDS, fully landscaped yards, fiber cement siding, paved roads, concrete driveways, paver patios and sidewalks. If you've been waiting for the right time to make a move, this is it. Built by On-Site Homes backed by the

    Pete Mace CAROLINA PROPERTY SALES

    229 Telluride Ct, Aberdeen, NC 28315
  • /20

    $469,900

    New Construction $30K PRICE DROP
    • 4 Beds
    • 2.5 Baths
    • 2,452 Sq Ft

    221 Telluride Ct, Aberdeen, NC 28315

    PRICE DROP + OPEN HOUSE THIS WEEKEND at Telluride! Come tour Aberdeen's newest 10-home community conveniently located off Aspen Street with NO HOA and a prime central location close to everything. These beautifully built new construction homes now feature new pricing and offer standout features including fully landscaped yards, fiber cement siding, paved roads, concrete driveways, and sidewalks.

    Pete Mace Carolina Property Sales

    221 Telluride Ct, Aberdeen, NC 28315
  • /34

    $569,000

    New Construction $9K PRICE INCREASE
    • 4 Beds
    • 2.5 Baths
    • 2,405 Sq Ft

    517 Watauga Ln Unit 546, Aberdeen, NC 28315

    Welcome to the Biltmore, a stunning floorplan that leaves a lasting impression. The main floor of the home features: Soaringtwo-story foyer: Creates a sense of arrival and grandeur. Elegant formal dining room: Perfect for hosting special occasions (optional conversion to a study). Spacious great room: Ideal for entertaining and fostering togetherness. Thoughtfully designed kitchen: Boasts a large

    Selling the Sand Real Estate Team Realty World Properties of the Pines

    517 Watauga Ln Unit 546, Aberdeen, NC 28315
  • /29

    $189,000

    $46K PRICE DROP
    • Land
    • 1.17 Acres
    • $161,538 per Acre

    0 Topaz Ln, Aberdeen, NC 28315

    Tucked inside the private gates of Lake Diamond, this 1.17-acre corner lot wooded sanctuary offers 151 feet of direct lake frontage and a setting that feels like a quiet escape, just 8 minutes from the heart of Pinehurst. Build your custom retreat among mature pines and hardwoods on gently sloped soils, suitable for 3-4BR septic system (soil report available), all while enjoying expansive views

    JACOB LOGAN EXP REALTY LLC

    0 Topaz Ln, Aberdeen, NC 28315
  • /49

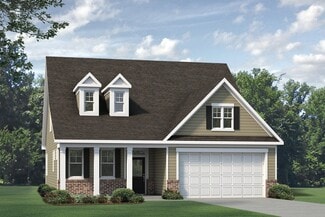
    $356,900

    $28K PRICE DROP
    • 3 Beds
    • 3 Baths
    • 1,691 Sq Ft

    115 Ashleigh Blvd, Aberdeen, NC 28315
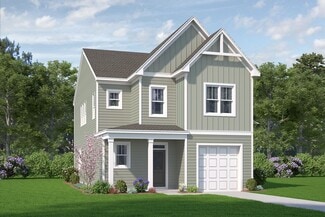
    4.25% VA Assumable Loan Opportunity! Room to work, room to grow! Fresh carpet and paint in the bedrooms, a massive 1,527 square-foot bonus space upstairs roughed in with plumbing already in and an upper garage space equipped with a 1000 pound lift make this home a rare find for buyers who need serious workspace. MOTIVATED SELLERS! Whether you envision a workshop, media room, guest suite, or home

    Julia Lattarulo Keller Williams Pinehurst

    115 Ashleigh Blvd, Aberdeen, NC 28315
  • /3

    $65,000

    $15K PRICE INCREASE
    • Land
    • 15,246 Sq Ft
    • $185,714 per Acre

    Tbd Thomas Ave, Aberdeen, NC 28315

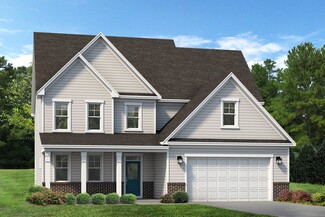
    .35 of a wooded lot at the end of Thomas Ave. in Aberdeen

    Karen Reese-May Carolina Property Sales

    Tbd Thomas Ave, Aberdeen, NC 28315
  • /30

    $371,990

    New Construction
    • 5 Beds
    • 3 Baths
    • 2,804 Sq Ft

    HANOVER Plan at Collinswood, Aberdeen, NC 28315
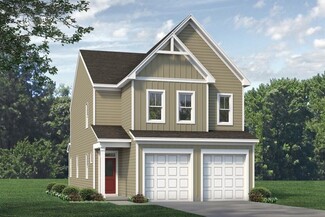
    Introducing The Hanover, a distinguished two-story floorplan now offered at Collinswood located in Aberdeen, NC! Showcasing four contemporary exterior elevations, this home offers 2,804 sq. ft. of thoughtfully designed living space, including 5 bedrooms, 3 full bathrooms, and a 2-car garage. Upon entry, a welcoming foyer leads past a main-level bedroom and full bath, providing a private and

    D.R. Horton Builder
    429 Thistle Meadow Ln Unit 37443661, Aberdeen, NC 28315
  • /334

    $589,500

    New Construction
    • 4 Beds
    • 2.5 Baths
    • 2,724 Sq Ft

    Granville Plan at Legacy Lakes, Aberdeen, NC 28315

    The Granville is the number one first-floor owners suite home plan among Caviness & Cates homeowners! Favorite features of this plan are the optional Carolina room with covered porch option and the spacious mudroom! Great Room with fireplace option or triple window option. Kitchen with breakfast area, pantry, and sink overlooking great room! - Gourmet kitchen option available with cooktop and

    Caviness & Cates Communities Builder
    122 Legacy Lakes Way Unit 36775294, Aberdeen, NC 28315
  • /189

    $589,952

    New Construction
    • 4 Beds
    • 3.5 Baths
    • 2,695 Sq Ft

    Rivermist Plan at Legacy Lakes, Aberdeen, NC 28315

    The Rivermist home features a stunning 2 story great room with optional second-floor catwalk or overlook and fireplace; optional additional window in great room Kitchen with island and bar seating; gourmet appliance layout option Optional covered porch with 4 door options. First-floor primary suite with optional additional window, dual sinks, optional drawer stack in vanity, 2 walk-in closets and

    Caviness & Cates Communities Builder
    122 Legacy Lakes Way Unit 36775289, Aberdeen, NC 28315
  • /341

    $489,947

    New Construction
    • 4 Beds
    • 2.5 Baths
    • 2,695 Sq Ft

    Rivermist Plan at Bethesda Pines, Aberdeen, NC 28315
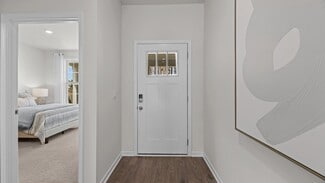
    The Rivermist home features a stunning 2 story great room with optional second-floor catwalk or overlook and fireplace; optional additional window in great room Kitchen with island and bar seating; gourmet appliance layout option Optional covered porch with 4 door options. First-floor primary suite with optional additional window, dual sinks, optional drawer stack in vanity, 2 walk-in closets and

    Caviness & Cates Communities Builder
    0 Bethesda Unit 36771127, Aberdeen, NC 28315
  • /265

    $399,900

    New Construction
    • 4 Beds
    • 2.5 Baths
    • 2,358 Sq Ft

    Camellia Plan at Bethesda Pines, Aberdeen, NC 28315

    Upon entering the Camellia , you are welcomed by a formal dining room off the foyer with optional coffered ceilings and wainscoting, creating an elegant first impression with direct access to the kitchen. The kitchen offers generous countertop space, bar seating, a sink overlooking the great room, and a spacious pantry for everyday convenience. Optional flex room available in place of formal

    Caviness & Cates Communities Builder
    0 Bethesda Unit 36585559, Aberdeen, NC 28315
  • /35

    $469,990

    New Construction
    • 3 Beds
    • 2.5 Baths
    • 2,525 Sq Ft

    McKimmon Plan at Legacy Lakes, Aberdeen, NC 28315

    This spacious layout offers an elegant living experience, perfect for those who desire a versatile and modern living space. Let's delve into the captivating features of this exceptional floorplan. Upon entering, you'll find yourself in a welcoming foyer that sets the tone for the entire home. The ground floor boasts an open-concept design, seamlessly connecting the main living areas. The spacious

    McKee Homes Builder
    109 Pungo Ln Unit 36489230, Aberdeen, NC 28315

  • /14

    $468,990

    New Construction
    • 4 Beds
    • 2.5 Baths
    • 2,405 Sq Ft

    Biltmore Plan, Aberdeen, NC 28315

    Welcome to the Biltmore, a stunning floorplan that leaves a lasting impression. The main floor of the home features: Soaring two-story foyer: Creates a sense of arrival and grandeur. Elegant formal dining room: Perfect for hosting special occasions (optional conversion to a study). Spacious great room: Ideal for entertaining and fostering togetherness. Thoughtfully designed kitchen: Boasts a

    Builder Photo

    McKee Homes

    Builder

    109 Pungo Ln Unit 36446500, Aberdeen, NC 28315
  • /10

    $315,990

    New Construction
    • 3 Beds
    • 2.5 Baths
    • 1,605 Sq Ft

    Joyner Plan at Sandy Springs - Espree Series, Aberdeen, NC 28315

    The Joyner 3 bed, 2.5 bath floor plan is intelligently designed for open living. As you enter the home from the covered front porch, you experience the inviting space with large family and dining rooms ready for family fun and entertaining. The thoughtfully laid-out kitchen has everything you need with plenty of cabinet space, bar top with seating and an ample pantry with wrap-around shelves. The

    McKee Homes Builder
    165 Caulfield Rd Unit 36453822, Aberdeen, NC 28315
  • /20

    $454,990

    New Construction
    • 3 Beds
    • 2.5 Baths
    • 2,225 Sq Ft

    Winston Plan, Aberdeen, NC 28315

    The Winston floorplan is a delightful ranch-style open floorplan featuring a flex room, owner’s suite, and laundry on the first floor as well as a covered rear patio accessible from the living room and dining area. The modern kitchen boasts a large island fit for a chef that doubles as an eating bar with ample space for bar stools. Retreating to the owner’s oasis on the first floor, you’ll enjoy

    Builder Photo

    McKee Homes

    Builder

    109 Pungo Ln Unit 36452597, Aberdeen, NC 28315
  • /20

    $337,990

    New Construction
    • 3 Beds
    • 2.5 Baths
    • 2,029 Sq Ft

    Turlington Plan at Sandy Springs - Espree Series, Aberdeen, NC 28315

    The Turlington, with first-floor owner’s suite, features a large family room that seems even bigger with a majestic ceiling that opens to the second-floor loft. There is easy access to the covered patio or deck and an optional fireplace, making it ideal for entertaining, family fun or cuddling up in front of a fire or TV at night. The owner’s suite, conveniently located on the first floor,

    McKee Homes Builder
    165 Caulfield Rd Unit 36478336, Aberdeen, NC 28315
  • /15

    $499,990

    New Construction
    • 4 Beds
    • 3 Baths
    • 2,929 Sq Ft

    Brooks Plan at Legacy Lakes, Aberdeen, NC 28315

    McKee Homes presents the Brooks floorplan with open-concept living area, kitchen and formal dining room on the first level as well as a guest suite with full bath. The dining room can also function as a flex room and be used as an office, study, den, playroom or whatever suits your family’s lifestyle. The second floor boasts a beautifully appointed owner’s suite with a large walk-in closet and

    McKee Homes Builder
    109 Pungo Ln Unit 36447855, Aberdeen, NC 28315
  • /18

    $454,990

    New Construction
    • 3 Beds
    • 2.5 Baths
    • 2,363 Sq Ft

    Nelson Plan, Aberdeen, NC 28315

    As you step into the foyer of the Nelson floorplan, you’re met with a traditional study – a space that can easily transform into a home office or child’s playroom. The entryway quickly unfolds into an expansive main living area that connects a wide-open dining room, family room, and contemporary kitchen with island and eating nook, as well as access to the beautiful outdoor patio. The second

    Builder Photo

    McKee Homes

    Builder

    109 Pungo Ln Unit 36472672, Aberdeen, NC 28315
  • /33

    $534,990

    New Construction
    • 4 Beds
    • 3.5 Baths
    • 3,346 Sq Ft

    Clark Plan at Legacy Lakes, Aberdeen, NC 28315

    The Clark is a multi-generational floorplan with dual owner’s suites on the first and second levels greets you with a lovely two-story foyer and an elegant dining room. The expansive kitchen is a chef’s dream with a large corner pantry and plenty of counter space for all your cooking and entertaining needs. There is an inviting breakfast area that opens to a pleasing family room. The main floor

    McKee Homes Builder
    109 Pungo Ln Unit 36491621, Aberdeen, NC 28315
  • /9

    $338,990

    New Construction
    • 3 Beds
    • 2.5 Baths
    • 2,186 Sq Ft

    Bowen Plan at Sandy Springs - Espree Series, Aberdeen, NC 28315

    The Bowen 3 bedroom, 2.5 bath floor plan is designed for open living. The first floor features a grand family room connected to an open dining area and versatile kitchen with substantial chef’s island. The ample two-car garage has separate doors for each bay. As you ascend the stairway to the second floor, you enter a roomy open loft area with linen closet that separates the owner’s suite from

    McKee Homes Builder
    165 Caulfield Rd Unit 36483819, Aberdeen, NC 28315
  • /33

    $349,995

    New Construction $5K PRICE DROP
    • 4 Beds
    • 2.5 Baths
    • 2,681 Sq Ft

    277 Ashely Heights (Lot 35) Dr, Aberdeen, NC 28315

    Ben Stout Construction is excited to introduce the Reagan floor plan in the beautiful Ashley Heights development. As you step through the charming front porch, you are welcomed by a foyer that opens to a serene study, perfect for quiet reflection or productive work.The heart of the home features a modern and elegant open-concept family space that blends comfort and sophistication

    TIER One Real Estate Services COLDWELL BANKER ADVANTAGE - YADKIN ROAD

    277 Ashely Heights (Lot 35) Dr, Aberdeen, NC 28315
  • /21

    $362,990

    New Construction
    • 4 Beds
    • 2.5 Baths
    • 2,824 Sq Ft

    Wilmington Plan at Martin Farms, Aberdeen, NC 28315

    The Wilmington is one of our two-story plans featured at Martin Farms, located in Aberdeen, NC, offering 3 modern elevations, and feature 4 bedrooms, 2.5 bathrooms, 2,824 sq. ft. of living space, and a 2-car garage.The moment you step inside the home you will be greeted by the foyer which connects you first to a home office, and then to a formal dining room which is perfect for

    D.R. Horton Builder
    157 Trumpet Vine Rd Unit 36205152, Aberdeen, NC 28315
  • /21

    $347,990

    New Construction
    • 3 Beds
    • 2.5 Baths
    • 2,340 Sq Ft

    Galen Plan at Martin Farms, Aberdeen, NC 28315

    The Galen is a two-story home featured at Martin Farms in Aberdeen, NC. Offering approximately 2,340 square feet, this thoughtfully designed floor plan features 3-4 bedrooms, 2.5 bathrooms, and a 2-car garage.The first floor is designed around a spacious Great Room that creates a comfortable setting for everyday living, entertaining, and gathering with family and friends. Overlooking the

    D.R. Horton Builder
    157 Trumpet Vine Rd Unit 36205150, Aberdeen, NC 28315
  • /35

    $256,490

    New Construction
    • 3 Beds
    • 2.5 Baths
    • 1,418 Sq Ft

    Pearson Plan at Martin Farms - The Townes, Aberdeen, NC 28315

    The Pearson is a two-story townhome featured at The Townes at Martin Farms in Aberdeen, NC. Offering approximately 1,418 square feet, this thoughtfully designed floor plan features 3 bedrooms, 2.5 bathrooms, and a 1-car garage.The first floor is centered around open-concept living, creating a seamless flow between the kitchen, dining area, and family room—ideal for both everyday living

    D.R. Horton Builder
    157 Trumpet Vine Rd Unit 36205227, Aberdeen, NC 28315
  • /31

    $356,990

    New Construction
    • 5 Beds
    • 3 Baths
    • 2,511 Sq Ft

    HAYDEN Plan at Collinswood, Aberdeen, NC 28315

    The Hayden is one of our two-story plans featured at Collinswood in Aberdeen, NC, offering 3 modern elevations and a secondary bedroom on the main floor. This spacious and modern home features 5 bedrooms, 3 bathrooms, and a 2-car garage. Upon entering the home, you’ll be greeted by an inviting foyer leading past the flex room and into the center of the home where you’ll find the a large living

    D.R. Horton Builder
    429 Thistle Meadow Ln Unit 36205104, Aberdeen, NC 28315
  • /18

    $353,990

    New Construction
    • 2 - 3 Beds
    • 2 - 3 Baths
    • 1,796+ Sq Ft

    Clifton Plan at Collinswood - The Villas, Aberdeen, NC 28315

    The Clifton is one of our ranch floorplans featured at The Villas at Collinswood community in Aberdeen, NC. With 3 elevations you have you can choose the one that fits you best. This single-story home offers a charming and functional design, perfect for those seeking comfortable and accessible living space. The Clifton features two-three bedrooms, two bathrooms and a two-car garage. Step inside

    D.R. Horton Builder
    429 Thistle Meadow Ln Unit 36205232, Aberdeen, NC 28315
  • /22

    $326,990

    New Construction
    • 4 Beds
    • 2 Baths
    • 1,764 Sq Ft

    Cali Plan at Martin Farms, Aberdeen, NC 28315

    The Cali is a single-story home featured at Martin Farms in Aberdeen, NC. Offering approximately 1,764 square feet, this thoughtfully designed floor plan features 4 bedrooms, 2 bathrooms, and a 2-car garage.The main living area brings together the kitchen, dining room, and living room in one open and functional layout, creating a comfortable space for everyday living and entertaining. The

    D.R. Horton Builder
    157 Trumpet Vine Rd Unit 36205149, Aberdeen, NC 28315
  • /34

    $359,990

    New Construction
    • 5 Beds
    • 3 Baths
    • 2,511 Sq Ft

    Hayden Plan at Martin Farms, Aberdeen, NC 28315

    The Hayden is a two-story home featured at Martin Farms in Aberdeen, NC. Offering approximately 2,511 square feet, this spacious floor plan features 5 bedrooms, 3 bathrooms, and a 2-car garage.The first floor is designed to provide both flexibility and connection throughout the main living areas. The kitchen features quartz countertops, shaker-style cabinetry with crown molding, stainless

    D.R. Horton Builder
    157 Trumpet Vine Rd Unit 36205151, Aberdeen, NC 28315
  • /30

    $361,990

    New Construction
    • 4 Beds
    • 2.5 Baths
    • 2,824 Sq Ft

    WILMINGTON Plan at Collinswood, Aberdeen, NC 28315

    The Wilmington is one of our most popular two-story floorplans featured at Collinswood in Aberdeen, NC, offering 3 modern elevations. This spacious and modern home features 2,824 sq. ft. of living space, 4-5 bedrooms, 2.5 bathrooms, and a 2-car garage. Upon entering the home, you’ll be greeted by the dining room and living room. The living room can become an office or study. Passing the dining

    D.R. Horton Builder
    429 Thistle Meadow Ln Unit 36205105, Aberdeen, NC 28315
  • /35

    $344,990

    New Construction
    • 3 Beds
    • 2.5 Baths
    • 2,340 Sq Ft

    GALEN Plan at Collinswood, Aberdeen, NC 28315

    The Galen is a two-story home that boasts an impressive level of comfort, luxury, and style. The home offers 2,340 sq. ft. of living space, 3-4 bedrooms, 2.5 bathrooms, and a two-car garage. Upon entering the home, you’ll be greeted by a flex room on the left and entryway that leads you past the powder room. The flex room that can be used as an home office or craft room. At the heart of the home

    D.R. Horton Builder
    429 Thistle Meadow Ln Unit 36205103, Aberdeen, NC 28315

Showing Results 161 - 200, Page 5 of 6

How to Buy a Home How to Finance a Home How to Sell a Home