79

Aboite, IN Homes for Sale under $600,000

Section Image Section Image
  • /36

    $389,900

    Open Sun 3PM - 5PM
    • 3 Beds
    • 2 Baths
    • 1,724 Sq Ft

    1572 Hager Way, Fort Wayne, IN 46818

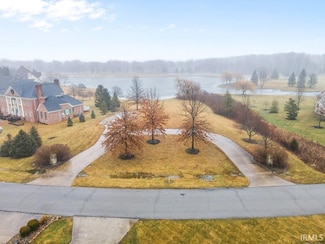
    WILD NEIGHBORS!!! Including DEER, PHEASANT and WILD TURKEY... Enjoy COUNTRY ATMOSPHERE w/All City Conveniences Nearby... An EXCEPTIONALLY LOADED PACKAGE That You Are Sure To FALL IN LOVE With and is Even BETTER Than New!! This Thoughtfully Designed 3 BR/2 BA, Open & Spacious Ranch Offers a Split-BR Floorplan and 1,722 SF of QUALITY & COMFORTABLE Living w/10' Ceilings in All Living Areas and 9'

    Alyssa Lindstrand Uptown Realty Group

    1572 Hager Way, Fort Wayne, IN 46818
  • /45

    $345,900

    Open Sun 1PM - 4PM
    • 3 Beds
    • 2 Baths
    • 1,361 Sq Ft

    13541 Fringe Tree Trail, Fort Wayne, IN 46814

    Split bedroom ranch home in Southwest Fort Wayne. This home features an open-concept living area, perfect for entertaining guests or spending quality time with family. The open kitchen features a stylish 6-foot island and a breakfast bar as well as a large double door pantry for all your storage needs. The great room is a stunning space with cathedral ceilings and large picture windows that let

    Elizabeth Urschel CENTURY 21 Bradley Realty, Inc

    13541 Fringe Tree Trail, Fort Wayne, IN 46814
  • /22

    $329,900

    New Construction
    • 4 Beds
    • 2.5 Baths
    • 2,396 Sq Ft

    8247 Catberry Trail, Fort Wayne, IN 46804

    New Construction Home in The Haven located in Southwest Allen County School District. Designed with both structure and openness in mind, this 2,396 square foot two-story home offers 4 bedrooms and 2.5 baths with spaces that feel intentional and well balanced. A welcoming foyer sets the tone, leading to a conveniently placed powder room and a versatile den at the front of the home—perfect for a

    8247 Catberry Trail, Fort Wayne, IN 46804
  • /31

    $312,900

    New Construction
    • 4 Beds
    • 2.5 Baths
    • 2,346 Sq Ft

    Stamford Plan at Livingston Lakes, Fort Wayne, IN 46818

    Discover the Stamford Floorplan, a spacious and versatile two-story home designed for modern living. With 2,346 square feet of expertly planned space, this floorplan features 4 generous bedrooms and 2.5 bathrooms. Multiple exterior elevation options provide a blend of modern style and timeless charm. Enter the front door to find a half bathroom and study, perfect for working from home or creating

    D.R. Horton Builder
    1557 Livingston Lakes Way Unit 36206682, Fort Wayne, IN 46818
  • /3

    $399,900

    • 3 Beds
    • 2 Baths
    • 1,754 Sq Ft

    372 Calabria Way, Fort Wayne, IN 46814

    POND LOT! Lancia's popular Raphael III ranch with 1,756 sq.ft., 3 Bedrooms, 2 Baths, Office and 3-Car Garage. 12 x 14 cathedral ceiling covered Patio. Great Room has open view of Pond along with an electric fireplace for cozy evenings. 9' ceilings in the Home and Garage. Kitchen has island with breakfast bar, painted cabinets with 42" uppers, Quartz countertops, stainless steel fridge, microwave,

    Myron Quinn Coldwell Banker Real Estate Gr

    372 Calabria Way, Fort Wayne, IN 46814
  • /12

    $595,000

    • Land
    • 8 Acres
    • $74,375 per Acre

    4645 S West County Line Rd, Fort Wayne, IN 46814

    Build your dream home with the freedom you've been looking for. This exceptional 8-acre wooded property offers city sewer and natural gas available at the road and no HOA, giving you the flexibility to create the custom home and lifestyle you envision. Located within the highly sought-after Southwest Allen County Schools district, this rare parcel combines modern conveniences with the privacy and

    James Bradley CENTURY 21 Bradley Realty, Inc

    4645 S West County Line Rd, Fort Wayne, IN 46814
  • /35

    $362,900

    New Construction $15K PRICE DROP
    • 5 Beds
    • 3.5 Baths
    • 3,062 Sq Ft

    Johnstown Plan at The Haven, Fort Wayne, IN 46804

    Introducing the Johnstown, an expansive 3,062 square foot home, starring 5 bedrooms and 3.5 bathrooms! Walk in the front door to a foyer open to a flex space; perfect for a home office, playroom, or formal dining space. The foyer leads into the open concept kitchen, casual dining, and great room. A stunning kitchen provides entertainment space with ample counter space and a center island

    D.R. Horton Builder
    7231 Haven Blvd Unit 39024104, Fort Wayne, IN 46804
  • /2

    $589,875

    • 3 Beds
    • 2.5 Baths
    • 2,533 Sq Ft

    12342 Blue Jay Trail, Fort Wayne, IN 46814

    BRAND NEW WINDSOR HOME IN MERCATO! Cozy evenings by the STONE FIREPLACE, that feeling of permanence that this MODERN LODGE style evokes.. the warmth of the CUSTOM WOOD CABINETS, premium ANDERSON 400 series windows, SCREENED PORCH for bug free lounging, OVERSIZED 3-CAR garage, HUGE WINDOWS, extra LARGE owner's CLOSET for seasonal storage, AMAZING Owner's suite with SOAKING TUB and walk-in TILED

    Rob Wacker Windsor Homes

    12342 Blue Jay Trail, Fort Wayne, IN 46814
  • /36

    $339,900

    Open Sun 1PM - 4PM
    • 3 Beds
    • 2 Baths
    • 1,310 Sq Ft

    801 Lagonda Trail, Fort Wayne, IN 46818

    Bentley Cove 3 bedroom, 2 bathroom home on a large cul-de-sac lot with a large backyard. A custom kitchen is the focal point of this home with a 7' island and breakfast bar, complemented by sleek quartz countertops and custom cabinetry. A cathedral ceiling in the great room with large picture windows that create a bright and inviting living area. The primary bedroom suite features a private bath

    Elizabeth Urschel CENTURY 21 Bradley Realty, Inc

    801 Lagonda Trail, Fort Wayne, IN 46818
  • /31

    $349,969

    $20K PRICE DROP
    • 4 Beds
    • 2.5 Baths
    • 2,447 Sq Ft

    12601 Page Hill Ct, Fort Wayne, IN 46818

    6/24/2026 - Huge price improvement - Welcome home to 12601 Page Hill Court! Nestled on a quiet cul-de-sac in a highly desirable Fort Wayne location, this well-maintained 4-bedroom, 2.5-bath home offers over 2,400 square feet of comfortable living space and a spacious 3-car garage. The thoughtfully designed floor plan provides generous living and entertaining areas, while the fenced backyard

    Joel Buzzard Hoosier Real Estate Group

    12601 Page Hill Ct, Fort Wayne, IN 46818
  • /46

    $324,900

    Open Sat 12PM - 2PM
    • 3 Beds
    • 2 Baths
    • 1,684 Sq Ft

    9628 Abbington Trail, Fort Wayne, IN 46818

    ***OPEN HOUSE Saturday 7/25 from 12-2PM and Sunday 7/26 from 1-3PM*** Welcome home to this beautiful 1,684-square-foot, 3-bedroom, 2-bathroom layout situated in desirable southwest Fort Wayne near top-rated schools, local dining, and easy highway access. Inside, you will discover an inviting floor plan featuring Closet Tamer custom closets that bring effortless organization and luxury to your

    Jared Kent Anthony REALTORS

    9628 Abbington Trail, Fort Wayne, IN 46818
  • /50

    $350,000

    • 3 Beds
    • 2 Baths
    • 1,634 Sq Ft

    14719 Verona Lakes Passage, Fort Wayne, IN 46814

    Welcome home to this beautifully designed one story home in Verona Lakes where comfort, convenience, and peaceful surroundings come together in Southwest Allen County School District. Offering 1,634sqftt on 0.23 acres, this 3 bed, 2 bath home features the popular Rafael floor plan with 9’ ceilings, spacious bedrooms, mostly walk-in closets, abundant natural light, and an open layout perfect for

    Warren Barnes North Eastern Group Realty

    14719 Verona Lakes Passage, Fort Wayne, IN 46814
  • /36

    $349,900

    Open Sun 2PM - 4PM $10K PRICE DROP
    • 4 Beds
    • 2.5 Baths
    • 2,205 Sq Ft

    14933 Knobcone Ct, Fort Wayne, IN 46814

    OPEN HOUSE SUN 2PM-4PM | Beautifully updated 4-bedroom, 2.5-bath home at 14933 Knobcone Ct, offering over 2,200 square feet of move-in ready living space in Southwest Fort Wayne. This home features a complete interior refresh with brand-new carpet, new 20mil lifetime warranty LVP, and paint throughout as well as a brand new HVAC system and water heater. The updated kitchen shines with new

    Ben Ruhl Coldwell Banker Real Estate Gr

    14933 Knobcone Ct, Fort Wayne, IN 46814
  • /40

    $349,900

    Open Sun 1PM - 4PM
    • 4 Beds
    • 2 Baths
    • 1,528 Sq Ft

    995 Lagonda Trail, Fort Wayne, IN 46818

    Beautiful home southwest has all the best features you're looking for in a home. The great room has large windows overlooking the backyard. The spacious kitchen has custom stained cabinetry, breakfast bar, and stainless steel gas range, dishwasher and microwave. This ranch home has 4 bedrooms!

    Elizabeth Urschel CENTURY 21 Bradley Realty, Inc

    995 Lagonda Trail, Fort Wayne, IN 46818
  • /23

    $368,700

    New Construction $4K PRICE DROP
    • 4 Beds
    • 3 Baths
    • 2,278 Sq Ft

    104 N Deer Cliff Run, Fort Wayne, IN 46804

    104 N Deer Cliff Run delivers the space you’ve been searching for in a comfortable, easy-living ranch layout. Located on a tree-lined homesite with a spacious yard. From the entry, the home opens to a bright central living area made for gathering, relaxing, and entertaining. The kitchen is both modern and practical, featuring Whirlpool stainless steel appliances, sarsaparilla shaker style

    D.R. Horton Builder
    104 N Deer Cliff Run, Fort Wayne, IN 46804
  • /34

    $339,900

    • 3 Beds
    • 2 Baths
    • 1,632 Sq Ft

    10945 Wild Iris Cove, Fort Wayne, IN 46818

    Open House 7/19 from 2-4PM. Other homes in the neighborhood available to tour as well. Heller Homes is proud to present our Spencer plan located in The Summit of Signal Ridge subdivision in SACS. Single story home features 1632 Living Square Feet with 3 Bedrooms and 2 Full Baths. Enter the home to an open foyer with 10' ceilings though foyer, entry hallway, and great room. On the right side of

    Harrison Heller Heller & Sons, Inc.

    10945 Wild Iris Cove, Fort Wayne, IN 46818
  • /36

    $362,795

    New Construction
    • 4 Beds
    • 2.5 Baths
    • 2,618 Sq Ft

    11317 Corte Madera Run, Fort Wayne, IN 46818

    Welcome to 11317 Corte Madera Run, a thoughtfully designed new construction home that combines modern style, functional living spaces, and everyday comfort. With an open-concept layout and a desirable first-floor primary suite, this home is built to accommodate the way you live today. At the heart of the home, the stunning kitchen features white shaker-style cabinetry, Lyra quartz countertops, a

    D.R. Horton Builder
    11317 Corte Madera Run, Fort Wayne, IN 46818
  • /30

    $540,000

    $59K PRICE DROP
    • 4 Beds
    • 4.5 Baths
    • 4,433 Sq Ft

    10918 Monte Vista Ct, Fort Wayne, IN 46814

    Welcome to the wonderful neighborhood of Chestnut Hills. Located in "The Preserves" you will find this wonderfully built four bedroom, four-and-a-half-bathroom home. Just inside the front door is an office and formal dining room. 2 living spaces, a beautiful kitchen with eat in dining space, and access to the back screened in patio finish the main level. Upstairs you will find all 4 bedrooms,

    Derek Daniels RE/MAX Results

    10918 Monte Vista Ct, Fort Wayne, IN 46814
  • /50

    $359,900

    Open Sun 1PM - 4PM
    • 3 Beds
    • 2.5 Baths
    • 1,577 Sq Ft

    1292 Lagonda Trail, Fort Wayne, IN 46818

    Beautiful ranch home with 3 bedrooms and 2.5 bathrooms. This home overlooks a spectacular pond with stunning views. The open kitchen features an island, painted cabinets and a breakfast bar. The nook extends into a sunroom for an expansive dining area or a dining and sitting room combination. The primary bedroom has a private entry and larger bathroom. The garage floor has a hybrid polymer

    Elizabeth Urschel CENTURY 21 Bradley Realty, Inc

    1292 Lagonda Trail, Fort Wayne, IN 46818
  • /19

    $327,900

    New Construction $15K PRICE DROP
    • 4 Beds
    • 3 Baths
    • 2,278 Sq Ft

    Cortland Plan at The Haven, Fort Wayne, IN 46804

    Discover the Cortland! This 4 bedroom, 3 bathroom, 3 car garage home spans 2,278 square feet and is built for growing families! This well‐planned first‐floor layout offers exceptional flexibility with four bedrooms, multiple living zones, and smart separation of space. The foyer welcomes you into an open central living area anchored by a spacious great room that flows seamlessly into the kitchen

    D.R. Horton Builder
    7231 Haven Blvd Unit 39729900, Fort Wayne, IN 46804
  • /43

    $369,900

    Open Sun 1PM - 4PM
    • 3 Beds
    • 2 Baths
    • 1,396 Sq Ft

    862 Zenos Blvd, Fort Wayne, IN 46818

    Charming cottage style home on a beautiful lot. This home has great curb appeal with a deep front porch and welcoming entry. The great room has a cathedral ceiling and large picture window for natural light. The kitchen has custom cabinetry with an island and breakfast bar, quartz countertops and a stainless steel gas range, microwave and dishwasher. The nook has a double bay. The primary suite

    Elizabeth Urschel CENTURY 21 Bradley Realty, Inc

    862 Zenos Blvd, Fort Wayne, IN 46818
  • /31

    $326,900

    New Construction
    • 4 Beds
    • 2.5 Baths
    • 2,346 Sq Ft

    Stamford Plan at The Haven, Fort Wayne, IN 46804

    Discover the Stamford Floorplan, a spacious and versatile two-story home designed for modern living. With 2,346 square feet of expertly planned space, this floorplan features 4 generous bedrooms and 2.5 bathrooms. Multiple exterior elevation options provide a blend of modern style and timeless charm. Enter the front door to find a half bathroom and study, perfect for working from home or creating

    D.R. Horton Builder
    7231 Haven Blvd Unit 38173140, Fort Wayne, IN 46804
  • /33

    $361,105

    New Construction
    • 4 Beds
    • 2.5 Baths
    • 2,346 Sq Ft

    11377 Corte Madera Run, Fort Wayne, IN 46818

    Take a look at 11377 Corte Madera Run, a stunning new construction home in Southwest Fort Wayne featuring a beautiful pond-view homesite and a backyard patio perfect for relaxing or entertaining. Step inside to find a welcoming foyer and private study before entering the heart of the home. The open-concept main level seamlessly connects the great room, casual dining area, and kitchen, creating a

    D.R. Horton Builder
    11377 Corte Madera Run, Fort Wayne, IN 46818
  • /26

    $326,900

    New Construction
    • 5 Beds
    • 3 Baths
    • 2,600 Sq Ft

    Henley Plan at The Haven, Fort Wayne, IN 46804

    Say hello to the Henley - a new home floorplan designed for space and style! This 2,600 square foot plan includes 5 bedrooms, 3 bathrooms, a study, and a versatile loft. Enter the foyer and find a study, perfect for a home office, playroom, or formal dining room. The foyer opens to a spacious layout connecting the kitchen, great room, and dining area so you can live, cook, and entertain with

    D.R. Horton Builder
    7231 Haven Blvd Unit 38173141, Fort Wayne, IN 46804
  • /36

    $369,900

    Open Sun 1PM - 4PM $5K PRICE DROP
    • 3 Beds
    • 2 Baths
    • 1,612 Sq Ft

    13927 Ascari Cove, Fort Wayne, IN 46818

    This home located in Southwest Fort Wayne ranch home offers comfortable, single-level living with 3 spacious bedrooms and 2 bathrooms. The open-concept kitchen features custom cabinetry, a large island, quartz counters and ample counter space, perfect for both everyday living and entertaining. A convenient walk-in pantry and a separate laundry room provide extra storage. The generous great room

    Elizabeth Urschel CENTURY 21 Bradley Realty, Inc

    13927 Ascari Cove, Fort Wayne, IN 46818
  • /33

    $520,000

    $15K PRICE DROP
    • 4 Beds
    • 2.5 Baths
    • 2,429 Sq Ft

    1317 Talullah Trail, Fort Wayne, IN 46818

    Welcome to your dream home—an elegant, open-concept 4-bed, 2.5-bath retreat designed for modern living and effortless comfort. Set on a picturesque homesite with serene pond views, this newly built home blends style, function, and flexibility. The heart of the home is a bright, expansive main level where the kitchen, dining area, and living room flow seamlessly together—perfect for entertaining

    Spencer Heller Heller & Sons, Inc.

    1317 Talullah Trail, Fort Wayne, IN 46818
  • /36

    $450,551

    Open Sat 12PM - 5PM $11K PRICE INCREASE
    • 4 Beds
    • 2.5 Baths
    • 2,615 Sq Ft

    14201 Verona Lakes Passage, Fort Wayne, IN 46814

    Visit a Model to schedule an Appointment! Model homes are OPEN Mon-Wed 1pm - 6pm, Sat-Sun 12-5pm. Home is for floorplan use only. Lancia's Modern version of the popular Cottage floorplan. 2615 sq.ft. 4 Bedrooms up, 2.5 Bath, 3-car garage. Upgraded with many Modern home features! Arched doorway leads to Great Room, Nook and Kitchen. Bonus Room/Office off Foyer. Triple windows in Great Room.

    Myron Quinn Coldwell Banker Real Estate Gr

    14201 Verona Lakes Passage, Fort Wayne, IN 46814
  • /36

    $539,900

    • 3 Beds
    • 3.5 Baths
    • 3,064 Sq Ft

    15279 Harrison Lake Cove, Fort Wayne, IN 46814

    Welcome to this warm and inviting 3-bedroom, 3.5-bath home in the popular Harrison Lake neighborhood! Sitting on a peaceful pond lot with a wooded backdrop, this home offers beautiful water and wooded views that make it feel like your own private retreat. Extensive landscaping compliments the beautiful curb appeal and the raised garden beds are perfect for anyone who loves to be outside. The

    Cole Christman CENTURY 21 Bradley Realty, Inc

    15279 Harrison Lake Cove, Fort Wayne, IN 46814
  • /35

    $359,900

    • 4 Beds
    • 2.5 Baths
    • 2,005 Sq Ft

    14624 Verona Lakes Passage, Fort Wayne, IN 46814

    Welcome to this beautifully maintained, 4-year-old home in the desirable Verona Lakes community on Fort Wayne’s southwest side! Offering over 2,000 square feet of thoughtfully designed living space, this spacious home features 4 bedrooms, 2.5 bathrooms, a dedicated home office, 3-car garage, spacious lot and so much more! Filled with natural light, the open-concept layout creates a warm and

    Matthew Hawkins Wieland Real Estate

    14624 Verona Lakes Passage, Fort Wayne, IN 46814
  • /24

    $325,000

    • 4 Beds
    • 2.5 Baths
    • 2,180 Sq Ft

    12819 Loch Dhu Ln, Fort Wayne, IN 46814

    ***OPEN HOUSE SATURDAY JULY 18 FROM 12P-2P*** Welcome home to this beautifully maintained 4-bedroom, 2.5-bath home located in one of Southwest Allen County's most desirable neighborhoods and school districts! From the moment you walk in, you'll appreciate the pride of ownership throughout. This home offers 4 generously sized bedrooms, all conveniently located upstairs along with the laundry room,

    Kaylin Krontz CENTURY 21 Bradley Realty, Inc

    12819 Loch Dhu Ln, Fort Wayne, IN 46814
  • /47

    $379,900

    Open Sun 1PM - 4PM
    • 3 Beds
    • 2 Baths
    • 1,364 Sq Ft

    984 Zenos Blvd, Fort Wayne, IN 46818

    This ranch home is located in SWAC and on a full, unfinished basement! The open-concept floor plan is highlighted by a spacious great room with a soaring cathedral ceiling and large windows that fill the home with natural light. The custom kitchen is designed for both everyday living and entertaining, offering quartz countertops, a center island with a breakfast bar, and plenty of cabinet and

    Elizabeth Urschel CENTURY 21 Bradley Realty, Inc

    984 Zenos Blvd, Fort Wayne, IN 46818
  • /36

    $559,899

    $30K PRICE DROP
    • 3 Beds
    • 3.5 Baths
    • 3,476 Sq Ft

    12015 Sycamore Lakes Ct, Fort Wayne, IN 46814

    Seller will reduce the list price by $5,000 each Monday beginning at $574,899 and continuing until the home is under contract. Buyers are welcome to submit offers at any time; the seller reserves the right to accept any satisfactory offer prior to a scheduled price reduction. Contact listing agent for current price and next scheduled adjustment. Located in the desirable Lakes of Sycamore Villas

    James Bradley CENTURY 21 Bradley Realty, Inc

    12015 Sycamore Lakes Ct, Fort Wayne, IN 46814
  • /6

    $365,000

    $35K PRICE DROP
    • Land
    • 1.05 Acres
    • $347,619 per Acre

    1511 Sycamore Hills Pkwy, Fort Wayne, IN 46814

    Prime 1-Acre Lot in Prestigious Sycamore Hills – A Rare Opportunity! Located in the heart of Aboite Township, this exceptional 1-acre lot offers a rare chance to build your dream home in the highly sought-after Sycamore Hills community. This lot is one of the last remaining in the area, providing breathtaking views overlooking hole #12 on the renowned Jack Nicklaus-designed golf course,

    Bradley Stinson North Eastern Group Realty

    1511 Sycamore Hills Pkwy, Fort Wayne, IN 46814
  • /27

    $336,985

    New Construction
    • 4 Beds
    • 2 Baths
    • 1,771 Sq Ft

    8201 Catberry Trail, Fort Wayne, IN 46804

    Welcome to 8201 Catberry Trail in Southwest Fort Wayne, a stunning new home in The Haven. This single-story home sits on a spacious homesite and features a 3rd car garage, offering a perfect balance of comfort and convenience. As you step through the front door, two secondary bedrooms and a full bathroom are tucked just off the foyer. Continue down the hallway and you’ll find the third secondary

    D.R. Horton Builder
    8201 Catberry Trail, Fort Wayne, IN 46804
  • /34

    $339,900

    $10K PRICE DROP
    • 3 Beds
    • 2.5 Baths
    • 2,046 Sq Ft

    6836 King Lear Blvd, Fort Wayne, IN 46818

    *PRICE REDUCED* In the NWAC schools, this home has over 1000 sq ft of basement ready to be finished to your desire. With a good offer, seller will have new roof installed prior to closing. This stunning Delagrange Platinum Series home welcomes you with a dramatic two-story foyer and a thoughtfully designed floor plan filled with warmth and functionality. The spacious living room creates a warm

    Kenson Dhanie Mike Thomas Assoc., Inc

    6836 King Lear Blvd, Fort Wayne, IN 46818
  • /39

    $347,500

    Coming Soon
    • 4 Beds
    • 2.5 Baths
    • 2,016 Sq Ft

    323 Lightning Wood Ct, Fort Wayne, IN 46804

    Start Showing Date: 7/25/2026 Coming Soon-Showings start 07/25. Book today!! This home was built for living—and living well. On paper, you'll find 4 bedrooms, 2.5 bathrooms, a 3-car garage, and it's located in the desirable Southwest Allen County School District. Those are the basics. Here's what really sets it apart.The kitchen has been beautifully updated, the bathrooms have been freshened up,

    Anthony Doepker Malone Ward Realty

    323 Lightning Wood Ct, Fort Wayne, IN 46804
  • /28

    $414,500

    • 4 Beds
    • 3.5 Baths
    • 2,830 Sq Ft

    7710 Currie Hill Ct, Fort Wayne, IN 46804

    Limited time only-Sellers to contribute $5000 in sellers concessions** Enjoy peaceful living in this beautiful 4-bedroom, 3.5-bath home tucked away on a quiet cul-de-sac in Southwest Allen County. Set on a large, partially wooded lot with picturesque pond views, this home is filled with natural light and offers a spacious primary suite with vaulted ceilings, along with soaring vaulted and tray

    Michael Payne Coldwell Banker Real Estate Gr

    7710 Currie Hill Ct, Fort Wayne, IN 46804
  • /35

    $450,000

    $70K PRICE DROP
    • 3 Beds
    • 3.5 Baths
    • 3,456 Sq Ft

    2805 Little River Run, Fort Wayne, IN 46804

    This Covington Homesteads villa, designed by Roy McNett, is situated on a large corner lot and offers nearly 3,500 square feet of carefree living above ground! The amenities in this lovely community include a neighborhood pool, tennis court, and fishing area. The spacious marble-tiled foyer welcomes you to either an impressive den with a fireplace or the large great room with beamed cathedral

    Yvonne Smith Coldwell Banker Real Estate Gr

    2805 Little River Run, Fort Wayne, IN 46804
  • /50

    $329,000

    • 4 Beds
    • 2.5 Baths
    • 2,038 Sq Ft

    7718 Currie Hill Ct, Fort Wayne, IN 46804

    Completely renovated 4-bedroom, 2.5-bath home located in the highly sought-after Southwest Allen County School District! This turn-key, move-in-ready home backs up to a wooded area, providing a private backyard with beautiful views. Enjoy peace of mind with numerous recent updates, including a new roof, new furnace, new central A/C, new appliances, and many additional renovations throughout the

    Kevin Gerbers CENTURY 21 Bradley Realty, Inc

    7718 Currie Hill Ct, Fort Wayne, IN 46804

Showing Results 41 - 79, Page 2 of 2

How to Buy a Home How to Finance a Home How to Sell a Home