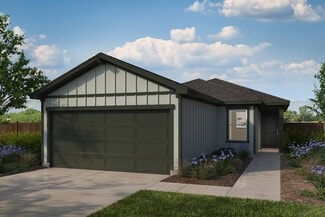
1,628

Far Southeast Side Homes for Sale

Section Image Section Image
  • /16

    $381,990

    New Construction
    • 5 - 6 Beds
    • 2.5 - 3.5 Baths
    • 3,051 Sq Ft

    Gage Plan at The Wilder - The Preserve, Adkins, TX 78101

    Designed with large families in mind, the Gage offers an expansive and versatile layout that balances togetherness with personal space. Whether you’re hosting lively gatherings, managing busy schedules, or enjoying quiet downtime, this home supports your lifestyle with thoughtful details and generous living areas.Step inside to find a bright and inviting family room, where three large windows

    Ashton Woods Builder
    336 Bushwack Dr Unit 36217191, Adkins, TX 78101
  • /17

    $301,990

    New Construction
    • 4 Beds
    • 3.5 Baths
    • 2,125+ Sq Ft

    Dogwood Plan at Paloma Park, Converse, TX 78109

    Welcome to the Dogwood floorplan, a two-story design in our exclusive new Smart Series lineup. This floorplan features 4 bedrooms, 2 1/2 bathrooms, and 2,380 square feet of functional living space. With curated design packages and desirable structural options to choose from, look no further than the Dogwood plan for your dream home!

    M/I Homes Builder
    10223 White Hart Ln Unit 36457177, Converse, TX 78109
  • /56

    $334,990

    New Construction
    • 4 Beds
    • 3 Baths
    • 2,125 Sq Ft

    Linden Plan at Willow Point, San Antonio, TX 78219

    The Linden is a spacious and versatile 4-bedroom, 3-bathroom home designed for modern living. The open-concept downstairs layout seamlessly connects the kitchen, dining and living areas, creating the perfect space for gathering and entertaining. The large owner’s retreat features a walk-in closet and the option for a luxury bath with a garden tub and oversized shower. Upstairs, a generous

    First America Homes Builder
    823 Laurel Run Unit 36884144, San Antonio, TX 78219
  • /19

    $342,990

    New Construction
    • 4 - 5 Beds
    • 2.5 Baths
    • 2,799+ Sq Ft

    Columbus Plan at Paloma Park, Converse, TX 78109

    The Columbus is a 2-story home that boasts 2,848 square feet, and features 4-5 bedrooms, 2-3 bathrooms, and a 2- to 3-car garage.

    M/I Homes Builder
    10223 White Hart Ln Unit 36473710, Converse, TX 78109
  • /34

    $334,470

    New Construction
    • 4 Beds
    • 2.5 Baths
    • 2,198 Sq Ft

    3006 Heidfeld Ln, Converse, TX NULL

    The delightful Ash floor plan is a sprawling, two-story design that is full of character. The exterior of the home is just as beautiful as the interior since the home will have a two-tone paint selection, and an exclusive landscaping package including shrubs, a caliper oak tree, and a yard that is fully sodded. Entering from your front porch, you are greeted by an elegant foyer with vinyl plank

    CastleRock Communities Builder
    3006 Heidfeld Ln, Converse, TX NULL
  • /13

    $277,990

    New Construction
    • 3 - 6 Beds
    • 2.5 - 4.5 Baths
    • 1,760+ Sq Ft

    Wisteria Plan at Paloma Park, Converse, TX 78109

    The Wisteria is a 2-story floorplan that features 1,760 square feet of functional living space, 3 bedrooms, 2.5 bathrooms, and a 2-car garage.

    M/I Homes Builder
    10223 White Hart Ln Unit 36490955, Converse, TX 78109
  • /23

    $288,990

    New Construction
    • 3 Beds
    • 2 Baths
    • 1,915 Sq Ft

    Sabine Plan at Red Hawk Landing, San Antonio, TX 78222

    The gorgeous Sabine floor plan is a one-story home with an ideal layout that will suit most any lifestyle. Entering this lovely home, you are met with the second and third bedrooms, each boasting convenient walk-in closets, as well as entry to the full secondary bath residing right beside the third bedroom. Also at the front of the home is entrance to your two-car garage. If you are needing more

    CastleRock Communities Builder
    8319 Tierces Garden Unit 36454526, San Antonio, TX 78222
  • /18

    $308,990

    New Construction
    • 3 Beds
    • 2 Baths
    • 1,595 Sq Ft

    Brodie Plan at The Wilder - The Arbors, Adkins, TX 78101

    Discover the ease and comfort of modern living in this thoughtfully designed one-story home, where open-concept spaces and smart functionality come together in perfect harmony. Whether you're hosting family and friends or enjoying a quiet evening in, this layout offers a seamless flow that fits your everyday life.Step inside through the welcoming foyer and you’ll find a private study tucked just

    Ashton Woods Builder
    336 Bushwack Dr Unit 36217118, Adkins, TX 78101
  • /39

    $253,500

    New Construction $34K PRICE DROP
    • 4 Beds
    • 2 Baths
    • 1,572 Sq Ft

    1441 Sequoia Park, Adkins, TX 78101

    The Estero is a charming one-story home featured in Sereno Springs in Converse, TX. Featuring 2 classic front exteriors, this 4 bedroom, 2 bathroom home also offers 1586 square feet of living space and a 2-car garage. A front porch (per plan) welcomes you into the home and opens to the gourmet kitchen which includes quartz counter tops, shaker style cabinets, stainless steel appliances and an

    RJ Reyes Keller Williams Heritage

    1441 Sequoia Park, Adkins, TX 78101
  • /50

    $261,885

    New Construction $14K PRICE DROP
    • 3 Beds
    • 2.5 Baths
    • 1,470 Sq Ft

    12552 Ivory Pkwy, Converse, TX 78109

    Welcome to The Davis, a two-story home located at Avenida in Converse, TX. This floor plan offers 2 classic exteriors and 2-car garage. Inside this 3 bedroom, 2.5 bathroom home, you'll find 1489 square feet of living space. The entry opens to a gourmet kitchen before flowing into the dining and family room with an open floorplan concept. The kitchen includes quartz counter tops, quality

    RJ Reyes Keller Williams Heritage

    12552 Ivory Pkwy, Converse, TX 78109
  • /39

    $354,990

    New Construction
    • 5 Beds
    • 3.5 Baths
    • 2,552 Sq Ft

    Sabine Plan at Agave - 40' Homesites, San Antonio, TX 78222

    Welcome to the Sabine, a premier two-story floor plan that offers a vast 2,552 square feet of thoughtfully designed living space. This expansive home features five large bedrooms and three and a half bathrooms, providing plenty of room for a growing family or multi-generational living. The main floor is highlighted by a bright, open-concept kitchen and casual dining area that flows into a massive

    Empire Homes Builder
    8602 Partida St Unit 39103951, San Antonio, TX 78222
  • /15

    $492,990

    New Construction
    • 3 - 5 Beds
    • 2.5 - 3.5 Baths
    • 2,888+ Sq Ft

    Zacate Plan at Everly Estates, San Antonio, TX 78263

    Welcome to the charming [stories]-story Zacate floorplan in San Antonio, TX! With 3–5 bedrooms, 2.5–3.5 bathrooms, and 2,888–2,952 square feet, this home is designed to meet all your family's needs. Contact our team to learn more.

    M/I Homes Builder
    5007 Everly Terrace Unit 36465877, San Antonio, TX 78263
  • /28

    $249,000

    New Construction
    • 4 Beds
    • 2.5 Baths
    • 1,543 Sq Ft

    The Altaria Plan at Blue Ridge Ranch, San Antonio, TX 78222

    The Altaria is a charming two-story home featured at Blue Ridge Ranch in San Antonio, TX. Featuring 2 classic front exteriors, this 4 bedroom, 2.5 bathroom home also offers 1543 square feet of living space and a 1-car garage. A front porch (per plan) welcomes you into the home and opens to the gourmet kitchen which includes quartz counter tops, quality cabinets, stainless steel appliances and an

    D.R. Horton Builder
    5710 Quartz Terrace Unit 36209777, San Antonio, TX 78222
  • /15

    $374,990

    New Construction
    • 3 Beds
    • 2 Baths
    • 2,025 Sq Ft

    Pizarro Plan at Vista Gardens, San Antonio, TX 78263

    The Pizarro is a 1-story home that boasts 2,088 square feet, and features 3-4 bedrooms, 2-3 bathrooms, and a 2- to 3-car garage.

    M/I Homes Builder
    7910 Gardner Rd Unit 40363182, San Antonio, TX 78263
  • /16

    $490,990

    New Construction
    • 3 Beds
    • 2.5 Baths
    • 2,888 Sq Ft

    Zacate Plan at Vista Gardens, San Antonio, TX 78263

    The Zacate features 3-5 bedrooms, 2.5-4 bathrooms, and 2,952+ square feet of functional living space.

    M/I Homes Builder
    7910 Gardner Rd Unit 40347539, San Antonio, TX 78263
  • /50

    $269,670

    New Construction
    • 3 Beds
    • 2.5 Baths
    • 1,470 Sq Ft

    5212 Wild Boar Crossing, Converse, TX 78109

    Welcome to The Davis, a two-story home located at Avenida in Converse, TX. This floor plan offers 4 classic exteriors and 2-car garage. Inside this 3 bedroom, 2.5 bathroom home, you'll find 1489 square feet of living space. The entry opens to a gourmet kitchen before flowing into the dining and family room with an open floorplan concept. The kitchen includes quartz counter tops, quality

    RJ Reyes Keller Williams Heritage

    5212 Wild Boar Crossing, Converse, TX 78109
  • /29

    $299,990

    New Construction
    • 4 - 5 Beds
    • 2 - 5 Baths
    • 1,658 Sq Ft

    The Medina Plan at Agave - 40' Homesites, San Antonio, TX 78222

    The Medina is a spacious 1,658 sq. ft. home designed to maximize comfort and functionality. Its open-concept design seamlessly connects the living, dining, and kitchen areas, making it perfect for everyday living and entertaining. A flexible bonus space near the kitchen provides room for a study, playroom, or creative workspace. The primary suite offers a private retreat with a walk-in closet and

    Empire Homes Builder
    8602 Partida St Unit 38055471, San Antonio, TX 78222
  • /6

    $281,990

    New Construction
    • 4 Beds
    • 2 Baths
    • 1,550 Sq Ft

    Avalon Plan at Prairie Green, Converse, TX 78109

    Bright, welcoming, and effortlessly livable, the one-story Avalon proves that great design lives in the details. From the to the open-concept living spaces and covered patio, this home is thoughtfully crafted for the way you live today. The kitchen is the heart of the home, with a spacious island and seamless flow into the dining and family rooms – perfect for casual mornings, festive dinners,

    DRB Homes Builder
    2719 Echinacea Path Unit 37769540, Converse, TX 78109
  • /37

    $282,275

    New Construction $5K PRICE INCREASE
    • 3 Beds
    • 2 Baths
    • 1,434 Sq Ft

    1415 Capitol Reef, Adkins, TX 78101

    The Caprock is a charming one-story home featured at Sereno Springs in Converse, TX. Featuring 2 classic front exteriors, this 3 bedroom, 2 bathroom home also offers 1435 square feet of living space and a 2-car garage. A front porch (per plan) welcomes you into the home and opens to the gourmet kitchen which includes quartz counter tops, quality cabinets, stainless steel appliances and an open

    RJ Reyes Keller Williams Heritage

    1415 Capitol Reef, Adkins, TX 78101
  • /17

    $364,990

    New Construction
    • 5 Beds
    • 2.5 Baths
    • 2,522 Sq Ft

    Howard Plan at Garden Grove - 50', San Antonio, TX 78263

    The Howard floor plan presents a spacious and thoughtfully designed two-story layout featuring five bedrooms and two and a half bathrooms. With a two-car garage, this home offers ample space for families seeking both functionality and comfort. The open-concept living area flows seamlessly from the kitchen to the dining and living spaces, making it ideal for entertaining. The owner’s suite

    Coventry Homes Builder
    0 Garden Grove Unit 39560302, San Antonio, TX 78263
  • /53

    $315,990

    New Construction
    • 3 Beds
    • 2.5 Baths
    • 2,026 Sq Ft

    Birch Plan at Willow Point, San Antonio, TX 78219

    The Birch is a thoughtfully designed three-bedroom, two-and-a-half-bathroom home with soaring ceilings that create an open and airy feel throughout the main living spaces. The spacious owner’s retreat provides a private escape, with the option to upgrade to a luxury bath for added relaxation. Upstairs, a versatile gameroom creates the ideal space for entertainment, work or play. Extend your

    First America Homes Builder
    823 Laurel Run Unit 36884138, San Antonio, TX 78219
  • /12

    $356,990

    New Construction
    • 4 Beds
    • 2.5 - 3.5 Baths
    • 2,546 Sq Ft

    Knox Plan at The Wilder - The Arbors, Adkins, TX 78101

    Welcome to this beautifully designed two-story home that perfectly balances everyday living with stylish comfort. A versatile study off the garage is ideal for those who work from home or need a quiet retreat for reading and focused tasks. The heart of the home is the gourmet kitchen, featuring a large center island and a walk-in pantry, seamlessly opening to the bright breakfast area and

    Ashton Woods Builder
    336 Bushwack Dr Unit 36217194, Adkins, TX 78101
  • /15

    $551,990

    New Construction
    • 4 Beds
    • 2.5 - 3.5 Baths
    • 4,024+ Sq Ft

    Rio Grande Plan at Annabelle Ranch - Preserve, San Antonio, TX 78263

    The Rio Grande is the largest floorplan within this series, featuring 4-5 bedrooms, 3.5-4 bathrooms, an optional 3-car garage, and 4,099+ square feet of functional living space.

    M/I Homes Builder
    5007 Everly Terrace Unit 36480344, San Antonio, TX 78263
  • /16

    $365,990

    New Construction
    • 3 Beds
    • 2 Baths
    • 1,899 Sq Ft

    Moscoso Plan at Vista Gardens, San Antonio, TX 78263

    The Moscoso Plan is a 1-story home that boasts 1,899 square feet and features 3 bedrooms, 2 bathrooms, and a 2- to 3-car garage.

    M/I Homes Builder
    7910 Gardner Rd Unit 40363187, San Antonio, TX 78263
  • /56

    $330,990

    New Construction
    • 4 Beds
    • 3 Baths
    • 2,125 Sq Ft

    Linden Plan at Katzer Ranch, Converse, TX 78109

    The Linden is a spacious and versatile 4-bedroom, 3-bathroom home designed for modern living. The open-concept downstairs layout seamlessly connects the kitchen, dining and living areas, creating the perfect space for gathering and entertaining. The large owner’s retreat features a walk-in closet and the option for a luxury bath with a garden tub and oversized shower. Upstairs, a generous

    First America Homes Builder
    11238 Katzer Place Unit 36882993, Converse, TX 78109
  • /34

    $274,990

    New Construction
    • 3 Beds
    • 2.5 Baths
    • 1,570 Sq Ft

    11154 Schmidt Ln, Converse, TX 78109

    With enough space for the whole family, the Pecan floor plan will not disappoint. Upon entering your new home, you are greeted by a foyer area that is equipped with your convenient powder room, storage closet, and an entrance to your two-car garage. Needing more storage for tools, holiday decorations, or another car? Decide to upgrade to a two-and-a-half-car garage or even a three-car garage!

    CastleRock Communities Builder
    11154 Schmidt Ln, Converse, TX 78109
  • /16

    $287,990

    New Construction
    • 3 Beds
    • 2 Baths
    • 1,332+ Sq Ft

    Pineda Plan at Paloma Park, Converse, TX 78109

    The Pineda is a 1-story home that boasts 1,332 square feet, 3 bedrooms, 2 bathrooms, and a 2-car garage.

    M/I Homes Builder
    10223 White Hart Ln Unit 36482916, Converse, TX 78109
  • /53

    $317,990

    New Construction
    • 3 Beds
    • 2.5 Baths
    • 2,026 Sq Ft

    Birch Plan at Katzer Ranch, Converse, TX 78109

    The Birch is a thoughtfully designed three-bedroom, two-and-a-half-bathroom home with soaring ceilings that create an open and airy feel throughout the main living spaces. The spacious owner’s retreat provides a private escape, with the option to upgrade to a luxury bath for added relaxation. Upstairs, a versatile gameroom creates the ideal space for entertainment, work or play. Extend your

    First America Homes Builder
    11238 Katzer Place Unit 36882987, Converse, TX 78109
  • /36

    $278,500

    New Construction $34K PRICE INCREASE
    • 3 Beds
    • 2 Baths
    • 1,434 Sq Ft

    10527 Denali Preserve, Adkins, TX 78101

    The Caprock is a charming one-story home featured at Sereno Springs in Converse, TX. Featuring 2 classic front exteriors, this 3 bedroom, 2 bathroom home also offers 1435 square feet of living space and a 2-car garage. A front porch (per plan) welcomes you into the home and opens to the gourmet kitchen which includes quartz counter tops, quality cabinets, stainless steel appliances and an open

    RJ Reyes Keller Williams Heritage

    10527 Denali Preserve, Adkins, TX 78101
  • /16

    $266,990

    New Construction
    • 3 Beds
    • 2 Baths
    • 1,445+ Sq Ft

    Azalea Plan at Paloma Park, Converse, TX 78109

    The Azalea is a 1-story floorplan that features 3 bedrooms, 2 bathrooms, a 2-car garage, and 1,451 square feet of functional living space.

    M/I Homes Builder
    10223 White Hart Ln Unit 36455914, Converse, TX 78109
  • /17

    $339,990

    New Construction
    • 4 Beds
    • 3 Baths
    • 2,006 Sq Ft

    Young Plan at Garden Grove - 50', San Antonio, TX 78263

    The Young floor plan offers the perfect blend of comfort, style, and functionality. This thoughtfully designed single-story home features 4 spacious bedrooms, 3 full bathrooms, a versatile flex area, and a 2-car garage—ideal for modern living. Whether you're hosting guests or enjoying a quiet night in, this home delivers both elegance and ease. This is a must-see floor plan—schedule your visit

    Coventry Homes Builder
    0 Garden Grove Unit 39560299, San Antonio, TX 78263
  • /6

    $289,990

    New Construction
    • 3 Beds
    • 2 Baths
    • 1,590+ Sq Ft

    Blanton Plan at Prairie Green, Converse, TX 78109

    Designed with intention and built for connection, the one-story Blanton offers a bright, open layout that makes everyday living feel effortless and inviting. From the moment you enter, a welcoming foyer leads you into the heart of the home – a spacious kitchen with a center island that flows seamlessly into the dining area and family room. This expansive space is perfect for everything from quiet

    DRB Homes Builder
    2719 Echinacea Path Unit 37769576, Converse, TX 78109
  • /56

    $325,490

    New Construction
    • 4 Beds
    • 3 Baths
    • 2,125 Sq Ft

    Linden Plan at Red Hawk Landing, San Antonio, TX 78222

    The Linden is a spacious and versatile 4-bedroom, 3-bathroom home designed for modern living. The open-concept downstairs layout seamlessly connects the kitchen, dining and living areas, creating the perfect space for gathering and entertaining. The large owner’s retreat features a walk-in closet and the option for a luxury bath with a garden tub and oversized shower. Upstairs, a generous

    First America Homes Builder
    5504 Black Herrier St Unit 36883915, San Antonio, TX 78222
  • 3053 Junction Bay Unit 37123310, Converse, TX 78109

    $327,990

    New Construction
    • 3 Beds
    • 2 Baths
    • 1,933 Sq Ft

    The Allen (840) Plan at Catalina, Converse, TX 78109

    The Allen offers a beautiful open-concept layout with a sizeable, secluded primary suite. The multiple flex spaces offer endless design possibilities. Enjoy convenient extra storage space in the entry as well.

    Meritage Homes Builder
    3053 Junction Bay Unit 37123310, Converse, TX 78109
  • /6

    $295,990

    New Construction
    • 3 Beds
    • 2.5 Baths
    • 1,963 Sq Ft

    Mesquite Plan at Garden Grove, San Antonio, TX

    The uniquely-designed, two-story Mesquite floor plan holds three bedrooms and two-and a half bathrooms, the perfect home for most any lifestyle. Upon entering your new Mesquite home, you will discover your convenient entry closet, the downstairs powder room, and access to your two-car garage. Following down the foyer, you are met by your spacious family room and stairway access to the second

    CastleRock Communities Builder
    0 Garden Grove St Unit 36455891, San Antonio, TX
  • /16

    $269,490

    New Construction
    • 4 Beds
    • 2 Baths
    • 1,731+ Sq Ft

    Cameron Plan at Agave, San Antonio, TX 78222

    The Cameron is a 1-story home that boasts 1,731 square feet of functional living space and features 4 bedrooms, 2 bathrooms, and a 2-car garage.

    M/I Homes Builder
    8209 Roadrunner Passage Unit 36451311, San Antonio, TX 78222
  • /38

    $218,135

    New Construction $37K PRICE DROP
    • 4 Beds
    • 2.5 Baths
    • 1,543 Sq Ft

    4718 Beryl Loop, San Antonio, TX 78222

    The Altaria is a charming two-story home featured at Blue Ridge Ranch in San Antonio, TX. Featuring 2 classic front exteriors, this 4 bedroom, 2.5 bathroom home also offers 1543 square feet of living space and a 1-car garage. A front porch (per plan) welcomes you into the home and opens to the gourmet kitchen which includes quartz counter tops, quality cabinets, stainless steel appliances and an

    RJ Reyes Keller Williams Heritage

    4718 Beryl Loop, San Antonio, TX 78222
  • /15

    $270,990

    New Construction
    • 3 Beds
    • 2 Baths
    • 1,507 Sq Ft

    Magnolia Plan at Paloma Park, Converse, TX 78109

    The Magnolia is a 1-story home that features 1,507 square feet of functional living space, 3 bedrooms, 2 bathrooms, and a 2-car garage.

    M/I Homes Builder
    10223 White Hart Ln Unit 36458467, Converse, TX 78109
  • /27

    $245,000

    $25K PRICE DROP
    • 4 Beds
    • 2.5 Baths
    • 1,950 Sq Ft

    2818 Gustavo Dr, Converse, TX 78109

    Roof is 3 years old. Well-kept 3-bed, 2-bath home offering an open layout, spacious living area, and a functional kitchen with ample counter space. The primary suite features a walk-in closet and private bath, while the backyard provides room for outdoor relaxation or play. Located in a growing area of Converse with quick access to Loop 1604 and I-10, you're minutes from Randolph AFB, shopping,

    Leeroy Ramirez TRU Real Estate Group

    2818 Gustavo Dr, Converse, TX 78109
  • /26

    $263,990

    New Construction
    • 3 Beds
    • 2.5 Baths
    • 1,570 Sq Ft

    Pecan Plan at Katzer Ranch, Converse, TX 78109

    With enough space for the whole family, the Pecan floor plan will not disappoint. Upon entering your new home, you are greeted by a foyer area that is equipped with your convenient utility room, storage closet, and an entrance to your two-car garage. Needing more storage for tools, holiday decorations, or another car? Decide to upgrade to a two-and-a-half-car garage or even a three-car garage!

    CastleRock Communities Builder
    11234 Katzer Place Unit 36461771, Converse, TX 78109

Showing Results 81 - 120, Page 3 of 18

How to Buy a Home How to Finance a Home How to Sell a Home