68

Advance, NC Homes for Sale with Garage

Section Image Section Image Section Image
  • /34

    $765,000

    $10K PRICE DROP
    • 4 Beds
    • 3 Baths
    • 3,205 Sq Ft

    247 Essex Farm Rd, Advance, NC 27006

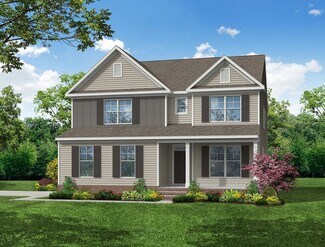
    Welcome to 247 Essex Farm in the Essex Farm community of Advance! This stunning new construction home showcases upscale finishes and exceptional curb appeal from the moment you arrive. Step onto the welcoming front porch and into a dramatic two-story foyer that sets the tone for the home’s elegant design. The expansive great room features soaring ceilings and a striking fireplace, creating a warm

    Agent Photo

    Robert Wiley

    Keller Williams Realty Elite

    247 Essex Farm Rd, Advance, NC 27006
  • /50

    $489,000

    • 3 Beds
    • 3.5 Baths
    • 1,897 Sq Ft

    1630 Yadkin Valley Rd, Advance, NC 27006

    Fabulous opportunity on Yadkin Valley Road — this charming Cape Cod sits on 4 beautiful acres with all the warmth and character of peaceful country living. Enjoy a welcoming front porch overlooking serene rural views, a large primary suite on the main level, and a traditional floor plan that feels instantly comfortable. The bright sunroom offers a relaxing spot to take in the backyard setting

    Agent Photo

    Pam Matthews

    Howard Hanna Allen Tate - Winston Salem

    1630 Yadkin Valley Rd, Advance, NC 27006
  • /43

    $242,500

    Open Sun 2PM - 4PM $7K PRICE DROP
    • 2 Beds
    • 2.5 Baths
    • 1,637 Sq Ft

    187 Spyglass Dr, Advance, NC 27006

    Great opportunity to own in the Spyglass Hill community of Bermuda Run County Club's gated community. Spyglass Hill has their own pool included in the HOA fee of $350.00 per quarter and membership with Bermuda Run Country Club is separate and optional. No more mowing lawns as the HOA has this covered. This home offers 2 second level bedrooms with ensuites, main level living and dining room

    Agent Photo

    Leslie Clayton

    Keller Williams Realty

    187 Spyglass Dr, Advance, NC 27006
  • /45

    $489,900

    New Construction
    • 3 - 5 Beds
    • 2 - 3 Baths
    • 2,020 Sq Ft

    Wescott Plan at Redland, Advance, NC 27006

    The Wescott is a three-bedroom, two-bath, ranch-style home with a crawl space foundation, side-load garage, formal dining room, kitchen with island and pantry, first-floor owner's suite with shower and walk-in closet, a separate laundry room, and separate storage space in the garage. Options available to personalize this home include a second primary suite on the main level, dedicated office

    Eastwood Homes Builder
    237 Redland Rd Unit 36470634, Advance, NC 27006
  • /41

    $522,900

    New Construction
    • 5 - 6 Beds
    • 3 - 4 Baths
    • 3,047 Sq Ft

    Davidson Plan at Fiddler's Ridge, Advance, NC 27006

    The Davidson is a two-story, five-bedroom, three-bath home with a formal living room, formal dining room, spacious family room, kitchen with island and pantry, separate breakfast area, and first-floor guest suite with a full bath. The second floor features four bedrooms, including the primary bedroom with an attached, private primary bath, an additional full bath, a large laundry room, and a loft

    Eastwood Homes Builder
    149 Gun Club Rd Unit 36451971, Advance, NC 27006
  • /66

    $465,900

    New Construction
    • 3 - 5 Beds
    • 2 - 3 Baths
    • 1,829 Sq Ft

    Avery Plan at Fiddler's Ridge, Advance, NC 27006

    The Avery is a ranch-style plan with three bedrooms, two full baths, a spacious family room, a kitchen with an island and pantry, a covered rear porch, an oversized laundry room, and a first-floor primary bedroom. Options available to personalize this home include a covered porch, screen porch, or sunroom, office with French doors or dining room instead of bedroom three, powder room, an extended

    Eastwood Homes Builder
    149 Gun Club Rd Unit 36487754, Advance, NC 27006
  • /20

    $354,990

    New Construction
    • 4 Beds
    • 2.5 Baths
    • 2,240 Sq Ft

    Savannah Plan at Lybrook Village, Advance, NC 27006

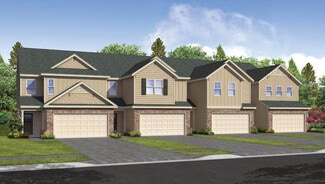
    The Savannah is one of our two-story living townhome floorplans featured at Lybrook Village in Advance, North Carolina. This townhome offers 2,240 sq. ft. of living space, 4 bedrooms, 2.5 bathrooms, and a 2-car garage. Upon entering the home, you're greeted by the spacious dining room that leads to the breakfast and living area, creating an open and airy feel. The kitchen has stainless steel

    D.R. Horton Builder
    5162 Us Highway 158 St Unit 37029735, Advance, NC 27006
  • /32

    $362,990

    New Construction
    • 4 Beds
    • 3 Baths
    • 2,439 Sq Ft

    Linville Plan at Lybrook Village, Advance, NC 27006

    The Linville is one of our two-story townhome floorplans featured at Lybrook Village in Advance, North Carolina. This townhome offers 2,439 sq. ft. of living space, 4 bedrooms, 3 bathrooms, and a 2-car garage. Upon entering the home, you’re greeted by the inviting foyer that leads you to the kitchen on the right, which overlooks the dining room and living room, and features stainless steel

    D.R. Horton Builder
    5162 Us Highway 158 St Unit 37029734, Advance, NC 27006
  • /66

    $469,900

    New Construction
    • 3 - 5 Beds
    • 2 - 3 Baths
    • 1,829 Sq Ft

    Avery Plan at Redland, Advance, NC 27006

    The Avery is a ranch-style plan with a side-load garage, three bedrooms, two full baths, a spacious family room, a kitchen with an island and pantry, a covered patio, an oversized laundry room, and a first-floor primary suite. Options available to personalize this home include a covered porch, screen porch, or sunroom, office with French doors or dining room instead of bedroom three, powder room,

    Eastwood Homes Builder
    237 Redland Rd Unit 36461981, Advance, NC 27006
  • /55

    $519,900

    New Construction
    • 5 - 6 Beds
    • 3 - 4 Baths
    • 3,047 Sq Ft

    Davidson Plan at Redland, Advance, NC 27006

    The Davidson is a two-story, five-bedroom, three-bath home with a side load garage, formal living room, formal dining room, spacious family room, kitchen with island and pantry, separate breakfast area, and first-floor guest suite with a full bath. The second floor features four bedrooms, including the primary suite, a hall bath, a large laundry room, and a loft area. Options available to

    Eastwood Homes Builder
    237 Redland Rd Unit 36480197, Advance, NC 27006
  • /72

    $495,900

    New Construction
    • 4 - 5 Beds
    • 3 - 4 Baths
    • 2,438 Sq Ft

    Cypress Plan at Redland, Advance, NC 27006

    The Cypress is a two-story, four-bedroom, three-bath home with a side load garage, formal dining room, first-floor guest suite with a full bath, and kitchen with island and pantry. The second floor features the primary suite, two additional bedrooms, a hall bath, a convenient upstairs laundry room, and an oversized loft area. Options available to personalize your home include a sunroom, screen

    Eastwood Homes Builder
    237 Redland Rd Unit 36476571, Advance, NC 27006
  • /39

    $410,000

    New Construction $8K PRICE DROP
    • 2 Beds
    • 2 Baths
    • 1,720 Sq Ft

    292 Morning Star Dr, Advance, NC 27006

    The only single level Homes left in Brayden! Experience the perfect blend of Craftsman elegance and modern functionality in this meticulously designed one-story retreat. Located in the heart of Davie County, this home features an expansive open-concept layout centered around a gourmet-style kitchen. A massive social island and a spacious pantry serve as the focal point, flowing seamlessly into

    Nikki French Mungo Homes

    292 Morning Star Dr, Advance, NC 27006
  • /50

    $545,900

    New Construction
    • 4 - 5 Beds
    • 3.5 - 4.5 Baths
    • 3,223 Sq Ft

    Colfax Plan at Fiddler's Ridge, Advance, NC 27006

    The Colfax is a spacious, two-story, four-bedroom, three-and-a-half-bath home with a formal dining room, office with French doors, spacious family room, kitchen with island and walk-in pantry plus a separate butler's pantry, and large storage area in the garage. The second floor features all bedrooms including the primary bedroom with two walk-in closets, a loft area, and a laundry room. Bedroom

    Eastwood Homes Builder
    149 Gun Club Rd Unit 36482217, Advance, NC 27006
  • /50

    $1,350,000

    • 6 Beds
    • 6 Baths
    • 6,068 Sq Ft

    310 James Way, Advance, NC 27006

    Exceptional design, timeless quality and an unmatched Bermuda Run Country Club lifestyle await in this impeccably maintained all-brick home! Truly move-in ready, 3-car main-level garage and intentional spaces designed for entertaining. The main level features 10' ceilings, wide-plank hardwoods, elegant office, luxurious primary suite with coffee bar and custom closet design, plus a chef's kitchen

    Amanda Cranfill Hillsdale Real Estate Group

    310 James Way, Advance, NC 27006
  • /48

    $669,000

    $41K PRICE DROP
    • 4 Beds
    • 3.5 Baths
    • 2,827 Sq Ft

    163 Meeting House Ln, Advance, NC 27006

    ATTENTION, this home will not disappoint! Careful thought from the lot selection to custom cabinet hardware puts this home in a class of its own. Enter the home into a very spacious LR with coffered 10' ceilings and cozy gas log fireplace. This room overlooks the covered deck and private backyard that makes up the 1.6 acres. Beautiful Hardwoods in the KIT, foyer, halls and stairs. $4000 Hardwood

    Aaron Randall Real Broker, LLC

    163 Meeting House Ln, Advance, NC 27006
  • /22

    $785,000

    • 5 Beds
    • 3.5 Baths
    • 3,136 Sq Ft

    303 Bing Crosby Blvd, Advance, NC 27006

    Wake up to serene golf-course views, mature trees, and the privacy that only a premier homesite can provide. Welcome to 303 Bing Crosby Blvd, a beautifully appointed 5-bedroom, 3.5-bath home overlooking the 15th hole of Bermuda Run West. With nearly 3,200 sq ft, this residence offers generous living spaces, a bright and open layout, and peaceful fairway views from your own backyard. Recently

    Christine Bresky

    303 Bing Crosby Blvd, Advance, NC 27006
  • /33

    $450,000

    • 3 Beds
    • 2 Baths
    • 1,800 Sq Ft

    204 Hamilton Ct, Advance, NC 27006

    Welcome to this well-maintained 3-bedroom, 2-bath home offering generous room sizes and a functional layout designed for comfortable living. The attached garage provides ample space for parking, storage, or hobbies. Relax year-round on the bright and airy screened porch, perfect for enjoying your morning coffee or unwinding at the end of the day. Residents enjoy the added benefit of 24-hour gated

    Blake Ginther Keller Williams Realty Elite

    204 Hamilton Ct, Advance, NC 27006
  • /18

    $329,000

    New Construction $39K PRICE DROP
    • 4 Beds
    • 3 Baths
    • 2,439 Sq Ft

    134 Briarwood Ln, Advance, NC 27006

    The Linville’s stunning layout features a spacious guest suite with an adjoining full bath and walk-in shower on the main level! Upstairs, retreat to the luxurious primary suite showcasing a generously sized walk-in closet and spa-inspired bath, your private oasis for relaxation! Additional highlights of the home include a versatile loft area for flexible living space, an open-concept kitchen and

    D.R. Horton Builder
    134 Briarwood Ln, Advance, NC 27006
  • /39

    $695,000

    New Construction
    • 4 Beds
    • 3.5 Baths
    • 2,829 Sq Ft

    184 Armsworthy Rd, Advance, NC 27006

    Fully finished Stillwater Homes Beaty! This incredibly sought after floor-plan, with 3 bedrooms on the main level, plus a bonus and suite upstairs, all in a custom home seconds from the new I-40 Exit in prime Advance! Come check out the newest Advance neighborhood, Legacy Farm, beautiful land with a phenomenal locale that is already selling quickly!

    Blake Ginther Keller Williams Realty Elite

    184 Armsworthy Rd, Advance, NC 27006
  • /34

    $389,900

    • 3 Beds
    • 3.5 Baths
    • 2,808 Sq Ft

    123 Valley Oaks Dr, Advance, NC 27006

    Welcome to this beautiful 3 bedroom 3 and a half bath home full of potential. First floor primary bedroom and bath featuring a walk in closet. Living room, dining room, kitchen, half bath and laundry complete the first floor. Upstairs there are 2 bedroom and a full bath nicely located between them. In the basement off the 2 car garage is a partially finished space with a full bathroom and sliding

    Cami Schertzer The Next Step Realty Group, LLC

    123 Valley Oaks Dr, Advance, NC 27006
  • /46

    $599,900

    $100K PRICE DROP
    • 3 Beds
    • 3 Baths
    • 2,871 Sq Ft

    166 River Hill Dr, Advance, NC 27006

    Wonderfully updated brick home overlooking golf course in Bermuda Run. Main level living! So many updates in the last few years that it is hard to mention them all. New windows. New kitchen cabinets, counters floors etc. Flooring throughout the main level updated as well as both baths remodeled. Wood burning fireplace with gas logs. This is truly a move in ready and enjoy home. Located in gated

    Jonathan Key Banner Team Properties Brokered by EXP Realty

    166 River Hill Dr, Advance, NC 27006
  • /40

    $501,900

    New Construction
    • 3 - 5 Beds
    • 2 - 3.5 Baths
    • 2,160 Sq Ft

    Sullivan Plan at Fiddler's Ridge, Advance, NC 27006

    The Sullivan is a three-bedroom, two-bath, ranch-style home with a dedicated home office, a spacious family room, a kitchen with an island and pantry, a separate breakfast area, a covered rear porch, a first-floor primary bedroom, and a large garage storage area.Options available to personalize this home include a first-floor powder room, a formal dining room instead of the garage storage area,

    Eastwood Homes Builder
    149 Gun Club Rd Unit 36482900, Advance, NC 27006
  • /20

    $384,275

    New Construction
    • 4 Beds
    • 3 Baths
    • 2,439 Sq Ft

    144 Briarwood Ln, Advance, NC 27006

    The Linville’s stunning layout features a spacious guest suite with an adjoining full bath and walk-in shower on the main level! Upstairs, retreat to the luxurious primary suite showcasing a generously sized walk-in closet and spa-inspired bath—your private oasis for relaxation! Additional highlights of the home include a versatile loft area for flexible living space, an open-concept kitchen and

    D.R. Horton Builder
    144 Briarwood Ln, Advance, NC 27006
  • /34

    $320,000

    • 3 Beds
    • 3 Baths
    • 2,157 Sq Ft

    121 Oleander Dr, Advance, NC 27006

    Experience the carefree lifestyle at Bermuda Village Retirement Community - a 55+ gated community! Dogwood Glenn (Ph6) - duplex has an upper-level bonus room - can be used as a guest suite/hobby room/ extra storage, walk-in floored attic, Primary bath has a walk-in shower, walk-in closet, ceiling fans, kitchen has stainless steel appliances, a beautiful brick patio with brick privacy fence. Take

    Alexandria Hutchison Bermuda Village Properties

    121 Oleander Dr, Advance, NC 27006
  • /21

    $329,000

    New Construction $40K PRICE DROP
    • 4 Beds
    • 3 Baths
    • 2,439 Sq Ft

    147 Briarwood Ln, Advance, NC 27006

    Welcome home to 147 Briarwood Lane! The Linville’s stunning layout features a spacious guest suite with an adjoining full bath and walk-in shower on the main level! Upstairs, retreat to the luxurious primary suite showcasing a generously sized walk-in closet and spa-inspired bath—your private oasis for relaxation! Additional highlights of the home include a versatile loft area for flexible living

    D.R. Horton Builder
    147 Briarwood Ln, Advance, NC 27006
  • /37

    $485,000

    • 4 Beds
    • 3.5 Baths
    • 2,535 Sq Ft

    222 Moravian, Advance, NC 27006

    Located on a cul-de-sac lot, this better-than-new home offers a functional layout with thoughtful owner upgrades throughout. The main level features an open-concept floorplan highlighting the well appointed kitchen and liiving room with fireplace. The kitchen has been expanded to include a built-in coffee nook, additional cabinetry, and a larger island with added storage. The primary suite

    Grace Cunningham RE/MAX Properties Plus, Inc.

    222 Moravian, Advance, NC 27006
  • /20

    $360,555

    New Construction
    • 4 Beds
    • 2.5 Baths
    • 2,240 Sq Ft

    150 Briarwood Ln, Advance, NC 27006

    The Savannah is one of our two-story living townhome floorplans featured at Lybrook Village in Bermuda, North Carolina. This townhome offers 2,240 sq. ft. of living space, 4 bedrooms, 2.5 bathrooms, and a 2-car garage. Upon entering the home, you're greeted by the spacious dining room that leads to the breakfast and living area, creating an open and airy feel. The kitchen has stainless steel

    D.R. Horton Builder
    150 Briarwood Ln, Advance, NC 27006
  • /21

    $362,555

    New Construction
    • 4 Beds
    • 2.5 Baths
    • 2,240 Sq Ft

    146 Briarwood Ln, Advance, NC 27006

    The Savannah is one of our two-story living townhome floorplans featured at Lybrook Village in Bermuda, North Carolina. This townhome offers 2,240 sq. ft. of living space, 4 bedrooms, 2.5 bathrooms, and a 2-car garage. Upon entering the home, you're greeted by the spacious dining room that leads to the breakfast and living area, creating an open and airy feel. The kitchen has stainless steel

    D.R. Horton Builder
    146 Briarwood Ln, Advance, NC 27006
  • /10

    $226,900

    $3K PRICE DROP
    • 3 Beds
    • 2 Baths
    • 1,344 Sq Ft

    302 La Quinta Dr, Advance, NC 27006

    House has been remodeled with new cabinets, new flooring, new paint, new large rear deck, new light and plumbing fixtures, etc

    Ricky Roberts Cornerstone Realty and Appraisal

    302 La Quinta Dr, Advance, NC 27006
  • /40

    $810,000

    $20K PRICE DROP
    • 5 Beds
    • 5 Baths
    • 3,331 Sq Ft

    1018 Riverbend Dr, Advance, NC 27006

    Experience Elevated living in this stunning and updated 5 bedroom Bermuda Run Estate, Perfectly Located on a spacious 1 acre Corner Lot. Offering the perfect Blend of Elegance and comfort this exceptional home is designed for the most discerning buyer. Commanding curb appeal, and plenty of outdoor entertaining space including a built in hot tub within the composite back deck. Large main level

    Zach Dawson Mitchell Forbes Global Properties

    1018 Riverbend Dr, Advance, NC 27006
  • /42

    $650,000

    New Construction $10K PRICE INCREASE
    • 5 Beds
    • 3.5 Baths
    • 3,126 Sq Ft

    105 Kingsmill Ct, Advance, NC 27006

    Incredible offering, brand new custom construction in highly sought after Oak Valley! MUST SEE this in person to appreciate, this 5 bdrm new construction home features: 3 main level bedrooms, including incredible primary; over-sized bonus room with 2 additional bdrms upstairs; Open living concept with gorgeous chef's kitchen; Rocking chair front porch; NO CARPET, luxury plank throughout except

    Blake Ginther Keller Williams Realty Elite

    105 Kingsmill Ct, Advance, NC 27006
  • /50

    $949,000

    $51K PRICE DROP
    • 4 Beds
    • 3 Baths
    • 3,883 Sq Ft

    247 James Way, Advance, NC 27006

    Sought-after James Way at Bermuda Run! This one-level home with a full basement offers exceptional space and charm. Inside, enjoy soaring ceilings in the living and dining rooms, a granite-surround fireplace, and access to a new deck with covered awning—perfect for entertaining. The kitchen is the heart of the home, featuring a large island, pantry, and open to a cozy keeping room and breakfast

    Sally McGuire Hillsdale Real Estate Group

    247 James Way, Advance, NC 27006
  • /21

    $329,000

    New Construction $48K PRICE DROP
    • 4 Beds
    • 2.5 Baths
    • 2,240 Sq Ft

    140 Briarwood Ln, Advance, NC 27006

    Looking for a main level primary suite combined with the convenience offered by townhome living? Look no further! The Savannah plan boasts a spacious main level primary suite with spa-inspired private bath and large walk-in closet. An open concept floorplan features a stylish kitchen, center work island with seating and a spacious living room with glass door leading to your private patio. The 2

    D.R. Horton Builder
    140 Briarwood Ln, Advance, NC 27006
  • /40

    $669,000

    $16K PRICE DROP
    • 4 Beds
    • 3.5 Baths
    • 3,026 Sq Ft

    157 Cedar Ln, Advance, NC 27006

    A wonderful opportunity to enjoy gated community living with convenience & charm, along with optional country club amenities including golf, dining, and social activities. Inside you will find excellent workmanship including detailed archways and moldings. Primary on main plus second bedroom and office. Spacious lot on a cul-de-sac. Conveniently located in Advance with quick access to I-40, the

    Kristin Ragan Keller Williams Realty Elite

    157 Cedar Ln, Advance, NC 27006
  • /15

    $400,000

    $25K PRICE DROP
    • 3 Beds
    • 2.5 Baths
    • 2,457 Sq Ft

    169 Bridgewater Dr, Advance, NC 27006

    Beautifully maintained 3BR home in Kinderton Village with over 2,500 sq ft, hardwood floors, open living spaces, and a fenced yard with patio. Minutes from I-40, shopping, and community amenities.

    Grant Holsinger eXp Realty LLC

    169 Bridgewater Dr, Advance, NC 27006
  • /2

    $579,500

    New Construction $20K PRICE DROP
    • 4 Beds
    • 2.5 Baths
    • 2,772 Sq Ft

    263 Redland Rd, Advance, NC 27006

    The Cooper is a two-story, four-bedroom, two-and-a-half-bath home with a side-load garage, formal dining room, kitchen with island and pantry, separate breakfast area open to the great room, a first-floor primary suite, and a covered rear porch. The second floor features a spacious loft area, a full bath, and two large secondary bedrooms.

    Eastwood Homes Builder
    263 Redland Rd, Advance, NC 27006
  • /50

    $549,900

    Open Sun 2PM - 4PM
    • 3 Beds
    • 2.5 Baths
    • 2,208 Sq Ft

    109 Frost Rd, Advance, NC 27006

    Welcome to 109 Frost Rd, Advance—a stunning 3 BR, 2.5 BA Craftsman with 2,208 heated sq ft of stylish, low-maintenance living. Vaulted ceilings in the living room and primary suite create bright, open spaces, while the electric fireplace adds warmth and ambience. The gourmet kitchen offers a large granite island and Mohawk PURETECH waterproof flooring flows throughout the main level. The primary

    Teresa Overcash Realty One Group Results

    109 Frost Rd, Advance, NC 27006
  • /2

    $574,900

    New Construction
    • 3 Beds
    • 2.5 Baths
    • 2,772 Sq Ft

    425 Bingham and Parks Rd, Advance, NC 27006

    The Cooper is a two-story, three-bedroom, two-and-a-half-bath home with a formal dining room, kitchen with island and pantry, separate breakfast area open to the great room, and a first-floor primary bedroom. The second floor features a spacious loft, a full bath, and two large secondary bedrooms.

    Eastwood Homes Builder
    425 Bingham and Parks Rd, Advance, NC 27006
  • /36

    $511,900

    New Construction
    • 3 - 5 Beds
    • 2 - 4.5 Baths
    • 2,772 Sq Ft

    Cooper Plan at Fiddler's Ridge, Advance, NC 27006

    The Cooper is a two-story, three-bedroom, two-and-a-half-bath home with a formal dining room, kitchen with island and pantry, separate breakfast area open to the great room, and a first-floor primary bedroom. The second floor features a spacious loft area, a full bath, and two large secondary bedrooms. Options available to personalize this home include a covered porch, screen porch, or sunroom,

    Eastwood Homes Builder
    149 Gun Club Rd Unit 36490212, Advance, NC 27006
  • /20

    $369,275

    New Construction
    • 4 Beds
    • 3 Baths
    • 2,439 Sq Ft

    148 Briarwood Ln, Advance, NC 27006

    The Linville’s stunning layout features a spacious guest suite with an adjoining full bath and walk-in shower on the main level! Upstairs, retreat to the luxurious primary suite showcasing a generously sized walk-in closet and spa-inspired bath—your private oasis for relaxation! Additional highlights of the home include a versatile loft area for flexible living space, an open-concept kitchen and

    D.R. Horton Builder
    148 Briarwood Ln, Advance, NC 27006

Showing Results 1 - 40, Page 1 of 2

How to Buy a Home How to Finance a Home How to Sell a Home