38

Advance, NC Homes for Sale under $700,000

Section Image Section Image Section Image
  • /47

    $585,000

    • 4 Beds
    • 3 Baths
    • 2,361 Sq Ft

    104 Tyler Ct, Advance, NC 27006

    Welcome home to this beautiful residence in Essex Farm! Thoughtfully designed floor plan combines comfort and style. Open concept offers a spacious great room features a tray ceiling, fireplace, and gorgeous hardwood floors that flow seamlessly into the sitting room and the kitchen complete with granite countertops, tile backsplash, SS appliances, lge island, walk-in pantry, and dining area. The

    Agent Photo

    Karen Pardue

    Real Broker LLC

    104 Tyler Ct, Advance, NC 27006
  • /66

    $469,900

    New Construction
    • 3 - 5 Beds
    • 2 - 3 Baths
    • 1,829 Sq Ft

    Avery Plan at Redland, Advance, NC 27006

    The Avery is a ranch-style plan with a side-load garage, three bedrooms, two full baths, a spacious family room, a kitchen with an island and pantry, a covered patio, an oversized laundry room, and a first-floor primary suite. Options available to personalize this home include a covered porch, screen porch, or sunroom, office with French doors or dining room instead of bedroom three, powder room,

    Eastwood Homes Builder
    237 Redland Rd Unit 36461981, Advance, NC 27006
  • /55

    $519,900

    New Construction
    • 5 - 6 Beds
    • 3 - 4 Baths
    • 3,047 Sq Ft

    Davidson Plan at Redland, Advance, NC 27006

    The Davidson is a two-story, five-bedroom, three-bath home with a side load garage, formal living room, formal dining room, spacious family room, kitchen with island and pantry, separate breakfast area, and first-floor guest suite with a full bath. The second floor features four bedrooms, including the primary suite, a hall bath, a large laundry room, and a loft area. Options available to

    Eastwood Homes Builder
    237 Redland Rd Unit 36480197, Advance, NC 27006
  • /72

    $495,900

    New Construction
    • 4 - 5 Beds
    • 3 - 4 Baths
    • 2,438 Sq Ft

    Cypress Plan at Redland, Advance, NC 27006

    The Cypress is a two-story, four-bedroom, three-bath home with a side load garage, formal dining room, first-floor guest suite with a full bath, and kitchen with island and pantry. The second floor features the primary suite, two additional bedrooms, a hall bath, a convenient upstairs laundry room, and an oversized loft area. Options available to personalize your home include a sunroom, screen

    Eastwood Homes Builder
    237 Redland Rd Unit 36476571, Advance, NC 27006
  • /50

    $545,900

    New Construction
    • 4 - 5 Beds
    • 3.5 - 4.5 Baths
    • 3,223 Sq Ft

    Colfax Plan at Fiddler's Ridge, Advance, NC 27006

    The Colfax is a spacious, two-story, four-bedroom, three-and-a-half-bath home with a formal dining room, office with French doors, spacious family room, kitchen with island and walk-in pantry plus a separate butler's pantry, and large storage area in the garage. The second floor features all bedrooms including the primary bedroom with two walk-in closets, a loft area, and a laundry room. Bedroom

    Eastwood Homes Builder
    149 Gun Club Rd Unit 36482217, Advance, NC 27006
  • /45

    $489,900

    New Construction
    • 3 - 5 Beds
    • 2 - 3 Baths
    • 2,020 Sq Ft

    Wescott Plan at Redland, Advance, NC 27006

    The Wescott is a three-bedroom, two-bath, ranch-style home with a crawl space foundation, side-load garage, formal dining room, kitchen with island and pantry, first-floor owner's suite with shower and walk-in closet, a separate laundry room, and separate storage space in the garage. Options available to personalize this home include a second primary suite on the main level, dedicated office

    Eastwood Homes Builder
    237 Redland Rd Unit 36470634, Advance, NC 27006
  • /41

    $522,900

    New Construction
    • 5 - 6 Beds
    • 3 - 4 Baths
    • 3,047 Sq Ft

    Davidson Plan at Fiddler's Ridge, Advance, NC 27006

    The Davidson is a two-story, five-bedroom, three-bath home with a formal living room, formal dining room, spacious family room, kitchen with island and pantry, separate breakfast area, and first-floor guest suite with a full bath. The second floor features four bedrooms, including the primary bedroom with an attached, private primary bath, an additional full bath, a large laundry room, and a loft

    Eastwood Homes Builder
    149 Gun Club Rd Unit 36451971, Advance, NC 27006
  • /66

    $465,900

    New Construction
    • 3 - 5 Beds
    • 2 - 3 Baths
    • 1,829 Sq Ft

    Avery Plan at Fiddler's Ridge, Advance, NC 27006

    The Avery is a ranch-style plan with three bedrooms, two full baths, a spacious family room, a kitchen with an island and pantry, a covered rear porch, an oversized laundry room, and a first-floor primary bedroom. Options available to personalize this home include a covered porch, screen porch, or sunroom, office with French doors or dining room instead of bedroom three, powder room, an extended

    Eastwood Homes Builder
    149 Gun Club Rd Unit 36487754, Advance, NC 27006
  • /29

    $475,000

    Open Sun 1:30PM - 4PM
    • 4 Beds
    • 2.5 Baths
    • 2,598 Sq Ft

    111 Lonetree Ct, Advance, NC 27006

    Lovingly cared for by its original owners, this welcoming home sits in the heart of the Oak Valley community—where tree lined streets, friendly neighbors, and amenities like the Arnold Palmer–designed golf course, pool, and tennis/pickleball courts make everyday living special.Set on 0.3 peaceful acres with a fenced in backyard, the home’s outdoor living truly shines. A custom 16×20 Trex deck

    Stephen Newsome Main Sale Realty

    111 Lonetree Ct, Advance, NC 27006
  • /48

    $669,000

    $41K PRICE DROP
    • 4 Beds
    • 3.5 Baths
    • 2,827 Sq Ft

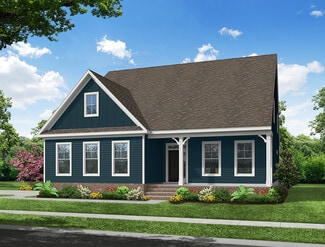
    163 Meeting House Ln, Advance, NC 27006

    ATTENTION, this home will not disappoint! Careful thought from the lot selection to custom cabinet hardware puts this home in a class of its own. Enter the home into a very spacious LR with coffered 10' ceilings and cozy gas log fireplace. This room overlooks the covered deck and private backyard that makes up the 1.6 acres. Beautiful Hardwoods in the KIT, foyer, halls and stairs. $4000 Hardwood

    Aaron Randall Real Broker, LLC
    163 Meeting House Ln, Advance, NC 27006
  • /39

    $695,000

    New Construction
    • 4 Beds
    • 3.5 Baths
    • 2,829 Sq Ft

    184 Armsworthy Rd, Advance, NC 27006

    Fully finished Stillwater Homes Beauty! This incredibly sought after floor-plan, with 3 bedrooms on the main level, plus a bonus and suite upstairs, all in a custom home seconds from the new I-40 Exit in prime Advance! Come check out the newest Advance neighborhood, Legacy Farm, beautiful land with a phenomenal locale that is already selling quickly!

    Blake Ginther Keller Williams Realty Elite

    184 Armsworthy Rd, Advance, NC 27006
  • /34

    $649,900

    $10K PRICE INCREASE
    • 4 Beds
    • 3.5 Baths
    • 2,967 Sq Ft

    128 Meadow Brook Ct, Advance, NC 27006

    Lynn Ray RE/MAX Preferred Properties

    128 Meadow Brook Ct, Advance, NC 27006
  • /40

    $501,900

    New Construction
    • 3 - 5 Beds
    • 2 - 3.5 Baths
    • 2,160 Sq Ft

    Sullivan Plan at Fiddler's Ridge, Advance, NC 27006

    The Sullivan is a three-bedroom, two-bath, ranch-style home with a dedicated home office, a spacious family room, a kitchen with an island and pantry, a separate breakfast area, a covered rear porch, a first-floor primary bedroom, and a large garage storage area.Options available to personalize this home include a first-floor powder room, a formal dining room instead of the garage storage area,

    Eastwood Homes Builder
    149 Gun Club Rd Unit 36482900, Advance, NC 27006
  • /38

    $479,000

    • 3 Beds
    • 4 Baths
    • 2,815 Sq Ft

    222 Shallowbrook Dr, Advance, NC 27006

    Nestled on a 1 acre attractive level lot in Advance! Pull up to the attached garage or welcome guests via the circular drive. The hardwood entry invites you to step inside this updated stunning home. Enjoy cozy nights in the den with a wood burning fireplace, or bask in the warmth of the climate controlled sunroom. The Dual Zone Heat Pump in this 400 amp home ensures your comfort in every room.

    Michele Stanfield William F. Stanfield, Jr

    222 Shallowbrook Dr, Advance, NC 27006
  • /16

    $600,000

    • Land
    • 34.35 Acres
    • $17,467 per Acre

    0 Fork Bixby Rd, Advance, NC 27006

    Rare offering; this beautiful, mostly level with gentle rolling land is suited/percs for 3 to 5 residential sites, or one incredibly private estate.

    Blake Ginther Keller Williams Realty Elite

    0 Fork Bixby Rd, Advance, NC 27006
  • /37

    $475,000

    $10K PRICE DROP
    • 4 Beds
    • 3.5 Baths
    • 2,535 Sq Ft

    222 Moravian, Advance, NC 27006

    Located on a cul-de-sac lot, this better-than-new home offers a functional layout with thoughtful owner upgrades throughout. The main level features an open-concept floorplan highlighting the well appointed kitchen and liiving room with fireplace. The kitchen has been expanded to include a built-in coffee nook, additional cabinetry, and a larger island with added storage. The primary suite

    Grace Cunningham RE/MAX Properties Plus, Inc.

    222 Moravian, Advance, NC 27006
  • /19

    $475,000

    • 4 Beds
    • 2.5 Baths
    • 2,589 Sq Ft

    142 Brayden Dr, Advance, NC 27006

    Model Home sale!! A beautifully crafted Richardson floor plan featuring an inviting sunroom, a dedicated home office with French doors, formal dining, and an upper-level bonus room. At the heart of the home, the gourmet kitchen boasts a gas cooktop, wall-mount stainless hood, wall oven/microwave combo, farmhouse sink, and Calcutta Gold quartz countertops over Pure style cabinetry—complemented by

    Nikki French Mungo Homes

    142 Brayden Dr, Advance, NC 27006
  • /40

    $669,000

    $16K PRICE DROP
    • 4 Beds
    • 3.5 Baths
    • 3,026 Sq Ft

    157 Cedar Ln, Advance, NC 27006

    A wonderful opportunity to enjoy gated community living with convenience & charm, along with optional country club amenities including golf, dining, and social activities. Inside you will find excellent workmanship including detailed archways and moldings. Primary on main plus second bedroom and office. Spacious lot on a cul-de-sac. Conveniently located in Advance with quick access to I-40, the

    Kristin Ragan Keller Williams Realty Elite

    157 Cedar Ln, Advance, NC 27006
  • /24

    $564,500

    New Construction $35K PRICE DROP
    • 4 Beds
    • 2.5 Baths
    • 2,772 Sq Ft

    263 Redland Rd, Advance, NC 27006

    The Cooper is a two-story, four-bedroom, two-and-a-half-bath home with a side-load garage, formal dining room, kitchen with island and pantry, separate breakfast area open to the great room, a first-floor primary suite, and a covered rear porch. The second floor features a spacious loft area, a full bath, and two large secondary bedrooms.

    Eastwood Homes Builder
    263 Redland Rd, Advance, NC 27006
  • /50

    $544,900

    $5K PRICE DROP
    • 3 Beds
    • 2.5 Baths
    • 2,208 Sq Ft

    109 Frost Rd, Advance, NC 27006

    Craftsman with 2,208 heated sq ft., one level with bonus room, conditioned crawlspace, generator plug, tankless hot water heater, no HOA, 0.71 acre corner lot, primary with ensuite bathroom, brand new construction 2026 build. Vaulted ceilings in the living room and primary bedroom, electric fireplace, gourmet kitchen with a large granite island and Mohawk PURETECH waterproof flooring throughout

    Teresa Overcash Realty One Group Results

    109 Frost Rd, Advance, NC 27006
  • /38

    $495,000

    • 4 Beds
    • 3 Baths
    • 2,454 Sq Ft

    153 Suntree Dr, Advance, NC 27006

    Located on .57 acres in the established Oak Valley golf community, this spacious 4BR/3BA home offers neighborhood living, generous outdoor space, and convenient access to Winston-Salem while enjoying the tax benefits of a Davie County address. Interior highlights include hardwood floors, detailed moldings, an impressive open staircase, updated lighting, replacement windows, and beautifully

    Johnathan Meyers Berkshire Hathaway HomeServices Carolinas Realty

    153 Suntree Dr, Advance, NC 27006
  • /2

    $574,900

    New Construction
    • 3 Beds
    • 2.5 Baths
    • 2,772 Sq Ft

    425 Bingham and Parks Rd, Advance, NC 27006

    The Cooper is a two-story, three-bedroom, two-and-a-half-bath home with a formal dining room, kitchen with island and pantry, separate breakfast area open to the great room, and a first-floor primary bedroom. The second floor features a spacious loft, a full bath, and two large secondary bedrooms.

    Eastwood Homes Builder
    425 Bingham and Parks Rd, Advance, NC 27006
  • /36

    $511,900

    New Construction
    • 3 - 5 Beds
    • 2 - 4.5 Baths
    • 2,772 Sq Ft

    Cooper Plan at Fiddler's Ridge, Advance, NC 27006

    The Cooper is a two-story, three-bedroom, two-and-a-half-bath home with a formal dining room, kitchen with island and pantry, separate breakfast area open to the great room, and a first-floor primary bedroom. The second floor features a spacious loft area, a full bath, and two large secondary bedrooms. Options available to personalize this home include a covered porch, screen porch, or sunroom,

    Eastwood Homes Builder
    149 Gun Club Rd Unit 36490212, Advance, NC 27006
  • /33

    $530,000

    • 4 Beds
    • 3 Baths
    • 2,852 Sq Ft

    109 Rosewalk Ln, Advance, NC 27006

    Discover this exceptional custom built home in the sought after Kinderton Village community. Situated on one of the neighborhood's largest flat lots this home offers comfort and functionality. The main level features beautiful hardwood flooring a welcoming foyer and a custom kitchen with painted cabinetry. A convenient pass through window to the living area. The spacious living room is

    Tim Russell Epique Realty

    109 Rosewalk Ln, Advance, NC 27006
  • /2

    $574,900

    New Construction
    • 4 Beds
    • 3 Baths
    • 3,047 Sq Ft

    413 Bingham and Parks Rd, Advance, NC 27006

    The Davidson is a well-appointed two-story home featuring four bedrooms, three full bathrooms, a private first-floor guest bedroom, a spacious second-floor loft, a front-load two-car garage and a covered rear porch. The open-concept main living area offers a family room with a gas fireplace, a gourmet kitchen with a large designer island, butler's pantry, walk-in pantry, breakfast area, and

    Eastwood Homes Builder
    413 Bingham and Parks Rd, Advance, NC 27006
  • /40

    $435,000

    • 3 Beds
    • 2 Baths
    • 1,758 Sq Ft

    171 Brayden Dr, Advance, NC 27006

    Like new move-in ready one level living in a convenient Davie county location! Plan to be wowed with all the upgrades in this meticulously maintained home! Coffered ceiling in Living room, quartz counter tops in kitchen,large kitchen island, tile backsplash, farm style kitchen sink, slide in gas range/oven, crown molding throughout, built-in bench with shelf in sunroom, extended patio and more!

    Debbie DeBruhl Burns Leonard Ryden Burr Real Estate

    171 Brayden Dr, Advance, NC 27006
  • /2

    $619,500

    New Construction $16K PRICE DROP
    • 5 Beds
    • 4.5 Baths
    • 3,428 Sq Ft

    404 Bingham and Parks Rd, Advance, NC 27006

    The Colfax is a spacious, two-story, four-bedroom, three-and-a-half-bath home with a formal dining room, office with French doors, spacious family room, kitchen with island, a separate butler's pantry, a first-floor guest suite with full bath, and a covered rear porch. The second floor features four bedrooms, including the primary bedroom with two closets, a loft area, and a laundry room. Bedroom

    Eastwood Homes Builder
    404 Bingham and Parks Rd, Advance, NC 27006
  • /29

    $517,900

    New Construction
    • 3 - 5 Beds
    • 2 - 4.5 Baths
    • 2,772 Sq Ft

    Cooper Plan at Redland, Advance, NC 27006

    The Cooper is a two-story, three-bedroom, two-and-a-half-bath home with a side-load garage, formal dining room, kitchen with island and walk-in pantry, separate breakfast area open to the great room, and a first-floor primary suite. The second floor features a spacious loft area, a full bath, and two large secondary bedrooms. Options available to personalize this home include a covered porch,

    Eastwood Homes Builder
    237 Redland Rd Unit 36462110, Advance, NC 27006
  • /48

    $599,900

    Open Sun 2PM - 4PM $20K PRICE DROP
    • 3 Beds
    • 2.5 Baths
    • 2,333 Sq Ft

    211 Hidden Creek Dr, Advance, NC 27006

    Enjoy spacious one-level living in this move-in-ready home in Advance! The open floor plan is perfect for entertaining, featuring bright living spaces and a convenient wet bar. The primary suite offers abundant natural light and a relaxing garden tub. Major updates include a 2021 roof, 2018 windows, 2020 furnace and central air, plus newer appliances for added peace of mind. Situated on nearly an

    Amanda Tucker Carolina Triad Choice Realty

    211 Hidden Creek Dr, Advance, NC 27006
  • /19

    $479,000

    $20K PRICE DROP
    • 4 Beds
    • 3.5 Baths
    • 2,584 Sq Ft

    140 Raintree Rd, Advance, NC 27006

    Beautiful 4-bedroom, 3.5-bath home situated on 0.57 acres in the desirable Advance, NC area! This spacious home features hardwood floors throughout, a large kitchen with abundant workspace, and an elegant dining room complete with built-in cabinetry. Gather in the inviting living room featuring a classic brick fireplace, perfect for cozy evenings. The main-level primary suite offers convenience

    Crystal White True North Realty

    140 Raintree Rd, Advance, NC 27006
  • /44

    $695,000

    • 4 Beds
    • 3 Baths
    • 2,707 Sq Ft

    144 Odell Myers Rd, Advance, NC 27006

    A fantastic opportunity in Advance awaits! This recently built home by Third Generation Homes is move-in ready and set on a gorgeous acre of land. Featuring complete main-level living, the primary suite offers a private retreat with a walk-in closet, a walk-in shower, a separate tub, and beautiful views of the backyard. The kitchen and open living area are perfect for entertaining and relaxing,

    Camden Bouchard Fader Real Estate at ERA Live Moore

    144 Odell Myers Rd, Advance, NC 27006
  • /32

    $465,000

    New Construction $10K PRICE DROP
    • 3 Beds
    • 2.5 Baths
    • 2,525 Sq Ft

    279 Morning Star Dr, Advance, NC 27006

    Don't miss out on the very last Jensen at Brayden: a stunning 2-story Craftsman blending charm with modern luxury the Brick front makes this home exceptional. This 3-bed, 2.5-bath, with loft and downstairs office space. This home features an open-concept design perfect for entertaining. White cabinets, showcasing exquisite Miami Vena Quartz countertops, a large island, and premium GE Stainless

    Nikki French Mungo Homes

    279 Morning Star Dr, Advance, NC 27006
  • /26

    $649,900

    $25K PRICE DROP
    • 4 Beds
    • 3.5 Baths
    • 2,858 Sq Ft

    148 Old Dutch Rd, Advance, NC 27006

    MOTIVATED SELLER - $5,000 Seller Credit if under contract by 7/31! NEW carpet installed 7/8 in bonus room! Beautiful open floor plan, fireplace, kitchen island, large pantry and 4 bedrooms on the main level! Relax in the primary suite boasting a private, spa-like en-suite bath and a generous walk-in closet. Covered rear patio leads you to an expansive backyard with a privacy fence. Large bonus

    William Sheppard NextHome World Class

    148 Old Dutch Rd, Advance, NC 27006
  • /33

    $608,500

    New Construction
    • 5 Beds
    • 4 Baths
    • 3,474 Sq Ft

    429 Bingham and Parks Rd, Advance, NC 27006

    The Davidson is a three-story, five-bedroom, four-bath home with a formal dining room, spacious family room, alternate designer kitchen layout with an island and pantry, butler's pantry, separate breakfast area, a first-floor guest suite with a full bath, and a covered rear porch. The second floor features three bedrooms, including the primary bedroom with a sitting area and a luxury primary

    Eastwood Homes Builder
    429 Bingham and Parks Rd, Advance, NC 27006
  • /16

    $434,000

    $9K PRICE INCREASE
    • 4 Beds
    • 2.5 Baths
    • 2,629 Sq Ft

    117 Lonetree Cir, Advance, NC 27006

    Welcome to Oak Valley! This spacious 4-bedroom, 2.5-bath home offers a flexible floor plan and a finished walk-out basement featuring a dedicated media room with built-in home-theater wiring. Hardwood floors enhance the main level, while the oversized two-car basement garage offers generous space between vehicles, providing extra room for storage, recreational equipment, or a golf cart. Enjoy

    Nicholas Huscroft Chosen Realty of NC

    117 Lonetree Cir, Advance, NC 27006
  • /16

    $672,000

    • Land
    • 24 Acres
    • $28,000 per Acre

    00 Juney Beauchamp Rd, Advance, NC 27006

    Discover the perfect setting to build your dream estate on approximately 24 acres (subject to survey) in one of the county's fastest-growing northeastern areas. Currently in pasture, this beautiful property offers the ideal combination of privacy, peaceful country living, and everyday convenience. Whether you envision a custom home, hobby farm, or private retreat, this exceptional tract provides

    Mackie McDaniel Partners Real Estate

    00 Juney Beauchamp Rd, Advance, NC 27006
  • /3

    $509,900

    New Construction
    • 3 - 5 Beds
    • 2 - 3.5 Baths
    • 2,160 Sq Ft

    Sullivan Plan at Redland, Advance, NC 27006

    The Sullivan is a three-bedroom, two-bath, ranch-style home with a side-load garage, crawl space foundation, dedicated home office, a spacious family room, kitchen with island and pantry, and a separate breakfast area, a covered rear porch, and a first-floor primary suite. Options to personalize this home include a finished storage area, a first-floor powder room, a formal dining room, several

    Eastwood Homes Builder
    237 Redland Rd Unit 36459970, Advance, NC 27006
  • /6

    $589,900

    New Construction
    • 4 Beds
    • 3 Baths
    • 2,704 Sq Ft

    270 Redland Rd, Advance, NC 27006

    UNDER CONSTRUCTION—LATE FALL COMPLETION. The Sullivan is a three-bedroom, two-bath, ranch-style home with a side-load garage, crawl space foundation, dedicated home office, a spacious family room, kitchen with island and pantry, and a separate breakfast area, a covered rear porch, and a first-floor primary suite. Second floor features a loft, bedroom, and an additional full bath. Don't miss out

    Amanda Brooks Eastwood Construction Co., Inc.

    270 Redland Rd, Advance, NC 27006
How to Buy a Home How to Finance a Home How to Sell a Home