429

Homes for Sale in 29801

Section Image Section Image
  • /36

    $1,590,000

    $110K PRICE DROP
    • 3 Beds
    • 2.5 Baths
    • 2,065 Sq Ft

    574 Newberry St SW, Aiken, SC 29801

    Stunning Horse District property with a 5 stall barn, 3 paddocks and ring, steps away from direct access to Aiken's 2100 acre Hitchcock Woods with over 70 miles of pedestrian and equestrian sand trails. This remarkable equestrian property has 3 bedrooms/2.5 baths and was extensively renovated in 2021 by Larlee Construction with additional improvements during the past year. The 2065 sq ft

    Suzy Haslup Meybohm Real Estate - Aiken

    574 Newberry St SW, Aiken, SC 29801
  • /76

    $449,990

    New Construction
    • 4 - 6 Beds
    • 3.5 - 4.5 Baths
    • 3,294 Sq Ft

    McDowell Plan at Hancock Farms, Aiken, SC 29801

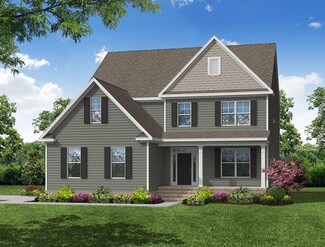
    The McDowell is a two-story, four-bedroom, three-and-a-half-bath home with a first-floor primary bedroom, formal dining room, two-story family room, kitchen with an island and walk-in pantry, and a separate breakfast area. The second floor features three spacious bedrooms, and two additional baths including a Jack and Jill bath between bedrooms two and three, an oversized open loft area, and an

    Eastwood Homes Builder
    0 Snap Spur Cir Unit 36484997, Aiken, SC 29801
  • /5

    $409,990

    New Construction
    • 3 - 4 Beds
    • 2 - 3.5 Baths
    • 2,230 Sq Ft

    Middleton Plan at Hancock Farms, Aiken, SC 29801

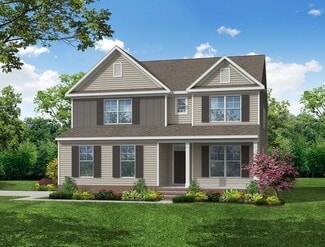
    The Middleton is a three-bedroom, two-bath ranch-style home with a formal dining room, home office, first-floor primary bedroom with two closets and a large shower in the primary bath, kitchen with island and pantry, and a large laundry room. Options available to personalize this home include a covered rear porch or screen porch, an optional second floor with an unfinished storage area or a loft

    Eastwood Homes Builder
    0 Snap Spur Cir Unit 36480848, Aiken, SC 29801
  • /32

    $406,990

    New Construction
    • 4 - 5 Beds
    • 2.5 - 3.5 Baths
    • 2,449 Sq Ft

    Raleigh Plan at Hancock Farms, Aiken, SC 29801

    The Raleigh is a two-story, four-bedroom, two-and-a-half-bath home with a side-load garage, first-floor primary bedroom, formal dining room, two-story family room, and kitchen with island and pantry. The second floor features a loft area, two additional bedrooms, and a full bath.Options to personalize this home include an expanded loft area, an enclosed bonus room, a second primary bedroom

    Eastwood Homes Builder
    0 Snap Spur Cir Unit 36470667, Aiken, SC 29801
  • /62

    $459,990

    New Construction
    • 5 - 6 Beds
    • 3 - 4 Baths
    • 3,483 Sq Ft

    Charleston Plan at Hancock Farms, Aiken, SC 29801

    The Charleston is a stunning two-story, five-bedroom, three-bath home with a side-load garage, formal living and dining rooms, a kitchen with an island, a first-floor guest suite with a full bath, an oversized entry from the garage, and a two-story family room. The second floor features four bedrooms, including the primary bedroom with two closets, a large, second-floor laundry room, and an

    Eastwood Homes Builder
    0 Snap Spur Cir Unit 36454953, Aiken, SC 29801
  • /51

    $435,990

    New Construction
    • 3 - 5 Beds
    • 2.5 - 3.5 Baths
    • 2,611 Sq Ft

    Edgefield Plan at Hancock Farms, Aiken, SC 29801

    The Edgefield is a spacious three-bedroom, two-and-a-half-bath ranch-style home with a side load garage, first-floor primary bedroom, formal dining room, separate office, open family room, dining area, kitchen with island and pantry, garage storage area, and a covered rear porch. Options available to personalize this home include an optional guest suite with a living area, a fourth bedroom on the

    Eastwood Homes Builder
    0 Snap Spur Cir Unit 36499340, Aiken, SC 29801
  • /72

    $399,990

    New Construction
    • 4 - 5 Beds
    • 3 - 4 Baths
    • 2,430 Sq Ft

    Cypress Plan at Hancock Farms, Aiken, SC 29801

    The Cypress is a two-story, four-bedroom, three-bath home with a side load garage, formal dining room, first-floor guest suite with a full bath, and kitchen with island and pantry. The second floor features the primary bedroom, two additional bedrooms, a hall bath, a convenient upstairs laundry room, and an oversized loft area. Options available to personalize your home include a sunroom,

    Eastwood Homes Builder
    0 Snap Spur Cir Unit 36482809, Aiken, SC 29801
  • /55

    $429,990

    New Construction
    • 5 - 6 Beds
    • 3 - 4 Baths
    • 3,047 Sq Ft

    Davidson Plan at Hancock Farms, Aiken, SC 29801

    The Davidson is a two-story, five-bedroom, three-bath home with a side load garage, formal living room, formal dining room, spacious family room, kitchen with island and pantry, separate breakfast area, and first-floor guest suite with a full bath. The second floor features four bedrooms, including the primary suite, a hall bath, a large laundry room, and a loft area. Options available to

    Eastwood Homes Builder
    0 Snap Spur Cir Unit 36503406, Aiken, SC 29801
  • /22

    $283,900

    New Construction
    • 3 Beds
    • 2.5 Baths
    • 2,110 Sq Ft

    The Sadler Plan at Providence at Trolley Run Station, Aiken, SC 29801

    Are you searching for the perfect home? Look no further than the Sadler Plan! This stunning two-story residence offers everything you've been dreaming of. Step inside from the front porch into a welcoming foyer that leads to an open layout, seamlessly connecting the living, dining, and kitchen areas—ideal for gatherings. The kitchen features a spacious island and pantry for all your cooking

    Stanley Martin Builder
    4044 Hartshorn Cir Unit 36396193, Aiken, SC 29801
  • /33

    $314,900

    New Construction
    • 4 Beds
    • 3 Baths
    • 1,897 Sq Ft

    The Kershaw Plan at Providence at Trolley Run Station, Aiken, SC 29801

    Welcome to the Kershaw, a beautifully designed single-family home that embodies an open-concept layout, perfect for modern living. Spanning a minimum of 2,917 square feet, this residence features a stunning kitchen that seamlessly flows into the family room, creating an inviting atmosphere for both everyday living and entertaining. The kitchen is equipped with elegant designer finishes, stainless

    Stanley Martin Builder
    4044 Hartshorn Cir Unit 36396187, Aiken, SC 29801
  • /22

    $337,900

    New Construction
    • 4 Beds
    • 3 Baths
    • 3,045 Sq Ft

    The Lambert Plan at Providence at Trolley Run Station, Aiken, SC 29801

    Discover the Lambert Plan, a thoughtfully designed single-family home that seamlessly combines space and functionality. Spanning over 3,045 square feet, this two-story residence features four bedrooms and three bathrooms, making it an excellent choice for those seeking room to grow. Upon entering through the welcoming foyer, you’ll find an additional bedroom and full bathroom, providing

    Stanley Martin Builder
    4044 Hartshorn Cir Unit 36396167, Aiken, SC 29801
  • /13

    $294,900

    New Construction
    • 3 Beds
    • 2.5 Baths
    • 2,325 Sq Ft

    The Tyndall Plan at Providence at Trolley Run Station, Aiken, SC 29801

    Discover the perfect fusion of modern convenience and timeless elegance with The Tyndall Plan, a stunning two-story residence. As you step inside from the two-car garage leading directly to the spacious kitchen and family room layout, an ideal setting for hosting gatherings or enjoying tranquil evenings at home. The dining area provides a versatile space for any occasion, from formal dinners to

    Stanley Martin Builder
    4044 Hartshorn Cir Unit 36396128, Aiken, SC 29801
  • /21

    $303,900

    New Construction
    • 4 Beds
    • 2.5 Baths
    • 2,505 Sq Ft

    The Yarmouth Plan at Providence at Trolley Run Station, Aiken, SC 29801

    Are you ready to experience the perfect blend of comfort and style? Look no further than this stunning four-bedroom, two-and-a-half-bathroom home with a spacious two-car garage. Step inside the Yarmouth plan, and prepare to be amazed by its open, inviting atmosphere. The heart of the home lies in the open-concept kitchen, dining area, and family room, where memories will be made, and laughter

    Stanley Martin Builder
    4044 Hartshorn Cir Unit 36396112, Aiken, SC 29801
  • /37

    $306,900

    New Construction
    • 3 - 4 Beds
    • 2.5 Baths
    • 2,455 Sq Ft

    The Hollins Plan at Providence at Trolley Run Station, Aiken, SC 29801

    The Hollins Plan offers convenience and flexibility with 3 bedrooms, 2.5 bathrooms, and a 2-car garage. The versatile flex room can be transformed into a 4th bedroom or home office. The well-appointed kitchen is perfect for culinary enthusiasts. The family room is located just off the kitchen and dining for an open concept main level for easy daily living and entertaining. The primary bedroom

    Stanley Martin Builder
    4044 Hartshorn Cir Unit 36396053, Aiken, SC 29801
  • /12

    $291,900

    New Construction
    • 3 Beds
    • 2 Baths
    • 1,897+ Sq Ft

    The Easton Plan at Providence at Trolley Run Station, Aiken, SC 29801

    Step into this inviting main-level living floor plan where convenience meets comfort. Upon entering the wide foyer, to the left, you'll discover two secondary bedrooms adorned with spacious closets and a well-appointed hall bath. To the right, a walk-in laundry room awaits just steps away from the garage entrance, adding a touch of practicality to your daily routine. As you delve deeper into the

    Stanley Martin Builder
    4044 Hartshorn Cir Unit 36396000, Aiken, SC 29801
  • /11

    $321,900

    New Construction
    • 4 Beds
    • 2.5 Baths
    • 2,797 Sq Ft

    The Jefferson Plan at Providence at Trolley Run Station, Aiken, SC 29801

    The Jefferson plan is the perfect family home with 4 bedrooms, 2.5 bathrooms, and a 2-car garage. The open-concept layout of the kitchen, breakfast area, and family room is ideal for entertaining. The primary bedroom offers a luxurious retreat, while the upstairs provides space for family or guests. With thoughtful features and generous space, this home is a dream come true. Don't miss out on

    Stanley Martin Builder
    4044 Hartshorn Cir Unit 36396120, Aiken, SC 29801
  • /12

    $350,000

    • Land
    • 20.49 Acres
    • $17,082 per Acre

    840 Osbon Dr, Aiken, SC 29801

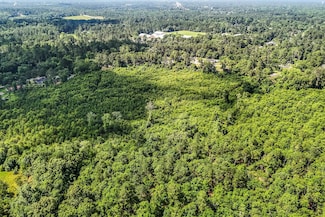
    20 acres close to downtown Aiken! This is the perfect spot to build your dream home or private farm. Cleared and ready-to-go, this property offers endless possibilities. Thinking bigger? With R7 zoning, there's potential to develop. Build your own subdivision and take advantage of the growing demand in this prime location.

    John Crim Keller Williams Realty Aiken Partners

    840 Osbon Dr, Aiken, SC 29801
  • /26

    $286,800

    New Construction
    • 4 Beds
    • 2.5 Baths
    • 2,176 Sq Ft

    Elston Plan at The Abbey at Trolley Run Station, Aiken, SC 29801

    The Elston is a versatile new home floor plan designed to meet the needs of today’s homebuyers. Offering 4 bedrooms, 2 full bathrooms and a convenient powder room, this layout emphasizes open living spaces, natural light, and flexible design options. The welcoming entry leads into a spacious open-concept living area, creating a warm and inviting atmosphere ideal for both everyday living and

    D.R. Horton Builder
    888 Lytham Dr Unit 36204507, Aiken, SC 29801
  • /24

    $243,300

    New Construction
    • 3 Beds
    • 2 Baths
    • 1,376 Sq Ft

    Burke Plan at The Abbey at Trolley Run Station, Aiken, SC 29801

    The Burke is a versatile new home floor plan designed to meet the needs of today’s homebuyers. Offering [number] bedrooms and [number] bathrooms, this layout emphasizes open living spaces, natural light, and flexible design options. The welcoming entry leads into a spacious open-concept living area, creating a warm and inviting atmosphere. This ranch-style plan features an island kitchen with

    D.R. Horton Builder
    888 Lytham Dr Unit 36204501, Aiken, SC 29801
  • /25

    $292,800

    New Construction
    • 5 Beds
    • 3 Baths
    • 2,361 Sq Ft

    Robie Plan at The Abbey at Trolley Run Station, Aiken, SC 29801

    The Robie is a versatile new home floor plan designed to meet the needs of today’s homebuyers. Offering 5 bedrooms and 3 full bathrooms, this layout emphasizes open living spaces, natural light, and flexible design options. The welcoming entry leads into a spacious open-concept living area, creating a warm and inviting atmosphere. The kitchen is centrally located and features ample counter space,

    D.R. Horton Builder
    888 Lytham Dr Unit 36204510, Aiken, SC 29801
  • /29

    $360,300

    New Construction
    • 5 Beds
    • 3 Baths
    • 3,216 Sq Ft

    Halton Plan at The Abbey at Trolley Run Station, Aiken, SC 29801

    The Halton floorplan at The Abbey at Trolley Run Station is a two-story home offering 3,216 sq. ft. of living space across 5 bedrooms and 3 full bathrooms. The 2-car garage ensures plenty of space for vehicles and storage. This incredible home includes a flex room on the main that could be a home office, casual lounge, or formal dining room. There is also a guest bedroom with a full bath on the

    D.R. Horton Builder
    888 Lytham Dr Unit 36204508, Aiken, SC 29801
  • /29

    $385,800

    New Construction
    • 5 Beds
    • 4.5 Baths
    • 3,481 Sq Ft

    Mansfield Plan at The Abbey at Trolley Run Station, Aiken, SC 29801

    The Mansfield floorplan at The Abbey at Trolley Run Station is a two-story home offering 3,481 sq. ft. of living space across 5 bedrooms and 4 full bathrooms and a powder room. The 3-car garage ensures plenty of space for multiple vehicles and storage. This plan offers the extra space you want. Open the door to formal living and dining, perfect for hosting family and friends. The central kitchen

    D.R. Horton Builder
    888 Lytham Dr Unit 36204509, Aiken, SC 29801
  • /23

    $262,800

    New Construction
    • 3 Beds
    • 2.5 Baths
    • 1,749 Sq Ft

    Darwin Plan at The Abbey at Trolley Run Station, Aiken, SC 29801

    The Darwin is a versatile new home floor plan designed to meet the needs of today’s homebuyers. Offering 3 bedrooms, 2 full bathrooms and a bonus powder room, this layout emphasizes open living spaces, natural light, and flexible design options. The welcoming entry leads into a spacious open-concept living area, creating a warm and inviting atmosphere ideal for both everyday living and

    D.R. Horton Builder
    888 Lytham Dr Unit 36204506, Aiken, SC 29801
  • /23

    $273,800

    New Construction
    • 4 Beds
    • 2.5 Baths
    • 1,976 Sq Ft

    Somerset Plan at The Abbey at Trolley Run Station, Aiken, SC 29801

    The Somerset is a versatile new home floor plan designed to meet the needs of today’s homebuyers. Offering 4 bedrooms, 2 full bathrooms and a bonus powder room, this layout emphasizes open living spaces and flexible design options. The welcoming entry leads into a spacious open-concept living area, creating a warm and inviting atmosphere. Get the space you need and the style you want in this

    D.R. Horton Builder
    888 Lytham Dr Unit 36204511, Aiken, SC 29801
  • /2

    $164,800

    • Land
    • 1.7 Acres
    • $96,941 per Acre

    Lot 5 Rivernorth Dr, Aiken, SC 29801

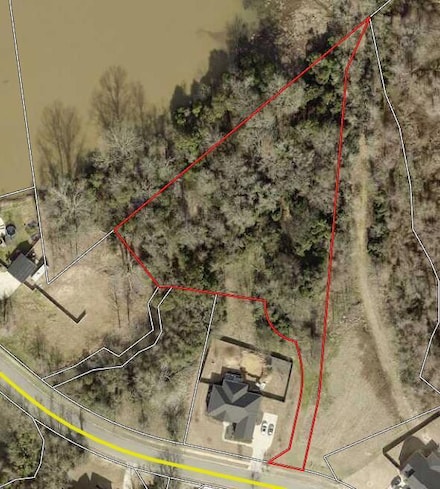
    Discover a rare 1.7-acre haven in Rivernorth, North Augusta. Minutes from downtown, hospitals, Fort Gordon, and Augusta University. Enjoy unparalleled privacy in this riverfront community with a community boat dock. Show at will and seize the opportunity to embrace a unique lifestyle.

    Donatella Armstrong-Key Blanchard & Calhoun - Evans

    Lot 5 Rivernorth Dr, Aiken, SC 29801
  • /28

    $439,000

    $78K PRICE DROP
    • 3 Beds
    • 2 Baths
    • 2,439 Sq Ft

    520 Little Pines Ct, Vaucluse, SC 29801

    Beautiful and meticulously-cared for home on a premium lot in The Retreat at Hitchcock Crossing. Home is located on a cul de sac and will never have any homes behind it. This lot was chosen due to its elevation, size (.26 acre) and private back yard. There is a landscaped garden that extends from one side property line to the other side, creating an oasis for enjoying your morning coffee on the

    Randal Longo iSave Realty Summerville

    520 Little Pines Ct, Vaucluse, SC 29801
  • /11

    $1,451,400

    • Land
    • 7.08 Acres
    • $205,000 per Acre

    00 Rutland Dr, Aiken, SC 29801

    DEVELOPERS! Level, cleared and ready for development, this over 7-acre parcel is ideal for many commercial uses from retail to office to flex. Zoned ''Planned Commercial'' (per the City of Aiken) and on a major east-west artery that feeds Hwy 19 to Interstate 20 and only 5 min from the CBD, this parcel boasts 16,500 VPD with over 1600 feet of road frontage. Tractor Supply is complete, open for

    Karen Daly Meybohm Commercial Properties

    00 Rutland Dr, Aiken, SC 29801
  • /2

    $3,250,000

    $250K PRICE DROP
    • Land
    • 22.92 Acres
    • $141,798 per Acre

    0 Wire Rd Unit 213447, Aiken, SC 29805

    22.92 Acre Land Site on Exit 29 of I20 in Aiken SC. Over 2200 ft of I20 visibility. Dual interstate access and centrally located only 30 miles from Augusta Ga and 35 miles from Columbia SC. Perfect location for large family travel center station (store, gas station, restaurant)Multiple options. Possible Industrial/Warehouse use, Solar farm, or even housing development site. No water or sewer

    Nickolay G Blanchard & Calhoun - Evans

    0 Wire Rd Unit 213447, Aiken, SC 29805
  • /3

    $1,300,000

    $200K PRICE INCREASE
    • Land
    • 57.41 Acres
    • $22,644 per Acre

    0 Richland Ave W Unit 206478, Aiken, SC 29801

    LISTING AGENT IS RELATED TO THE SELLER. Opportunities are limitless with this unrestricted parcel located within the commercial district with the North Eastern portion of the land abutting to the new Steeplechase location. This location offers investment opportunities related to equestrian events, storage facilities, industrial uses, or whatever your entrepreneurial endeavors sees fit for

    Kelly Houck Fontaine Real Estate Company, LLC

    0 Richland Ave W Unit 206478, Aiken, SC 29801

Showing Results 401 - 429, Page 11 of 11

How to Buy a Home How to Finance a Home How to Sell a Home