1,442

Alamance County NC Homes for Sale

Section Image Section Image
  • /38

    $519,900

    New Construction
    • 4 - 5 Beds
    • 3.5 - 4.5 Baths
    • 3,294 Sq Ft

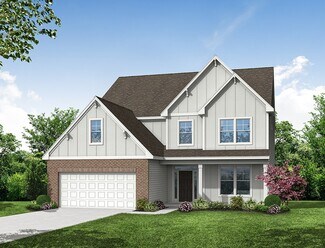
    McDowell Plan at Wexford, Elon, NC 27244

    The McDowell is a two-story, four-bedroom, three-and-a-half-bath home with a first-floor primary suite, formal dining room, two-story family room, kitchen with an island and walk-in pantry, and a separate breakfast area. The second floor features three spacious bedrooms, and two additional baths including a Jack and Jill bath between bedrooms two and three, an oversized open loft area, and an

    Eastwood Homes Builder
    1205 Cricket St Unit 36499607, Elon, NC 27244
  • /14

    $495,490

    New Construction
    • 4 - 6 Beds
    • 3.5 - 6.5 Baths
    • 3,186+ Sq Ft

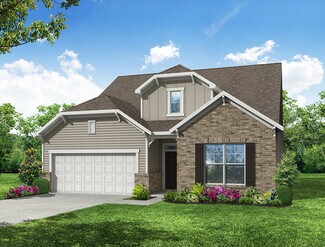
    Norris Plan at Owen Park, Gibsonville, NC 27249

    The Norris is a SPACIOUS two-level home with the ability to expand to as many as seven bedrooms. From the moment you enter, the Norris makes a strong first impression—A formal dining room and private study sit just off the foyer, with the option to enhance design through tray or coffered ceilings. Convert the study into a bedroom with a full bath for added first-level convenience. Moving further

    DRB Homes Builder
    1102 Owen Park Dr Unit 36473061, Gibsonville, NC 27249
  • /28

    $376,990

    New Construction
    • 4 Beds
    • 2.5 Baths
    • 2,824 Sq Ft

    WILMINGTON Plan at The Landing at Summerhaven, Mebane, NC 27302

    The Wilmington is one of our two-story plans featured at The Landing at Summerhaven offering 3 modern elevations, and offers 4 bedrooms, 2.5 bathrooms, 2,824 sq. ft. of living space, and a 2-car garage. The moment you step inside the home you will be greeted by the foyer which connects you first to a home office, and then to a formal dining room which is perfect for entertaining. The foyer then

    D.R. Horton Builder
    0 S Nc Hwy Unit 36205067, Mebane, NC 27302
  • /15

    $448,330

    New Construction
    • 4 Beds
    • 2.5 Baths
    • 2,240 Sq Ft

    The Camborne Plan at Kernodle Landing, Burlington, NC 27217

    The Camborne floor plan blends thoughtful design, everyday functionality, and modern flexibility into a spacious two-story home created to grow with you.At the heart of the home, an expansive kitchen serves as both a gathering space and a practical hub for daily living. Ample cabinet storage, generous counter space, and a large center island with bar seating overlook the open great room,

    Stanley Martin Builder
    1406 Kernodle Landing Dr Unit 41176544, Burlington, NC 27217
  • /28

    $415,990

    New Construction
    • 4 Beds
    • 3.5 Baths
    • 3,108 Sq Ft

    COLUMBIA Plan at Old Fields, Haw River, NC 27258

    The Columbia is one of our two-story plans featured at Old Fields, offering 3 modern elevations. The Columbia is a spacious and modern two-story home. It offers 4 bedrooms, 2.5 baths, 3,108 sq. ft. of living space, and a 2-car garage. The moment you step inside the home you will be greeted by the foyer which connects you first to a home office or additional living spa, and then to a formal dining

    D.R. Horton Builder
    1841 Old Fields St Unit 36204997, Haw River, NC 27258
  • /50

    $499,900

    $25K PRICE DROP
    • 3 Beds
    • 2.5 Baths
    • 2,591 Sq Ft

    3316 Marlborough Rd, Burlington, NC 27215

    Back on the market at no fault of seller. This updated home offers the perfect blend of modern upgrades, functional living space, and exceptional outdoor entertaining. Inside, you’ll find a completely refreshed interior with smooth ceilings, fresh paint, & updated flooring in 2021, including LVP flooring & plush carpet. The fully remodeled kitchen was rebuilt in 2021 and boasts soft-close

    Angela Wymer United Realty Group Inc

    3316 Marlborough Rd, Burlington, NC 27215
  • /44

    $495,900

    New Construction
    • 3 - 5 Beds
    • 2.5 - 3.5 Baths
    • 2,611 Sq Ft

    Edgefield Plan at Wexford, Elon, NC 27244

    The Edgefield is a spacious three-bedroom, two-and-a-half-bath ranch-style home with a first-floor primary bedroom, formal dining room, separate office, open family room, dining area, kitchen with island and pantry, garage storage, and a covered rear porch. Options available to personalize this home include an optional guest suite with a living area, a fourth bedroom on the first floor, and an

    Eastwood Homes Builder
    1205 Cricket St Unit 36490654, Elon, NC 27244
  • /27

    $365,990

    New Construction
    • 3 Beds
    • 2.5 Baths
    • 2,340 Sq Ft

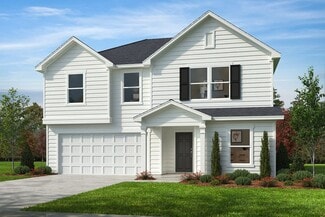
    GALEN Plan at Old Fields, Haw River, NC 27258

    The Galen is a spacious two-story home, offering 3 modern elevations, boasts 2,340 sq. ft. of living space, 3 to 4 bedrooms, 2.5 bathrooms, and a 2-car garage. The moment you step inside the home you will be greeted by the foyer which connects you first past the flex room, and then pas the powder room and a storage closet. The foyer then opens into the large great room, overlooked by the kitchen.

    D.R. Horton Builder
    1841 Old Fields St Unit 36204994, Haw River, NC 27258
  • /19

    $375,990

    New Construction
    • 3 Beds
    • 2 Baths
    • 1,815 Sq Ft

    Cary III Plan at Meadowview Glen, Graham, NC 27253

    Stanley Martin Builder
    1976 Meadowview Dr Unit 36447119, Graham, NC 27253
  • /33

    $392,990

    New Construction
    • 4 Beds
    • 3 Baths
    • 2,511 Sq Ft

    HAYDEN Plan at Aurora Acres, Snow Camp, NC 27349

    The Hayden, offers 4 bedrooms, 3 bathrooms, and 2,511 sq. ft. of space. This spacious two-story home includes a kitchen with a walk-in pantry, granite countertops, and stainless steel appliances, overlooking the living and dining areas. A guest bedroom and full bath are conveniently located on the first floor. The spacious primary bedroom upstairs includes dual walk-in closets and a luxurious

    D.R. Horton Builder
    4020 Apollo Ln Unit 38013308, Snow Camp, NC 27349
  • /20

    $365,990

    New Construction
    • 4 Beds
    • 2.5 Baths
    • 2,565 Sq Ft

    Winston Plan at The Landing at Summerhaven, Mebane, NC 27302

    The Winston is one of our two-story plans offering 3 modern elevations. The Winston is a spacious two-story single-family home, offering 3-5 bedrooms, 2.5-3.5 baths, a 2-car garage, and 2,565 sq ft. of living space.The moment you step inside the home you will be greeted by the foyer which connects you first to a home office, and a convenient powder room. The foyer then leads into the heart of the

    D.R. Horton Builder
    0 S Nc Hwy Unit 38253907, Mebane, NC 27302
  • /45

    $255,000

    • 3 Beds
    • 2 Baths
    • 1,120 Sq Ft

    807 Staley St, Graham, NC 27253

    Character, charm and only 2 years old. One level Ranch home less than 1 mile from vibrant Downtown Graham. Walk or bike and be in the center of the action in a few short minutes. Split floor plan, quartz kitchen countertops, designer lighting, LVP flooring, vaulted living room ceiling, and spacious deck. Great price point for first time home buyers and investors.

    Felix Eleazer Home Coach Realty

    807 Staley St, Graham, NC 27253
  • /7

    $314,990

    New Construction
    • 4 Beds
    • 2 Baths
    • 1,844 Sq Ft

    Plan 1844 Modeled at Graham Springs, Graham, NC 27253

    * Large kitchen nook * Square flat-panel birch cabinets * Solid-surface bath countertops * Granite kitchen countertops * Dual-sink vanity at primary bath * Oversized walk-in closet at primary suite * Open floor plan * Spacious family room * Dedicated laundry room * 6-panel interior doors * WaterSense labeled faucets * ENERGY STAR certified home * Great shopping nearby * Near entertainment and

    KB Home Builder
    1198 Longdale Dr Unit 36514326, Graham, NC 27253
  • /41

    $484,900

    New Construction
    • 5 - 6 Beds
    • 3 - 4 Baths
    • 3,047 Sq Ft

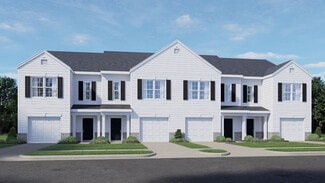
    Davidson Plan at Wexford, Elon, NC 27244

    The Davidson is a two-story, five-bedroom, three-bath home with a formal living room, formal dining room, spacious family room, kitchen with island and pantry, separate breakfast area, and first-floor guest suite with a full bath. The second floor features four bedrooms, including the primary suite, a hall bath, a large laundry room, and a loft area.Options available to personalize this home

    Eastwood Homes Builder
    1205 Cricket St Unit 36500194, Elon, NC 27244
  • /42

    $305,990

    New Construction
    • 3 Beds
    • 2 Baths
    • 1,455 Sq Ft

    Clay Plan at Hanford Landing, Graham, NC 27253

    Welcome to the Clay, a thoughtfully designed ranch townhome that offers comfort, functionality, and a seamless flow throughout each home. From the front porch, you enter into the foyer and pass two secondary bedrooms that share a full bath, along with a conveniently located laundry room. As you continue through the home, the layout opens into a spacious dining area, kitchen, and living room,

    Starlight Homes Builder
    815 Hanford Landing Dr Unit 40481907, Graham, NC 27253
  • /32

    $394,990

    New Construction
    • 4 Beds
    • 2.5 Baths
    • 2,565 Sq Ft

    WINSTON Plan at Aurora Acres, Snow Camp, NC 27349

    The Winston, at Aurora Acres, offers 4 bedrooms, 2.5-3.5 bathrooms, 2-car garage, and 2,565 sq. ft. The open foyer connects to the home office and powder room. The spacious family room features a cozy fireplace and flows into the gourmet kitchen with stainless steel appliances and a center island. The primary bedroom includes an ensuite with a walk-in shower, dual vanity, and a walk-in closet.

    D.R. Horton Builder
    4020 Apollo Ln Unit 38013328, Snow Camp, NC 27349
  • /11

    $320,000

    • 3 Beds
    • 2.5 Baths
    • 1,776 Sq Ft

    2275 Campbell Loop, Burlington, NC 27215

    Built in 2024 and thoughtfully upgraded, this 3-bedroom, 2.5-bath home offers a spacious upstairs loft & main-level office. 9-foot ceilings & upgraded LVP span the main level, where the kitchen features an island, 42-inch painted cabinets, granite countertops, subway tile backsplash, stainless appliances & a gas range. The great room is anchored by a corner gas fireplace with mantel and slate

    Kelly Walters Keller Williams One

    2275 Campbell Loop, Burlington, NC 27215
  • /72

    $443,900

    New Construction
    • 3 - 5 Beds
    • 2 - 3 Baths
    • 2,020 Sq Ft

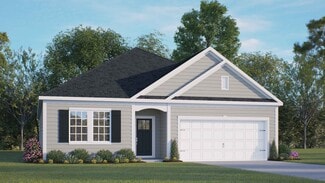
    Wescott Plan at Wexford, Elon, NC 27244

    The Wescott is a three-bedroom, two-bath, ranch-style home with a formal dining room, kitchen with island and pantry, first-floor primary suite with shower and walk-in closet, a separate laundry room, and separate storage space in the garage. Options available to personalize this home include a second primary suite on the main level, dedicated office space, and an optional second floor with loft,

    Eastwood Homes Builder
    1205 Cricket St Unit 36454372, Elon, NC 27244
  • /7

    $339,990

    New Construction
    • 3 Beds
    • 2.5 - 3.5 Baths
    • 2,338 Sq Ft

    Plan 2338 at Graham Springs, Graham, NC 27253

    * Den * Large loft * Granite kitchen countertops * Sherwin-Williams interior paint * WaterSense labeled faucets * Walk-in closet at primary suite and bedroom 3 * Spacious family room * Walk-in kitchen pantry * Upstairs laundry room * Expansive primary suite * Low-E windows * ENERGY STAR certified home * Great shopping nearby * Near entertainment and leisure * Near local schools *

    KB Home Builder
    1198 Longdale Dr Unit 36514328, Graham, NC 27253
  • /17

    $251,990

    New Construction
    • 3 Beds
    • 2.5 Baths
    • 1,416 Sq Ft

    NEWTON Plan at Henley Ridge, Graham, NC 27253

    The Newton is one of our two-story townhomes, offering 4 modern elevations. The home features 3 bedrooms, 2.5 bathrooms, 1,416 sq. ft. of living space, and a 1-car garage.Upon entering the home, you’ll be greeted by an inviting foyer connected to a living area. Leading into the center of the home you are welcomed by an open-concept space featuring a large family room, dining room and a

    D.R. Horton Builder
    5158 Henley Ridge Dr Unit 36204953, Graham, NC 27253
  • /25

    $382,990

    New Construction
    • 3 Beds
    • 2 Baths
    • 1,902 Sq Ft

    ABERDEEN Plan at Cambridge Park, Mebane, NC 27302

    The Aberdeen is one of our ranch floorplans featured at Cambridge Park in Mebane, NC. With 3 modern elevations, this single-story home offers a charming and functional design, perfect for those seeking comfortable and accessible living space. The Aberdeen features 3 bedrooms, 2 bathrooms, 1,902 sq. ft. of living space, and a 2-car garage. Stepping inside the front door you are greeted by an

    D.R. Horton Builder
    1303 Abington Dr Unit 36204888, Mebane, NC 27302
  • /18

    $253,990

    New Construction
    • 3 Beds
    • 2.5 Baths
    • 1,429 Sq Ft

    MAYWOOD Plan at Henley Ridge, Graham, NC 27253

    The Maywood is one of our two-story townhomes, offering 4 modern elevations. The home features 3 bedrooms, 2.5 bathrooms, 1,429 sq. ft. of living space, and a 1-car garage.Upon entering the home, you’ll be greeted by an inviting foyer connected to a living area. Leading into the center of the home you are welcomed by an open-concept space featuring a large family room, dining room and a

    D.R. Horton Builder
    5158 Henley Ridge Dr Unit 36204952, Graham, NC 27253
  • /5

    $520,490

    New Construction
    • 4 - 6 Beds
    • 3.5 - 5.5 Baths
    • 3,621+ Sq Ft

    Stonehaven Plan at Owen Park, Gibsonville, NC 27249

    A formal dining room and elegant living room frame the foyer, creating a sophisticated first impression and providing ideal spaces for hosting. The main level unfolds into a spacious, open-concept living area where the kitchen, breakfast area, and family room come together. The breathtaking kitchen anchors the home with a large island, abundant cabinetry, and a convenient butler’s pantry.

    DRB Homes Builder
    1102 Owen Park Dr Unit 36459997, Gibsonville, NC 27249
  • /7

    $359,990

    New Construction
    • 4 - 5 Beds
    • 2.5 - 3.5 Baths
    • 2,723 Sq Ft

    Plan 2723 at Graham Springs, Graham, NC 27253

    * Den * Flex Space * Mudroom * Expansive loft * Molded panel interior doors * Walk-in closet at primary suite, bedroom 2 and bedroom 3 * Open floor plan * Spacious family room * Upstairs laundry room * Expansive primary suite * Low-E windows * ENERGY STAR certified home * Great shopping nearby * Near entertainment and leisure * Near local schools * Commuter-friendly location * Outdoor recreation

    KB Home Builder
    1198 Longdale Dr Unit 36514330, Graham, NC 27253
  • /50

    $514,900

    New Construction
    • 4 - 5 Beds
    • 3.5 - 4.5 Baths
    • 3,223 Sq Ft

    Colfax Plan at Wexford, Elon, NC 27244

    The Colfax is a spacious, two-story, four-bedroom, three-and-a-half-bath home with a formal dining room, office with French doors, spacious family room, kitchen with island and walk-in pantry plus a separate butler's pantry, and large storage area in the garage. The second floor features all bedrooms including the primary bedroom with two walk-in closets, a loft area, and a laundry room. Bedroom

    Eastwood Homes Builder
    1205 Cricket St Unit 36458615, Elon, NC 27244
  • /27

    $365,990

    New Construction
    • 4 Beds
    • 2.5 Baths
    • 2,804 Sq Ft

    HANOVER Plan at Lacy Farm, Graham, NC 27253

    The Hanover is one of our two-story floorplans featured at Lacy Farm, located in Graham, North Carolina, offering 3 modern elevations, and featuring 4-5 bedrooms, 2.5-3 bathrooms, 2,824 sq. ft. of living space, and a 2-car garage.The moment you step inside the home you will be greeted by the foyer.The foyer then leads into the center of the home. The open-concept layout integrates the main living

    D.R. Horton Builder
    2107 Lacy Farm Rd Unit 41378288, Graham, NC 27253
  • /9

    $409,990

    New Construction
    • 3 - 5 Beds
    • 2.5 - 3.5 Baths
    • 2,240+ Sq Ft

    Cameron Plan at Kernodle Landing, Burlington, NC 27217

    Stanley Martin Builder
    1406 Kernodle Landing Dr Unit 36496269, Burlington, NC 27217
  • /27

    $442,490

    New Construction
    • 3 - 5 Beds
    • 2.5 - 3.5 Baths
    • 2,491+ Sq Ft

    Burton Plan at Owen Park, Gibsonville, NC 27249

    The Burton is a thoughtfully designed new construction single-family home that combines open-concept living, spacious bedrooms, and versatile spaces that adapt to a variety of lifestyles. Featuring an attached two-car garage, welcoming covered entry, and flexible floor plan options, the Burton offers the perfect balance of comfort, functionality, and modern design.At the center of the home,

    DRB Homes Builder
    1102 Owen Park Dr Unit 36487941, Gibsonville, NC 27249
  • /16

    $440,490

    New Construction
    • 4 Beds
    • 2.5 - 3.5 Baths
    • 2,187+ Sq Ft

    Middleton Plan at Owen Park, Gibsonville, NC 27249

    The Middleton is a beautifully crafted home that showcases Craftsman-style architecture with timeless appeal. Inside, a stunning foyer greets you and thoughtfully placed windows set the tone for a home filled with natural light.At the heart of the home, the spacious family room flows seamlessly into the breakfast area and oversized kitchen. The kitchen is outfitted with a large center island,

    DRB Homes Builder
    1102 Owen Park Dr Unit 36481471, Gibsonville, NC 27249
  • /23

    $362,990

    New Construction
    • 5 Beds
    • 3 Baths
    • 2,511 Sq Ft

    Hayden Plan at Lacy Farm, Graham, NC 27253

    The Hayden, offers 5 bedrooms, 3 bathrooms, and 2,511 sq. ft. of space. This spacious two-story home includes a kitchen with a walk-in pantry, granite countertops, and stainless steel appliances, overlooking the living and dining areas. A guest bedroom and full bath are conveniently located on the first floor. The spacious primary bedroom upstairs includes dual walk-in closets and a luxurious

    D.R. Horton Builder
    2107 Lacy Farm Rd Unit 41336821, Graham, NC 27253
  • /26

    Price To Be Determined

    New Construction
    • 3 Beds
    • 2 Baths
    • 1,693 Sq Ft

    Libby-R Plan at Potters Mill, Mebane, NC 27302

    Stanley Martin Builder
    704 N First St Unit 41127774, Mebane, NC 27302
  • /23

    $510,490

    New Construction
    • 4 - 6 Beds
    • 4.5 - 6.5 Baths
    • 3,501+ Sq Ft

    Townsend Plan at Owen Park, Gibsonville, NC 27249

    The Townsend is a thoughtfully designed home with a standard two-car garage and the option to expand to a three-car. Inside, the foyer opens to a formal dining room that creates a sophisticated first impression. Homeowners can personalize this space with optional tray or coffered ceilings, or choose a private study in lieu of the dining room for a quiet work-from-home oasis. The heart of the home

    DRB Homes Builder
    1102 Owen Park Dr Unit 36503242, Gibsonville, NC 27249
  • /26

    $354,990

    New Construction
    • 3 Beds
    • 2.5 Baths
    • 2,175 Sq Ft

    PENWELL Plan at The Landing at Summerhaven, Mebane, NC 27302

    The Penwell plan is sure to please with the openness you desire featuring 3 bedrooms. The main level features a chef-inspired kitchen with an oversized island and walk-in pantry. Flex room is ideal for a formal dining room or home office. The kitchen opens and overlooks a spacious living room. The Primary Suite on the second level offers a luxurious Primary Bath with private water closet, and a

    D.R. Horton Builder
    0 S Nc Hwy Unit 36205065, Mebane, NC 27302
  • /23

    $417,990

    New Construction
    • 4 Beds
    • 3.5 Baths
    • 3,108 Sq Ft

    Columbia Plan at Aurora Acres, Snow Camp, NC 27349

    The Columbia is one of our two-story plans featured at Aurora Acres, located in Snow Camp, NC offering 3 modern elevations. The Columbia is a spacious and modern two-story home offering 4 bedrooms, 3.5 baths, 3,108 sq. ft. of living space, and a 2-car garage. The moment you step inside the home you will be greeted by the foyer which connects you first to a home office or additional living space,

    D.R. Horton Builder
    4020 Apollo Ln Unit 38476156, Snow Camp, NC 27349
  • /23

    $393,990

    New Construction
    • 4 Beds
    • 2 Baths
    • 2,272 Sq Ft

    Splendor Plan at The Meadows, Mebane, NC 27302

    Step into the home through the foyer, where a powder bath and access to the two-car garage are conveniently located. The foyer opens into a spacious, open-concept kitchen, family room, and dining area. A back patio is situated just off the dining area, while on the opposite side of the family room, stairs lead to the second floor and a study. Upstairs, a spacious loft connects three additional

    Starlight Homes Builder
    153 Campaign Dr Unit 36892626, Mebane, NC 27302
  • /19

    $399,000

    • Land
    • 30 Acres
    • $13,300 per Acre

    00 White Dr, Snow Camp, NC 27349

    Escape to the tranquility of Saxapahaw, North Carolina, with this 30-acre parcel of undeveloped timberland in Alamance County. Tucked at the end of a dead-end road just outside Snow Camp, the property offers exceptional privacy. Just 4 miles from downtown Snow Camp, Saxapahaw, and the Haw River, and about 30 minutes from Chapel Hill, Burlington, and Mebane. The land itself is a mix of flat

    Jacob Lyle America's Land Partners - North Carolina, LLC

    00 White Dr, Snow Camp, NC 27349
  • /43

    $674,900

    $25K PRICE DROP
    • 4 Beds
    • 3 Baths
    • 2,857 Sq Ft

    2560 John Lewis Rd, Burlington, NC 27217

    NEW PRICE OF $674,900 PLUS UP TO $10,000 IN SELLER-PAID CLOSING COSTS OR INTEREST-RATE BUYDOWN WITH A FULL-PRICE OFFER, subject to lender approval and contract terms. If you are searching for a newer home with acreage near Burlington or Mebane, 2560 John Lewis Road gives you more than a new address—it gives you room for the way you actually live. Built in 2023, this custom home sits on 1.16 acres

    Angela Lloyd Above & Beyond Realty LLC

    2560 John Lewis Rd, Burlington, NC 27217
  • /16

    $48,000

    $22K PRICE DROP
    • Land
    • 1.3 Acres
    • $36,923 per Acre

    0000 Cardinal Ln, Burlington, NC 27215

    End of the road privacy meets everyday convenience! This more than 1 acre lot in the Village of Alamance offers room to dream, build and grow. With a prepaid water and sewer tap already on file, you're one step closer to making your plans a reality. Whether you're envisioning a custom home, peaceful retreat, or your next investment opportunity, this property offers the perfect mix of

    April Turner Sweatt Realty, LLC

    0000 Cardinal Ln, Burlington, NC 27215
  • /26

    $349,000

    New Construction $60K PRICE DROP
    • 4 Beds
    • 2.5 Baths
    • 2,175 Sq Ft

    4038 Apollo Ln, Snow Camp, NC 27349

    The Penwell is a two-story floor plan at Aurora Acres located in in Snow Camp, NC, It offers 4 bedrooms, 2.5 bathrooms, 2,175 sq. ft., and a 2-car garage. Upon entry, you'll find an inviting foyer leading to a flex room, powder room, and an open living area that connects seamlessly with the kitchen and breakfast area. The kitchen includes a walk-in pantry, stainless steel appliances, and a

    Elizabeth Ward DR Horton

    4038 Apollo Ln, Snow Camp, NC 27349
  • /50

    $639,900

    $100K PRICE INCREASE

    1012 S Main St, Burlington, NC 27215

    Rooming house for sale with 16 rentable rooms (6 rooms per floor), a kitchen, and 4 full bathrooms. Most of the rooms are presently rented on a month-to-month basis at an average rent of $500/room. OI Zoning District so lots of options and potential for other uses! "The Office Institutional (OI) District is established to accommodate office uses, research and development facilities, corporate

    Bryan Guarnieri COLDWELL BANKER - HP&W

    1012 S Main St, Burlington, NC 27215

Showing Results 121 - 160, Page 4 of 18

How to Buy a Home How to Finance a Home How to Sell a Home