46

Albertville, MN Homes for Sale under $600,000

Section Image Section Image Section Image
  • /19

    $465,000

    Open Sun 11AM - 1PM
    • 3 Beds
    • 3.5 Baths
    • 3,349 Sq Ft

    10571 Karston Ave NE, Albertville, MN 55301

    New ~12 Car Driveway (6/17) • New Siding • New Roof • New Front Door (5/25) • New Shop Door (5/25) • Updated Windows (5/25) • New Samsung Oven (4/24) NEW TO MARKET • DIRECT GOLF FRONT LIFESTYLE HOME • CEDAR CREEK GOLF CLUB • ROOM TO GROW Wake up inside the view. Positioned directly on the 11th hole of Cedar Creek Golf Club, this golf-front residence captures panoramic views across multiple

    Agent Photo

    Zane Petersen

    Coldwell Banker Realty

    10571 Karston Ave NE, Albertville, MN 55301
  • /46

    $529,000

    $21K PRICE DROP
    • 4 Beds
    • 4 Baths
    • 3,442 Sq Ft

    10349 Karston Ct NE, Albertville, MN 55301

    Golf course community home for sale in Albertville, Minnesota, with sweeping views of Cedar Creek Golf Course #3 Green from a private maintenance-free deck. This custom-built 4-bedroom, 4-bathroom two-story home offers 3,442 finished square feet on a quiet corner lot in the Cedar Creek South neighborhood, just minutes from I-94 and the Albertville Premium Outlets. The fully remodeled kitchen

    Agent Photo

    Jeremy Glass

    Edina Realty, Inc.

    10349 Karston Ct NE, Albertville, MN 55301
  • /45

    $505,000

    Open Sun 1PM - 4PM $10K PRICE DROP
    • 5 Beds
    • 3.5 Baths
    • 3,344 Sq Ft

    11282 68th St NE, Albertville, MN 55301

    Beautifully updated and perfectly located, this exceptional 5-bedroom, 4-bathroom home offers spacious living, inviting entertaining spaces, and outstanding amenities just minutes from the Albertville Outlet Mall, lakes, parks, shopping, dining, and the new Costco coming fall 2026. The open main level welcomes you with hand-scraped bamboo floors, a sun-filled living room with a gas fireplace, a

    Brian Busse eXp Realty

    11282 68th St NE, Albertville, MN 55301
  • /47

    $375,000

    • 3 Beds
    • 3 Baths
    • 2,577 Sq Ft

    6434 Manchester Ave NE, Albertville, MN 55301

    Welcome! This bright, move-in-ready townhome offers the ease of one-level living with the bonus of an expansive walkout lower level—perfect for entertaining, recreation, multi-generational living, roommates, or overnight guests. The open main floor features hardwood floors through the entry and kitchen, with a seamless flow between the dining area, living room, and sunroom. Spend summer evenings

    Juli Schmidt Compass

    6434 Manchester Ave NE, Albertville, MN 55301
  • /20

    $484,990

    New Construction
    • 3 - 5 Beds
    • 2.5 - 4.5 Baths
    • 2,490+ Sq Ft

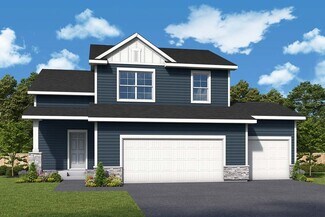
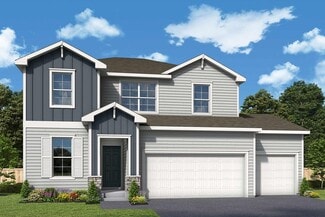
    Pryor Plan at Prairie Crossing - The Estates Collection, Otsego, MN 55301

    Build your family’s future with the timeless comforts and top-quality craftsmanship of The Pryor floor plan by David Weekley Homes in Prairie Crossing. Prepare, present and enjoy your culinary masterpieces on the contemporary kitchen’s island overlooking the spacious family and dining areas. An inviting study and sprawling upstairs retreat present impressive spaces to pursue individual goals and

    David Weekley Homes Builder
    7157 Large Ave NE Unit 36491228, Otsego, MN 55301
  • /15

    $529,990

    New Construction
    • 3 - 5 Beds
    • 2.5 - 3.5 Baths
    • 3,057+ Sq Ft

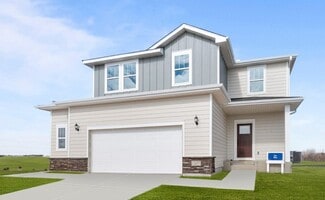
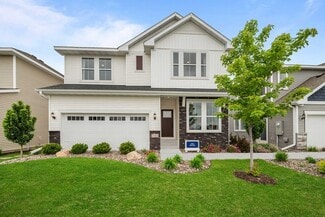
    Michigan Plan at Prairie Crossing - The Estates Collection, Otsego, MN 55301

    The Michigan floor plan by David Weekley Homes in Minneapolis/St. Paul combines a palatial atmosphere with the genuine comforts that make each day delightful. Retire to the exquisite Owner’s Retreat, which includes an en suite Owner’s Bath and a spacious walk-in closet. The junior bedrooms offer walk-in closets and plenty of room for unique personalities to shine. Create your ideal family

    David Weekley Homes Builder
    7157 Large Ave NE Unit 36488602, Otsego, MN 55301
  • /2

    $441,990

    New Construction
    • 4 - 5 Beds
    • 2.5 - 3.5 Baths
    • 2,090+ Sq Ft

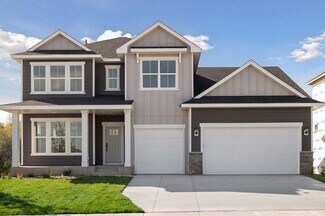
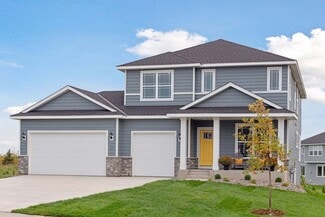
    Mcbee Plan at Prairie Crossing - The Reserve Collection, Otsego, MN 55301

    Design expertise and a dedication to craftsmanship inform every inch of The McBee by David Weekley Homes floor plan in Prairie Crossing. Growing decorative styles will have a superb place to call their own in the trio of upstairs junior bedrooms. The open kitchen features a center island and an expansive view of the gathering spaces to enhance your culinary experience. Sunlight filters in through

    David Weekley Homes Builder
    7157 Large Ave NE Unit 36497774, Otsego, MN 55301
  • /14

    $436,990

    New Construction
    • 4 Beds
    • 3.5 Baths
    • 2,342 Sq Ft

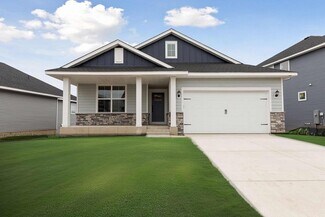
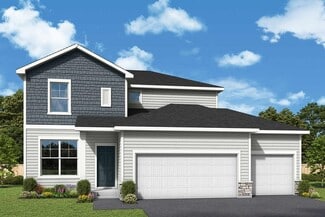
    Dailey Plan at Prairie Crossing - The Reserve Collection, Otsego, MN 55301

    Exceptional craftsmanship combines with genuine comforts in The Dailey floor plan by David Weekley Homes in Prairie Crossing. Hosting holiday gatherings and relaxing into quiet evenings in will both be impressive in the beautiful family and dining spaces. Birthday cakes, holiday celebrations, and shared memories will all begin in the lovely kitchen. The Owner’s Retreat and Owner’s Bath feature a

    David Weekley Homes Builder
    7157 Large Ave NE Unit 36454851, Otsego, MN 55301
  • /12

    $424,990

    New Construction
    • 4 - 5 Beds
    • 2.5 - 3.5 Baths
    • 1,882+ Sq Ft

    Elias Plan at Prairie Crossing - The Reserve Collection, Otsego, MN 55301

    The Elias floor plan by David Weekley Homes in Prairie Crossing delights discerning Homeowners and first-time Homebuyers alike. Start each day refreshed in the Owner’s Retreat, which includes a large walk-in closet and a serene Owner’s Bath. The open family and dining spaces provide a splendid setting for special celebrations and enjoying your day-to-day life to the fullest. Three secondary

    David Weekley Homes Builder
    7157 Large Ave NE Unit 36481200, Otsego, MN 55301
  • /19

    $507,990

    New Construction
    • 3 - 6 Beds
    • 2.5 - 4.5 Baths
    • 2,840+ Sq Ft

    Erie Plan at Prairie Crossing - The Estates Collection, Otsego, MN 55301

    Explore the delightful possibilities of the spacious and sophisticated Erie floor plan by David Weekley Homes in Minneapolis/St. Paul. Craft the specialty rooms you’ve been dreaming of in the main-level study and upstairs retreat. Two junior bedrooms on the upper level offer abundant space to grow and personalize. The Owner’s Retreat presents a glamorous retreat from the world that includes a

    David Weekley Homes Builder
    7157 Large Ave NE Unit 36482128, Otsego, MN 55301
  • /13

    $462,990

    New Construction
    • 3 - 5 Beds
    • 2 - 3 Baths
    • 1,713+ Sq Ft

    Mille Lacs Plan at Prairie Crossing - The Estates Collection, Otsego, MN 55301

    Coming home is the best part of every day with the beautiful and spacious Mille Lacs floor plan by David Weekley Homes. A deluxe Owner’s Retreat rests in a private corner of the home with a contemporary en suite bathroom and a walk-in closet. Both junior bedrooms feature walk-in closets and added privacy thanks to the adjoining full bathroom. The stylish kitchen rests at the heart of this home,

    David Weekley Homes Builder
    7157 Large Ave NE Unit 38199174, Otsego, MN 55301
  • /30

    $475,000

    New Construction $12K PRICE DROP
    • 4 Beds
    • 3.5 Baths
    • 2,402 Sq Ft

    7001 Mackenzie Ct NE, Otsego, MN 55330

    Ask how you can receive a 5.50% Conventional or 4.99% Government 30 yr fixed rate mortgage PLUS up to $5,000 in closing costs on this home!The Finnegan is your next dream home! This plan features a private main level office flex area with study doors along with an open living, kitchen and dining area accented by vaulted ceilings. Kitchen boasts a center island, walk-in corner pantry and

    Chad Cramer D.R. Horton, Inc.

    7001 Mackenzie Ct NE, Otsego, MN 55330
  • /13

    $448,990

    New Construction
    • 4 - 5 Beds
    • 2.5 - 3.5 Baths
    • 2,281+ Sq Ft

    Rochester Plan at Prairie Crossing - The Reserve Collection, Otsego, MN 55301

    Build your future on a foundation of timeless comforts and top-quality construction with The Rochester floor plan by David Weekley Homes in Prairie Crossing. The chef’s kitchen provides a dine-up island and plenty of storage and prep space. Open sight lines and gentle sunlight allow your personal style to shine in the impressive family and dining spaces. Leave the outside world behind and lavish

    David Weekley Homes Builder
    7157 Large Ave NE Unit 36452759, Otsego, MN 55301
  • /56

    $390,000

    • 3 Beds
    • 3 Baths
    • 2,642 Sq Ft

    12084 65th St NE, Albertville, MN 55301

    Stunning One-Level Townhome with Finished Lower Level – Your Perfect Retreat Awaits! Discover effortless living in this beautifully designed townhome that delivers true one-level convenience with the incredible bonus of a fully finished lower level. Step inside to a bright, functional layout centered around a spacious gourmet kitchen featuring abundant cabinetry and counter space, plus a generous

    Robert Day Realty ONE Group Choice

    12084 65th St NE, Albertville, MN 55301
  • /39

    $590,000

    • 5 Beds
    • 3.5 Baths
    • 3,906 Sq Ft

    6694 Lakeview Cir NE, Albertville, MN 55301

    Welcome to the highly sought-after Towne Lakes community in Albertville! This beautiful 5-bedroom, 4-bath modern farmhouse offers nearly 3,900 finished square feet of stylish, move-in-ready living. The open-concept main level features hardwood floors, abundant natural light, a shiplap fireplace, private office with double barn doors, and a stunning white gourmet kitchen with custom cabinetry and

    Steven Jones Keller Williams Classic Rlty NW

    6694 Lakeview Cir NE, Albertville, MN 55301
  • /66

    $534,900

    • 5 Beds
    • 3.5 Baths
    • 3,344 Sq Ft

    7201 Lasalle Ave NE, Albertville, MN 55301

    Welcome home to this beautifully maintained 5-bedroom, 4-bath residence built in 2021, thoughtfully designed for today’s modern lifestyle. The upper level features four spacious bedrooms on one level, including a relaxing primary suite with a three-quarter bath, sleek glass shower, and walk-in closet. A full shared bath and conveniently located laundry room make everyday living simple and

    Kristine Castonguay TheMLSonline.com, Inc.

    7201 Lasalle Ave NE, Albertville, MN 55301
  • /54

    $439,900

    • 4 Beds
    • 2.5 Baths
    • 2,434 Sq Ft

    5494 Lambert Ave NE, Albertville, MN 55301

    Beautiful modified two story home in the heart of Albertville. Close to schools, shopping, parks and recreation. Wonderful property on a quiet street, fenced in shaded back yard with play structure. New concrete driveway with additional off-street parking alongside the garage. Open floor plan flows into the living room and through the new patio door on to the back deck. New windows round out this

    Matthew Brady Keller Williams Premier Realty Lake Minnetonka

    5494 Lambert Ave NE, Albertville, MN 55301
  • /48

    $435,000

    $10K PRICE DROP
    • 4 Beds
    • 3.5 Baths
    • 3,226 Sq Ft

    10396 Karston Ave NE, Albertville, MN 55301

    This home overlooks the golf course and pond. It has many great features including vaulted ceilings, a large, bright kitchen with center island, and gas fireplace. The master bathroom includes a Jacuzzi along with a separate shower. Backyard deck overlooks a large lit fountain in the afternoon and evenings and golf course. Downstairs family room has a walkout patio. Newer carpet throughout,

    Benjamin Todd Daniels Lakes Area Realty G.V.

    10396 Karston Ave NE, Albertville, MN 55301
  • /63

    $499,000

    $21K PRICE DROP
    • 4 Beds
    • 3.5 Baths
    • 3,319 Sq Ft

    11265 68th St NE, Albertville, MN 55301

    Located in the highly sought-after Towne Lakes neighborhood in Albertville, this beautifully maintained two-story offers a functional layout, scenic park views, and access to some of the area’s most desirable neighborhood amenities. The open main level features a spacious living area with hardwood flooring, formal dining room, front office/den overlooking the wraparound porch, convenient main

    Emily Brandt Edina Realty, Inc.

    11265 68th St NE, Albertville, MN 55301
  • /17

    $457,200

    New Construction
    • 2 Beds
    • 2 Baths
    • 1,716 Sq Ft

    7370 Kahl Cir NE, Otsego, MN 55301

    Stunning New Construction by Benzinger Homes in the Highly Desirable Windsong Community! Nestled on a quiet cul-de-sac, this beautifully crafted home offers the perfect blend of quality, style, and convenient one-level living. Featuring 2 bedrooms, 2 bathrooms, and an inviting open-concept design, every detail has been thoughtfully selected for today's lifestyle.The spacious great room

    Steve Comstock Coldwell Banker Realty

    7370 Kahl Cir NE, Otsego, MN 55301
  • /20

    $384,900

    $10K PRICE DROP
    • 3 Beds
    • 3 Baths
    • 2,577 Sq Ft

    12026 65th St NE, Albertville, MN 55301

    Wonderful opportunity to enjoy true one-level living with the added bonus of a finished lower level! This spacious townhome offers a functional layout with a large kitchen featuring ample cabinet and counter space, plus a center island perfect for everyday living and entertaining. The main level sunroom walks out to a large deck overlooking peaceful green space. The main floor features a private

    Regan Englund Keller Williams Classic Rlty NW

    12026 65th St NE, Albertville, MN 55301
  • /36

    $564,900

    $10K PRICE DROP
    • 5 Beds
    • 3 Baths
    • 3,003 Sq Ft

    12314 62nd St NE, Albertville, MN 55301

    Welcome to this beautifully designed Jordan floor plan in the desirable Magnolia Landing community ofOtsego. Featuring 5 bedrooms, 3 bathrooms, and an open-concept layout, this home offers the perfect blend of style and functionality. The gourmet kitchen showcases quartz countertops, stone gray cabinetry,stainless steel appliances, double wall ovens, a gas cooktop, and an oversized

    Lashatwanne Raddatz Keller Williams Realty Integrity Lakes

    12314 62nd St NE, Albertville, MN 55301
  • /60

    $369,900

    • 4 Beds
    • 2 Baths
    • 1,682 Sq Ft

    10607 56th St NE, Albertville, MN 55301

    Welcome home to this beautifully refreshed 4-level split featuring 4 bedrooms, 2 bathrooms, and anoversized 3-car garage! Enjoy peace of mind with a brand-new roof (July 2026), updated garage frontsiding, new carpet, and fresh interior paint throughout (2026).The thoughtfully designed floor planoffers multiple living spaces, two walkouts, and a private owner's suite complete with a

    Andrew Mayamba Real Broker, LLC

    10607 56th St NE, Albertville, MN 55301
  • /34

    $429,900

    $10K PRICE DROP
    • 6 Beds
    • 3 Baths
    • 2,300 Sq Ft

    11429 71st St NE, Albertville, MN 55301

    Welcome home to this beautifully maintained property nestled in the heart of Otsego, where comfort, functionality, and convenience come together. Situated on a spacious lot in a desirable neighborhood, this home offers the perfect blend of everyday living and entertaining space. Step inside to discover a bright and welcoming interior featuring an open-concept layout, generous living spaces, and

    Destiny Theisen United Country Real Estate Minnesota Properties

    11429 71st St NE, Albertville, MN 55301
  • /18

    $449,000

    • 4 Beds
    • 2 Baths
    • 2,816 Sq Ft

    11614 Laketowne View, Albertville, MN 55301

    Outstanding value in the highly sought after Towne Lakes community. This beautifully maintained four bedroom rambler offers more than 2,800 finished square feet, three bedrooms on the main level, and a rare three stall tandem garage. The bright and open main level features hardwood floors, large windows, a cozy gas fireplace, and a spacious kitchen with stainless steel appliances, abundant

    Paul Gonsior Real Broker, LLC

    11614 Laketowne View, Albertville, MN 55301
  • /54

    $479,900

    $10K PRICE DROP
    • 4 Beds
    • 3 Baths
    • 2,763 Sq Ft

    11826 Larabee Cir NE, Albertville, MN 55301

    Beautiful walkout rambler tucked away on a quiet cul-de-sac. Property backs to a walking trail and Four Seasons Park that features tennis and basketball courts, a playground and a pavilion to host fun gatherings. This home features a spacious main level primary suite, 4 bedrooms, and an inviting open layout designed for comfortable everyday living and entertaining. Enjoy the beautifully updated

    Kris Schwickerath Central MN Realty LLC

    11826 Larabee Cir NE, Albertville, MN 55301
  • /19

    $399,900

    $30K PRICE DROP
    • 5 Beds
    • 3 Baths
    • 2,220 Sq Ft

    10695 51st St NE, Albertville, MN 55301

    Welcome to 10695 51st St NE in Albertville, a well-kept 5-bedroom, 3-bath split-entry home with the space, updates, and layout that just make sense. Built in 2016 and offering 2,200 sq ft, this home features abundant natural light thanks to the bay windows on the main level. The owner's suite includes a private bath, and the layout offers flexibility whether you need extra bedrooms, a home

    Dominique Wells Zachary Realty

    10695 51st St NE, Albertville, MN 55301
  • /49

    $599,000

    • 5 Beds
    • 3.5 Baths
    • 3,619 Sq Ft

    6284 Marlowe Ave NE, Albertville, MN 55301

    Welcome to this stunning 2-story home offering over 3,500 sq. ft. of beautifully designed living space in a quiet, family-friendly neighborhood! Featuring an open and spacious floor plan with a large kitchen perfect for entertaining, this home combines comfort, functionality, and style. Enjoy 5 generous bedrooms, 3 full updated bathrooms plus a half bathroom, and a convenient custom laundry room

    Anna Liashkovich Bridge Realty, LLC

    6284 Marlowe Ave NE, Albertville, MN 55301
  • /32

    $374,900

    • 3 Beds
    • 2 Baths
    • 1,580 Sq Ft

    7776 Large Ave NE, Albertville, MN 55301

    Welcome to this beautifully finished split-level home located in the highly desirable Arbor Creek neighborhood. This 3-bedroom, 2-bathroom property perfectly combines modern style with functional living space. The spacious main level boasts vaulted ceilings and a seamless layout perfect for daily living. The bright lower level expands your living space and offers direct backyard access. A large

    Toni Knutson Haller Realty Inc.

    7776 Large Ave NE, Albertville, MN 55301
  • /56

    $389,900

    $15K PRICE DROP
    • 4 Beds
    • 3 Baths
    • 2,322 Sq Ft

    7442 Large Ave NE, Albertville, MN 55301

    Beautifully maintained and move-in ready, this 4-bedroom, 3-bath home offers a thoughtful layout, quality updates, and comfortable living spaces throughout. The spacious kitchen features stainless steel appliances, abundant cabinetry, and generous workspace, flowing seamlessly into the main living areas for everyday living and entertaining. The finished lower level provides versatile additional

    Mary Ellen Richter Kerber Castle Realty Group

    7442 Large Ave NE, Albertville, MN 55301
  • /37

    $415,000

    $25K PRICE DROP
    • 4 Beds
    • 3 Baths
    • 2,344 Sq Ft

    11829 71st St NE, Albertville, MN 55301

    Welcome to this beautifully designed 4 bedroom, 3 bath home in the highly sought after Martin Farm neighborhood of Otsego. From the moment you step inside, you’re greeted by soaring vaulted ceilings that create a bright, open feel throughout the main level. A versatile flex room near the entry provides the perfect space for a home office, playroom, or additional sitting area.The heart of the home

    Kris Lindahl Kris Lindahl Real Estate

    11829 71st St NE, Albertville, MN 55301
  • /55

    $515,000

    Open Sun 1PM - 3PM
    • 4 Beds
    • 3.5 Baths
    • 2,930 Sq Ft

    11585 Laketowne View, Albertville, MN 55301

    Welcome to this beautifully updated home in coveted Albertville’s Townelakes neighborhood, a functional floor plan, quality updates, and outstanding community amenities come together to create a home that’s ready to enjoy from day one. A welcoming covered front porch leads into a bright, comfortable living room centered around a stone gas fireplace. The eat-in kitchen features maple cabinetry,

    Isaiah Byrd Coldwell Banker Realty

    11585 Laketowne View, Albertville, MN 55301
  • /39

    $460,000

    • 4 Beds
    • 3.5 Baths
    • 2,630 Sq Ft

    4998 Kama Ln NE, Albertville, MN 55301

    Only available due to relocation! Move right into this beautifully maintained 4-bedroom, 3-bath home offering an exceptional layout and generous living spaces. All four bedrooms are conveniently located on the upper level, including a spacious primary suite with vaulted ceilings. The unique split-staircase design leads to an open loft, perfect as a second family room, play area, or home office,

    Jennifer Lundquist Edina Realty, Inc.

    4998 Kama Ln NE, Albertville, MN 55301
  • /51

    $324,900

    • 2 Beds
    • 2 Baths
    • 1,577 Sq Ft

    12018 65th St NE, Albertville, MN 55301

    Wonderful single-level living in the heart of Otsego! This 2-bedroom, 2-bath home features an open, functional layout with an updated kitchen, cozy gas fireplace, and walkout access to a spacious deck—perfect for relaxing or entertaining. The unfinished lower level offers endless potential to add future living space and build equity. Conveniently located near parks, restaurants, shopping, and

    Nevin Raghuveer RE/MAX Results

    12018 65th St NE, Albertville, MN 55301
  • /53

    $465,000

    • 4 Beds
    • 2.5 Baths
    • 2,572 Sq Ft

    12295 63rd St NE, Albertville, MN 55301

    New roof completed 7/13! Summer living takes center stage in the backyard. The expansive 32' x 20' custom-bordered concrete patio offers plenty of room to create separate areas for relaxing, dining, entertaining, and gathering around the firepit. A standout feature is the custom outdoor grilling station complete with a retractable awning for shade and dedicated space for a grill, smoker, beverage

    Michael Morehead Realty ONE Group Choice

    12295 63rd St NE, Albertville, MN 55301
  • /44

    $599,900

    $30K PRICE DROP
    • 5 Beds
    • 3.5 Baths
    • 3,907 Sq Ft

    11556 Lakewood Ct NE, Albertville, MN 55301

    Welcome to 11556 Lakewood Ct NE in the highly sought-after Towne Lakes community of Albertville — a stunning custom-remodeled 5-bedroom, 4-bathroom home offering nearly 3,900 finished square feet of luxury living, designer upgrades, and exceptional functionality. This move-in ready home features an open-concept floor plan with vaulted ceilings, abundant natural light, and premium finishes

    Jessica King Real Broker, LLC

    11556 Lakewood Ct NE, Albertville, MN 55301
  • /48

    $300,000

    • 3 Beds
    • 2.5 Baths
    • 1,553 Sq Ft

    6995 Linwood Dr NE, Albertville, MN 55301

    Welcome home to 6995 Linwood Drive NE in Albertville—a beautifully maintained townhome built in 2021 and designed for easy, low-maintenance living. Lovingly cared for by its original owners, this move-in-ready home offers the perfect blend of comfort, convenience, and modern design. HOA includes access to the community pool, clubhouse, playground, and soccer field! Featuring 3 bedrooms, 3

    Lori Millam Keller Williams Integrity NW

    6995 Linwood Dr NE, Albertville, MN 55301
  • /23

    $489,990

    New Construction
    • 3 - 5 Beds
    • 2.5 - 3.5 Baths
    • 2,565+ Sq Ft

    Ontario Plan at Prairie Crossing - The Estates Collection, Otsego, MN 55301

    Innovative design and timeless style make The Ontario a delightful floor plan by David Weekley Homes in the Minneapolis/St. Paul area. Play host and get the most out of everyday life in your elegant living spaces at the heart of this home. The contemporary kitchen showcases a center island overlook the family and dining spaces, and a deluxe corner pantry. Create the perfect specialty rooms for

    David Weekley Homes Builder
    7157 Large Ave NE Unit 36470740, Otsego, MN 55301
  • /29

    $440,850

    New Construction $14K PRICE DROP
    • 4 Beds
    • 3 Baths
    • 1,988 Sq Ft

    7065 Mackenzie Ct NE, Otsego, MN 55330

    Make yourself at home in the Rushmore, a floor plan offered at Northwater in Otsego, Minnesota. One of our most loved raised ranch floor plans, the Rushmore has a charming exterior with a modern, open-concept interior floor plan. This home on a cul-de-sac lot has preserved land all around, perfect for added privacy. Irrigation is included to help keep your grass green all summer long. On the main

    D.R. Horton Builder
    7065 Mackenzie Ct NE, Otsego, MN 55330
  • /19

    $449,435

    New Construction $28K PRICE DROP
    • 3 Beds
    • 2 Baths
    • 1,773 Sq Ft

    11563 72nd St NE, Otsego, MN 55301

    This new two-story home showcases a modern design. The main level features an open layout among the Great Room, dining room and kitchen, while flex space overlooks the front porch. Upstairs, two secondary bedrooms and the owner’s suite provide personal retreats for family members.

    Lennar Builder
    11563 72nd St NE, Otsego, MN 55301

Showing Results 1 - 40, Page 1 of 2

Home Price Trends

Median Sale Price
$361,000
Median Single Family Sale Price
$369,900
Median Townhouse Sale Price
$282,500
Median 2 Bedroom Sale Price
$255,700
Average Price Per Sq Ft
$179
Number of Homes for Sale
43
Last 12 months Home Sales
143
Months of Supply
3.60
Median List Price
$369,900
Median Change From 1st List Price
0%
Median Home Sale Price YoY Change
0%
How to Buy a Home How to Finance a Home How to Sell a Home