789

Homes for Sale near Aledo High School

Section Image Section Image
  • /6

    $640,900

    New Construction
    • 4 Beds
    • 3 Baths
    • 2,595 Sq Ft

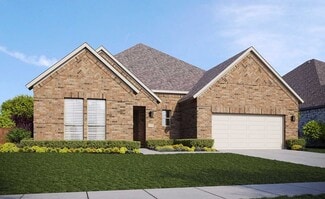
    2595W Plan at Walsh - 50', Aledo, TX 76008

    Welcoming front porch opens into the two-story entryway featuring French doors leading into the home office. Past the staircase you enter the kitchen which hosts the island with built-in seating and a corner walk-in pantry. The dining area connects the open two-story family room featuring a wall of windows and access to the covered backyard patio. The primary bedroom hosts a wall of windows.

    Perry Homes Builder
    2104 Meadow Holly Ln Unit 39892057, Aledo, TX 76008
  • /6

    $549,900

    New Construction
    • 3 Beds
    • 2.5 Baths
    • 2,191 Sq Ft

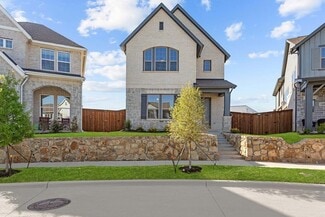
    Adeline Plan at Parks of Aledo, Aledo, TX 76008

    Our Country Homes Builder
    1150 Bailey Ranch Rd Unit 36482718, Aledo, TX 76008
  • /11

    $359,995

    New Construction
    • 4 - 5 Beds
    • 2 Baths
    • 2,062 Sq Ft

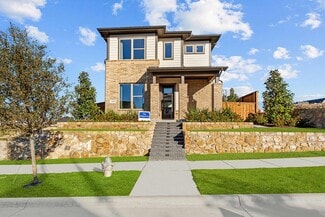
    Plan 2062 Modeled at Sierra Vista at Kelly Ranch, Aledo, TX 76008

    * Den * Walk-in closet at primary suite * Dual-sink vanity at primary bath * Front porch * Smart thermostat * Tankless water heater * Spacious great room * Kitchen island * Open floor plan * Granite kitchen countertops * WaterSense labeled faucets * ENERGY STAR certified home * Award-winning schools * Convenient to downtown * Oversized homesites * Close to golf courses * Planned swimming pools *

    KB Home Builder
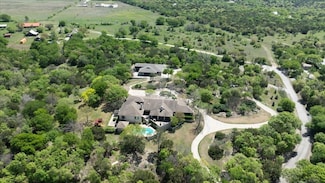
    0 Bear Creek Rd Unit 36602257, Aledo, TX 76008
  • /13

    $433,995

    New Construction
    • 4 - 5 Beds
    • 2.5 - 3.5 Baths
    • 3,147 Sq Ft

    Plan 3147 Modeled at Sierra Vista at Kelly Ranch, Aledo, TX 76008

    * Front porch * Walk-in closet at primary suite * Dual-sink vanity at primary bath * Den * Smart thermostat * Tankless water heater * Spacious great room * Kitchen island * Game room * Dedicated laundry room * Low-E windows * ENERGY STAR certified home * Award-winning schools * Convenient to downtown * Oversized homesites * Close to golf courses * Planned swimming pools * Pickleball courts

    KB Home Builder
    0 Bear Creek Rd Unit 36602946, Aledo, TX 76008
  • /31

    $627,900

    New Construction
    • 4 Beds
    • 3 Baths
    • 2,776 Sq Ft

    2776W Plan at Walsh - 55', Aledo, TX 76008

    Welcoming entry framed by home office with French doors. Generous family room extends to kitchen and dining area. Island kitchen with built-in seating space and corner walk-in pantry. Primary suite offers a large wall of windows. Primary bathroom hosts a double door entry, dual vanities, a garden tub, separate enclosed shower, two walk-in closets and a private entry to the utility room. Guest

    Perry Homes Builder
    2104 Meadow Holly Ln Unit 38235987, Aledo, TX 76008
  • /29

    $831,900

    New Construction
    • 4 Beds
    • 3 - 6 Baths
    • 2,951 Sq Ft

    PRESLEY III Plan at Walsh - Walsh Ranch 70', Aledo, TX 76008

    The Presley III offers many flexible options to tailor the home to your unique needs and desires. The standard living spaces include a beautiful family room and kitchen with vaulted ceiling, dining room, and a study or media room. Beyond the luxury primary suite, there is a private guest bedroom and two secondary bedrooms with a Jack and Jill bath. If you crave more living space, opt for a media

    Drees Homes Builder
    2012 Grey Birch Place Unit 37231708, Aledo, TX 76008
  • /3

    $519,990

    New Construction
    • 4 - 5 Beds
    • 2.5 - 4.5 Baths
    • 3,390 Sq Ft

    Dartmouth Plan at Rio Vista at Kelly Ranch, Aledo, TX 76008

    Designed to impress and crafted to live in, the Dartmouth floor plan strikes the perfect balance between open-concept living and thoughtfully placed private spaces. From the moment you enter the grand foyer, you’re welcomed into a home that feels both expansive and inviting. The sun-drenched family room features soaring ceilings and a stunning wall of windows that draw in natural light, creating

    DRB Homes Builder
    405 Shadowfax Dr Unit 38335112, Aledo, TX 76008
  • /33

    $605,990

    New Construction
    • 4 Beds
    • 3.5 Baths
    • 3,557 Sq Ft

    Rose II Plan at The Lakes at the Parks of Aledo, Aledo, TX 76008

    The Classic Series Rose II floor plan is a two-story home with four bedrooms and three bathrooms. Features of this plan include a covered porch, large family room, study, open kitchen with custom cabinets and island, a primary suite with an ensuite bathroom, walk-in closet and garden tub; upstairs game room, and an upstairs media room. Contact us or visit our model home for more information about

    Bloomfield Homes Builder
    1154 Bailey Ranch Rd Unit 36580732, Aledo, TX 76008
  • /25

    $379,960

    New Construction $4K PRICE DROP
    • 4 Beds
    • 2 Baths
    • 2,035 Sq Ft

    15036 Korob Dr, Fort Worth, TX 76008

    Beautiful new D.R. Horton home in the Morningstar community located in highly sought-after Aledo ISD! The Blanco floorplan Elevation H, with an estimated Fall completion, offers a spacious single-story layout with 4 bedrooms, 2 bathrooms, and a 2-car garage, designed for comfortable everyday living. The open-concept design features a generous family room that flows into the dining area and modern

    Steve Kahn Century 21 Mike Bowman, Inc.

    15036 Korob Dr, Fort Worth, TX 76008
  • /32

    $559,990

    New Construction
    • 4 Beds
    • 3.5 Baths
    • 2,628 Sq Ft

    Violet III Plan at The Lakes at the Parks of Aledo, Aledo, TX 76008

    The Classic Series Violet III floor plan is a two-story home with four bedrooms and three bathrooms. Features of this plan include a formal dining room, covered porch, large family room, study, open kitchen with custom cabinets and island, primary suite with an ensuite bathroom with walk-in closet and garden tub, and an upstairs game room. Contact us or visit our model home for more information

    Bloomfield Homes Builder
    1154 Bailey Ranch Rd Unit 36580737, Aledo, TX 76008
  • /4

    $469,990

    New Construction
    • 3 - 4 Beds
    • 2.5 - 3.5 Baths
    • 2,610 Sq Ft

    Yale Plan at Rio Vista at Kelly Ranch, Aledo, TX 76008

    Airy and effortlessly functional, the Yale floor plan is designed to simplify your days while elevating your lifestyle. From the moment you enter inside, you’re greeted by open living areas filled with natural light, creating a warm, welcoming space that adapts easily to both quiet moments and lively gatherings. The kitchen is the true heart of the home, offering abundant cabinetry and seamless

    DRB Homes Builder
    405 Shadowfax Dr Unit 38335121, Aledo, TX 76008
  • /21

    $520,990

    New Construction
    • 3 - 4 Beds
    • 2.5 - 3.5 Baths
    • 2,713+ Sq Ft

    Camborne Plan at Walsh - Cottage, Aledo, TX 76008

    Vibrant luxuries and sleek conveniences contribute to the modern appeal of The Camborne floor plan by David Weekley Homes. Let your interior design creativity soar and craft your ideal specialty rooms in the upstairs retreat and sunlit study. Your open-concept living spaces provide energy-efficient windows, soaring ceilings and boundless lifestyle potential. The gourmet kitchen features a large

    David Weekley Homes Builder
    2024 Grey Birch Place Unit 36489303, Aledo, TX 76008
  • /3

    $634,900

    New Construction
    • 4 Beds
    • 3 Baths
    • 2,669 Sq Ft

    2669W Plan at Walsh - 55', Aledo, TX 76008

    A welcoming front porch opens into an extended entryway boasting a 12-foot ceiling. French doors open into the private home office which features three large windows. Down the hallway you pass the secondary bedrooms which feature walk-in closets and a shared bathroom. As you step into the dining area you are greeted with ample natural light. The family room boasts a wall of windows and tall

    Perry Homes Builder
    2104 Meadow Holly Ln Unit 38235955, Aledo, TX 76008
  • /33

    $729,900

    New Construction
    • 3 Beds
    • 3 Baths
    • 2,826 Sq Ft

    Harmony Plan at Rio Vista at Kelly Ranch, Aledo, TX 76008

    This stunning Texas Transitional floorplan is an architectural showpiece. Symmetry, well-proportioned layout, clean lines, and abundant windows fill every room with natural light. The unique design includes 4 split bedrooms, each with its own bath, plus an upstairs game room. Soaring 12-foot ceilings in all common areas create an open, airy atmosphere. The kitchen is a chef’s dream, featuring

    Pyvot Homes Builder
    101 Lantern Ridge Dr Unit 38341695, Aledo, TX 76008
  • /29

    $383,330

    New Construction
    • 4 Beds
    • 2 Baths
    • 2,135 Sq Ft

    15053 Korob Dr, Fort Worth, TX 76008

    Brand-new D.R. Horton home in the Morningstar community located in highly sought-after Aledo ISD! The Crownpoint floorplan Elevation F with an estimated Fall completion, offers a well-designed single-story layout featuring 4 bedrooms, 2 bathrooms, and a 2-car garage, with flexible living spaces ideal for today’s lifestyle. The open-concept design connects the spacious family room to the dining

    Steve Kahn Century 21 Mike Bowman, Inc.

    15053 Korob Dr, Fort Worth, TX 76008
  • /40

    $571,990

    New Construction
    • 4 Beds
    • 3.5 Baths
    • 2,838 Sq Ft

    Violet IV Plan at The Lakes at the Parks of Aledo, Aledo, TX 76008

    The Classic Series Violet IV floor plan is a two-story home with four bedrooms and three and a half bathrooms. Features of this plan include a formal dining room, covered porch, large family room, study, open kitchen with custom cabinets and island, primary suite with an ensuite bathroom with walk-in closet and garden tub, an upstairs game room, and media room. Contact us or visit our model home

    Bloomfield Homes Builder
    1154 Bailey Ranch Rd Unit 36580738, Aledo, TX 76008
  • /43

    $609,990

    New Construction
    • 5 Beds
    • 3.5 Baths
    • 3,557 Sq Ft

    Rose III Plan at The Lakes at the Parks of Aledo, Aledo, TX 76008

    The Classic Series Rose III floor plan is a two-story home with five bedrooms and three bathrooms. Features of this plan include a covered porch, large family room, study, open kitchen with custom cabinets and island, primary suite with an ensuite bathroom with walk-in closet and garden tub, and an upstairs game room. Contact us or visit our model home for more information about building this

    Bloomfield Homes Builder
    1154 Bailey Ranch Rd Unit 36580734, Aledo, TX 76008
  • /23

    $496,990

    New Construction
    • 3 Beds
    • 2.5 Baths
    • 2,296+ Sq Ft

    Ridgepoint Plan at Walsh - Cottage, Aledo, TX 76008

    Design excellence and attention to detail make every day in The Ridgepoint by David Weekley floor plan amazing. The upstairs retreat and downstairs study invite your imagination to craft the perfect specialty rooms for your family. Your open floor plan provides soaring ceilings and a sunlit space ready to fulfill your lifestyle and decor dreams. Collaborate on culinary adventures in the

    David Weekley Homes Builder
    2024 Grey Birch Place Unit 36501698, Aledo, TX 76008
  • /24

    $755,990

    New Construction
    • 4 Beds
    • 3 Baths
    • 2,965 Sq Ft

    Plan 217 at Walsh - 60ft. lots, Aledo, TX 76008

    Highland Homes Builder
    2036 Grey Birch Place Unit 36557235, Aledo, TX 76008
  • /25

    $631,900

    New Construction
    • 4 Beds
    • 3 Baths
    • 2,561 Sq Ft

    2561H Plan at Walsh - 50', Aledo, TX 76008

    Home office with French doors set at two-story entry. Two-story family room with wall of windows opens to kitchen and dining area. Kitchen hosts inviting island with built-in seating space. First-floor primary suite includes dual vanities, garden tub, separate glass-enclosed shower and large walk-in closet in primary bath. A second bedroom is downstairs. Two secondary bedrooms and a game room are

    Perry Homes Builder
    2104 Meadow Holly Ln Unit 39892054, Aledo, TX 76008
  • /70

    $609,900

    New Construction
    • 4 Beds
    • 3 Baths
    • 2,545 Sq Ft

    2545W Plan at Walsh - 50', Aledo, TX 76008

    Extended entry with 13-foot ceiling leads to open kitchen, dining area and family room. Kitchen offers generous counter space, corner walk-in pantry and inviting island with built-in seating space. Dining area flows into family room with wall of windows. Game room with French doors just across from kitchen. Primary suite includes double-door entry to primary bath with dual vanities, garden tub,

    Perry Homes Builder
    2104 Meadow Holly Ln Unit 39891858, Aledo, TX 76008
  • /29

    $484,990

    New Construction
    • 4 Beds
    • 2 Baths
    • 2,038 Sq Ft

    Cypress Plan at The Lakes at the Parks of Aledo, Aledo, TX 76008

    The Classic Series Cypress floor plan is a single-story home with four bedrooms and two bathrooms. Features of this plan include a covered porch, formal dining, large family room, study, open kitchen with custom cabinets and island, and a bedroom suite with walk-in closet and garden tub. Contact us or visit our model home for more information about building this plan.

    Bloomfield Homes Builder
    1154 Bailey Ranch Rd Unit 36580724, Aledo, TX 76008
  • /28

    $759,990

    New Construction
    • 4 - 5 Beds
    • 3 - 5 Baths
    • 2,874 Sq Ft

    Plan 214 at Walsh - 60ft. lots, Aledo, TX 76008

    Highland Homes Builder
    2036 Grey Birch Place Unit 36557237, Aledo, TX 76008
  • /38

    $609,990

    New Construction $36K PRICE DROP
    • 5 Beds
    • 4 Baths
    • 2,873 Sq Ft

    141 Kingfisher Ln, Aledo, TX 76008

    The Violet IV offers a striking two-story layout with 5 bedrooms, 4 full baths, and a 2-car garage with a cedar door. A beautiful brick and stone elevation creates timeless curb appeal, setting the tone for the thoughtful design found throughout the home. A wide entry leads to rich RevWood flooring across the main level and into a dramatic two-story Family Room that feels both open and inviting.

    Bloomfield Homes Builder
    141 Kingfisher Ln, Aledo, TX 76008
  • /3

    $589,990

    New Construction
    • 5 - 6 Beds
    • 3.5 - 4.5 Baths
    • 4,130 Sq Ft

    Cornell Plan at Rio Vista at Kelly Ranch, Aledo, TX 76008

    The Cornell floor plan is where grand living meets everyday ease. A soaring two-story entry welcomes you into a light-filled home designed for both impressive entertaining and relaxed daily life. The expansive family room opens to a bright, thoughtfully designed kitchen featuring a spacious island and an abundance of natural light, perfect for everything from weekend brunches to weeknight

    DRB Homes Builder
    405 Shadowfax Dr Unit 38335107, Aledo, TX 76008
  • /49

    $768,990

    New Construction
    • 4 Beds
    • 3 - 4 Baths
    • 2,980 Sq Ft

    Plan 216 at Walsh - 60ft. lots, Aledo, TX 76008

    The 216 Plan, one of our top-selling designs, that perfectly blends comfort and functionality. This spacious residence features 4 generously-sized bedrooms and 3 bathrooms, providng ample space for family and guests. Upon entry, you'll find a study and a bedroom, followed by an entertainment room. The heart of the plan is the open-concept living, keeping, dining, and kitchen areas, perfect for

    Highland Homes Builder
    2036 Grey Birch Place Unit 36557238, Aledo, TX 76008
  • /49

    $814,900

    New Construction
    • 4 - 5 Beds
    • 3.5 - 5.5 Baths
    • 3,794+ Sq Ft

    BURKHART Plan at Walsh - Walsh Ranch 60', Aledo, TX 76008

    The Burkhart plan is simply beautiful. Designed as a one-story, Universal Plan, the layout offers everything you need on one floor including a study, media room, wine bar and covered patio. Looking for more? The Burkhart can accommodate an optional 5th bedroom with or without full bath, and/or an optional flex room in lieu of the tandem garage. Whatever your unique situation presents, the

    Drees Homes Builder
    2012 Grey Birch Place Unit 37221656, Aledo, TX 76008
  • /3

    $618,900

    New Construction
    • 4 Beds
    • 3 Baths
    • 2,726 Sq Ft

    2726W Plan at Walsh - 55', Aledo, TX 76008

    Entry welcomes with 12-foot ceiling. Game room off extended entry with 13-foot coffered ceiling. Spacious family room with wall of windows opens to kitchen and dining area. Kitchen offers corner walk-in pantry and inviting island with built-in seating space. Primary suite includes bedroom with wall of windows. Double doors lead to primary bath with dual vanities, garden tub, separate

    Perry Homes Builder
    2104 Meadow Holly Ln Unit 38235966, Aledo, TX 76008
  • /57

    $849,990

    New Construction
    • 4 - 6 Beds
    • 3 - 7 Baths
    • 3,979 Sq Ft

    Plan 224 at Walsh - 60ft. lots, Aledo, TX 76008

    Welcome to the 224 plan. This two-story floor plan combines functionality with style, featuring four bedrooms and three full bathrooms. The first floor is perfect for entertaining and daily living, with an entertainment room and two dining areas—one formal and one for everyday use. The modern kitchen seamlessly connects to the family room, creating a welcoming space for gatherings. The private

    Highland Homes Builder
    2036 Grey Birch Place Unit 36557246, Aledo, TX 76008
  • /18

    $624,900

    New Construction
    • 4 Beds
    • 3 Baths
    • 2,574 Sq Ft

    2574W Plan at Walsh - 50', Aledo, TX 76008

    Home office with French doors set at entry with 12-foot ceiling. Coffered extended entry leads to open family room, kitchen and dining area. Family room features wall of windows. Kitchen features corner walk-in pantry and generous island with built-in seating space. Primary bedroom highlights 12-foot ceiling and wall of windows. Double doors lead to primary bath with dual vanities, a garden tub

    Perry Homes Builder
    2104 Meadow Holly Ln Unit 39892059, Aledo, TX 76008
  • /40

    $374,190

    New Construction $3K PRICE INCREASE
    • 4 Beds
    • 2.5 Baths
    • 2,035 Sq Ft

    716 Soaring Hawk Dr, Fort Worth, TX 76008

    Beautiful new D.R. Horton home in the Morningstar community located in highly sought-after Aledo ISD! The Blanco floorplan Elevation F, with an estimated Summer completion, offers a spacious single-story layout with 4 bedrooms, 2 bathrooms, and a 2-car garage, designed for comfortable everyday living. The open-concept design features a generous family room that flows into the dining area and

    Steve Kahn Century 21 Mike Bowman, Inc.

    716 Soaring Hawk Dr, Fort Worth, TX 76008
  • /133

    $600,900

    New Construction
    • 4 Beds
    • 3 Baths
    • 2,504 Sq Ft

    2504W Plan at Walsh - 50', Aledo, TX 76008

    Home office with French doors set at entry with 12-foot ceiling. Extended entry leads to open kitchen, dining area and family room. Kitchen features corner walk-in pantry, generous counter space and island with built-in seating space. Dining area flows into family room with wall of windows. Primary suite includes double-door entry to primary bath with dual vanities, garden tub, separate

    Perry Homes Builder
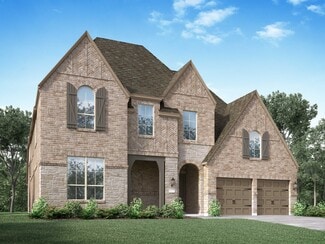
    2104 Meadow Holly Ln Unit 39892024, Aledo, TX 76008
  • /13

    $610,900

    New Construction
    • 4 Beds
    • 3 Baths
    • 2,619 Sq Ft

    2619W Plan at Walsh - 50', Aledo, TX 76008

    Welcoming front porch opens into an extended entryway adorned with 12-foot ceilings. French doors open into the private home office, located just off the entrance. Down the hallway, you will find the secondary bedrooms, each featuring walk-in closets and a shared full bathroom. Adjacent to the hallway, French doors open into the inviting game room, complete with three large windows. The open

    Perry Homes Builder
    2104 Meadow Holly Ln Unit 39892049, Aledo, TX 76008
  • /33

    $435,000

    • 4 Beds
    • 2 Baths
    • 1,880 Sq Ft

    425 Hillside Dr, Aledo, TX 76008

    *LOWEST PRICED HOME WITH POOL, IN ALEDO ISD. Large lush corner lot, side street goes to private residence, more privacy, almost half acre in Aledo ISD, fantastic 4 bedroom home, pool, split bedroom arrangement, vaulted ceilings, open concept, cozy fireplace in large living room, 2026 LG stainless steel appliances in kitchen, roof is approx 3 yrs old, HVAC and heat pump approx 4 yrs old, huge

    Sloan Yorek Compass RE Texas, LLC

    425 Hillside Dr, Aledo, TX 76008
  • /40

    $2,699,000

    • Land
    • 40.21 Acres
    • $67,123 per Acre

    2401 Bear Creek Rd, Aledo, TX 76008

    NEW PRICE! Experience the very best of Texas countryside living with this remarkable 40-acre ranch property in Parker County, just off scenic Bear Creek Road. Comprising four parcels of gently rolling terrain, the land showcases a captivating blend of open native pasture and shaded groves of mature Live Oaks, Pecans, and Cedar Elms. At its heart lies a meandering limestone creek bordered by

    Adrianne Holland Briggs Freeman Sotheby's International Realty

    2401 Bear Creek Rd, Aledo, TX 76008
  • /50

    $1,050,000

    • 2 Sq Ft

    678 Gregory St, Weatherford, TX 76087

    10 Acre horse property just 15 minutes from Fort Worth in the acclaimed Aledo Independent School District. The executive home has been remodeled and a 4 stall heated and insulated barn added in 2022. Fenced and cross-fenced pastures with shelters and an outdoor arena at the end of a paved road in an exclusive area of North Texas.This 10 acre property is ag exempt and expertly designed with

    Gabe Webster Hayden Outdoors Real Estate

    678 Gregory St, Weatherford, TX 76087
  • /50

    $4,495,000

    $405K PRICE DROP
    • 5 Beds
    • 7 Baths
    • 6,053 Sq Ft

    200 Jenkins Ridge, Aledo, TX 76008

    Set on 8.77 acres along one of Aledo's most coveted and private streets, this exceptional single-level estate represents a rare blend of timeless architectural design and refined modern luxury. Thoughtfully positioned to capture natural light, the home features three wood-burning fireplaces, a concrete tile roof, and recently installed energy-efficient windows that combine durability with

    Allen Crumley Williams Trew Real Estate

    200 Jenkins Ridge, Aledo, TX 76008
  • /17

    $410,000

    $26K PRICE DROP
    • Land
    • 5.58 Acres
    • $73,477 per Acre

    16 W Hidden Meadow Ct, Cresson, TX 76035

    Exceptional 5.577-acre homesite located in the prestigious, gated Hills of Bear Creek community, surrounded by beautiful custom homes and quality acreage properties. This tract offers a peaceful, upscale rural setting with a greenbelt backing to Bear Creek, providing natural privacy and a scenic backdrop ideal for a thoughtfully designed custom home. The area is known for an excellent aquifer,

    Michelle Reed Trinity Country Real Estate

    16 W Hidden Meadow Ct, Cresson, TX 76035
  • /31

    $1,850,000

    • Land
    • 13.19 Acres
    • $140,258 per Acre

    400 River Ranch Rd, Aledo, TX 76008

    This is a rare opportunity to secure one of Aledo’s most exclusive acreage homesites designed for those who value privacy, space, and a refined, unrestrained way of living. Tucked quietly behind the curve of Kelly Road, River Ranch Road is one of Aledos best-kept secrets - a if you know, you know enclave of only 8 estate-like residences that lead back to the Clear Fork of the Trinity. With

    Clayton Patterson Briggs Freeman Sotheby's Int'l

    400 River Ranch Rd, Aledo, TX 76008
  • /12

    $1,500,000

    $255K PRICE DROP
    • Land
    • 39 Acres
    • $38,462 per Acre

    Sam Bass Rd, Willow Park, TX 76087

    This is a rare opportunity to acquire approximately 39 acres of prime land in the heart of Willow Park, one of the most desirable and fastest-growing communities in Parker County. Zoned R-1 for single-family residential use, this expansive property is perfectly suited for a custom home development, boutique subdivision, or long-term investment in a thriving North Texas market. City water is

    Stephen Reich Williams Trew Real Estate

    Sam Bass Rd, Willow Park, TX 76087

Showing Results 81 - 120, Page 3 of 18

How to Buy a Home How to Finance a Home How to Sell a Home