747

Homes for Sale near McAnally Intermediate School

Section Image Section Image
  • /39

    $1,860,000

    $140K PRICE DROP
    • 6 Beds
    • 5 Baths
    • 5,171 Sq Ft

    13717 Nouvelle Cir, Aledo, TX 76008

    A house that truly feels like a home... Nestled in the ultra-exclusive Cline Park of Walsh Ranch, this custom-built modern French masterpiece is just over a year old and absolutely immaculate. From the moment you arrive, the magnetic curb appeal — stamped concrete driveway, commanding architecture, and a polished three-car garage — signals something different. Inside...a masterpiece: rich

    Tonya Peek Coldwell Banker Realty Frisco

    13717 Nouvelle Cir, Aledo, TX 76008
  • /6

    $640,900

    New Construction $32K PRICE INCREASE
    • 4 Beds
    • 3 Baths
    • 2,595 Sq Ft

    2595W Plan at Walsh - 50', Aledo, TX 76008

    Welcoming front porch opens into the two-story entryway featuring French doors leading into the home office. Past the staircase you enter the kitchen which hosts the island with built-in seating and a corner walk-in pantry. The dining area connects the open two-story family room featuring a wall of windows and access to the covered backyard patio. The primary bedroom hosts a wall of windows.

    Perry Homes Builder
    2104 Meadow Holly Ln Unit 39892057, Aledo, TX 76008
  • /6

    $549,900

    New Construction
    • 3 Beds
    • 2.5 Baths
    • 2,191 Sq Ft

    Adeline Plan at Parks of Aledo, Aledo, TX 76008

    Our Country Homes Builder
    1150 Bailey Ranch Rd Unit 36482718, Aledo, TX 76008
  • /31

    $627,900

    New Construction
    • 4 Beds
    • 3 Baths
    • 2,776 Sq Ft

    2776W Plan at Walsh - 55', Aledo, TX 76008

    Welcoming entry framed by home office with French doors. Generous family room extends to kitchen and dining area. Island kitchen with built-in seating space and corner walk-in pantry. Primary suite offers a large wall of windows. Primary bathroom hosts a double door entry, dual vanities, a garden tub, separate enclosed shower, two walk-in closets and a private entry to the utility room. Guest

    Perry Homes Builder
    2104 Meadow Holly Ln Unit 38235987, Aledo, TX 76008
  • /32

    $419,000

    • 5 Beds
    • 3.5 Baths
    • 2,997 Sq Ft

    10625 High Ridge Ln, Fort Worth, TX 76108

    This move-in ready 5-bedroom, 3.5-bath residence at 10625 High Ridge Lane offers an exceptional new construction alternative, combining 2,997 square feet of contemporary living space with the distinct advantages of an established Fort Worth neighborhood. Located near Interstate 30 and Chapel Creek Boulevard, this property provides convenient access to major employment centers, downtown Fort

    Heath Hartman Redfin Corporation

    10625 High Ridge Ln, Fort Worth, TX 76108
  • /29

    $916,900

    New Construction
    • 4 Beds
    • 3 - 6 Baths
    • 2,951 Sq Ft

    PRESLEY III Plan at Walsh - Walsh Ranch 70', Aledo, TX 76008

    The Presley III offers many flexible options to tailor the home to your unique needs and desires. The standard living spaces include a beautiful family room and kitchen with vaulted ceiling, dining room, and a study or media room. Beyond the luxury primary suite, there is a private guest bedroom and two secondary bedrooms with a Jack and Jill bath. If you crave more living space, opt for a media

    Drees Homes Builder
    2012 Grey Birch Place Unit 37231708, Aledo, TX 76008
  • /33

    $605,990

    New Construction
    • 4 Beds
    • 3.5 Baths
    • 3,557 Sq Ft

    Rose II Plan at The Lakes at the Parks of Aledo, Aledo, TX 76008

    The Classic Series Rose II floor plan is a two-story home with four bedrooms and three bathrooms. Features of this plan include a covered porch, large family room, study, open kitchen with custom cabinets and island, a primary suite with an ensuite bathroom, walk-in closet and garden tub; upstairs game room, and an upstairs media room. Contact us or visit our model home for more information about

    Bloomfield Homes Builder
    1154 Bailey Ranch Rd Unit 36580732, Aledo, TX 76008
  • /25

    $380,960

    New Construction $3K PRICE DROP
    • 4 Beds
    • 2 Baths
    • 2,035 Sq Ft

    15036 Korob Dr, Fort Worth, TX 76008

    Beautiful new D.R. Horton home in the Morningstar community located in highly sought-after Aledo ISD! The Blanco floorplan Elevation H, with an estimated Fall completion, offers a spacious single-story layout with 4 bedrooms, 2 bathrooms, and a 2-car garage, designed for comfortable everyday living. The open-concept design features a generous family room that flows into the dining area and modern

    Steve Kahn Century 21 Mike Bowman, Inc.

    15036 Korob Dr, Fort Worth, TX 76008
  • /32

    $559,990

    New Construction
    • 4 Beds
    • 3.5 Baths
    • 2,628 Sq Ft

    Violet III Plan at The Lakes at the Parks of Aledo, Aledo, TX 76008

    The Classic Series Violet III floor plan is a two-story home with four bedrooms and three bathrooms. Features of this plan include a formal dining room, covered porch, large family room, study, open kitchen with custom cabinets and island, primary suite with an ensuite bathroom with walk-in closet and garden tub, and an upstairs game room. Contact us or visit our model home for more information

    Bloomfield Homes Builder
    1154 Bailey Ranch Rd Unit 36580737, Aledo, TX 76008
  • /21

    $520,990

    New Construction
    • 3 - 4 Beds
    • 2.5 - 3.5 Baths
    • 2,713+ Sq Ft

    Camborne Plan at Walsh - Cottage, Aledo, TX 76008

    Vibrant luxuries and sleek conveniences contribute to the modern appeal of The Camborne floor plan by David Weekley Homes. Let your interior design creativity soar and craft your ideal specialty rooms in the upstairs retreat and sunlit study. Your open-concept living spaces provide energy-efficient windows, soaring ceilings and boundless lifestyle potential. The gourmet kitchen features a large

    David Weekley Homes Builder
    2024 Grey Birch Place Unit 36489303, Aledo, TX 76008
  • /3

    $634,900

    New Construction
    • 4 Beds
    • 3 Baths
    • 2,669 Sq Ft

    2669W Plan at Walsh - 55', Aledo, TX 76008

    A welcoming front porch opens into an extended entryway boasting a 12-foot ceiling. French doors open into the private home office which features three large windows. Down the hallway you pass the secondary bedrooms which feature walk-in closets and a shared bathroom. As you step into the dining area you are greeted with ample natural light. The family room boasts a wall of windows and tall

    Perry Homes Builder
    2104 Meadow Holly Ln Unit 38235955, Aledo, TX 76008
  • /40

    $571,990

    New Construction
    • 4 Beds
    • 3.5 Baths
    • 2,838 Sq Ft

    Violet IV Plan at The Lakes at the Parks of Aledo, Aledo, TX 76008

    The Classic Series Violet IV floor plan is a two-story home with four bedrooms and three and a half bathrooms. Features of this plan include a formal dining room, covered porch, large family room, study, open kitchen with custom cabinets and island, primary suite with an ensuite bathroom with walk-in closet and garden tub, an upstairs game room, and media room. Contact us or visit our model home

    Bloomfield Homes Builder
    1154 Bailey Ranch Rd Unit 36580738, Aledo, TX 76008
  • /43

    $609,990

    New Construction
    • 5 Beds
    • 3.5 Baths
    • 3,557 Sq Ft

    Rose III Plan at The Lakes at the Parks of Aledo, Aledo, TX 76008

    The Classic Series Rose III floor plan is a two-story home with five bedrooms and three bathrooms. Features of this plan include a covered porch, large family room, study, open kitchen with custom cabinets and island, primary suite with an ensuite bathroom with walk-in closet and garden tub, and an upstairs game room. Contact us or visit our model home for more information about building this

    Bloomfield Homes Builder
    1154 Bailey Ranch Rd Unit 36580734, Aledo, TX 76008
  • /23

    $496,990

    New Construction
    • 3 Beds
    • 2.5 Baths
    • 2,296+ Sq Ft

    Ridgepoint Plan at Walsh - Cottage, Aledo, TX 76008

    Design excellence and attention to detail make every day in The Ridgepoint by David Weekley floor plan amazing. The upstairs retreat and downstairs study invite your imagination to craft the perfect specialty rooms for your family. Your open floor plan provides soaring ceilings and a sunlit space ready to fulfill your lifestyle and decor dreams. Collaborate on culinary adventures in the

    David Weekley Homes Builder
    2024 Grey Birch Place Unit 36501698, Aledo, TX 76008
  • /24

    $755,990

    New Construction
    • 4 Beds
    • 3 Baths
    • 2,965 Sq Ft

    Plan 217 at Walsh - 60ft. lots, Aledo, TX 76008

    Highland Homes Builder
    2036 Grey Birch Place Unit 36557235, Aledo, TX 76008
  • /25

    $631,900

    New Construction $30K PRICE INCREASE
    • 4 Beds
    • 3 Baths
    • 2,561 Sq Ft

    2561H Plan at Walsh - 50', Aledo, TX 76008

    Home office with French doors set at two-story entry. Two-story family room with wall of windows opens to kitchen and dining area. Kitchen hosts inviting island with built-in seating space. First-floor primary suite includes dual vanities, garden tub, separate glass-enclosed shower and large walk-in closet in primary bath. A second bedroom is downstairs. Two secondary bedrooms and a game room are

    Perry Homes Builder
    2104 Meadow Holly Ln Unit 39892054, Aledo, TX 76008
  • /70

    $609,900

    New Construction $25K PRICE INCREASE
    • 4 Beds
    • 3 Baths
    • 2,545 Sq Ft

    2545W Plan at Walsh - 50', Aledo, TX 76008

    Extended entry with 13-foot ceiling leads to open kitchen, dining area and family room. Kitchen offers generous counter space, corner walk-in pantry and inviting island with built-in seating space. Dining area flows into family room with wall of windows. Game room with French doors just across from kitchen. Primary suite includes double-door entry to primary bath with dual vanities, garden tub,

    Perry Homes Builder
    2104 Meadow Holly Ln Unit 39891858, Aledo, TX 76008
  • /29

    $484,990

    New Construction
    • 4 Beds
    • 2 Baths
    • 2,038 Sq Ft

    Cypress Plan at The Lakes at the Parks of Aledo, Aledo, TX 76008

    The Classic Series Cypress floor plan is a single-story home with four bedrooms and two bathrooms. Features of this plan include a covered porch, formal dining, large family room, study, open kitchen with custom cabinets and island, and a bedroom suite with walk-in closet and garden tub. Contact us or visit our model home for more information about building this plan.

    Bloomfield Homes Builder
    1154 Bailey Ranch Rd Unit 36580724, Aledo, TX 76008
  • /28

    $759,990

    New Construction
    • 4 - 5 Beds
    • 3 - 5 Baths
    • 2,874 Sq Ft

    Plan 214 at Walsh - 60ft. lots, Aledo, TX 76008

    Highland Homes Builder
    2036 Grey Birch Place Unit 36557237, Aledo, TX 76008
  • /38

    $609,990

    New Construction $36K PRICE DROP
    • 5 Beds
    • 4 Baths
    • 2,873 Sq Ft

    141 Kingfisher Ln, Aledo, TX 76008

    The Violet IV offers a striking two-story layout with 5 bedrooms, 4 full baths, and a 2-car garage with a cedar door. A beautiful brick and stone elevation creates timeless curb appeal, setting the tone for the thoughtful design found throughout the home. A wide entry leads to rich RevWood flooring across the main level and into a dramatic two-story Family Room that feels both open and inviting.

    Bloomfield Homes Builder
    141 Kingfisher Ln, Aledo, TX 76008
  • /66

    $768,990

    New Construction
    • 4 Beds
    • 3 - 4 Baths
    • 2,980 Sq Ft

    Plan 216 at Walsh - 60ft. lots, Aledo, TX 76008

    The 216 Plan, one of our top-selling designs, that perfectly blends comfort and functionality. This spacious residence features 4 generously-sized bedrooms and 3 bathrooms, providng ample space for family and guests. Upon entry, you'll find a study and a bedroom, followed by an entertainment room. The heart of the plan is the open-concept living, keeping, dining, and kitchen areas, perfect for

    Highland Homes Builder
    2036 Grey Birch Place Unit 36557238, Aledo, TX 76008
  • /49

    $814,900

    New Construction
    • 4 - 5 Beds
    • 3.5 - 5.5 Baths
    • 3,794+ Sq Ft

    BURKHART Plan at Walsh - Walsh Ranch 60', Aledo, TX 76008

    The Burkhart plan is simply beautiful. Designed as a one-story, Universal Plan, the layout offers everything you need on one floor including a study, media room, wine bar and covered patio. Looking for more? The Burkhart can accommodate an optional 5th bedroom with or without full bath, and/or an optional flex room in lieu of the tandem garage. Whatever your unique situation presents, the

    Drees Homes Builder
    2012 Grey Birch Place Unit 37221656, Aledo, TX 76008
  • /3

    $618,900

    New Construction
    • 4 Beds
    • 3 Baths
    • 2,726 Sq Ft

    2726W Plan at Walsh - 55', Aledo, TX 76008
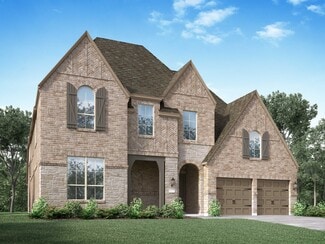
    Entry welcomes with 12-foot ceiling. Game room off extended entry with 13-foot coffered ceiling. Spacious family room with wall of windows opens to kitchen and dining area. Kitchen offers corner walk-in pantry and inviting island with built-in seating space. Primary suite includes bedroom with wall of windows. Double doors lead to primary bath with dual vanities, garden tub, separate

    Perry Homes Builder
    2104 Meadow Holly Ln Unit 38235966, Aledo, TX 76008
  • /57

    $849,990

    New Construction
    • 4 - 6 Beds
    • 3 - 7 Baths
    • 3,979 Sq Ft

    Plan 224 at Walsh - 60ft. lots, Aledo, TX 76008

    Welcome to the 224 plan. This two-story floor plan combines functionality with style, featuring four bedrooms and three full bathrooms. The first floor is perfect for entertaining and daily living, with an entertainment room and two dining areas—one formal and one for everyday use. The modern kitchen seamlessly connects to the family room, creating a welcoming space for gatherings. The private

    Highland Homes Builder
    2036 Grey Birch Place Unit 36557246, Aledo, TX 76008
  • /18

    $624,900

    New Construction $25K PRICE INCREASE
    • 4 Beds
    • 3 Baths
    • 2,574 Sq Ft

    2574W Plan at Walsh - 50', Aledo, TX 76008

    Home office with French doors set at entry with 12-foot ceiling. Coffered extended entry leads to open family room, kitchen and dining area. Family room features wall of windows. Kitchen features corner walk-in pantry and generous island with built-in seating space. Primary bedroom highlights 12-foot ceiling and wall of windows. Double doors lead to primary bath with dual vanities, a garden tub

    Perry Homes Builder
    2104 Meadow Holly Ln Unit 39892059, Aledo, TX 76008
  • /133

    $600,900

    New Construction $22K PRICE INCREASE
    • 4 Beds
    • 3 Baths
    • 2,504 Sq Ft

    2504W Plan at Walsh - 50', Aledo, TX 76008

    Home office with French doors set at entry with 12-foot ceiling. Extended entry leads to open kitchen, dining area and family room. Kitchen features corner walk-in pantry, a 5-burner gas cooktop, generous counter space and island with built-in seating space. Dining area flows into family room with wall of windows and a wood mantel fireplace. Primary suite includes double-door entry to primary

    Perry Homes Builder
    2104 Meadow Holly Ln Unit 39892024, Aledo, TX 76008
  • /40

    $10,800,000

    • 4 Beds
    • 6 Baths
    • 6,500 Sq Ft

    319 Verna Trail N, Fort Worth, TX 76108

    Welcome to Lazy H Ranch, A Luxury Equestrian Property on 50 Acres in Fort Worth, only 15 minutes from Will Rogers Coliseum. There is no other way to describe this property other than AMAZING, ONE OF A KIND, LUXURY EQUESTRIAN PROPERTY. Every detail of this property was meticulously thought out and built with superior craftsmanship, from the main house of 6500 square feet to the rustic custom built

    David Inman Christie's Lone Star

    319 Verna Trail N, Fort Worth, TX 76108
  • /50

    $4,495,000

    $405K PRICE DROP
    • 5 Beds
    • 7 Baths
    • 6,053 Sq Ft

    200 Jenkins Ridge, Aledo, TX 76008

    Set on 8.77 acres along one of Aledo's most coveted and private streets, this exceptional single-level estate represents a rare blend of timeless architectural design and refined modern luxury. Thoughtfully positioned to capture natural light, the home features three wood-burning fireplaces, a concrete tile roof, and recently installed energy-efficient windows that combine durability with

    Allen Crumley Williams Trew Real Estate

    200 Jenkins Ridge, Aledo, TX 76008
  • /12

    $1,500,000

    $255K PRICE DROP
    • Land
    • 39 Acres
    • $38,462 per Acre

    Sam Bass Rd, Willow Park, TX 76087

    This is a rare opportunity to acquire approximately 39 acres of prime land in the heart of Willow Park, one of the most desirable and fastest-growing communities in Parker County. Zoned R-1 for single-family residential use, this expansive property is perfectly suited for a custom home development, boutique subdivision, or long-term investment in a thriving North Texas market. City water is

    Stephen Reich Williams Trew Real Estate

    Sam Bass Rd, Willow Park, TX 76087
  • /39

    $10,220,000

    $7M PRICE DROP
    • Land
    • 292 Acres
    • $35,000 per Acre

    4500 White Settlement Rd, Willow Park, TX 76087

    Incredible opportunity to own 292 acres of prime real estate in rapidly growing eastern Parker County, just north of Willow Park. With its unbeatable location—only 20 miles to Fort Worth and 11 miles to Weatherford—this property offers endless potential for residential development, commercial ventures, or long-term investment. The land is currently under an agricultural exemption and features

    Tim Clark CLARK REAL ESTATE GROUP

    4500 White Settlement Rd, Willow Park, TX 76087
  • /40

    $2,500,000

    Open Sat 11AM - 1PM $499K PRICE DROP
    • 4 Beds
    • 4.5 Baths
    • 3,718 Sq Ft

    15101 White Settlement Rd, Fort Worth, TX 76108

    Set on 12.432 ag-exempt acres in highly sought-after Aledo ISD, this extraordinary luxury estate has been completely renovated down to the studs with exceptional craftsmanship, designer finishes, and extensive system upgrades throughout. The 3,718 sf main residence offers 4 beds, 4.5 baths, 2 living areas, and 2 laundry rooms. The chef's kitchen is equipped with a 60-inch Wolf range, Sub-Zero

    Michelle Reed Trinity Country Real Estate

    15101 White Settlement Rd, Fort Worth, TX 76108
  • /22

    $356,990

    New Construction
    • 4 Beds
    • 2 Baths
    • 1,716 Sq Ft

    10941 Cacao Dr, Fort Worth, TX 76108

    The Chestnut is a beautifully designed single-story home that offers both style and functionality. Featuring 3-4 bedrooms, this home provides ample space for families of all sizes. The open kitchen seamlessly flows into the family room, making it perfect for entertaining or casual family gatherings. A versatile flex room offers the flexibility to be used as an office, workout room, or additional

    HistoryMaker Homes Builder
    10941 Cacao Dr, Fort Worth, TX 76108
  • /32

    $420,000

    • 3 Beds
    • 2 Baths
    • 2,257 Sq Ft

    206 Mockingbird Ln, Aledo, TX 76008

    Thoughtfully designed 3-bedroom, 2-bath home with a dedicated office, spacious living areas, and a functional split-bedroom floor plan in the heart of Aledo. A welcoming foyer opens to a private home office and formal dining room before leading into the expansive living room, where large windows fill the space with natural light. The open-concept layout flows seamlessly into the breakfast nook

    Rebecca DeLuca Compass RE Texas, LLC

    206 Mockingbird Ln, Aledo, TX 76008
  • /16

    $300,000

    • Land
    • 2 Acres
    • $150,000 per Acre

    4008 Charleston Peak, Aledo, TX 76008

    Welcome to Summit Ranch, where contemporary elegance meets serene natural beauty. Nestled on the rolling hills with breathtaking panoramic views, this new development offers a unique blend of luxury and tranquility. Summit Ranch is designed for those who seek a refined lifestyle without sacrificing the charm of rural simplicity. Summit Ranch is more than just a place to live; it’s a lifestyle.

    Brooke Ladouceur Worthington Realty & Investments, INC

    4008 Charleston Peak, Aledo, TX 76008
  • /21

    $376,900

    New Construction
    • 4 Beds
    • 2 Baths
    • 1,724 Sq Ft

    Reed Plan at Vista West, Fort Worth, TX 76108

    All the space you need is now available in this single-story home. This stunning, four-bedroom, two-bath floor plan has the space you need and the upgrades you desire, all at a price you’ll love. In addition, this home comes with a fully fenced back yard, professional front yard landscaping, and is conveniently located just minutes from downtown Fort Worth.

    LGI Homes Builder
    904 Burlington Ave Unit 37443308, Fort Worth, TX 76108
  • /23

    $320,000

    • 4 Beds
    • 2 Baths
    • 1,718 Sq Ft

    2216 Sadlers Creek Ln, Fort Worth, TX 76108

    Beautifully maintained 4-bedroom, 2-bath home with an open-concept layout and modern finishes throughout. The chef-inspired kitchen features granite countertops, stainless steel appliances, a gas range, large island, walk-in pantry, and abundant cabinet space. The spacious primary suite offers dual sinks, a soaking tub, separate shower, and walk-in closet. Three additional bedrooms provide

    Fernando Espinoza Espinoza Realty Group, LLC

    2216 Sadlers Creek Ln, Fort Worth, TX 76108
  • /32

    $469,990

    New Construction $4K PRICE DROP
    • 5 Beds
    • 3 Baths
    • 3,121 Sq Ft

    729 Lyft Ln, Aledo, TX 76008

    The Winters plan is tailored to fulfill your requirements currently and for the long term. With five bedrooms, everyone enjoys their own space, accompanied by three bathrooms for added convenience. Impress your guests as you entertain at the central island in the kitchen, seamlessly flowing into the breakfast nook and family room. Meanwhile, guests can enjoy their own entertainment in the game

    Trophy Signature Homes Builder
    729 Lyft Ln, Aledo, TX 76008
  • /3

    $601,900

    New Construction
    • 4 Beds
    • 3 Baths
    • 2,881 Sq Ft

    Alyssa Plan at Parks of Aledo, Aledo, TX 76008

    Our Country Homes Builder
    1150 Bailey Ranch Rd Unit 36475230, Aledo, TX 76008
  • /40

    $769,000

    $29K PRICE DROP
    • 4 Beds
    • 4.5 Baths
    • 3,474 Sq Ft

    2020 Grey Bark St, Aledo, TX 76008

    All brick home built by Toll Brothers with many builder upgrades, this impeccably maintained 4 bedroom, 4.5 bath home offers the perfect blend of thoughtful design and everyday functionality. The open concept floor plan creates seamless flow for entertaining and daily living, with two spacious bedrooms conveniently located on the main level. Each bedroom features its own private ensuite bath,

    Sarah Hardy Engel & Völkers Fort Worth

    2020 Grey Bark St, Aledo, TX 76008
  • /39

    $899,000

    • 5 Beds
    • 3.5 Baths
    • 3,810 Sq Ft

    5520 White Settlement Rd, Weatherford, TX 76087

    Rare opportunity to own a custom acreage home in Aledo ISD with sweeping panoramic views, a pool, a total of 5 garage spaces, two HVAC units, and a separate building. Positioned on 5.002 acres at one of the highest points in the area, this home captures beautiful sunrise and sunset views, along with a peaceful country setting just minutes from I-20, dining, shopping, and commuting routes. Inside,

    Bobbie Padilla Prime Realty, LLC

    5520 White Settlement Rd, Weatherford, TX 76087

Showing Results 81 - 120, Page 3 of 18

How to Buy a Home How to Finance a Home How to Sell a Home