233

Aledo, TX Homes for Sale under $900,000

Section Image Section Image
  • /26

    $755,990

    New Construction
    • 4 Beds
    • 3 - 4 Baths
    • 2,792 Sq Ft

    Plan 213 at Walsh - 60ft. lots, Aledo, TX 76008

    The 213 plan is a versatile single story home offering a blend of spaciousness and functionality. A spacious foyer leads to the study, that can be used as a designated work space or an oasis to enjoy a good book. Off to the left of the foyer is a secondary bedroom with its own private bath and walk-in closet, making it perfect for guests or multigenerational living. The heart of the home features

    Highland Homes Builder
    2036 Grey Birch Place Unit 36557236, Aledo, TX 76008
  • /3

    $740,900

    New Construction
    • 4 Beds
    • 3.5 Baths
    • 3,395 Sq Ft

    3395M Plan at Walsh - 55', Aledo, TX 76008

    Home office with French doors set at entry with 20-foot ceiling. Formal dining room opens to curved staircase. Kitchen and morning area open to family room with 18-foot ceiling and wall of windows. Kitchen hosts generous island with built-in seating space. First-floor primary suite includes bedroom with curved wall of windows. Primary bath includes dual vanity, corner garden tub, separate glass

    Perry Homes Builder
    2104 Meadow Holly Ln Unit 38236051, Aledo, TX 76008
  • /31

    $799,000

    New Construction
    • 4 Beds
    • 6 Baths
    • 3,654 Sq Ft

    14516 Capridge Rd, Aledo, TX 76008

    Welcome to this spacious two-story home, the 222 Plan. This home features 4 bedrooms and 3 full baths. As you enter through the foyer, you are guided into the formal dining room, which seamlessly connects to both the family room and the modern kitchen. The first floor also includes a bedroom, a versatile entertainment room, a dedicated study, and the primary suite which is tucked in the back of

    Highland Homes Builder
    14516 Capridge Rd, Aledo, TX 76008
  • /32

    $849,990

    New Construction
    • 4 Beds
    • 4.5 Baths
    • 3,764 Sq Ft

    2017 Grey Birch Place, Aledo, TX 76008

    This large 4 bedroom, 4.5 bath, two-story home has all the features you need for family fun and for entertaining guests. Home includes dual closets in the primary bath and gourmet kitchen.

    Drees Homes Builder
    2017 Grey Birch Place, Aledo, TX 76008
  • /3

    $617,900

    New Construction
    • 4 Beds
    • 5 Baths
    • 2,586 Sq Ft

    2586W Plan at Walsh - 55', Aledo, TX 76008

    Home office with French doors set at entry with 12-foot ceiling. Open kitchen offers generous counter space, corner walk-in pantry and inviting island with built-in seating space. Dining area flows into open family room with wall of windows. Spacious primary suite. Double doors lead to primary bath with dual vanities, garden tub, separate glass-enclosed shower and two walk-in closets. Guest

    Perry Homes Builder
    2104 Meadow Holly Ln Unit 38235952, Aledo, TX 76008
  • /29

    $890,900

    New Construction
    • 4 - 5 Beds
    • 3.5 - 4.5 Baths
    • 3,560 Sq Ft

    EASTLAND II Plan at Walsh - Walsh Ranch 70', Aledo, TX 76008

    The Eastland is a fabulous one-story plan. The home has four bedrooms including the luxury primary suite, a private guest suite and two secondary bedrooms joined by a Jack and Jill bath. The spacious family room overlooks the covered porch and offers an optional fireplace. Enjoy extra spaces that are both fun and functional with the media room and family ready room.

    Drees Homes Builder
    2012 Grey Birch Place Unit 37231775, Aledo, TX 76008
  • /3

    $685,900

    New Construction
    • 4 Beds
    • 3 Baths
    • 3,095 Sq Ft

    3095W Plan at Walsh - 55', Aledo, TX 76008

    Home office with French doors set at two-story entry. Formal dining room across from staircase. Two-story family room opens to kitchen and morning area. Family room features wall of windows. Kitchen features deep walk-in pantry, butler's pantry and large island with built-in seating space. First-floor primary suite includes bedroom with wall of windows. Double doors lead to primary bath with dual

    Perry Homes Builder
    2104 Meadow Holly Ln Unit 38236010, Aledo, TX 76008
  • /23

    $816,990

    New Construction
    • 4 - 5 Beds
    • 3 - 4 Baths
    • 3,561 Sq Ft

    Plan 248H at Walsh - 60ft. lots, Aledo, TX 76008

    Highland Homes Builder
    2036 Grey Birch Place Unit 36557242, Aledo, TX 76008
  • /37

    $769,990

    New Construction
    • 4 Beds
    • 3 Baths
    • 2,932 Sq Ft

    Plan 215 at Walsh - 60ft. lots, Aledo, TX 76008

    Welcome to the dynamic and inviting 215 floor plan, where modern living meets comfort and style! This thoughtfully designed home features four spacious bedrooms and three full bathrooms, perfect for families and guests alike. At the heart of the home, the open-concept kitchen seamlessly connects to the family room and breakfast area, creating a lively hub for daily gatherings. Enjoy delightful

    Highland Homes Builder
    2036 Grey Birch Place Unit 36557240, Aledo, TX 76008
  • /82

    $809,900

    New Construction
    • 4 Beds
    • 3.5 Baths
    • 3,418 Sq Ft

    Surreal Plan at Rio Vista at Kelly Ranch, Aledo, TX 76008

    Showcased by the soaring 23 ft entry, open staircase and massive custom windows, this home is flooded with natural light. Expansive sliding doors invite you to the covered outdoor entertaining space with gas fireplace. The striking kitchen boasts Bosch appliances, quartz counters and custom venthood. The insulated Pyvot office makes the perfect use of space, allowing you to quietly work from

    Pyvot Homes Builder
    101 Lantern Ridge Dr Unit 38341655, Aledo, TX 76008
  • /28

    $799,990

    New Construction
    • 5 Beds
    • 4.5 Baths
    • 3,872 Sq Ft

    14465 Overlook Park Dr, Aledo, TX 76008

    5BR/4.5BA with dramatic two-story foyer in Ft. Worth, TX. Step into this stunning new construction home featuring a sweeping spiral staircase that sets the tone for elegant living. The first floor offers a chef-inspired kitchen, casual and formal dining spaces, and a spacious family room that opens to a covered outdoor living area with a cozy fireplace?perfect for indoor-outdoor entertaining. A

    Drees Homes Builder
    14465 Overlook Park Dr, Aledo, TX 76008
  • /62

    $786,990

    New Construction
    • 4 Beds
    • 4.5 Baths
    • 2,962 Sq Ft

    Plan 218 at Walsh - 60ft. lots, Aledo, TX 76008

    Welcome to the inviting 218 floor plan, designed for modern living and entertaining. This layout features four bedrooms and four bathrooms, providing ample space for family and guests. The open-concept kitchen flows seamlessly into the dining area and spacious family room, which opens to outdoor living, perfect for gatherings and relaxation. The primary suite offers a luxurious retreat with a

    Highland Homes Builder
    2036 Grey Birch Place Unit 36557239, Aledo, TX 76008
  • /42

    $834,990

    New Construction
    • 4 - 5 Beds
    • 3.5 - 6 Baths
    • 3,748 Sq Ft

    Plan 223 at Walsh - 60ft. lots, Aledo, TX 76008

    Welcome to this well-designed single-story home that perfectly balances comfort and style. As you enter, you pass three secondary bedrooms that share a full bathroom, offering convenience and privacy. Moving forward, you find a spacious dining area leading into a large family room, which opens to a cozy patio, ideal for outdoor relaxation. The open-concept kitchen, complete with a breakfast area,

    Highland Homes Builder
    2036 Grey Birch Place Unit 36557245, Aledo, TX 76008
  • /3

    $683,900

    New Construction
    • 4 Beds
    • 3 Baths
    • 3,241 Sq Ft

    3241W Plan at Walsh - 50', Aledo, TX 76008

    Two-story entry with 19-foot ceilings. Home office with French doors just off the entry. Two-story family room with 19-foot ceilings features a grand wall of windows. Island kitchen with built-in seating space and a walk-in pantry and flows into the dining area. Secluded primary suite with a wall of windows. Primary bathroom features French doors, dual vanities, garden tub, separate glass

    Perry Homes Builder
    2104 Meadow Holly Ln Unit 39892036, Aledo, TX 76008
  • /12

    $683,900

    New Construction
    • 4 Beds
    • 3.5 Baths
    • 2,999 Sq Ft

    2999W Plan at Walsh - 50', Aledo, TX 76008

    Home office with French doors set at two-story entry. Open kitchen hosts inviting island with built-in seating space. Two-story dining area opens to two-story family room with wall of windows. First-floor primary suite with wall of windows. Dual vanities, garden tub, separate glass-enclosed shower and two walk-in closets in primary bath. A guest suite with full bath is downstairs. Secondary

    Perry Homes Builder
    2104 Meadow Holly Ln Unit 39891865, Aledo, TX 76008
  • /13

    $637,900

    New Construction
    • 4 Beds
    • 3 Baths
    • 2,594 Sq Ft

    2594W Plan at Walsh - 50', Aledo, TX 76008

    Home office with French doors set at two-story entry. Dining area opens to kitchen and adjacent two-story family room. Kitchen features walk-in pantry and generous island with built-in seating space. Family room features wall of windows. First-floor primary suite includes primary bath with dual vanity, garden tub, separate glass-enclosed shower and two walk-in closets. An additional bedroom is

    Perry Homes Builder
    2104 Meadow Holly Ln Unit 39892015, Aledo, TX 76008
  • /3

    $601,900

    New Construction
    • 4 Beds
    • 3 Baths
    • 2,881 Sq Ft

    Alyssa Plan at Parks of Aledo, Aledo, TX 76008

    Our Country Homes Builder
    1150 Bailey Ranch Rd Unit 36475230, Aledo, TX 76008
  • /39

    $769,000

    $29K PRICE DROP
    • 4 Beds
    • 4.5 Baths
    • 3,474 Sq Ft

    2020 Grey Bark St, Aledo, TX 76008

    All brick home built by Toll Brothers with many builder upgrades, this impeccably maintained 4 bedroom, 4.5 bath home offers the perfect blend of thoughtful design and everyday functionality. The open concept floor plan creates seamless flow for entertaining and daily living, with two spacious bedrooms conveniently located on the main level. Each bedroom features its own private ensuite bath,

    Sarah Hardy Engel & Volkers Fort Worth

    2020 Grey Bark St, Aledo, TX 76008
  • /6

    $891,900

    New Construction
    • 4 Beds
    • 4.5 Baths
    • 3,991 Sq Ft

    561A Plan at Walsh Ranch 60', Aledo, TX 76008

    Two-story entry with 20-foot ceiling. Home office with French doors set at entry. Two-story family room and dining area with a wall of windows. Kitchen has an island with built-in seating space and a spacious walk-in pantry. Primary suite with a wall of windows. Primary bath has a double door entry, dual vanities, a freestanding tub, a separate glass-enclosed shower and two walk-in closets. A

    Britton Homes Builder
    2104 Meadow Holly Ln Unit 39888253, Aledo, TX 76008
  • /8

    $638,320

    New Construction $11K PRICE DROP
    • 4 Beds
    • 3 Baths
    • 3,452 Sq Ft

    1833 Shumard Way, Aledo, TX 76008

    Welcome to GFO Home’s charming two-story Harding floorplan from our upscale Freedom Series, located in the amenity-rich Walsh Master-Planned Community! This spacious home boasts 3,452 SF with 4 Bedrooms, 3.5 Bathrooms, and a spacious extended 2-car Garage. Highlights on the main floor include a Private Study or Flex Room, Guest Suite with full ensuite Bathroom, and an Open Concept Family Room

    GFO Home Builder
    1833 Shumard Way, Aledo, TX 76008
  • /6

    $649,900

    New Construction
    • 4 Beds
    • 3 Baths
    • 3,033 Sq Ft

    Monarch Plan at Parks of Aledo, Aledo, TX 76008

    This two-story home features multiple living spaces, four bedrooms, and a breakfast nook that opens to the outdoor covered patio. The Monarch also features a private study, a mud room next to the garage, and over 3,000 square feet of luxury.

    Our Country Homes Builder
    1150 Bailey Ranch Rd Unit 36485826, Aledo, TX 76008
  • /35

    $869,619

    New Construction
    • 4 Beds
    • 3.5 Baths
    • 3,002 Sq Ft

    2433 Red Hen Ln, Aledo, TX 76008

    Refined design meets effortless elegance in this stunning 215 plan residence, currently under construction and crafted for those who appreciate both style and sophistication. Crafted by award-winning Highland Homes, this beautifully designed 4-bedroom, 3.5-bath home showcases a thoughtfully curated layout where every detail has been carefully considered. At the center of the home, the kitchen

    Highland Homes Builder
    2433 Red Hen Ln, Aledo, TX 76008
  • /34

    $790,000

    • 4 Beds
    • 3 Baths
    • 2,875 Sq Ft

    116 River Creek Ln, Aledo, TX 76008

    Welcome to this stunning single-story brick home nestled on a sprawling Texas acreage lot surrounded by mature oak trees, lush pastures, and wide-open skies. A long concrete driveway, arched entry, and beautifully manicured landscaping create exceptional curb appeal. The property is fully pipe-fenced and cross-fenced with gated access and includes a separate brick barn outbuilding with a covered

    Spencer Perry Williams Trew Real Estate

    116 River Creek Ln, Aledo, TX 76008
  • /34

    $845,900

    New Construction
    • 4 - 5 Beds
    • 3.5 - 5.5 Baths
    • 3,115+ Sq Ft

    ELLIOT Plan at Walsh - Walsh Ranch 70', Aledo, TX 76008

    The Elliot plan is a thoughtfully designed floor plan. The main level includes a secluded home office, perfect for productivity and an elegant foyer leading to the open family, kitchen and dining areas. The primary suite can be found tucked quietly in the rear corner of the home alongside the outdoor living area. With four spacious bedrooms, large family room and flex room, there is room to

    Drees Homes Builder
    2012 Grey Birch Place Unit 37231757, Aledo, TX 76008
  • /40

    $875,000

    • 4 Beds
    • 6 Baths
    • 3,737 Sq Ft

    14525 Capridge Rd, Aledo, TX 76008

    Welcome to a stunning one-of-a-kind, highly customized executive home built by Highland Homes in Walsh Ranch. As you enter via the covered stone porch and glass front doors, you are greeted by a stunning entry that offers a breathtaking view through the length of the home to a dramatic wall of windows overlooking the extended covered patio and backyard. Designed with exceptional craftsmanship and

    Brenda Adams Compass RE Texas, LLC

    14525 Capridge Rd, Aledo, TX 76008
  • /2

    $649,900

    New Construction
    • 4 Beds
    • 3.5 Baths
    • 2,702 Sq Ft

    809 Zenica Dr, Aledo, TX 76008

    Sandlin Homes Builder
    809 Zenica Dr, Aledo, TX 76008
  • /2

    $859,000

    • 4 Beds
    • 3.5 Baths
    • 3,250 Sq Ft

    112 Aledo Heights Dr, Aledo, TX 76008

    Welcome to 112 Aledo Heights Drive — a stunning 3,250 sq ft custom build by AGC Custom Homes on a private 1-acre homesite in exclusive Aledo Heights. This 4-bedroom, 3.5-bath one-story showcases a striking modern-farmhouse elevation with white brick, dark cedar-wrapped gables, and metal roof accents. The open-concept great room, kitchen, and dining area flow effortlessly beneath soaring vaulted

    Chris Oliver Oliver Realty

    112 Aledo Heights Dr, Aledo, TX 76008
  • /27

    $660,000

    New Construction $40K PRICE DROP
    • 4 Beds
    • 3.5 Baths
    • 3,713 Sq Ft

    343 Fire Blade Dr, Aledo, TX 76008

    MLS# 21180403 - Built by Stonefield Homes - Ready Now! ~ Discover the ultimate blend of sophisticated entertaining and serene privacy in this stunning 3,713 sq. ft. custom masterpiece, thoughtfully designed for effortless modern living. Main Level Luxury: Step into an open-concept gourmet kitchen flowing seamlessly into expansive living spaces—perfect for hosting unforgettable gatherings or

    Ben Caballero HomesUSA.com

    343 Fire Blade Dr, Aledo, TX 76008
  • /40

    $730,000

    $15K PRICE DROP
    • 4 Beds
    • 3.5 Baths
    • 3,363 Sq Ft

    258 Scenic View Dr, Aledo, TX 76008

    BACK ON THE MARKET AFTER SOME EXCITING RENOVATIONS...STUNNING single-story home on 1 acre in SOUGHT-AFTER ALEDO ISD — with NO city taxes! This beautifully updated property offers an expansive open layout designed for both comfortable living and entertaining! The oversized living room features gorgeous new LVP flooring, and beautiful views of the sparkling backyard pool! The spacious kitchen is a

    Greg Willis TexasRealEstateSavings.com

    258 Scenic View Dr, Aledo, TX 76008
  • /24

    $889,900

    New Construction
    • 4 Beds
    • 4.5 Baths
    • 3,281 Sq Ft

    OVERLOOK Plan at Walsh - Walsh Ranch 70', Aledo, TX 76008

    The Overlook is a brilliantly designed plan that aims to please. The Overlook makes a dramatic statement right at the entrance with its large foyer leading to the open family, dining and kitchen area, complete with a half bath and pocket office for convenience and optimal organization. A lovely primary suite is tucked away in the back corner of the home, making it a quiet, private space. There

    Drees Homes Builder
    2012 Grey Birch Place Unit 41508681, Aledo, TX 76008
  • /6

    $791,900

    New Construction
    • 3 Beds
    • 2.5 Baths
    • 2,877 Sq Ft

    The Allen Plan at Aledo Heights, Aledo, TX 76008

    Kenmark Homes Builder
    201 Palo Duro St Unit 38256138, Aledo, TX 76008
  • /2

    $714,213

    New Construction $20K PRICE DROP
    • 5 Beds
    • 4 Baths
    • 3,197 Sq Ft

    2517 Green Plateau Dr, Aledo, TX 76008

    Elegance and genuine comforts combine to make each day delightful in The Primrose floor plan by David Weekley Homes in Walsh. Sunlight shines on the open and inviting family and dining areas. The chef’s kitchen provides a dine-up island and plenty of storage and prep space. A covered porch, sunlit study and upstairs retreat add great places to spend time together and pursue individual activities.

    David Weekley Homes Builder
    2517 Green Plateau Dr, Aledo, TX 76008
  • /20

    $728,000

    • 4 Beds
    • 3 Baths
    • 3,051 Sq Ft

    426 Wingtail Dr, Aledo, TX 76008

    Rare and beautiful new construction opportunity less than a year old in the highly sought after Parks of Aledo! The home features thoughtfully curated designer selections, a warm and inviting color palette, stylish lighting, quality flooring, and elevated details throughout. Additional features include full encapsulation and a tankless water heater, offering added comfort and energy efficiency.

    Andrew English Congress Realty, Inc.

    426 Wingtail Dr, Aledo, TX 76008
  • /59

    $864,296

    New Construction
    • 4 Beds
    • 4.5 Baths
    • 3,032 Sq Ft

    2529 Domingo Dr, Aledo, TX 76008

    Experience elevated living in this stunning 218 plan home offered by award-winning Highland Homes, ideally situated on a beautiful, mid-street lot just steps from the brand-new community pool. Currently under construction, this home combines thoughtful design, luxury finishes, and exceptional livability. The heart of the home is nothing short of breathtaking. The kitchen and dining area showcase

    Highland Homes Builder
    2529 Domingo Dr, Aledo, TX 76008
  • /39

    $690,000

    $59K PRICE DROP
    • 3 Beds
    • 3.5 Baths
    • 3,448 Sq Ft

    137 Lakeview Dr, Aledo, TX 76008

    Discover your dream home with breathtaking views of a serene private lake. This exceptional property boasts 3 spacious bedrooms and 3.5 beautiful bathrooms, making it perfect for families or those seeking a tranquil retreat. Step inside and be captivated by 4 versatile living areas, ideal for entertaining guests or enjoying quiet evenings at home. The generous and well-appointed kitchen is a

    Sandra MCcormick United Real Estate DFW

    137 Lakeview Dr, Aledo, TX 76008
  • /2

    $674,900

    New Construction
    • 4 Beds
    • 4.5 Baths
    • 2,966 Sq Ft

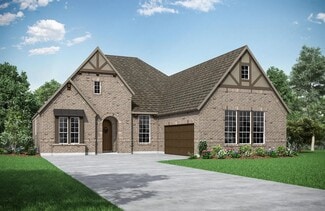
    813 Zenica Dr, Aledo, TX 76008

    Sandlin Homes Builder
    813 Zenica Dr, Aledo, TX 76008
  • /32

    $650,000

    New Construction $37K PRICE DROP
    • 4 Beds
    • 3.5 Baths
    • 3,381 Sq Ft

    313 Fire Blade Dr, Aledo, TX 76008

    MLS# 21252811 - Built by Stonefield Homes - Ready Now! ~ Call or text the builder for current incentives and discover Aledo’s newest master-planned community, Rio Vista at Kelly Ranch. This expansive 3,381-square-foot two-story residence is a showcase of thoughtful design and generous room sizes, offering a seamless flow across four bedrooms, 3.5 baths, a dedicated study, and a large game room.


    Ben Caballero HomesUSA.com

    313 Fire Blade Dr, Aledo, TX 76008
  • /2

    $834,900

    New Construction
    • 3 - 5 Beds
    • 3 - 4.5 Baths
    • 2,680+ Sq Ft

    LORENZO III Plan at Walsh - Walsh Ranch 70', Aledo, TX 76008

    The Lorenzo III is designed to stylishly maximize all the conveniences of single-floor living. A spacious study with optional French doors for additional privacy is just off the foyer. The living quad of the family room, kitchen, dining and outdoor living areas is nicely appointed with a fireplace, tray and vaulted ceiling treatments, a pocket office, custom cabinetry, walk-in pantry, ample

    Drees Homes Builder
    2012 Grey Birch Place Unit 37231746, Aledo, TX 76008

Showing Results 41 - 80, Page 2 of 6

How to Buy a Home How to Finance a Home How to Sell a Home