301

Homes for Sale near Bethel Middle School

Section Image Section Image Section Image
  • /38

    $359,999

    • 4 Beds
    • 2 Baths
    • 1,985 Sq Ft

    5009 Springwood Cir, Bryant, AR 72022

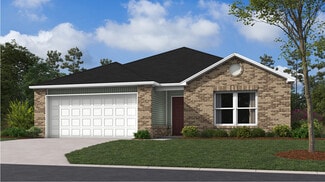
    Discover the lifestyle you've been searching for in Bryant, Arkansas. This newer construction 4-bedroom, 2-bath, move-in-ready home combines modern design, energy-efficient features, and low-maintenance living in one of Central Arkansas' most desirable communities. Perfect for a first-time home buyer, growing family, or anyone looking to enjoy comfort and convenience, the open-concept layout is

    Agent Photo

    Jason Edington

    Keller Williams Realty Hot Springs

    5009 Springwood Cir, Bryant, AR 72022
  • /40

    $315,000

    • 3 Beds
    • 2 Baths
    • 2,118 Sq Ft

    6850 Grace Village Dr, Alexander, AR 72002

    Schedule your showing now for this fantastic home located in peaceful Grace Village neighborhood. You will appreciate the spacious living room perfect for entertaining and gatherings. The Kitchen features stainless appliances, granite countertops and abundance of storage. The eat-in kitchen and breakfast bar make entertaining and meals a breeze! The home layout features split floor plan on the

    Agent Photo

    Connie Leonard

    Compass Rose Realty,LLC - Little Rock Branch

    6850 Grace Village Dr, Alexander, AR 72002
  • /44

    $385,000

    • 5 Beds
    • 2.5 Baths
    • 3,400 Sq Ft

    3800 Beaver Cir, Benton, AR 72019

    This all brick home offers over 3,400 square feet of comfortable living space with room for everyone! Featuring 5 bedrooms and 2.5 bathrooms, this thoughtfully designed home combines generous living areas with a functional layout perfect for everyday living and entertaining. The main level features an inviting open floor plan with a huge formal dining room, a breakfast room, and additional space

    Agent Photo

    Denise Hyde

    Old South Realty

    3800 Beaver Cir, Benton, AR 72019
  • /40

    $308,900

    $2K PRICE DROP
    • 3 Beds
    • 2 Baths
    • 1,728 Sq Ft

    3172 Haley Ct, Benton, AR 72019

    Imagine coming home to a brand-new space designed for both comfort and connection, right in the heart of Benton. This 3-bedroom, 2-bath home offers an open-concept layout that flows effortlessly, making everyday living and entertaining feel easy. Quartz countertops add a clean, modern touch throughout, while the private primary suite feels like a personal retreat with a walk-in closet, spa-style

    Agent Photo

    Jason Edington

    Keller Williams Realty Hot Springs

    3172 Haley Ct, Benton, AR 72019
  • /46

    $375,000

    $25K PRICE DROP
    • 3 Beds
    • 2.5 Baths
    • 2,606 Sq Ft

    7413 Peach Blossom Ave, Benton, AR 72019

    Move-in ready in sought-after Hurricane Lake Estates! This beautiful 3 bedroom/2.5 bath home offers an open floor plan with gorgeous wood flooring throughout the main living areas, stunning woodwork, crown molding, and custom wood beams in the primary bedroom. Storage is abundant throughout the home! The spacious primary suite features double vanities, a private water closet, a huge tiled shower,

    Agent Photo

    Kim Creighton

    Baxley-Penfield-Moudy Realtors

    7413 Peach Blossom Ave, Benton, AR 72019
  • /41

    $395,000

    • 4 Beds
    • 3 Baths
    • 2,716 Sq Ft

    3105 Debra Gaye Dr, Bryant, AR 72022

    Seller will pay off solar panels in full at closing. Welcome to 3105 Debra Gaye Drive in Bryant, AR! This stunning 4-bedroom, 3-bathroom home offers 2,716 sq. ft. of luxury and smart design. The massive primary suite is a true highlight, featuring a spa-like bathroom with a charming clawfoot tub, a huge walk-in closet, and direct access to the laundry room—making everyday life a breeze. The

    Agent Photo

    Dakota Wright

    Epique Realty

    3105 Debra Gaye Dr, Bryant, AR 72022
  • /23

    $199,900

    • 3 Beds
    • 2 Baths
    • 1,352 Sq Ft

    1713 Durwood St, Benton, AR 72019

    Centrally located in Benton, this beautifully updated home offers the perfect blend of convenience and comfort! Featuring a desirable split floor plan and a spacious yard, there's plenty of room to relax and enjoy. Fresh paint, updated flooring, new appliances, and renovated bathrooms give this charming home a modern, refreshed feel. Step outside to a private backyard framed by mature trees,

    Agent Photo

    Devan Hope

    Century 21 Parker & Scroggins Realty - Bryant

    1713 Durwood St, Benton, AR 72019
  • /47

    $500,000

    $29K PRICE DROP Pre-Foreclosure
    • 5 Beds
    • 4 Baths
    • 3,227 Sq Ft

    9040 Naples Cove, Benton, AR 72019

    STUNNING HOME IN CUL-DE-SAC OF HURRICANE LAKE ESTATES! Inviting foyer opens to living room with fireplace and spacious dining area. Eat-in kitchen with a breakfast bar, Stainless Vent Hood, and a Walk-in Pantry. Private Primary Bedroom features hardwood floors, trey ceiling, and a walk-in closet. 2 BR down and 3 BR PLUS a Bonus room and huge storage closet upstairs. GORGEOUS covered back porch

    Agent Photo

    Beverly Palmer

    Family Roots Realty

    9040 Naples Cove, Benton, AR 72019
  • /4

    $159,900

    • Land
    • 13,068 Sq Ft
    • $533,000 per Acre

    Lot 24 Lake Point Cir, Benton, AR 72019

    Looking for a LAKE lot that is close to town, cleared, and ready to build on? Here it is! This lot is one of the few remaining lots in the gated phase of Hurricane Lake Estates-The Pointe. Don't miss the perfect canvas for your custom home build and have access to the wonderful amenities of Hurricane Lake Estates.

    Agent Photo

    Devan Hope

    Century 21 Parker & Scroggins Realty - Bryant

    Lot 24 Lake Point Cir, Benton, AR 72019
  • /19

    $185,000

    • 3 Beds
    • 1.5 Baths
    • 1,167 Sq Ft

    6521 Grayson Dr, Benton, AR 72019

    Welcome to 6521 Grayson Drive, a charming 3-bedroom, 1.5-bath home tucked beneath mature trees in the Benton just behind Hurricane Lake. With approximately 1,167 square feet (measuring encouraged), this home offers a comfortable layout, spacious living areas, new carpet, refreshed interior paint, updated HVAC, electrical system, & water heater. The neutral finishes make it easy to move in and

    Agent Photo

    Langston Carr

    Keller Williams Realty

    6521 Grayson Dr, Benton, AR 72019
  • /48

    $510,000

    • 5 Beds
    • 3.5 Baths
    • 2,683 Sq Ft

    5192 Peace Ln, Alexander, AR 72002

    Better than new, built in 2025, this 5-bedroom, 3.5-bath home offers the perfect blend of luxury, comfort, and function. The flexible floor plan includes a private office plus an oversized bonus room with a full bath and walk-in closet that can serve as a fifth bedroom. The spacious living room features soaring 11-foot ceilings and a gas log fireplace, while the chef's kitchen boasts a gas range,

    Agent Photo

    Jeannie Johnson

    LPT Realty

    5192 Peace Ln, Alexander, AR 72002
  • /4

    $79,900

    • Land
    • 14,810 Sq Ft
    • $235,000 per Acre

    Lot 27 Lake Point Cir, Benton, AR 72019

    Looking for a lot that is close to town, cleared, and ready to build on? Here it is! This lot is one of the few remaining in the gated phase of Hurricane Lake Estates-The Pointe. Builders, don't miss the perfect canvas for your custom home build.

    Agent Photo

    Devan Hope

    Century 21 Parker & Scroggins Realty - Bryant

    Lot 27 Lake Point Cir, Benton, AR 72019
  • /38

    $479,000

    $6K PRICE DROP
    • 4 Beds
    • 2.5 Baths
    • 2,929 Sq Ft

    7717 S Shoreline Blvd, Benton, AR 72019

    Welcome to Hurricane Lakes. A wonderful community here in Benton. This home has it all. Two rooms could be flex rooms or all rooms would make 5 bedrooms. Bonus upstairs. In the living room you have a nice cozy fireplace and large windows! The primary is a large room with a very large primary bath with soaker tub and nice shower. The master closet has an abundance of storage. Two rooms have a jack

    Agent Photo

    Gelinda Mudgett

    REMAX Ultimate

    7717 S Shoreline Blvd, Benton, AR 72019
  • /27

    $425,000

    $10K PRICE DROP
    • 4 Beds
    • 2.5 Baths
    • 2,781 Sq Ft

    6508 Worth Ave E, Benton, AR 72019

    Don't miss this charming home with a fantastic one-level floor plan in Hurricane Lake Estates! This home is perfect for entertaining with a spacious living room and a dining room that makes family gatherings easy. The kitchen has an abundance of granite countertops and storage, as well as a newer gas range/oven, microwave, and dishwasher (all replaced in 2022). The primary suite is a great

    Agent Photo

    Devan Hope

    Century 21 Parker & Scroggins Realty - Bryant

    6508 Worth Ave E, Benton, AR 72019
  • /16

    $229,900

    $35K PRICE DROP
    • 4 Beds
    • 2 Baths
    • 1,909 Sq Ft

    4016 Redberry Ct, Alexander, AR 72002

    Welcome home! This inviting 4-bedroom, 2-bath home offers a functional and comfortable layout perfect for everyday living. The fully fenced backyard provides a private space ideal for pets, play, or outdoor entertaining. The spacious primary suite features a walk-in closet and a private en-suite bath, creating a relaxing retreat at the end of the day. With well-appointed bedrooms, ample storage,

    Agent Photo

    Savannah Diamond

    Keller Williams Realty Premier

    4016 Redberry Ct, Alexander, AR 72002
  • /12

    $207,900

    New Construction $7K PRICE DROP
    • 3 Beds
    • 2 Baths
    • 1,248 Sq Ft

    Rc Cooper Plan at Cottage Walk, Benton, AR 72015

    This new single-story home optimizes space and prioritizes ease of living. An open-concept design includes the family room, modern kitchen and dining area for everyday multitasking. Nearby is the cozy owner’s suite with a private bathroom and spacious walk-in closet, while two bedrooms are located at the opposite end of the home. Rounding out the layout is a convenient two-car garage for storage

    Lennar Builder
    0 Northshore Dr Unit 39460408, Benton, AR 72015
  • /14

    $219,900

    New Construction
    • 3 Beds
    • 2 Baths
    • 1,355 Sq Ft

    Rc Foster II Plan at Midland Estates, Alexander, AR 72002

    This new single-story home blends style with functionality. Two secondary bedrooms share a bathroom in the hall at the front of the home, while the owner’s suite is tucked into the back corner with a private bathroom. Down the hall is the free-flowing main living area, which includes a kitchen with a center island, a welcoming family room and a dining room with a covered rear patio. A convenient

    Lennar Builder
    2108 Sam Tillery Dr Unit 38368346, Alexander, AR 72002
  • /18

    $223,900

    New Construction
    • 4 Beds
    • 2 Baths
    • 1,439 Sq Ft

    Rc Lewis Plan at Midland Estates, Alexander, AR 72002

    This new single-story home opens to an inviting living room with shared access to the versatile kitchen/dining area and rear patio, ideal for seamless indoor-outdoor living. Situated at opposite sides of the home are three secondary bedrooms and the owner’s suite to ensure maximum privacy. The tranquil owner’s suite enjoys an en-suite bathroom and a generously sized walk-in closet for elevated

    Lennar Builder
    2108 Sam Tillery Dr Unit 38368339, Alexander, AR 72002
  • /16

    $227,900

    New Construction
    • 4 Beds
    • 2 Baths
    • 1,470 Sq Ft

    Rc Carnegie II Plan at Midland Estates, Alexander, AR 72002

    This new single-story home is ready for modern lifestyles. An open-concept floorplan shared between the kitchen and living room encourages simple everyday transitions and multitasking. Three secondary bedrooms are tucked away to the side of the home, opposite from the luxurious owner’s suite with a full bathroom and walk-in closet.

    Lennar Builder
    2108 Sam Tillery Dr Unit 38368337, Alexander, AR 72002
  • /15

    $230,900

    New Construction
    • 3 Beds
    • 2 Baths
    • 1,523 Sq Ft

    Rc Taylor Plan at Midland Estates, Alexander, AR 72002

    This single-story home features two bedrooms off the entry, leading to a spacious and flexible open-concept layout that combines the kitchen, living and dining areas. The luxurious owner’s suite is nestled into a private rear corner, offering direct access to a full bathroom and dual walk-in closets.

    Lennar Builder
    2108 Sam Tillery Dr Unit 38368347, Alexander, AR 72002
  • /12

    $234,900

    New Construction
    • 4 Beds
    • 2 Baths
    • 1,640 Sq Ft

    Rc Kinsley II Plan at Midland Estates, Alexander, AR 72002

    This new four-bedroom home provides desirable single-story living to accommodate any lifestyle. Upon entry is a comfortable Great Room, ideal for everyday gatherings and relaxation, which shares an open plan with a modern kitchen and cozy dining area. Three secondary bedrooms boast a private location to the side, steps from a full bathroom in a streamlined design. Nestled into a private rear

    Lennar Builder
    2108 Sam Tillery Dr Unit 38368343, Alexander, AR 72002
  • /18

    $225,900

    New Construction $6K PRICE DROP
    • 4 Beds
    • 2 Baths
    • 1,633 Sq Ft

    Rc Magnolia Plan at Cottage Walk, Benton, AR 72015

    This new four-bedroom home offers convenient single-story living. An open-concept layout combines the kitchen, living and dining areas, with a nearby covered patio providing simple indoor-outdoor living. All four bedrooms are tucked away to the side of the home for optimal privacy and comfort, including the lavish owner’s suite with a full bathroom and walk-in closet.

    Lennar Builder
    0 Northshore Dr Unit 39460401, Benton, AR 72015
  • /18

    $223,900

    New Construction $7K PRICE DROP
    • 3 Beds
    • 2 Baths
    • 1,612 Sq Ft

    Rc Carlisle Plan at Cottage Walk, Benton, AR 72015

    This new three-bedroom home offers convenient single-story living. A versatile flex space is located off the entry, leading to an open-concept layout shared between the kitchen, dining room and living room for simple entertaining and everyday multitasking. All three bedrooms are tucked away to the side for optimal privacy, including the serene owner’s suite at the back of the home, complete with

    Lennar Builder
    0 Northshore Dr Unit 39460402, Benton, AR 72015
  • /19

    $234,900

    New Construction $7K PRICE DROP
    • 4 Beds
    • 2 Baths
    • 1,840 Sq Ft

    Rc Roselyn Plan at Cottage Walk, Benton, AR 72015

    This new single-story home features three bedrooms near the front off the entry. An open-concept floorplan combining the kitchen, living and dining areas makes it easy to entertain and relax throughout the week. Nestled into a private rear corner is the peaceful owner’s suite, complete with a full bathroom and walk-in closet.

    Lennar Builder
    0 Northshore Dr Unit 39460410, Benton, AR 72015
  • /17

    $208,900

    New Construction $7K PRICE DROP
    • 3 Beds
    • 2 Baths
    • 1,301 Sq Ft

    Rc Armstrong II Plan at Cottage Walk, Benton, AR 72015

    This new three-bedroom home provides convenient single-story living. An open-concept layout blends the kitchen, living and dining areas to maximize interior space, while two secondary bedrooms provide a comfortable retreat for both guests and residents. The peaceful owner’s suite is nestled into a private rear corner and features a full bathroom and walk-in closet.

    Lennar Builder
    0 Northshore Dr Unit 39460405, Benton, AR 72015
  • /12

    $199,900

    New Construction $7K PRICE DROP
    • 3 Beds
    • 2 Baths
    • 1,051 Sq Ft

    Rc Keswick Plan at Cottage Walk, Benton, AR 72015

    This single-story home is designed for modern lifestyles. A spacious and flexible open-concept layout combines the kitchen, living and dining areas to maximize interior space. One bedroom is tucked away to the side, with two additional bedrooms located at the back of the home, including the lavish owner’s suite with a full bathroom and walk-in closet.

    Lennar Builder
    0 Northshore Dr Unit 39460431, Benton, AR 72015
  • /13

    $218,900

    New Construction $6K PRICE DROP
    • 3 Beds
    • 2 Baths
    • 1,446 Sq Ft

    Rc Fenway Plan at Cottage Walk, Benton, AR 72015

    This convenient single-story plan opens to a sprawling family room with shared access to the modern kitchen and dining area, ideal for seamless modern living. A rear covered patio expands the layout for outdoor activities. At the opposite side of the home, all three bedrooms enjoy peace and privacy, including the tranquil owner’s suite with an attached bathroom. A two-car garage rounds out the

    Lennar Builder
    0 Northshore Dr Unit 39460407, Benton, AR 72015
  • /12

    $220,900

    New Construction $6K PRICE DROP
    • 4 Beds
    • 2 Baths
    • 1,496 Sq Ft

    Rc Bridgeport Plan at Cottage Walk, Benton, AR 72015

    This new single-story home is designed to provide ample room to grow and entertain. Off the entry is a hallway leading to three versatile bedrooms centered around a convenient full-sized bathroom. At the back is a cohesive open layout shared between the spacious living room, intimate dining room and well-equipped kitchen. The owner’s suite is a peaceful retreat with an attached bathroom and

    Lennar Builder
    0 Northshore Dr Unit 39460414, Benton, AR 72015
  • /12

    $225,900

    New Construction
    • 3 Beds
    • 2.5 Baths
    • 1,381 Sq Ft

    Rc Berkleigh Plan at Midland Estates, Alexander, AR 72002

    This new two-story home boasts desirable features, including a spacious open-concept layout on the first floor shared between the kitchen, living and dining areas. A nearby patio provides year-round outdoor enjoyment. On the second level, a versatile loft provides additional entertainment and leisure space near two secondary bedrooms and a luxurious owner’s suite, complete with a full bathroom

    Lennar Builder
    2108 Sam Tillery Dr Unit 38368345, Alexander, AR 72002
  • /17

    $213,900

    New Construction
    • 3 Beds
    • 2 Baths
    • 1,243 Sq Ft

    Rc Franklin Plan at Midland Estates, Alexander, AR 72002

    This new home is conveniently laid out on a single floor for maximum comfort and convenience. At its heart stands an open-plan layout connecting a spacious Great Room, peninsula-style kitchen and a lovely dining area. Two secondary bedrooms off the kitchen provide secluded retreats, while the owner’s suite is situated at the opposite side of the home with an attached bathroom and walk-in closet.

    Lennar Builder
    2108 Sam Tillery Dr Unit 38368342, Alexander, AR 72002
  • /15

    $229,900

    New Construction $7K PRICE DROP
    • 4 Beds
    • 2 Baths
    • 1,699 Sq Ft

    Rc Cypress Plan at Cottage Walk, Benton, AR 72015

    Upon entry into this new single-level residence is a modern kitchen with wraparound countertops overlooking the dining room and spacious Great Room, perfect for seamless everyday living. Two bedrooms are situated off the kitchen, while another can be found off the entryway. Tucked in a rear corner is the tranquil owner’s suite with an attached bathroom and walk-in closet.

    Lennar Builder
    0 Northshore Dr Unit 39460411, Benton, AR 72015
  • /13

    $225,900

    New Construction
    • 3 Beds
    • 2 Baths
    • 1,446 Sq Ft

    Rc Fenway Plan at Midland Estates, Alexander, AR 72002

    This convenient single-story plan opens to a sprawling family room with shared access to the modern kitchen and dining area, ideal for seamless modern living. A rear covered patio expands the layout for outdoor activities. At the opposite side of the home, all three bedrooms enjoy peace and privacy, including the tranquil owner’s suite with an attached bathroom. A two-car garage rounds out the

    Lennar Builder
    2108 Sam Tillery Dr Unit 38368350, Alexander, AR 72002
  • /14

    $215,900

    New Construction $9K PRICE DROP
    • 3 Beds
    • 2 Baths
    • 1,442 Sq Ft

    Rc Chadwick Plan at Cottage Walk, Benton, AR 72015

    This new three-bedroom home offers convenient single-story living. A secluded study off the entry is great for a home office, and an open-concept floorplan offers simple entertaining and multitasking with access to an inviting covered patio. All three bedrooms are tucked away to the side for improved comfort and privacy, including the lavish owner’s suite at the back of the home with a full

    Lennar Builder
    0 Northshore Dr Unit 39460403, Benton, AR 72015
  • /12

    $216,900

    New Construction $6K PRICE DROP
    • 4 Beds
    • 2 Baths
    • 1,459 Sq Ft

    Rc Ridgeland Plan at Cottage Walk, Benton, AR 72015

    This new single-story home boasts an intuitive layout designed for modern living. The open-concept living room flows naturally into the dining area and kitchen, creating an inviting space where everyone can gather and connect. The private owner's suite, complete with an en-suite bath and walk-in closet, offers a peaceful sanctuary away from the home's active spaces. Three additional bedrooms

    Lennar Builder
    0 Northshore Dr Unit 39460413, Benton, AR 72015
  • /15

    $207,900

    New Construction $3K PRICE DROP
    • 3 Beds
    • 2 Baths
    • 1,216 Sq Ft

    Rc Wright Plan at Cottage Walk, Benton, AR 72015

    This new single-story home is perfect for modern lifestyles. An inviting open-concept layout blends the kitchen, living and dining areas to maximize interior space, with a nearby covered patio for simple indoor-outdoor living. All three bedrooms are tucked away to the side for optimal comfort and privacy, including the luxe owner’s suite at the back of the home with a full bathroom and walk-in

    Lennar Builder
    0 Northshore Dr Unit 39460419, Benton, AR 72015
  • /14

    $212,900

    New Construction $5K PRICE DROP
    • 3 Beds
    • 2 Baths
    • 1,355 Sq Ft

    Rc Foster II Plan at Cottage Walk, Benton, AR 72015

    This new single-story home blends style with functionality. Two secondary bedrooms share a bathroom in the hall at the front of the home, while the owner’s suite is tucked into the back corner with a private bathroom. Down the hall is the free-flowing main living area, which includes a kitchen with a center island, a welcoming family room and a dining room with a covered rear patio. A convenient

    Lennar Builder
    0 Northshore Dr Unit 39460409, Benton, AR 72015
  • /15

    $226,900

    New Construction $7K PRICE DROP
    • 3 Beds
    • 2 Baths
    • 1,651 Sq Ft

    Rc Pinehurst Plan at Cottage Walk, Benton, AR 72015

    This new single-story home features a smart layout that maximizes space. Two secondary bedrooms share a bathroom in the hall at the front of the home for easy convenience. Down the entryway is the open-concept living area, which includes a modern kitchen with a center island, a dining area and Great Room with a rear patio. The owner’s suite is tucked into the back corner with a private bathroom

    Lennar Builder
    0 Northshore Dr Unit 39460404, Benton, AR 72015
  • /12

    $219,900

    New Construction $5K PRICE DROP
    • 3 Beds
    • 2 Baths
    • 1,472 Sq Ft

    Rc Murrow II Plan at Cottage Walk, Benton, AR 72015

    This new single-story home features a modern and low-maintenance design. An open-concept layout with convenient access to a covered patio encourages seamless entertaining and multitasking. Two bedrooms are tucked away to the side for optimal comfort and privacy, with a lavish owner’s suite at the back of the home, complete with a full bathroom and walk-in closet.

    Lennar Builder
    0 Northshore Dr Unit 39460432, Benton, AR 72015
  • /38

    $359,999

    $40K PRICE DROP
    • 4 Beds
    • 2 Baths
    • 2,765 Sq Ft

    6899 Grace Village Dr, Alexander, AR 72002

    Seller is ready to negotiate! Welcome to this stunning all-brick home offering modern style and everyday comfort! Step inside to a bright and semi-open floor plan with soaring ceilings, wood-look tile flooring, and elegant archways. The spacious living area flows seamlessly into the gourmet kitchen, complete with granite countertops, subway tile backsplash, stainless steel appliances, and pantry.

    Leah Brown ERA TEAM Real Estate

    6899 Grace Village Dr, Alexander, AR 72002
  • /12

    $228,900

    New Construction
    • 3 Beds
    • 2 Baths
    • 1,472 Sq Ft

    Rc Murrow II Plan at Midland Estates, Alexander, AR 72002

    This new single-story home features a modern and low-maintenance design. An open-concept layout with convenient access to a covered patio encourages seamless entertaining and multitasking. Two bedrooms are tucked away to the side for optimal comfort and privacy, with a lavish owner’s suite at the back of the home, complete with a full bathroom and walk-in closet.

    Lennar Builder
    2108 Sam Tillery Dr Unit 38368340, Alexander, AR 72002

Showing Results 1 - 40, Page 1 of 8

How to Buy a Home How to Finance a Home How to Sell a Home