118

Newest Homes for Sale in Alexandria, KY

Section Image Section Image Section Image
  • /22

    $503,700

    New Construction
    • 4 - 6 Beds
    • 2.5 - 5.5 Baths
    • 2,631+ Sq Ft


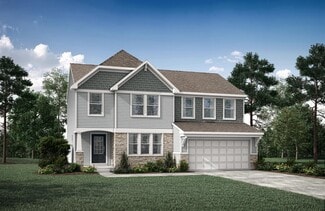
    ALWICK Plan at Timber Creek - Woods, Alexandria, KY 41001

    The Alwick is a charming 2-story plan with an abundance of open and spacious living. Upon entering the main foyer of the home, you'll view an open kitchen/dining area and 2-story family room. You can choose to expand the first floor space to include a relaxing sunroom off the dining area. Step down to the large gameroom, which is situated just off the family room. This space can be converted to a

    Drees Homes Builder
    7711 W Timber Creek Dr Unit 37217348, Alexandria, KY 41001
  • /29

    $499,700

    New Construction
    • 3 - 4 Beds
    • 2.5 - 8 Baths
    • 2,294+ Sq Ft

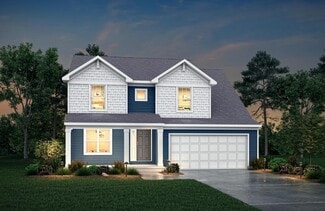
    SHELBURN Plan at Timber Creek - Woods, Alexandria, KY 41001

    Drees is excited to present the Shelburn, a new home design offering convenient one-level living. From the welcoming foyer and gallery with optional tray ceilings, you'll view an impressive central living space showcasing a large family room with optional fireplace, well-equipped kitchen and open, airy dining area. You can choose to add a relaxing covered rear porch. The secluded primary suite

    Drees Homes Builder
    7711 W Timber Creek Dr Unit 37217331, Alexandria, KY 41001
  • /72

    $490,500

    New Construction
    • 4 Beds
    • 2.5 - 3.5 Baths
    • 2,801+ Sq Ft

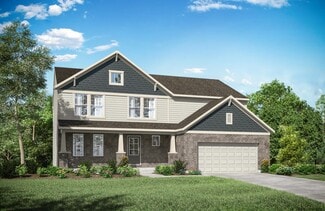
    QUENTIN Plan at Timber Creek - Woods, Alexandria, KY 41001

    Open space and clean, modern lines characterize the Quentin floor plan, giving you that refreshed, rejuvenated feeling that home is supposed to. The study just off the main foyer is perfect for working from home. Step up the elegance in the dining room with the tray ceiling option, if you like. The spacious family room offers a comfy optional corner fireplace. The breakfast room and kitchen flow

    Drees Homes Builder
    7711 W Timber Creek Dr Unit 37217273, Alexandria, KY 41001
  • /77

    $498,800

    New Construction
    • 4 - 6 Beds
    • 2.5 - 7 Baths
    • 3,184+ Sq Ft

    VALE Plan at Timber Creek - Woods, Alexandria, KY 41001

    The Vale packs a lot of style in a comfortable two-story plan. Step inside and discover an inviting foyer, which opens to a private home office with optional double glass doors and and open arrangement of a well-equipped kitchen with serving island and dining area, and spacious family room with optional fireplace. An optional sunroom off the dining area will expand the central living area nicely.

    Drees Homes Builder
    7711 W Timber Creek Dr Unit 37217261, Alexandria, KY 41001
  • /59

    $479,800

    New Construction
    • 2 - 3 Beds
    • 2 - 3.5 Baths
    • 1,987+ Sq Ft

    HIALEAH Plan at Timber Creek - Woods, Alexandria, KY 41001

    If you're looking for convenient living on one level, discover Drees' Hialeah plan today. This home showcases an open arrangement of the large family room, spectacular kitchen with generous island, and a spacious dining area. You'll expand your living with a covered outdoor area with optional fireplace. Relaxing is easy in your secluded primary suite which includes a luxurious bath and large

    Drees Homes Builder
    7711 W Timber Creek Dr Unit 37217258, Alexandria, KY 41001
  • /26

    $467,500

    New Construction
    • 3 Beds
    • 2 - 2.5 Baths
    • 1,863+ Sq Ft

    BEACHWOOD Plan at Timber Creek - Woods, Alexandria, KY 41001

    The Beachwood presents comfortable one-level living with an open arrangement of the family room with optional fireplace, kitchen with serving island and dining area. A secluded first floor primary suite includes a private bath with options for a garden bath or deluxe shower bath. Entertaining will be easy in the optional large lower level rec room with optional wet bar. Additional upgrades

    Drees Homes Builder
    7711 W Timber Creek Dr Unit 37217242, Alexandria, KY 41001
  • /3

    $425,000

    New Construction
    • 2 - 3 Beds
    • 2 - 3 Baths
    • 2,144 Sq Ft

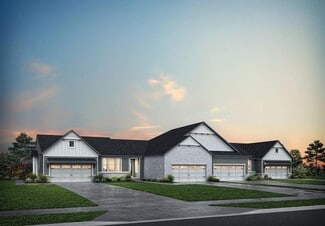
    ASTORIA Plan at Riffle Ridge, Alexandria, KY

    Discover the Astoria, a ranch townhome plan with open, spacious living for your carefree lifestyle. Just of the main foyer of this home, you'll find a private bedroom with an adjacent full bath. Beyond the foyer is a large central living area with a great room and well-equipped kitchen featuring a center island and walk-in pantry. A covered porch off the great room will be a nice spot for

    Drees Homes Builder
    0 Riffle Ridge St Unit 37216299, Alexandria, KY
  • /58

    $400,000

    New Construction
    • 2 - 3 Beds
    • 2 - 3 Baths
    • 1,816 Sq Ft

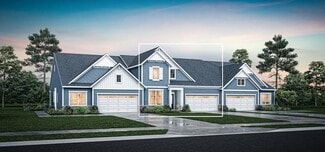
    Brandywine II Plan at Riffle Ridge, Alexandria, KY

    You'll love the updated layout of the Brandywine II, a luxurious ranch townhome. Upon entering the home, you'll view a wide open dining area, well-equipped kitchen and family room. A covered deck off the family room lets you expand your living space to the outdoors. A secluded primary suite will be your private oasis with its luxury bath with walk-in shower and sizable walk-in closet. You can

    Drees Homes Builder
    0 Riffle Ridge St Unit 37216281, Alexandria, KY
  • /5

    $395,000

    New Construction
    • 2 - 3 Beds
    • 2 - 3 Baths
    • 1,958 Sq Ft

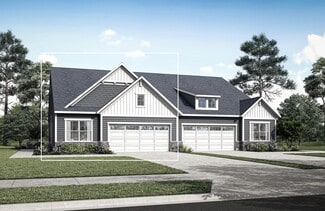
    MEDFORD II Plan at Riffle Ridge, Alexandria, KY

    The Medford II ranch-style townhome presents a compact plan with lots of style. A great kitchen/dining area layout includes a large serving island and an enormous walk-in pantry. You'll love relaxing in the spacious family room which leads to a covered deck. The secluded primary suite and bath will be your quiet retreat. This space offers a walk-in shower and spacious walk-in closet. Plus, you an

    Drees Homes Builder
    0 Riffle Ridge St Unit 37216247, Alexandria, KY
  • /24

    $385,000

    New Construction
    • 3 Beds
    • 3 Baths
    • 2,505+ Sq Ft

    Ventura Plan at Riffle Ridge, Alexandria, KY

    If you're looking for open, spacious living in a two-level plan, discover the Ventura today! Upon entering this home from an inviting foyer, you'll view an open arrangement of the well-equipped kitchen with island and bright, airy great room. A covered porch off the great room is perfect for outdoor relaxation. Privacy is yours in the impressive primary suite with its own full bath and enormous

    Drees Homes Builder
    0 Riffle Ridge St Unit 37216226, Alexandria, KY
  • /27

    $315,000

    New Construction
    • 2 Beds
    • 2 Baths
    • 1,396+ Sq Ft

    Calabasas II Plan at Riffle Ridge, Alexandria, KY

    The Calabasas II offers single-floor townhome living designed to suit your carefree lifestyle. From the entrance foyer, you'll view the kitchen, with its ample island/breakfast bar and spacious walk-in pantry, open dining area, and large family room. A covered patio is great for extended outdoor living! Adjacent to the family room lies a generous primary suite, private bath with a walk-in shower

    Drees Homes Builder
    0 Riffle Ridge St Unit 37216195, Alexandria, KY
  • /22

    $437,100

    New Construction
    • 4 Beds
    • 2.5 Baths
    • 2,603+ Sq Ft

    WEMBLEY Plan at Timber Creek - Views, Alexandria, KY 41001

    The Wembley offers comfortable living in a spacious plan. Step inside and discover an open kitchen, dining area and two-story family room that's perfect for entertaining family and friends. A flex room on the first floor can be used as a formal dining room, study, or guest suite with optional full bath. A family foyer, located just inside the garage entrance into the home, is a great space to

    Drees Homes Builder
    7711 W Timber Creek Dr Unit 37215153, Alexandria, KY 41001
  • /36

    $408,500

    New Construction
    • 2 - 4 Beds
    • 2 - 4 Baths
    • 1,762+ Sq Ft


    SARASOTA Plan at Timber Creek - Views, Alexandria, KY 41001

    The all-new Sarasota plan presents convenient living mostly on one level. The entry foyer leads to an open and inviting arrangement of the family room with optional corner fireplace, well-equipped kitchen and bright, airy dining space - the perfect spot to entertain or relax with friends and family. A covered porch off the family room lets you enjoy the outdoors. Situated in the rear of the home,

    Drees Homes Builder
    7711 W Timber Creek Dr Unit 37215145, Alexandria, KY 41001
  • /26

    $409,500

    New Construction
    • 3 Beds
    • 2 - 2.5 Baths
    • 1,863+ Sq Ft

    BEACHWOOD Plan at Timber Creek - Views, Alexandria, KY 41001

    The Beachwood presents comfortable one-level living with an open arrangement of the family room with optional fireplace, kitchen with serving island and dining area. A secluded first floor primary suite includes a private bath with options for a garden bath or deluxe shower bath. Entertaining will be easy in the optional large lower level rec room with optional wet bar. Additional upgrades

    Drees Homes Builder
    7711 W Timber Creek Dr Unit 37215133, Alexandria, KY 41001
  • /42

    $401,200

    New Construction
    • 4 Beds
    • 2.5 - 6 Baths
    • 2,227+ Sq Ft

    ASHTON Plan at Timber Creek - Views, Alexandria, KY 41001

    The Ashton is so well-designed you won't believe how many choices you have to customize the floor plan. It starts in the foyer with a unique alcove flanked by two cloak closets. Brilliant! Then there's the formal room, with optional tray ceiling, for you to express how you entertain. Fabulous! The family living area can have an optional relaxing fireplace and/or optional sunroom, if you wish, and

    Drees Homes Builder
    7711 W Timber Creek Dr Unit 37215106, Alexandria, KY 41001
  • /23

    $390,000

    New Construction
    • 4 Beds
    • 2.5 - 5 Baths
    • 2,064+ Sq Ft

    SAXON Plan at Timber Creek - Views, Alexandria, KY 41001

    The Saxon presents a compact plan with lots of style. Step inside and discover a formal dining room or study off the inviting foyer. You'll enjoy relaxing in the open family room, breakfast room and kitchen with optional serving island. Expand your living space on the first floor with an optional sunroom which lends an even more open feel to this home. Upstairs, you'll find a private primary

    Drees Homes Builder
    7711 W Timber Creek Dr Unit 37215095, Alexandria, KY 41001
  • /19

    $360,700

    New Construction
    • 3 Beds
    • 2 Baths
    • 1,332 Sq Ft

    ALEXANDER Plan at Timber Creek - Views, Alexandria, KY 41001

    You'll be thrilled with the Alexander's one-level living layout. It is designed to be right-sized to your family's lifestyle with many options for personalization, including expanding beyond the basic footprint itself! You can select a vaulted ceiling for a dramatic effect, and a sunny morning room would be a nice complement, along with an optional cozy fireplace in the family room. For more

    Drees Homes Builder

    7711 W Timber Creek Dr Unit 37215074, Alexandria, KY 41001
  • /15

    $464,990

    New Construction
    • 4 - 6 Beds
    • 2.5 - 5.5 Baths
    • 2,826 Sq Ft

    Winston Plan at The Reserve of Parkside - Designer Collection, Alexandria, KY 41001

    The Winston home design by Fischer Homes offers a well-organized layout that combines functional living spaces with opportunities for personalization. With a focus on easy flow between key rooms, this design creates a comfortable environment for daily routines and gatherings. Thoughtful placement of shared areas ensures connectivity while maintaining distinct zones for different activities. This

    Fischer Homes Builder
    11162 Dairybarn Ln Unit 36724434, Alexandria, KY 41001
  • /27

    $263,990

    New Construction
    • 2 Beds
    • 2 Baths
    • 1,177 Sq Ft

    Wexner - B Plan at Overlook at Sunrock - Gallery II Collection, Alexandria, KY 41001

    The Wexner-B home design by Fischer Homes presents a well-considered layout that blends open gathering spaces with adaptable private rooms, featuring 2 bedrooms and 2 baths. With a square footage ranging from 1,229 to 1,384 square feet and designed as a single story, this home maximizes space efficiently. Shared areas are arranged to promote smooth transitions and natural flow throughout the

    Fischer Homes Builder
    7360 Devonshire Dr Unit 36597073, Alexandria, KY 41001
  • /19

    $275,990

    New Construction
    • 2 Beds
    • 2 Baths
    • 1,626 Sq Ft

    Hayward - A Plan at Overlook at Sunrock - Gallery II Collection, Alexandria, KY 41001

    The Hayward-A home design by Fischer Homes presents a well-balanced layout that blends open living areas with adaptable spaces throughout the home. With 2 bedrooms and 2 baths, this single-story plan offers a comfortable living experience within 1,469 to 1,611 square feet. Designed to support a variety of daily routines, this home encourages natural flow between shared rooms while providing

    Fischer Homes Builder
    7360 Devonshire Dr Unit 36597075, Alexandria, KY 41001
  • /21

    $244,990

    New Construction
    • 2 Beds
    • 2 Baths
    • 1,311 Sq Ft

    Wexner - C Plan at Overlook at Sunrock - Gallery II Collection, Alexandria, KY 41001

    The Wexner home design by Fischer Homes is crafted to offer comfortable, single-level living with thoughtful space planning and a focus on ease of everyday life. Its open layout brings natural flow to the main living areas, making the home feel inviting and cohesive. With a total of 2 bedrooms and 2 bathrooms, this design provides ample space for relaxation and privacy. Spanning over 1,229 square

    Fischer Homes Builder
    7360 Devonshire Dr Unit 36597071, Alexandria, KY 41001
  • /11

    $221,990

    New Construction
    • 2 Beds
    • 2 Baths
    • 1,065 Sq Ft

    Kimbell Plan at Overlook at Sunrock - Gallery II Collection, Alexandria, KY 41001

    The Kimbell home design by Fischer Homes offers a thoughtfully planned single-story layout that brings together an airy, open interior with functional room placement. With 2 bedrooms and 2 baths, this design spans 1,111 square feet, providing ample space for comfortable living. Vaulted ceilings and abundant natural light help create a welcoming atmosphere throughout the main living spaces. Ideal

    Fischer Homes Builder
    7360 Devonshire Dr Unit 36597064, Alexandria, KY 41001
  • /17

    $295,990

    New Construction
    • 2 Beds
    • 2 Baths
    • 1,480 Sq Ft

    Hayward - C Plan at Overlook at Sunrock - Gallery II Collection, Alexandria, KY 41001

    The Hayward-C home design by Fischer Homes offers a thoughtfully planned single-story layout that blends open gathering spaces with practical room placement. With a total of 2 bedrooms and 2 baths, this 1,469 square foot floorplan is ideal for comfortable daily living. It connects the family room, kitchen, and dining areas in a cohesive configuration that feels spacious and inviting. With

    Fischer Homes Builder
    7360 Devonshire Dr Unit 36597051, Alexandria, KY 41001
  • /9

    $234,990

    New Construction
    • 2 Beds
    • 2 Baths
    • 1,314 Sq Ft

    Monticello Plan at Overlook at Sunrock - Gallery II Collection, Alexandria, KY 41001

    The Monticello home design by Fischer Homes offers a well-considered single-story layout that brings together open shared spaces with versatile living areas. This plan features 2 bedrooms and 2 baths within a total square footage of 1,326 square feet, designed with everyday flow and comfort in mind. The centrally located kitchen boasts a generous island that opens seamlessly into adjoining

    Fischer Homes Builder
    7360 Devonshire Dr Unit 36597049, Alexandria, KY 41001
  • /18

    $307,990

    New Construction
    • 2 Beds
    • 2 Baths
    • 1,411 Sq Ft

    Hayward - B Plan at Overlook at Sunrock - Gallery II Collection, Alexandria, KY 41001

    The Hayward-B home design by Fischer Homes presents a welcoming single-story layout that places an emphasis on open living spaces and thoughtful flow. With a total of 2 bedrooms and 2 bathrooms, this plan, featuring square footage ranging from 1,469 to 1,611 square feet, is ideal for those seeking comfort and convenience. It connects the family room, kitchen, and dining areas in a way that feels

    Fischer Homes Builder
    7360 Devonshire Dr Unit 36597072, Alexandria, KY 41001
  • /83

    $430,990

    New Construction
    • 4 Beds
    • 2 - 4 Baths
    • 2,535 Sq Ft

    Avery Plan at The Reserve of Parkside - Designer Collection, Alexandria, KY 41001

    The Avery home design by Fischer Homes offers a welcoming layout that thoughtfully combines shared and private spaces. With 4 bedrooms and 2 to 4 baths, this two-story home encompasses a generous 2,535 square feet, designed for comfort and adaptability. This plan creates a cohesive atmosphere where daily routines flow naturally from room to room. The interior's thoughtful sightlines and

    Fischer Homes Builder
    11162 Dairybarn Ln Unit 36474884, Alexandria, KY 41001
  • /76

    $454,990

    New Construction
    • 4 - 5 Beds
    • 2 - 5 Baths
    • 3,029+ Sq Ft

    Blair Plan at The Reserve of Parkside - Designer Collection, Alexandria, KY 41001

    The Blair home design by Fischer Homes offers a thoughtfully arranged layout that blends practical living spaces with a comfortable flow throughout the home. With 4–5 bedrooms and 2–5 bathrooms, this design accommodates a variety of family needs. Spanning 3,029–3,735 square feet and featuring two stories, an open gathering area anchors the main level, creating a central space for shared

    Fischer Homes Builder
    11162 Dairybarn Ln Unit 36467761, Alexandria, KY 41001
  • /94

    $454,990

    New Construction
    • 4 - 5 Beds
    • 2 - 5 Baths
    • 2,711+ Sq Ft

    Grandin Plan at The Reserve of Parkside - Designer Collection, Alexandria, KY 41001

    The Grandin home design by Fischer Homes features a multi-level layout that thoughtfully blends architectural distinction with everyday livability. This model offers 4 to 5 bedrooms and 2 to 5 bathrooms, accommodating a range of family needs. With a square footage of 2,711 to 3,831 square feet and a two-story design, a prominent two-story family room anchors the interior, creating a sense of

    Fischer Homes Builder
    11162 Dairybarn Ln Unit 36461156, Alexandria, KY 41001
  • /93

    $416,990

    New Construction
    • 4 - 5 Beds
    • 2.5 - 4.5 Baths
    • 2,731 Sq Ft

    Wyatt Plan at The Reserve of Parkside - Designer Collection, Alexandria, KY 41001

    The Wyatt home design by Fischer Homes presents a well-thought-out layout that balances open, shared living areas with adaptable room configurations. With 4 to 5 bedrooms and 2.5 to 4.5 baths, this versatile floorplan boasts a generous square footage of 2,731 square feet across two stories, supporting everyday routines while creating an engaging environment for gathering, relaxing, and personal

    Fischer Homes Builder
    11162 Dairybarn Ln Unit 36447842, Alexandria, KY 41001
  • /60

    $406,990

    New Construction
    • 3 - 4 Beds
    • 2 - 3 Baths
    • 2,069 Sq Ft

    Calvin Plan at The Reserve of Parkside - Designer Collection, Alexandria, KY 41001

    The Calvin home design by Fischer Homes offers a carefully arranged layout that blends inviting shared spaces with adaptable rooms that can accommodate a range of needs. Featuring 3 to 4 bedrooms and 2 to 3 bathrooms, this one-story design spans 2,069 square feet and is crafted to feel both welcoming and practical. This plan supports everyday living with a natural flow between key areas while

    Fischer Homes Builder
    11162 Dairybarn Ln Unit 36460624, Alexandria, KY 41001
  • /37

    $308,230

    New Construction
    • 2 - 3 Beds
    • 2 Baths
    • 1,247+ Sq Ft

    Wembley Plan at The Reserve of Parkside - Townhome Collection, Alexandria, KY 41001

    The Wembley home design by Fischer Homes presents a carefully considered floorplan that blends open gathering areas with adaptable private spaces. With 2 to 3 bedrooms and 1.5 to 2.5 baths, this home is designed for versatility and comfort. The square footage ranges from 1,247 to 2,195 square feet, fitting a variety of lifestyles within a single story layout. Shared living zones are arranged to

    Fischer Homes Builder
    11162 Dairybarn Ln Unit 36480212, Alexandria, KY 41001
  • /68

    $426,990

    New Construction
    • 3 - 6 Beds
    • 2.5 - 4.5 Baths
    • 2,457 Sq Ft

    Charles Plan at The Reserve of Parkside - Designer Collection, Alexandria, KY 41001

    The Charles home design by Fischer Homes offers a well-organized layout that brings together a sense of openness with purposeful room placement. This two-story home features between 3 and 6 bedrooms and 2.5 to 4.5 baths, providing ample space for families of various sizes. With a generous square footage of 2,457 square feet, shared areas are arranged to support everyday routines and effortless

    Fischer Homes Builder
    11162 Dairybarn Ln Unit 36491435, Alexandria, KY 41001
  • /43

    $469,900

    $10K PRICE DROP
    • 4 Beds
    • 2.5 Baths
    • 2,922 Sq Ft

    1314 Osprey Ct, Alexandria, KY 41001

    This 5 year old oversized Drees Quentin Model has 12 rooms (4 large bedrooms) 2.5 baths & a full bath rough in the walkout unfinished basement. The home has large windows that offer plenty of natural light, a gas fireplace, a mud room, & a 1st fl. office. There is a formal dining rm, large family rm, and a breakfast area. The kitchen offers an eat around island, 42-inch cabinets, a walkout to a

    Agent Photo

    John Coffman Jr

    Coffman's Realty

    1314 Osprey Ct, Alexandria, KY 41001
  • /2

    $150,000

    • Land
    • 2.25 Acres
    • $66,667 per Acre

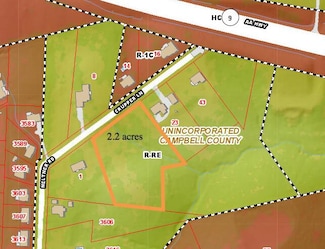
    0 Crupper Ln, Alexandria, KY 41001

    Gorgeous lot ideal for an estate close to the city! Lot has just been mostly cleared and ready for you to bring you builder.

    Ben Neltner Neltner Realty

    0 Crupper Ln, Alexandria, KY 41001
  • /3

    $800,000

    • Land
    • 7.57 Acres
    • $105,680 per Acre

    7908 Alexandria Pike, Alexandria, KY 41001

    In the heart of Alexandria, opportunity awaits on this prime 7.5 +/- acre lot zoned NSC , neighborhood shopping center. Positioned right off Alexandria Pike, this parcel is nestled among thriving businesses, offering the perfect setting for the next successful venture. All utilities are readily available, and an adittional 3 acre lot is also available if needed. Seize the chance to establish your

    Ben Neltner Neltner Realty

    7908 Alexandria Pike, Alexandria, KY 41001
  • /5

    $400,000

    • Land
    • 3.61 Acres
    • $110,803 per Acre

    7912 Alexandria Pike, Alexandria, KY 41001

    In the heart of Alexandria, opportunity awaits on this prime 3.6-acre lot zoned NSC , neighborhood shopping center. Positioned right off Alexandria Pike, this parcel is nestled among thriving businesses, offering the perfect setting for the next successful venture. All utilities are readily available, and additional land is also available if needed. Seize the chance to establish your business in

    Ben Neltner Neltner Realty

    7912 Alexandria Pike, Alexandria, KY 41001
  • /10

    $20,000,000

    • 2 Beds
    • 1 Bath

    12 Enzweiler Rd, Alexandria, KY 41001

    Value is in the land. Property being sold with 7562 Alexandria Pike. 3 homes 2 barns and a dry house. Picturesque property features approximately 63 acres of gently rolling land in a prime location between Highway 27 and Highway AA. The surrounding properties that touch the farm include highway commercial, commercial, and CCRC (continuous care retirement community) making it a prime location for

    Ben Neltner Neltner Realty

    12 Enzweiler Rd, Alexandria, KY 41001
  • /2

    $300,000

    $140K PRICE INCREASE
    • Land
    • 32,234 Sq Ft
    • $405,405 per Acre

    8208 W Main St, Alexandria, KY 41001

    Excellent corner location on Rte 10 and Highway 27! Major traffic count and visability. Includes accompanying 8147 Alexandria Pike. Owner is Agent.

    Ken Perry Ken Perry Realty

    8208 W Main St, Alexandria, KY 41001

Showing Results 81 - 118, Page 3 of 3

How to Buy a Home How to Finance a Home How to Sell a Home