57

Alexandria, KY Homes for Sale under $700,000

Section Image Section Image Section Image
  • /22

    $435,000

    $5K PRICE DROP
    • 4 Beds
    • 4 Baths
    • 2,480 Sq Ft

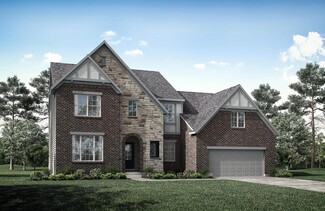
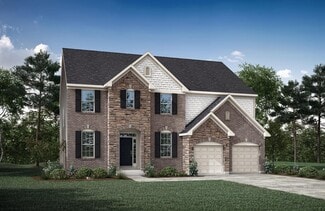
    765 Harmony Valley Dr, Alexandria, KY 41001

    Welcome to 765 Harmony Valley Drive in the desirable Arcadia community! This beautiful home features a covered front porch, private study, formal dining room, and a thoughtfully designed floor plan ideal for everyday living. The kitchen offers stainless steel appliances, a walk-in pantry, and a bright morning room that opens to the spacious family room. Upstairs, you'll find a relaxing owner's

    Agent Photo

    Kerry Schrand-Rawe

    Huff Realty - Florence

    765 Harmony Valley Dr, Alexandria, KY 41001
  • /34

    $459,900

    $5K PRICE DROP
    • 4 Beds
    • 4 Baths
    • 2,560 Sq Ft


    1305 Osprey Ct, Alexandria, KY 41001

    Beautiful Drees Sloane model with over 3,100 sq ft of finished space, including a bright walkout lower level. Open floor plan ideal for family living and entertaining. Spacious kitchen with large island, double ovens, gas cooktop, and plenty of counter space. Four oversized bedrooms, all with walk-in closets. Enjoy outdoor living on the front porch, deck, and fenced backyard with wooded views --

    Agent Photo

    San Patel

    Re/Max United Associates

    1305 Osprey Ct, Alexandria, KY 41001
  • /43

    $469,900

    $10K PRICE DROP
    • 4 Beds
    • 2.5 Baths
    • 2,922 Sq Ft

    1314 Osprey Ct, Alexandria, KY 41001

    This 5 year old oversized Drees Quentin Model has 12 rooms (4 large bedrooms) 2.5 baths & a full bath rough in the walkout unfinished basement. The home has large windows that offer plenty of natural light, a gas fireplace, a mud room, & a 1st fl. office. There is a formal dining rm, large family rm, and a breakfast area. The kitchen offers an eat around island, 42-inch cabinets, a walkout to a

    Agent Photo

    John Coffman Jr

    Coffman's Realty

    1314 Osprey Ct, Alexandria, KY 41001
  • /24

    $400,000

    • 3 Beds
    • 2 Baths
    • 1,540 Sq Ft


    785 Harmony Valley Dr, Alexandria, KY 41001

    Don't miss your chance to call this Alexandria RANCH your new home! Welcome home to this gorgeous, like-new home nestled in the highly desirable Arcadia subdivision! This pristine Drees Alexander model seamlessly blends modern style with everyday comfort. The heart of the home features a spacious, open-concept kitchen and living area complete with sleek granite countertops, stainless steel

    Agent Photo

    Katrina Robke Holtmeier

    Keller Williams Realty Service

    785 Harmony Valley Dr, Alexandria, KY 41001
  • /47

    $525,000

    • 4 Beds
    • 3 Baths
    • 1,715 Sq Ft

    9 Shadow Wood Ct, Alexandria, KY 41001

    Welcome to **9 Shadow Wood Court** in Alexandria! This all-brick ranch offers the ease of one-level living with 4 bedrooms and 3 full bathrooms, plus the added flexibility of a finished basement. Situated on a quiet cul-de-sac, this home features a functional layout with comfortable living spaces designed for everyday living and entertaining. The finished lower level provides additional space for

    Agent Photo

    Cara Chitwood

    Keller Williams Realty Service

    9 Shadow Wood Ct, Alexandria, KY 41001
  • /25

    $425,000

    • Land
    • 2.76 Acres
    • $153,763 per Acre

    Unlisted Address

    Many possibilities for this highway frontage on US 27 in Alexandria. Vacant Commercial Land right across from Tyson Foods. Access to US 27 already in place.

    Agent Photo

    Jim Schack

    RE/MAX Victory + Affiliates

    Unlisted Address
  • /59

    $479,800

    New Construction
    • 2 - 3 Beds
    • 2 - 3.5 Baths
    • 1,987+ Sq Ft

    HIALEAH Plan at Timber Creek - Woods, Alexandria, KY 41001
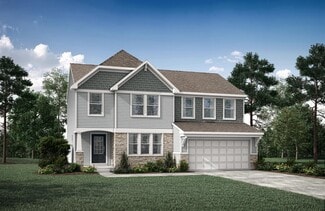
    If you're looking for convenient living on one level, discover Drees' Hialeah plan today. This home showcases an open arrangement of the large family room, spectacular kitchen with generous island, and a spacious dining area. You'll expand your living with a covered outdoor area with optional fireplace. Relaxing is easy in your secluded primary suite which includes a luxurious bath and large

    Drees Homes Builder
    7711 W Timber Creek Dr Unit 37217258, Alexandria, KY 41001
  • /45

    $416,990

    New Construction
    • 4 - 5 Beds
    • 2.5 - 4.5 Baths
    • 2,731 Sq Ft

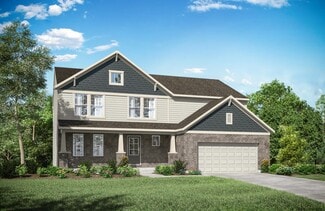
    Wyatt Plan at The Reserve of Parkside - Designer Collection, Alexandria, KY 41001

    The Wyatt by Fischer Homes offers a flexible and open design tailored for modern living. The main level features a versatile living or dining space that can be converted into a private study. The open-concept layout connects the family room, morning room, and kitchen, which boasts an expansive island with seating and a large walk-in pantry, with options for a pocket office and pantry or a morning

    Fischer Homes Builder
    11162 Dairybarn Ln Unit 36447842, Alexandria, KY 41001
  • /26

    $430,990

    New Construction
    • 4 Beds
    • 2 - 4 Baths
    • 2,535 Sq Ft

    Avery Plan at The Reserve of Parkside - Designer Collection, Alexandria, KY 41001

    The Avery Floorplan by Fischer Homes offers a unique five-level design that seamlessly blends dynamic living spaces with private retreats. From the welcoming family foyer to the pocket office with an optional built-in desk, every detail is thoughtfully designed for modern living. The two-story family room serves as the heart of the home, connecting to an open kitchen with a large island and a

    Fischer Homes Builder
    11162 Dairybarn Ln Unit 36474884, Alexandria, KY 41001
  • /23

    $406,990

    New Construction
    • 3 - 4 Beds
    • 2 - 3 Baths
    • 2,069 Sq Ft

    Calvin Plan at The Reserve of Parkside - Designer Collection, Alexandria, KY 41001

    The Calvin ranch floorplan by Fischer Homes offers a spacious and versatile layout designed for single-level living. The expansive family room flows seamlessly into the kitchen and morning room, with the option to add a 4-foot morning room expansion or a raised tray ceiling for added elegance. The owners suite features a large walk-in closet and an optional door to the laundry for convenience.

    Fischer Homes Builder
    11162 Dairybarn Ln Unit 36460624, Alexandria, KY 41001
  • /55

    $454,990

    New Construction
    • 4 - 5 Beds
    • 2 - 5 Baths
    • 2,711+ Sq Ft

    Grandin Plan at The Reserve of Parkside - Designer Collection, Alexandria, KY 41001

    The Grandin by Fischer Homes offers a stunning and versatile design tailored for modern living. The main level features a soaring two-story family room and a light-filled morning room, seamlessly connected to an open kitchen with an expansive island and seating. A casual living space at the rear of the home can be customized into a private guest suite or a pocket office with a first-floor laundry

    Fischer Homes Builder
    11162 Dairybarn Ln Unit 36461156, Alexandria, KY 41001
  • /42

    $401,200

    New Construction
    • 4 Beds
    • 2.5 - 6 Baths
    • 2,227+ Sq Ft

    ASHTON Plan at Timber Creek - Views, Alexandria, KY 41001

    The Ashton is so well-designed you won't believe how many choices you have to customize the floor plan. It starts in the foyer with a unique alcove flanked by two cloak closets. Brilliant! Then there's the formal room, with optional tray ceiling, for you to express how you entertain. Fabulous! The family living area can have an optional relaxing fireplace and/or optional sunroom, if you wish, and

    Drees Homes Builder
    7711 W Timber Creek Dr Unit 37215106, Alexandria, KY 41001
  • /35

    $426,990

    New Construction
    • 3 - 6 Beds
    • 2.5 - 4.5 Baths
    • 2,457 Sq Ft

    Charles Plan at The Reserve of Parkside - Designer Collection, Alexandria, KY 41001

    The Charles by Fischer Homes offers a thoughtfully designed layout with spacious living areas and modern features. The entry foyer welcomes you into the home, leading to an included living room or optional dining area. The two-story family room creates a bright and open centerpiece, seamlessly connecting to the kitchen with an oversized walk-in pantry. The first-floor owners suite features a

    Fischer Homes Builder
    11162 Dairybarn Ln Unit 36491435, Alexandria, KY 41001
  • /62

    $521,100

    New Construction
    • 4 - 6 Beds
    • 2.5 - 8 Baths
    • 3,055 Sq Ft

    ALDEN Plan at Timber Creek - Woods, Alexandria, KY 41001

    The Alden presents open, spacious living in a comfortable 2-story plan that's designed with your needs in mind. From the open foyer, you'll view a flex room that can be used as a private library or formal dining room. An open arrangement of the family room with optional corner fireplace, kitchen with generous serving island, and dining area is a great space for relaxing or entertaining. You'll

    Drees Homes Builder
    7711 W Timber Creek Dr Unit 37352928, Alexandria, KY 41001
  • /58

    $400,000

    New Construction
    • 2 - 3 Beds
    • 2 - 3 Baths
    • 1,816 Sq Ft

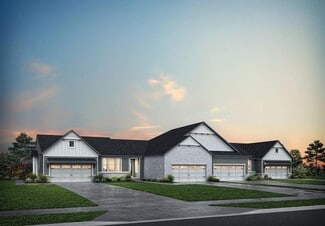
    Brandywine II Plan at Riffle Ridge, Alexandria, KY

    You'll love the updated layout of the Brandywine II, a luxurious ranch townhome. Upon entering the home, you'll view a wide open dining area, well-equipped kitchen and family room. A covered deck off the family room lets you expand your living space to the outdoors. A secluded primary suite will be your private oasis with its luxury bath with walk-in shower and sizable walk-in closet. You can

    Drees Homes Builder
    0 Riffle Ridge St Unit 37216281, Alexandria, KY
  • /29

    $437,000

    New Construction
    • 2 - 3 Beds
    • 2 - 3 Baths
    • 2,129 Sq Ft

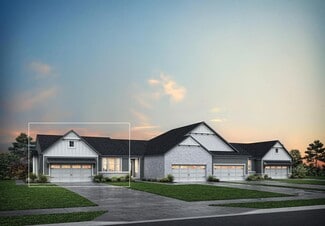
    Waverly II Plan at Riffle Ridge, Alexandria, KY 41001

    Luxury one-level living can be yours in the Waverly II. This ranch-style townhome presents an open arrangement of the dining area, well-equipped kitchen with generous serving island and family room that opens to a large covered deck so you can enjoy living outdoors. A secluded primary suite showcasing an impressive private bath with a huge walk-in closet is situated off the family room. Finishing

    Drees Homes Builder
    784 Branch Ct Unit 37352730, Alexandria, KY 41001
  • /29

    $499,700

    New Construction
    • 3 - 4 Beds
    • 2.5 - 8 Baths
    • 2,294+ Sq Ft

    SHELBURN Plan at Timber Creek - Woods, Alexandria, KY 41001

    Drees is excited to present the Shelburn, a new home design offering convenient one-level living. From the welcoming foyer and gallery with optional tray ceilings, you'll view an impressive central living space showcasing a large family room with optional fireplace, well-equipped kitchen and open, airy dining area. You can choose to add a relaxing covered rear porch. The secluded primary suite

    Drees Homes Builder
    7711 W Timber Creek Dr Unit 37217331, Alexandria, KY 41001
  • /22

    $503,700

    New Construction
    • 4 - 6 Beds
    • 2.5 - 5.5 Baths
    • 2,631+ Sq Ft

    ALWICK Plan at Timber Creek - Woods, Alexandria, KY 41001

    The Alwick is a charming 2-story plan with an abundance of open and spacious living. Upon entering the main foyer of the home, you'll view an open kitchen/dining area and 2-story family room. You can choose to expand the first floor space to include a relaxing sunroom off the dining area. Step down to the large gameroom, which is situated just off the family room. This space can be converted to a

    Drees Homes Builder
    7711 W Timber Creek Dr Unit 37217348, Alexandria, KY 41001
  • /26

    $454,990

    New Construction
    • 4 - 5 Beds
    • 2 - 5 Baths
    • 3,029+ Sq Ft

    Blair Plan at The Reserve of Parkside - Designer Collection, Alexandria, KY 41001

    The Blair by Fischer Homes features an innovative five-level design that blends modern elegance with thoughtful functionality. At its heart is a stunning two-story family room, creating a bright and open gathering space. The owners suite is situated on its own private level, offering a tranquil retreat with a large bath featuring split vanities and a spacious walk-in closet. The design also

    Fischer Homes Builder
    11162 Dairybarn Ln Unit 36467761, Alexandria, KY 41001
  • /26

    $409,500

    New Construction
    • 3 Beds
    • 2 - 2.5 Baths
    • 1,863+ Sq Ft

    BEACHWOOD Plan at Timber Creek - Views, Alexandria, KY 41001

    The Beachwood presents comfortable one-level living with an open arrangement of the family room with optional fireplace, kitchen with serving island and dining area. A secluded first floor primary suite includes a private bath with options for a garden bath or deluxe shower bath. Entertaining will be easy in the optional large lower level rec room with optional wet bar. Additional upgrades

    Drees Homes Builder
    7711 W Timber Creek Dr Unit 37215133, Alexandria, KY 41001
  • /72

    $490,500

    New Construction
    • 4 Beds
    • 2.5 - 3.5 Baths
    • 2,801+ Sq Ft

    QUENTIN Plan at Timber Creek - Woods, Alexandria, KY 41001

    Open space and clean, modern lines characterize the Quentin floor plan, giving you that refreshed, rejuvenated feeling that home is supposed to. The study just off the main foyer is perfect for working from home. Step up the elegance in the dining room with the tray ceiling option, if you like. The spacious family room offers a comfy optional corner fireplace. The breakfast room and kitchen flow

    Drees Homes Builder
    7711 W Timber Creek Dr Unit 37217273, Alexandria, KY 41001
  • /22

    $437,100

    New Construction
    • 4 Beds
    • 2.5 Baths
    • 2,603+ Sq Ft

    WEMBLEY Plan at Timber Creek - Views, Alexandria, KY 41001

    The Wembley offers comfortable living in a spacious plan. Step inside and discover an open kitchen, dining area and two-story family room that's perfect for entertaining family and friends. A flex room on the first floor can be used as a formal dining room, study, or guest suite with optional full bath. A family foyer, located just inside the garage entrance into the home, is a great space to

    Drees Homes Builder
    7711 W Timber Creek Dr Unit 37215153, Alexandria, KY 41001
  • /36

    $408,500

    New Construction
    • 2 - 4 Beds
    • 2 - 4 Baths
    • 1,762+ Sq Ft

    SARASOTA Plan at Timber Creek - Views, Alexandria, KY 41001

    The all-new Sarasota plan presents convenient living mostly on one level. The entry foyer leads to an open and inviting arrangement of the family room with optional corner fireplace, well-equipped kitchen and bright, airy dining space - the perfect spot to entertain or relax with friends and family. A covered porch off the family room lets you enjoy the outdoors. Situated in the rear of the home,

    Drees Homes Builder
    7711 W Timber Creek Dr Unit 37215145, Alexandria, KY 41001
  • /26

    $467,500

    New Construction
    • 3 Beds
    • 2 - 2.5 Baths
    • 1,863+ Sq Ft

    BEACHWOOD Plan at Timber Creek - Woods, Alexandria, KY 41001

    The Beachwood presents comfortable one-level living with an open arrangement of the family room with optional fireplace, kitchen with serving island and dining area. A secluded first floor primary suite includes a private bath with options for a garden bath or deluxe shower bath. Entertaining will be easy in the optional large lower level rec room with optional wet bar. Additional upgrades

    Drees Homes Builder
    7711 W Timber Creek Dr Unit 37217242, Alexandria, KY 41001
  • /10

    $535,200

    New Construction
    • 4 Beds
    • 2 Baths
    • 2,512 Sq Ft

    11025 Farmview Dr, Alexandria, KY 41001

    New construction by Fischer Homes in the beautiful Reserve of Parkside community, featuring the stunning Charles design. This unique plan offers 4 bedrooms, 2 full baths, and 1 half baths. The expansive family room is the perfect gathering space. Spacious open kitchen with a large island and walk-in pantry connects to the morning room, that walks out to the patio. The owner's suite is on its own

    Fischer Homes Builder
    11025 Farmview Dr, Alexandria, KY 41001
  • /4

    $464,900

    New Construction
    • 3 Beds
    • 3 Baths
    • 2,652 Sq Ft

    906 Riffle Ridge Unit B, Alexandria, KY 41001

    3 Bedroom, 3 Bath Ranch Townhome. Discover the Astoria, a ranch townhome plan with open, spacious living for your carefree lifestyle. Just off the main foyer of this home, discover a private bedroom with an adjacent full bath that is perfect for overnight guests. Beyond the foyer, you will find a well-appointed kitchen that flows seamlessly into the dining area and the family room. You will love

    Drees Homes Builder
    906 Riffle Ridge Unit B, Alexandria, KY 41001
  • /3

    $439,900

    New Construction
    • 3 Beds
    • 3 Baths
    • 2,299 Sq Ft

    906 Riffle Ridge Unit C, Alexandria, KY 41001

    3 Bedroom, 3 Bath Ranch Townhome. Discover the Medford II, a ranch townhome plan with open, spacious living for your carefree lifestyle. Just off the main foyer of this home, discover find a large central living area with a family room and well-equipped kitchen featuring a center island and walk-in pantry. A covered porch off the family room will be a nice spot for relaxing during warmer months.

    Drees Homes Builder
    906 Riffle Ridge Unit C, Alexandria, KY 41001
  • /2

    $514,763

    New Construction
    • 4 Beds
    • 3.5 Baths
    • 2,997 Sq Ft

    7904 Bluffside Ct, Alexandria, KY 41001

    Popular Two-story Home with 4 Bedrooms and 3.5 Baths. Step inside the Ashton and view a welcoming foyer with a unique alcove flanked by two closets. The formal dining room lets you entertain with ease. A central living area includes an open family room with fireplace, casual dining space and a well-equipped kitchen. Upstairs, the Ashton has four bedrooms, including the primary suite, featuring a

    Drees Homes Builder
    7904 Bluffside Ct, Alexandria, KY 41001
  • /2

    $449,900

    New Construction
    • 3 Beds
    • 3 Baths
    • 2,299 Sq Ft

    890 Cliffside Dr, Alexandria, KY 41001

    3 Bedroom, 3 Bath Ranch Townhome. The Medford II ranch-style townhome presents easy one-level living with a bonus finished lower level. A great kitchen/dining area layout includes a large serving island and an enormous walk-in pantry. You will love relaxing in the spacious family room which leads to a covered porch. There is also a convenient first floor laundry room. The secluded primary suite

    Drees Homes Builder
    890 Cliffside Dr, Alexandria, KY 41001
  • /36

    $474,900

    New Construction $25K PRICE DROP
    • 4 Beds
    • 3.5 Baths
    • 2,995 Sq Ft

    1268 Ferncliff Dr, Alexandria, KY 41001

    Well-designed Two-story Home with 4 Bedrooms and 3.5 Baths. The Ashton is one of our most popular floor plans and it is easy to see why. Step inside and view a welcoming foyer with a unique alcove flanked by two cloak closets. The formal dining room lets you entertain with ease. Beyond the foyer, a central living area includes an open family room with a relaxing fireplace, casual dining space and

    Drees Homes Builder
    1268 Ferncliff Dr, Alexandria, KY 41001
  • /16

    $425,000

    • Land
    • 9,583 Sq Ft
    • $1,931,818 per Acre

    7000 Alexandria Pike, Alexandria, KY 41001

    IDEAL location between Walgreens and Car Wash! Development opportunity. Zoning NCS Neighborhood Shopping Center. High traffic area. Backs to Cedar Lane. See attached usages.

    Tom Reese Huff Realty - Florence

    7000 Alexandria Pike, Alexandria, KY 41001
  • /10

    $555,300

    New Construction
    • 4 Beds
    • 3 Baths
    • 2,741 Sq Ft

    11039 Farmview Dr, Alexandria, KY 41001

    New construction by Fischer Homes in the beautiful Reserve of Parkside community, featuring the stunning Grandin design. This unique plan offers 4 bedrooms, 3 full baths, and 1 half baths. The expansive family room is the perfect gathering space. Spacious open kitchen with a large island and walk-in pantry connects to the morning room, that walks out to the patio. The owner's suite is on its own

    Fischer Homes Builder
    11039 Farmview Dr, Alexandria, KY 41001
  • /38

    $450,000

    $10K PRICE DROP
    • 4 Beds
    • 3 Baths
    • 1,625 Sq Ft

    776 Mallard Dr, Alexandria, KY 41001

    Welcome to 776 Mallard Drive! This custom built brick ranch is located in Alexandria's desirable Pond Creek Crossing neighborhood! This four bedroom/three full bathroom home is in impeccable condition and ready for the next owner! Very open floorplan with vaulted ceiling and site finished hardwood flooring throughout the living room, kitchen, and dining space. The kitchen boasts white wood

    Deron Schell Huff Realty - Florence

    776 Mallard Dr, Alexandria, KY 41001
  • /7

    $464,990

    New Construction
    • 4 - 6 Beds
    • 2.5 - 5.5 Baths
    • 2,826 Sq Ft

    Winston Plan at The Reserve of Parkside - Designer Collection, Alexandria, KY 41001

    The Winston blends our most sought-after design features into one impressive plan. This two-story home offers a first-floor Owners Suite, a dramatic two-story Family Room, and a spacious optional 3-car garage. Inside, enjoy flexible spaces like a Dining Room that can convert to a Study or Guest Suite, plus a central Kitchen with a generously sized Morning Room. The Owners Suite includes a large

    Fischer Homes Builder
    11162 Dairybarn Ln Unit 36724434, Alexandria, KY 41001
  • /50

    $479,900

    • 4 Beds
    • 4 Baths
    • 2,432 Sq Ft

    7799 W Timber Creek Dr, Alexandria, KY 41001

    Move right into this beautifully maintained, almost-new Drees Ashton floorplan featuring a custom 2-foot extension that adds even more living space. The open-concept first floor showcases durable luxury vinyl plank flooring and a stunning gourmet kitchen with quartz countertops, tile backsplash, 42-inch cabinetry, and a large center island with seating--perfect for entertaining or everyday

    David Dawson Sibcy Cline

    7799 W Timber Creek Dr, Alexandria, KY 41001
  • /29

    $600,000

    $20K PRICE DROP
    • 3 Beds
    • 2 Baths

    7669 Arcadia Blvd, Alexandria, KY 41001

    Beautiful 4-year-old ranch home in the highly desirable Arcadia community! Offering the convenience of true one-level living, this well-maintained home features an open floor plan designed for both comfortable everyday living and entertaining. The spacious kitchen boasts abundant cabinet space, granite countertops, and opens seamlessly to the family room and bright morning room, creating a

    Shawn Turner Huff Realty - CC

    7669 Arcadia Blvd, Alexandria, KY 41001
  • /3

    $425,000

    New Construction
    • 2 - 3 Beds
    • 2 - 3 Baths
    • 2,144 Sq Ft

    ASTORIA Plan at Riffle Ridge, Alexandria, KY

    Discover the Astoria, a ranch townhome plan with open, spacious living for your carefree lifestyle. Just of the main foyer of this home, you'll find a private bedroom with an adjacent full bath. Beyond the foyer is a large central living area with a great room and well-equipped kitchen featuring a center island and walk-in pantry. A covered porch off the great room will be a nice spot for

    Drees Homes Builder
    0 Riffle Ridge St Unit 37216299, Alexandria, KY
  • /2

    $674,900

    New Construction $25K PRICE DROP
    • 4 Beds
    • 3 Baths
    • 3,669 Sq Ft

    1324 Ferncliff Dr, Alexandria, KY 41001

    Stunning 3-4 Bedroom, 3 Bath Ranch Plan. The Hialeah offers convenient one-level living showcasing an open arrangement of the family room, spectacular kitchen with generous island and walk-in pantry, and a casual dining area. A covered living space with a fireplace off the kitchen area lets you relax outdoors. Your secluded primary suite includes a luxurious bath and large walk-in closet. A

    Drees Homes Builder
    1324 Ferncliff Dr, Alexandria, KY 41001
  • /24

    $440,000

    • 3 Beds
    • 3.5 Baths
    • 1,904 Sq Ft

    8030 Arcadia Blvd, Alexandria, KY 41001

    Check out this stunning 2020-built gem nestled in Alexandria's sought-after Arcadia Subdivision! From the moment you walk in, you'll be wowed by the thoughtfully designed open layout featuring a gourmet kitchen with granite countertops, a gas range, stainless steel appliances, a large island, and a walk-in pantry -- perfect for entertaining. Upstairs, the spacious primary suite offers a luxurious

    Megan Kincart Keller Williams Realty Service

    8030 Arcadia Blvd, Alexandria, KY 41001
  • /10

    $521,700

    New Construction
    • 3 Beds
    • 2 Baths
    • 2,152 Sq Ft

    11062 Farmview Dr, Alexandria, KY 41001

    New construction by Fischer Homes in the beautiful Reserve of Parkside community, featuring the stunning Calvin design. This unique plan offers 3 bedrooms, and 2 full baths. The expansive family room is the perfect gathering space. Spacious open kitchen with a large island and walk-in pantry connects to the morning room, that walks out to the patio. The owner's suite features a spacious private

    Fischer Homes Builder
    11062 Farmview Dr, Alexandria, KY 41001

Showing Results 1 - 40, Page 1 of 2

Home Price Trends

Median Sale Price
$340,000
Median Single Family Sale Price
$361,600
Median Townhouse Sale Price
$356,761
Median 2 Bedroom Sale Price
$301,250
Median 1 Bedroom Sale Price
$169,900
Average Price Per Sq Ft
$193
Number of Homes for Sale
107
Last 12 months Home Sales
297
Months of Supply
4.30
Median List Price
$359,000
Median Change From 1st List Price
1%
Median Home Sale Price YoY Change
3%
How to Buy a Home How to Finance a Home How to Sell a Home