123

Homes for Sale near Westfield Community School

Section Image Section Image
  • /22

    $275,000

    Pending
    • 2 Beds
    • 1.5 Baths
    • 836 Sq Ft

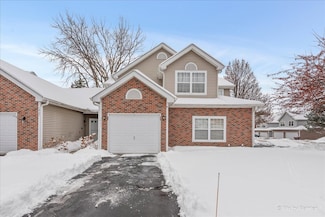
    113 Pheasant Trail, Lake In the Hills, IL 60156

    Welcome to this beautifully maintained 2-bedroom, 1.5-bath home, perfect for first-time buyers or anyone seeking a comfortable work-from-home setup. Step inside to discover a bright and inviting living space, complemented by a spacious eat-in kitchen-ideal for family meals or entertaining friends. Enjoy the convenience of a separate laundry room with a walkout door leading to an expansive, fully

    Marina Kando Baird & Warner

    113 Pheasant Trail, Lake In the Hills, IL 60156
  • /49

    $435,000

    • 3 Beds
    • 1.5 Baths
    • 1,822 Sq Ft

    1 Regal Ct, Algonquin, IL 60102

    Welcome home to this move-in ready gem located in the highly desirable High Hill Farm subdivision! This well-maintained 3 bedroom, 1 1/2 bath home offers a bright and inviting open floor plan, perfect for both everyday living and entertaining. Laundry on 2nd floor for convenience. Freshly painted throughout, the home is ready for its new owners to move right in. The spacious unfinished basement

    Kamila Jurasik RE/MAX 10

    1 Regal Ct, Algonquin, IL 60102
  • /20

    $300,000

    Pending
    • 2 Beds
    • 2 Baths
    • 1,324 Sq Ft

    1601 Millbrook Dr Unit 4, Algonquin, IL 60102

    Enjoy easy, maintenance-free living in this beautifully maintained ground-level end-unit ranch! Surrounded by professional landscaping, the private patio provides the perfect spot to relax and enjoy the outdoors. Inside, you'll find a spacious open layout featuring hardwood floors throughout the kitchen, living area, and hallway. The gourmet kitchen offers 42" maple cabinetry, stainless steel

    Mandy Montford Baird & Warner

    1601 Millbrook Dr Unit 4, Algonquin, IL 60102
  • /13

    $185,000

    Pending
    • 2 Beds
    • 2 Baths
    • 878 Sq Ft

    1332 Cunat Ct Unit 2B, Lake In the Hills, IL 60156

    2-bedroom, 2-bathroom condo in a well-maintained community in Lake in the Hills. Discover a bright and welcoming interior featuring a tasteful mix of hard surface flooring and carpeting throughout. The kitchen boasts a fresh backsplash and includes a full suite of appliances - refrigerator, dishwasher, oven, and microwave. Both bedrooms were freshly painted (2018) and feature new ceiling fans

    Jaclyn John Baird & Warner Real Estate - Algonquin

    1332 Cunat Ct Unit 2B, Lake In the Hills, IL 60156
  • /19

    $549,000

    • 3 Beds
    • 2 Baths
    • 1,956 Sq Ft

    2956 Harnish Dr, Algonquin, IL 60102

    55+ community! This spacious ranch home on a stunning homesite with open space and privacy in your back yard. Ready for a quick move-in! The Dover Model, floor plan with almost 2,000 square feet and 3 sizeable bedrooms plus a flex room which could be used as den, office, TV room, or dining room whatever works best for you. You will enjoy your luxurious open concept kitchen with 42"designer

    Thomas Zimka Baird & Warner

    2956 Harnish Dr, Algonquin, IL 60102
  • /16

    $647,990

    New Construction
    • 4 Beds
    • 2.5 Baths
    • 3,064 Sq Ft

    Santa Rosa Plan at Algonquin Meadows - Single Family, Algonquin, IL 60102

    This new two-story home features a formal dining room conveniently located off the foyer, steps from an inviting open plan that seamlessly connects a modern kitchen and family room. A versatile flex space in a private rear corner provides the ideal spot for a studio or office. Upstairs, the central loft provides a spacious gathering area, while two secondary bedrooms and the owner's suite,

    Lennar Builder
    1000 Waterford St Unit 36033638, Algonquin, IL 60102
  • /34

    $584,900

    • 4 Beds
    • 3.5 Baths
    • 3,570 Sq Ft

    750 Majestic Dr, Algonquin, IL 60102

    Beautifully remodeled and exceptionally spacious home offering over 3,500 square feet of finished living space! This impressive property features 4 generously sized bedrooms, 3.5 bathrooms, and a dedicated main-level office perfect for working from home. The dramatic two-story family room creates a bright, open atmosphere, while extensive recent updates provide modern style and efficiency

    Chris McGary eXp Realty

    750 Majestic Dr, Algonquin, IL 60102
  • /24

    $690,165

    New Construction Pending
    • 5 Beds
    • 3.5 Baths
    • 3,237 Sq Ft

    131 Newburgh Ln, Algonquin, IL 60102

    Step into the Sequoia plan-a thoughtfully designed 5-bedroom, 3.5-bath home that offers exceptional comfort, flexibility, and modern convenience for today's families. Just off the foyer, a formal dining room sets the stage for memorable gatherings or everyday meals with ease and elegance. Beyond the entry, the heart of the home unfolds in a spacious open-concept layout where the kitchen,

    Bill Flemming HomeSmart Connect LLC

    131 Newburgh Ln, Algonquin, IL 60102
  • /16

    $339,900

    Pending
    • 3 Beds
    • 1.5 Baths
    • 1,742 Sq Ft

    355 Hiawatha Dr, Lake In the Hills, IL 60156

    Large ranch home with 3 bedrooms and 1 full, 1 half bath. Formal dining room. Main level family room off kicthen. Double lot across from Lake. Hardwood floors. Fireplace in Living room. Three seasons room. Sold as-is.

    Della Roberts Maggio Realty Inc.

    355 Hiawatha Dr, Lake In the Hills, IL 60156
  • /29

    $484,900

    $15K PRICE DROP
    • 4 Beds
    • 2.5 Baths
    • 3,592 Sq Ft

    1940 Waverly Ln, Algonquin, IL 60102

    Recently Updated with new LVF on 1st floor and freshly painted!!! Welcome home to this Home in Sought-After Willoughby Farms! This spacious 4-bedroom, 2.5-bath two-story featuring a highly desirable first-floor office, perfect for working from home. Freshly painted throughout, this home offers a bright, move-in-ready interior along with new LVT flooring in the foyer, hallway, family room,

    Karen Goins RE/MAX Suburban

    1940 Waverly Ln, Algonquin, IL 60102
  • /34

    $293,000

    Pending
    • 2 Beds
    • 1.5 Baths
    • 1,532 Sq Ft

    1039 Viewpoint Dr, Lake In the Hills, IL 60156

    ATTENTION BUYERS AND BROKERS !! SELLERS ARE CALLING FOR HIGHEST AND BEST OFFER BY 5:00 ON MONDAY JUNE 15 . This beautiful 2 bedroom duplex is in move in condition.Your first floor amenities include sparkling Maple floors, a spacious family room that overlooks a fenced yard, a formal dining room, an updated kitchen with Maple wood cabinets , granite counters, ceramic backsplash, heated ceramic

    Peter Klocek Berkshire Hathaway HomeServices Starck Real Estate

    1039 Viewpoint Dr, Lake In the Hills, IL 60156
  • /17

    $294,900

    Pending
    • 2 Beds
    • 2 Baths
    • 1,359 Sq Ft

    2616 Christie Dr Unit 1, Algonquin, IL 60102

    Corner end unit, ground level ranch with private entrance. Professionally landscaped with lots of open space views, a lovely covered patio, and a quick walk to the playground. 2 bedrooms, 2 bathrooms, and a kitchen with generous counter space and lots of wood cabinetry that is open to the living room. The dining room has a large window adding natural light and a great view of the outdoors. The

    Rita Landem Premier Living Properties

    2616 Christie Dr Unit 1, Algonquin, IL 60102
  • /37

    $419,000

    • 4 Beds
    • 2.5 Baths
    • 2,200 Sq Ft

    342 Country Ln, Algonquin, IL 60102

    Original owner 1st time to market!!! This Premier updated classic home offers 4 bedroom(s) with ALL New bathroom(s), New luxury flooring, New WINDOWS, New kitchen cabinet(s) and *Completely freshly painted throughout, New carpeting in bedrooms, second floor laundry, New windows and Newer roof!! *FULL basement allows you to customize finish for recreation/entertainment/play area. Home has a

    Sam Soccorso HomeSmart Connect LLC

    342 Country Ln, Algonquin, IL 60102
  • /37

    $535,000

    Pending
    • 3 Beds
    • 3.5 Baths
    • 3,607 Sq Ft

    3 Sunvalley Ct, Lake In the Hills, IL 60156

    MOTIVATED SELLERS!! Spectacular 3 Bedroom, 3,607 SQ.FT.(Approx) one story home with full basement and generous yard overlooks the 14th hole of the semi-private, Heritage Golf Course. Maintenance free and highly desirable Boulder Ridge Country Club gated community. 3 Bedrooms on main floor with a formal dining room and large Living Room with vaulted ceilings. Kitchen, Living Room and Primary

    Mark Kolar RE/MAX Properties Northwest

    3 Sunvalley Ct, Lake In the Hills, IL 60156
  • /2

    $631,075

    New Construction Pending
    • 4 Beds
    • 2.5 Baths
    • 3,064 Sq Ft

    1080 Glenmont St, Algonquin, IL 60102

    Bill Flemming HomeSmart Connect LLC

    1080 Glenmont St, Algonquin, IL 60102
  • /23

    $612,990

    New Construction $39K PRICE INCREASE
    • 3 Beds
    • 2.5 Baths
    • 2,279 Sq Ft

    1030 Glenmont St, Algonquin, IL 60102

    This new two-story home offers ample space for the whole family to thrive. The first floor features a formal dining room as well as a casual open-concept family room, kitchen and breakfast room, plus a secluded study. Upstairs are a loft that adds shared living space and three bedrooms including the owner’s suite, which all have walk-in closets.

    Lennar Builder
    1030 Glenmont St, Algonquin, IL 60102
  • /2

    $1,450,000

    • Land
    • 6.71 Acres
    • $216,095 per Acre

    0 Boyer Rd Unit MRD11328255, Dundee Township, IL 60118

    PRIME COMMERCIAL DEVELOPMENT LAND - ALGONQUIN CORPORATE CAMPUS: Price Reduced - Prime 6.71 acre site (part of Algonquin Corporate Campus). Office or light industrial zoning envisioned. Acreage can be divided. Frontage on Boyer Road. Site will be annexed to the Village of Algonquin. 1/4 mile North of Long Meadow Road (new bridge access road) on Boyer Road. $4.96 psf.

    Heather Schweitzer Premier Commercial Realty

    0 Boyer Rd Unit MRD11328255, Dundee Township, IL 60118
  • /40

    $525,000

    Pending
    • 4 Beds
    • 2.5 Baths
    • 2,658 Sq Ft

    Unlisted Address

    Highest and Best Due Sunday 4/19 by 6 pm. Pride of Ownership! Meticulously maintained and beautifully updated in prime location! Entry features a grand 2 story entry, Formal dining room, Living room with French doors to private office. 2 Story family room with floor to ceiling brick fireplace w/gas logs, incredible redefined kitchen remodel with White shaker style cabinets and complimentary

    Mary Opfer RE/MAX Suburban

    Unlisted Address
  • /37

    $778,900

    • 4 Beds
    • 2.5 Baths
    • 3,711 Sq Ft

    5 Covington Ct, Algonquin, IL 60102

    Chic and sophisticated, this picture-perfect brick and cedar-sided custom home in sought-after Fairway View Estates offers 4 bedrooms, a first-floor office, 2.1 baths, and an exceptional blend of timeless design and modern comfort. A dramatic two-story foyer welcomes you with a custom wood floor medallion, elegant curved archways, extensive millwork, and rich site-finished hardwood flooring that

    Ryan Cherney Circle One Realty

    5 Covington Ct, Algonquin, IL 60102
  • /4

    $593,500

    • Land
    • 1.09 Acres
    • $544,495 per Acre

    SWC Talaga and Algonquin Rd, Algonquin, IL 60102

    Commercial Land 1.09 AC Signalized Intersection 1.09 acre at signalized intersection with traffic counts of 22,300 vpd, zoned B-2 PUD. Located one traffic light west of Randall Road. Offsite detention, potential fast food site with drive thru or oil change location. Algonquin would like retail here. Directly across from Speedway gas station and close to major retailers such as Costco, Lowes, Home

    Bruce Kaplan Premier Commercial Realty

    SWC Talaga and Algonquin Rd, Algonquin, IL 60102
  • /27

    $590,990

    New Construction
    • 3 Beds
    • 2.5 Baths
    • 2,292 Sq Ft

    Biscayne Plan at Algonquin Meadows - Single Family, Algonquin, IL 60102

    This new two-story home offers ample space for the whole family to thrive. The first floor features a formal dining room as well as a casual open-concept family room, kitchen and breakfast room, plus a secluded study. Upstairs are a loft that adds shared living space and three bedrooms including the owner’s suite, which all have walk-in closets.

    Lennar Builder
    1000 Waterford St Unit 36033639, Algonquin, IL 60102
  • /21

    $422,990

    New Construction
    • 3 Beds
    • 2.5 Baths
    • 1,840 Sq Ft

    1197 Glenmont St, Algonquin, IL 60102

    SPECIAL FINANCING AVAILABLE! READY FOR OCTOBER DELIVERY! Homesite# 1042. Step inside and explore the Charlotte, a highly sought-after two-story traditional townhome featuring three bedrooms and 2.5 baths. The first floor showcases an open-floor plan, creating a sense of spaciousness and unity that seamlessly blends entertainment and everyday comfort. It's easy to see why the kitchen is considered

    Bill Flemming HomeSmart Connect LLC

    1197 Glenmont St, Algonquin, IL 60102
  • /11

    $414,990

    New Construction $8K PRICE DROP
    • 3 Beds
    • 2 Baths
    • 2,039 Sq Ft

    411 Cold Spring St, Algonquin, IL 60102

    This new three-story townhome is a family-friendly haven with a lower-level study to add versatility. The first floor features a modern kitchen with a center island, a dining room and a spacious living room with sliding-glass doors opening out to the deck. Upstairs are two secondary bedrooms and an owner’s suite with a generously sized walk-in closet.

    Lennar Builder
    411 Cold Spring St, Algonquin, IL 60102
  • /16

    $424,990

    New Construction $12K PRICE DROP
    • 3 Beds
    • 2 Baths
    • 1,717 Sq Ft

    1221 Glenmont St, Algonquin, IL 60102

    This new two-story townhome has an appealing contemporary design, with an airy, inviting first-floor Great Room, elegant dining room, modern kitchen and outdoor patio. A loft that adds shared living space and three bedrooms including the owner’s suite are situated on the second floor.

    Lennar Builder
    1221 Glenmont St, Algonquin, IL 60102
  • /26

    $525,000

    Pending
    • 5 Beds
    • 3.5 Baths
    • 3,924 Sq Ft

    490 Flora Dr, Algonquin, IL 60102

    Welcome to this spacious 5-bedroom, 3.1-bath home in a prime Algonquin location, offering over 3,500 square feet of living space and a beautiful setting overlooking a nature preserve. Most of the interior was updated prior to the current owners' purchase in 2020, giving the home a fresh, move-in ready feel throughout. The kitchen features granite countertops, stainless steel appliances and plenty

    Samuel Lubeck Baird & Warner

    490 Flora Dr, Algonquin, IL 60102
  • /28

    $250,000

    $5K PRICE DROP Pending
    • 2 Beds
    • 2.5 Baths
    • 1,272 Sq Ft

    1431 Essex St, Algonquin, IL 60102

    Step into this warm and welcoming 2-bedroom, 2.5-bath townhome in Algonquin's sought-after Highland Glen neighborhood. The home offers an open and comfortable main level with a bright living room, dining area, and a well-appointed kitchen ideal for everyday cooking or entertaining. Upstairs, both bedrooms feature their own private bathrooms-perfect for today's lifestyle needs. Enjoy the ease of

    Gregory Dybas Real Broker, LLC

    1431 Essex St, Algonquin, IL 60102
  • /21

    $255,000

    Pending
    • 3 Beds
    • 1.5 Baths
    • 1,232 Sq Ft

    110 Village Creek Dr Unit 110, Lake In the Hills, IL 60156

    Here's your golden opportunity to own an incredible, move in ready town home with 3 levels of living in the most convenient location in Lake In The Hills! You'll love the open concept layout which is perfect for everyday living and for entertaining a crowd for special gatherings. This light filled end unit features Bamboo flooring, crown molding, 3 generous sized bedrooms with large closets and

    Anthony Christofalos Anthony Christofalos

    110 Village Creek Dr Unit 110, Lake In the Hills, IL 60156
  • /15

    $270,000

    • 2 Beds
    • 1 Bath
    • 1,039 Sq Ft

    2071 Waverly Ln Unit 4391, Algonquin, IL 60102

    Welcome home to this lovely, end unit, ranch townhome offering the perfect blend of privacy and single-level convenience! As you step inside, you will immediately notice the beautiful luxury vinyl plank flooring, which flows seamlessly throughout the entire layout. The floorplan features an open, inviting living space with a gas fireplace to warm on you chilly nights. Adjacent to this is a

    Karen Conley Sabella Berkshire Hathaway HomeServices Starck Real Estate

    2071 Waverly Ln Unit 4391, Algonquin, IL 60102
  • /5

    $85,000

    • Land
    • 22,215 Sq Ft
    • $166,667 per Acre

    Lot #3-5 Hayes Rd, Algonquin Township, IL 60102

    ARE YOU LOOKING FOR A BUILDABLE RESIDENTIAL LOT IN GREAT LOCATION? YOU JUST FOUND IT! This large lot is ready to build your dream home. It is conveniently located in quiet neighborhood, minutes from downtown Algonquin, riverwalk, shopping, parks, bike paths, golf club and Interstate 90. In addition to all of that this parcel of land is assigned to well-regarded local school district 300. Don't

    Barbara Moniuszko Baird & Warner

    Lot #3-5 Hayes Rd, Algonquin Township, IL 60102
  • /44

    $649,990

    Open Sun 12PM - 3PM
    • 4 Beds
    • 3.5 Baths
    • 3,566 Sq Ft

    1961 Broadsmore Dr, Algonquin, IL 60102

    Never in the market before. Outstanding location! This beautiful home is near the beautiful Willoughby Farms Estate's ponds and fountain! Enjoy the two-story family room, 2-story dining room and 2-story foyer as you come into this one-of-a-kind home! Let the oversized windows bring the outside in as you enjoy the very open floor plan with your morning coffee! New Carpet and paint in the last

    Maria Ruiz Brokerocity

    1961 Broadsmore Dr, Algonquin, IL 60102
  • /57

    $624,900

    $24K PRICE DROP Pending
    • 5 Beds
    • 2.5 Baths
    • 2,938 Sq Ft

    1713 Edgewood Dr, Algonquin, IL 60102

    Tucked along the 7th hole of The Golf Course of Illinois in Algonquin's Highlands subdivision, this is the kind of home that's hard to find and even harder to leave. With over 4,000 square feet of finished living space, this 5 bedroom, 2.5 bath home offers room for everything - a gourmet eat-in kitchen with granite countertops, stainless appliances, an island, and a wine/coffee bar that makes

    Emily Kordick @properties Christie's International Real Estate

    1713 Edgewood Dr, Algonquin, IL 60102
  • /27

    $410,000

    Pending
    • 4 Beds
    • 3.5 Baths
    • 1,451 Sq Ft

    1141 Stonegate Rd, Algonquin, IL 60102

    Welcome to 1141 Stonegate - a beautifully maintained home offering space, comfort, and an incredible private outdoor retreat. This inviting two-story home features 3 bedrooms and 2 full bathrooms upstairs, along with a convenient main-level half bath and full basement bathroom. The main floor offers a functional and welcoming layout with a bright living room, separate dining room, and a cozy

    Dawn Hinkle Keller Williams Success Realty

    1141 Stonegate Rd, Algonquin, IL 60102
  • /2

    $659,585

    New Construction Pending
    • 3 Beds
    • 2.5 Baths
    • 2,416 Sq Ft

    1141 Glenmont St, Algonquin, IL 60102

    Bill Flemming HomeSmart Connect LLC

    1141 Glenmont St, Algonquin, IL 60102
  • /2

    $435,990

    New Construction Pending
    • 3 Beds
    • 2.5 Baths
    • 1,767 Sq Ft

    1199 Glenmont St, Algonquin, IL 60102

    Bill Flemming HomeSmart Connect LLC

    1199 Glenmont St, Algonquin, IL 60102
  • /4

    $75,000

    Pending
    • Land
    • 13,939 Sq Ft
    • $234,375 per Acre

    5 Springbrook Ln, Algonquin, IL 60102

    Beautiful Fairway View Estates -Build your single family dream. English Basement lot on Cul-de-Sac, fully improved. Nature preserve! Build your dream home today, Close to tons of restaurants and shopping including Randall Rd. Corridor and Algonquin Commons. Easy access to I-90 tollway. One of the 7 remaining lots available in this subdivision.

    Paul Ambrogio Berkshire Hathaway HomeServices Starck Real Estate

    5 Springbrook Ln, Algonquin, IL 60102
  • /2

    $657,165

    New Construction Pending
    • 5 Beds
    • 2.5 Baths
    • 3,084 Sq Ft

    350 Cold Spring St, Algonquin, IL 60102

    Bill Flemming HomeSmart Connect LLC

    350 Cold Spring St, Algonquin, IL 60102
  • /4

    $75,000

    Pending
    • Land
    • 13,939 Sq Ft
    • $234,375 per Acre

    1 Springbrook Ln, Algonquin, IL 60102

    Private Single Family Partial Walk-out Lot. Fully improved. Build your dream home today, Close to tons of restaurants and shopping including Randall Rd. Corridor and Algonquin Commons. Easy access to I-90 tollway. One of the 7 remaining lots available in this subdivision.

    Paul Ambrogio Berkshire Hathaway HomeServices Starck Real Estate

    1 Springbrook Ln, Algonquin, IL 60102
  • /36

    $585,000

    Pending
    • 4 Beds
    • 2.5 Baths
    • 2,550 Sq Ft

    11905 Kingston Place, Algonquin, IL 60102

    Rare opportunity to own a full brick ranch situated on a spacious 1+ acre lot in a highly desirable area. Offering over 2,550 square feet of living space, this 4-bedroom, 2.1-bath home features hardwood flooring throughout the main living areas, granite countertops, and custom architectural details including elegant arched openings leading into the living and dining rooms. The private, secluded

    Kelsey O'Neill Berkshire Hathaway HomeServices Starck Real Estate

    11905 Kingston Place, Algonquin, IL 60102
  • /25

    $397,490

    New Construction
    • 3 Beds
    • 2 Baths
    • 1,764 Sq Ft

    2234 Stonegate Rd, Algonquin, IL 60102

    This new three-story home is ready for households of any size. On the first floor is a versatile and private study. An open-concept floorplan shared between the kitchen, living and dining areas makes up the second level, with a deck offering convenient outdoor access. Three bedrooms comprise the third floor, including the luxurious owner’s suite with an en-suite bathroom and walk-in closet.

    Lennar Builder
    2234 Stonegate Rd, Algonquin, IL 60102
  • /54

    $539,000

    $11K PRICE DROP Pending
    • 4 Beds
    • 3.5 Baths
    • 2,860 Sq Ft

    2324 Tracy Ln, Algonquin, IL 60102

    This impressive and sprawling home offers exceptional space, thoughtful updates, and outstanding indoor/outdoor living. High curb appeal stands out with a 3 car garage, mature landscaping, fenced backyard, brick walkway, expansive paver patio, elevated deck, and an improved gazebo. Kitchen and main living area lead to deck and gazebo with updated solar lighting, creating the perfect setting for

    Omar Ahmed HomeSmart Connect LLC

    2324 Tracy Ln, Algonquin, IL 60102

Showing Results 81 - 120, Page 3 of 4

How to Buy a Home How to Finance a Home How to Sell a Home