88

Homes for Sale near Evergreen Elementary School

Section Image Section Image Section Image
  • /24

    $447,500

    $3K PRICE INCREASE
    • 4 Beds
    • 3.5 Baths
    • 2,545 Sq Ft

    5918 Farmview Dr, Allendale Charter Township, MI 49401

    Opportunities like this don't come up often in Allendale. This beautifully maintained 4 bedroom, 3.5 bath home offers the space, setting, and layout buyers are searching for--just minutes from town and an easy drive to Grand Rapids or the lakeshore. Step inside to a welcoming entry with new floors that opens into a bright, expansive living area and a crisp white kitchen with new flooring, center

    Agent Photo

    Mark Brace

    Berkshire Hathaway HomeServices Michigan Real Estate (Main)

    (616) 314-2948

    5918 Farmview Dr, Allendale Charter Township, MI 49401
  • /29

    $491,000

    New Construction
    • 4 - 5 Beds
    • 2.5 - 3.5 Baths
    • 2,101 Sq Ft

    Remington Plan at Hidden Shores West, Allendale, MI 49401
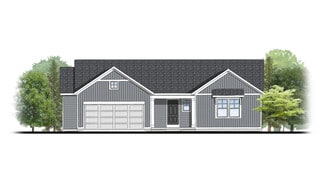
    Stunning two-story home with a welcoming porch that opens to a great size foyer. Continue into a spacious living area, with full view of the large kitchen and dining room, complete with large island and pantry. This plan also offers a main floor primary bedroom suite complete with large walk-in closet and large vanity in the private bath. A powder bath and mudroom with laundry complete the first

    Interra Homes Builder
    0 Lake Michigan Dr Unit 37473999, Allendale, MI 49401
  • /37

    $658,000

    New Construction
    • 4 Beds
    • 3.5 Baths
    • 2,762 Sq Ft

    Chestnut Plan at Hidden Shores West, Allendale, MI 49401

    The Chestnut is designed for everyone in the family equally. Family is about connecting and enjoying time together at home, so each room is bigger for kids and family activity. There are lots of closet options so each family can customize storage and room use for their needs. There is even an option for a 2nd floor rec room. More and more families are including in-laws or adult children living

    JTB Homes Builder
    10468 Poppy Ln Unit 37461133, Allendale, MI 49401
  • /29

    $566,000

    New Construction
    • 4 Beds
    • 2.5 Baths
    • 2,034 Sq Ft

    Redwood Plan at Hidden Shores West, Allendale, MI 49401
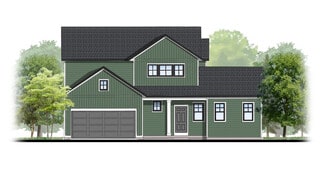
    Captivating open-concept two-story home with two-story foyer encompasses a spacious living area, additional flex room and large kitchen complete with snack ledge in the island and pantry. Generous primary suite includes a vast walk-in closet, and private bath complete with dual-sink vanity and linen closet. Conveniently located second floor laundry and linen closet. Mud room contains bench with

    JTB Homes Builder
    10468 Poppy Ln Unit 37461192, Allendale, MI 49401
  • /23

    $600,000

    New Construction
    • 3 Beds
    • 2.5 Baths
    • 1,740 Sq Ft

    Pentwater Plan at Hidden Shores West, Allendale, MI 49401

    Appealing entry porch leads to this ranch home with open living room, dining, and kitchen complete with large pantry and island with snack ledge. There is a convenient separation of the guest rooms and primary suite to ensure privacy. The primary suite features a private bath with a dual-sink vanity, with an attached walk-in closet.

    JTB Homes Builder
    10468 Poppy Ln Unit 37460980, Allendale, MI 49401
  • /25

    $497,000

    New Construction
    • 2 Beds
    • 2 Baths
    • 1,416 Sq Ft

    Carrington Plan at Hidden Shores West - Water’s Edge Condos South, Allendale, MI 49401

    Carrington Condo Floor PlanRanch style condo plan with open great room, dining and kitchen complete with walk-in pantry and snack ledge in curved/angled island. Primary suite features walk-in closet, private bathroom with dual-sink vanity and access to main floor laundry. Additional bedroom adds space for company or other uses (office space), as well as an additional full bathroom on the main

    JTB Homes Builder
    7583 Brook Villa Ct Unit 37473957, Allendale, MI 49401
  • /31

    $483,000

    New Construction
    • 3 - 4 Beds
    • 2 - 3 Baths
    • 1,556 Sq Ft

    Enclave Plan at Hidden Shores West, Allendale, MI 49401

    Beautiful ranch style home that offers a front entry leading into a spacious living room, dining area and kitchen with cathedral ceilings. Kitchen has large center island and walk-in pantry, perfect for entertaining! Private primary suite has bath with large vanity and large walk-in closet. Two more large bedrooms and full bathroom, laundry, and mudroom off of two stall garage round out this

    Interra Homes Builder
    0 Lake Michigan Dr Unit 37473987, Allendale, MI 49401
  • /30

    $518,000

    New Construction
    • 4 - 5 Beds
    • 2.5 - 3.5 Baths
    • 2,206 Sq Ft

    Cascade Plan at Hidden Shores West, Allendale, MI 49401

    This stunning two-story plan greets you with a large open living style family room and kitchen with large center island. A spacious mudroom and flex room offer flexibility and additional space. The second floor features 3 thoughtfully placed bedrooms, a full bathroom, and a convenient laundry room, along with the executive primary suite, complete with large walk-in closet and vanity.

    Interra Homes Builder
    0 Lake Michigan Dr Unit 37473974, Allendale, MI 49401
  • /19

    $568,000

    New Construction
    • 3 Beds
    • 2 Baths
    • 1,696 Sq Ft

    Sequoia Plan at Hidden Shores West, Allendale, MI 49401

    Outstanding craftsman-styled ranch features split bedroom concept. The generous primary suite, complete with a spacious walk-in closet and dual-sink vanity, is tucked away with separation from the secondary bedrooms. Well-appointed kitchen includes walk-in pantry, island with snack ledge and large dining area and great room. Give us a call today at (616) 916-8895

    JTB Homes Builder
    10468 Poppy Ln Unit 37461198, Allendale, MI 49401
  • /36

    $462,000

    New Construction
    • 4 Beds
    • 2.5 - 3.5 Baths
    • 1,740 Sq Ft

    Andover Plan at Hidden Shores West, Allendale, MI 49401

    Presenting a Classic Series floor plan spanning two stories, highlighted by an expansive family room, a generously sized welcoming foyer, and multiple possibilities for the area adjacent to the entry. Noteworthy elements include a secluded mudroom, a conveniently located laundry room, and a guest half bathroom; all accessible from the garage area. Ascending to the upper level, you'll find 4

    Interra Homes Builder
    0 Lake Michigan Dr Unit 37473937, Allendale, MI 49401
  • /38

    $599,000

    New Construction
    • 4 Beds
    • 2.5 Baths
    • 2,089 Sq Ft

    Sycamore Plan at Hidden Shores West, Allendale, MI 49401

    Sycamore House PlanCharming two-story craftsman home with spacious two-story great room, large kitchen hosts an island with snack ledge and useful walk-in pantry. The exceptional main-floor primary suite includes a huge walk-in closet and private bath complete with secluded water closet and linen closet. The mud room provides plenty of storage with a closet and bench & locker system, while

    JTB Homes Builder
    10468 Poppy Ln Unit 37461208, Allendale, MI 49401
  • /36

    $501,000

    New Construction
    • 2 Beds
    • 2 Baths
    • 1,484 Sq Ft

    Encore Plan at Hidden Shores West - Water’s Edge Condos South, Allendale, MI 49401

    Encore Condo Floor PlanRanch style condo plan with open great room, dining and kitchen complete with walk-in pantry and snack ledge in island. Primary suite features walk-in closet, private bathroom with dual-sink vanity and access to main floor laundry. Additional bedroom adds space for company or other uses (office space), as well as additional full bathroom on the main floor. 2-Stall and

    JTB Homes Builder
    7583 Brook Villa Ct Unit 37473962, Allendale, MI 49401
  • /24

    $376,000

    New Construction
    • 3 - 4 Beds
    • 2 - 3 Baths
    • 1,457 Sq Ft

    Wilshire Plan at Hidden Shores West, Allendale, MI 49401

    Welcome to our Wilshire floor plan! This spacious home is all about convenience, functionality, and affordability. The first floor features a bright, open-concept kitchen, dining area, and living area. Located off of these main living spaces are every feature you could need: a welcoming front entryway with a storage closet, 2 bedrooms, a main floor primary bedroom with ensuite bathroom and

    Interra Homes Builder
    0 Lake Michigan Dr Unit 37474014, Allendale, MI 49401
  • /28

    $568,000

    New Construction
    • 3 Beds
    • 2 Baths
    • 1,664 Sq Ft

    Elmwood Plan at Hidden Shores West, Allendale, MI 49401

    Welcoming ranch style home with an entry foyer leading into the open-concept great room, dining area and kitchen complete with large snack ledge on the island and a suitable corner pantry. The primary bedroom suite and guest rooms are separated to create privacy. The primary suite features a private bath with dual-sink vanity and over-sized walk-in closet. Optional downstairs bedroom, bathroom

    JTB Homes Builder
    10468 Poppy Ln Unit 37461173, Allendale, MI 49401
  • /32

    $470,000

    New Construction
    • 3 - 4 Beds
    • 2 - 3 Baths
    • 1,430 Sq Ft

    Croswell Plan at Hidden Shores West, Allendale, MI 49401

    Welcome to our Croswell floor plan! This spacious home is all about convenience, functionality, and affordability. The first floor features a bright, open-concept kitchen, dining area, and living area Located off of these main living spaces are every feature you could need: a welcoming front entryway with a storage closet, a flex room with a nearby full bathroom, a main floor primary bedroom with

    Interra Homes Builder
    0 Lake Michigan Dr Unit 37473978, Allendale, MI 49401
  • /16

    $571,000

    New Construction
    • 4 Beds
    • 2.5 Baths
    • 2,153 Sq Ft

    Cedarwood Plan at Hidden Shores West, Allendale, MI 49401

    Inviting two-story home with open-concept great room, den, dining area, and kitchen features ample cabinet storage, a kitchen island and walk-in corner pantry. The second floor primary suite includes a private bath with dual-sink vanity and attached walk-in closet. The laundry is conveniently located on the second floor with an over-sized folding space.

    JTB Homes Builder
    10468 Poppy Ln Unit 37461129, Allendale, MI 49401
  • /28

    $525,000

    New Construction
    • 4 - 5 Beds
    • 2.5 - 3.5 Baths
    • 2,466 Sq Ft

    Carson Plan at Hidden Shores West, Allendale, MI 49401

    Stunning two story home that begins with an open foyer, and leads into a flex room, large family room, open dining area, and kitchen with walk-in pantry. Main floor laundry, half bath and mudroom finish this level. The second level has a primary bedroom suite and bath with large vanity, and spacious walk-in closet. Three more large bedrooms, full bath and bonus loft area.

    Interra Homes Builder
    0 Lake Michigan Dr Unit 37473964, Allendale, MI 49401
  • /22

    $496,000

    New Construction
    • 4 - 5 Beds
    • 2.5 - 3.5 Baths
    • 2,048 Sq Ft

    Ashton Plan at Hidden Shores West, Allendale, MI 49401

    Stunning two-story home with a welcoming porch that opens to a foyer and large den. The journey continues with a spacious living area, with full view of the large kitchen and dining room, complete with large island and oversized pantry. The upstairs primary suite is complete with a large walk-in closet and large vanity in the private bathroom.

    Interra Homes Builder
    0 Lake Michigan Dr Unit 37473940, Allendale, MI 49401
  • /30

    $501,000

    New Construction
    • 4 - 5 Beds
    • 2.5 - 3.5 Baths
    • 1,952 Sq Ft

    Avery Plan at Hidden Shores West, Allendale, MI 49401

    This is a spectacular two-story home with a welcoming porch that opens to a foyer and large den. The house continues with a spacious living area, with full view of the large kitchen and dining room, complete with a large island and oversized pantry. The upstairs primary suite is complimented with a generous walk-in closet and large vanity in the private bathroom.

    Interra Homes Builder
    0 Lake Michigan Dr Unit 37473952, Allendale, MI 49401
  • /24

    $590,000

    New Construction
    • 4 Beds
    • 2.5 Baths
    • 2,297 Sq Ft

    Maplewood Plan at Hidden Shores West, Allendale, MI 49401

    Welcoming two-story home with open concept, spacious great room, large kitchen hosts an island with snack ledge, cozy dining space, and convenient walk-in pantry. The exceptional second-floor primary bedroom suite includes an extensive walk-in closet and private bath complete with secluded water closet and linen closet. The mud room provides plenty of storage with a closet and additional bench

    JTB Homes Builder
    10468 Poppy Ln Unit 37461183, Allendale, MI 49401
  • /25

    $595,000

    New Construction
    • 2 Beds
    • 2 Baths
    • 1,668 Sq Ft

    Camden Plan at Hidden Shores West, Allendale, MI 49401

    Camden House PlanCozy, 2 bedroom cottage-style ranch home that encompasses the feeling of a large condo, without the association. A nice foyer opens up to a great living space with a huge, executive-style kitchen with a center island, spacious great room, great dining area. The exceptional primary bedroom suite down the hall offers privacy and an expansive walk-in closet, primary bath, and

    JTB Homes Builder
    10468 Poppy Ln Unit 37460997, Allendale, MI 49401
  • /35

    $665,000

    New Construction
    • 4 Beds
    • 2.5 Baths
    • 2,646 Sq Ft

    Bay Harbor Plan at Hidden Shores West, Allendale, MI 49401

    Bay Harbor House PlanSpectacular open concept two-story home with grand two-story foyer that leads to a dual staircase. Spacious great room gives way to both the den and dining area with large kitchen complete with a conveniently located corner walk-in pantry and island with snack ledge. The large primary suite has a great sitting area, large bathroom and walk-in closet. Appropriately placed

    JTB Homes Builder
    10468 Poppy Ln Unit 37460962, Allendale, MI 49401
  • /28

    $521,000

    New Construction
    • 4 Beds
    • 2.5 Baths
    • 2,328 Sq Ft

    The Hadley Plan at Emerald Springs, Allendale, MI

    Buildable Home Plan - Photos are Representational Stately and contemporary, the Hadley home plan is a two-story design offering 2328 square feet of living space, four bedrooms, and two and a half baths. Enter your Hadley home plan and see a conveniently located flex room, perfect for an at-home office, playroom, or hobby room. Continue down the hall into your two-story great room, dining room and

    Eastbrook Homes Builder
    0 Emerald Springs St Unit 36453344, Allendale, MI
  • /39

    $577,000

    New Construction
    • 2 Beds
    • 2 Baths
    • 1,622 Sq Ft

    Whitby Plan at Hidden Shores West, Allendale, MI 49401

    Cozy, 2 bedroom cottage-style ranch home that encompasses the feeling of a large condo, without the association. A nice foyer opens up to a great living space with spacious great room, dining area, and welcoming kitchen with curved island and snack ledge. The exceptional primary suite offers privacy and an expansive walk-in closet, primary bath, and secluded water closet. Same floor laundry,

    JTB Homes Builder
    10468 Poppy Ln Unit 37461002, Allendale, MI 49401
  • /2

    $514,900

    New Construction
    • 3 Beds
    • 2 Baths
    • 2,103 Sq Ft

    10522 Poppy Ln, Allendale, MI 49401

    New Construction and Under Construction! Interra Homes presents the ''Enclave'' ranch plan in the popular Hidden Shores West neighborhood of Allendale. This ranch home boasts almost 1600 square feet on the main floor with cathedral ceilings and an open Living Room, Eating Area and Kitchen with Center Isle. Stainless steel kitchen appliances included. The main floor also features the Primary Suite

    Christopher Dorey Kensington Realty Group Inc.

    10522 Poppy Ln, Allendale, MI 49401
  • /22

    $556,493

    New Construction $8K PRICE DROP
    • 4 Beds
    • 3 Baths
    • 2,682 Sq Ft

    10711 Greyhound Ave, Allendale, MI 49401

    Price Adjustment! Move-in ready this summer in Pearline Estates, Allendale! The Sierra designed for how your household actually functions. The open-concept main level connects the kitchen, dining, and living spaces around a gas fireplace, plus a dedicated office and two bedrooms sharing a full bath. The kitchen features quartz countertops, GE stainless steel appliances, vented hood, and a walk-in

    Michael Bosgraaf Bosgraaf Properties of Michigan LLC

    10711 Greyhound Ave, Allendale, MI 49401
  • /22

    $595,000

    New Construction
    • 3 Beds
    • 2.5 Baths
    • 1,850 Sq Ft

    Oakwood Plan at Hidden Shores West, Allendale, MI 49401

    This ranch style home has a great entry foyer with closet that leads into the kitchen or to the guest rooms. The open-concept family room, dining area and kitchen is complete with large snack ledge on the island and a large pantry. The primary suite and guest rooms are placed on opposite sides of the home to create privacy. The primary suite features a private bath with dual-sink vanity and

    JTB Homes Builder
    10468 Poppy Ln Unit 37461190, Allendale, MI 49401
  • /68

    $524,900

    $25K PRICE DROP
    • 5 Beds
    • 2.5 Baths
    • 2,200 Sq Ft

    10971 Lance Ave, Allendale, MI 49401

    Experience the luxury of a brand-new home in an established, serene setting with this stunning, top-to-bottom renovation. Every inch of this residence has been meticulously updated with high-end custom finishes, offering the peace of mind that comes with all-new mechanicals and modern aesthetics. The inviting main level features a grand living room with soaring vaulted ceilings and a cozy gas

    Carmen Veurink HomeRealty, LLC

    10971 Lance Ave, Allendale, MI 49401
  • /41

    $557,900

    New Construction Open Wed 11AM - 4PM $7K PRICE DROP
    • 4 Beds
    • 2.5 Baths
    • 2,184 Sq Ft

    11792 Everett Ave, Allendale, MI 49401

    Welcome Home! This two story home has 4 bedrooms, with convenient laundry room upstairs. The Primary bedroom has two sinks/walk in closet/shower. The Main level has a custom built kitchen. These cabinets are custom built. Large center island. Stainless steel appliances. Off the kitchen is the mudroom with bench seating. Large closet that can also be used as an extra pantry. Daylight basement is

    Kim Breuker West Michigan Real Estate Inc

    11792 Everett Ave, Allendale, MI 49401
  • /69

    $544,900

    $5K PRICE DROP
    • 5 Beds
    • 3.5 Baths
    • 2,397 Sq Ft

    12713 Ridgedale Dr, Allendale Township, MI 49401

    Welcome to Ridgedale Drive, a stunning custom-built 5-bedroom, 3.5-bath home on a spacious 1-acre lot, offering 2,397 sq ft of beautifully appointed living space plus an already-plumbed lower level ready for you to finish and build instant equity. This home boasts thoughtful upgrades throughout, including gleaming quartz countertops in both kitchen & primary suite, a cozy gas fireplace w/ blower,

    Wendy Holstege Keller Williams Lakeshore

    12713 Ridgedale Dr, Allendale Township, MI 49401
  • /51

    $547,900

    New Construction Open Wed 11AM - 4PM $12K PRICE DROP
    • 4 Beds
    • 3.5 Baths
    • 2,798 Sq Ft

    6351 Roman Rd, Allendale, MI 49401

    Welcome Home! Walk into this no step home and be amazed. Custom throughout the home. All custom cabinets which the builder takes pride in. Open concept with lots of cupboards. Hard surfaces, Stainless steel appliances. Master bedroom and laundry on the main level. Master bedroom has a tile shower and two sinks. 2 bedrooms up and two bedrooms down. Family room finished in the walkout basement.

    Kim Breuker West Michigan Real Estate Inc

    6351 Roman Rd, Allendale, MI 49401
  • /28

    $515,000

    New Construction
    • 4 Beds
    • 2.5 Baths
    • 2,244 Sq Ft

    The Hearthside Plan at Emerald Springs, Allendale, MI

    Buildable Home Plan – Photos are Representational The Hearthside design is an inviting two-story home with ample space and lots of opportunity for personalization and expansion. This plan includes 2244 square feet of finished space includes four bedrooms and two and a half baths, offering you plenty of flexible living space. The elegant pillared porch and two-story foyer leads to a flex room that

    Eastbrook Homes Builder
    0 Emerald Springs St Unit 36499242, Allendale, MI
  • /38

    $610,938

    New Construction
    • 4 Beds
    • 2.5 Baths
    • 2,297 Sq Ft

    10459 Poppy Ln, Allendale, MI 49401

    Move-in-ready! JTB Homes presents The Maplewood, a two-story floor plan. This walkout home features a large covered deck with stairs, overlooking a large pond. the kitchen includes solid surface countertops, a large island with pendant box detail, and a stainless steel appliance package. Off the kitchen is a large mudroom with a built-in bench & cubbies. The living room includes a gas fireplace.

    JTB Homes Builder
    10459 Poppy Ln, Allendale, MI 49401
  • /20

    $139,900

    $10K PRICE DROP
    • 2 Beds
    • 2 Baths
    • 968 Sq Ft

    11361 40th Ave Unit 12, Allendale, MI 49401

    Desired Allendale end-unit condo offering added privacy and wonderful natural light! This bright, clean home features a practical galley kitchen with efficient layout, peninsula with bar stool seating, and just the right amount of cabinet and counter space for everyday living. The comfortable living area includes sliding glass doors that lead to a private patio, perfect for enjoying fresh air or

    Garrett Kirby Five Star Real Estate (Walker)

    11361 40th Ave Unit 12, Allendale, MI 49401
  • /24

    $454,000

    New Construction
    • 4 Beds
    • 2.5 Baths
    • 1,850 Sq Ft

    The Amber Plan at Emerald Springs, Allendale, MI

    Buildable Home Plan - Photos are Representational Welcome to the Amber home plan. As part of our Hometown series, this home plan is the perfect streamlined layout for you to personalize to your needs. We invite you to join us as we walk through this home! Step into the Amber home from your front porch and find a convenient coat closet for you and any guests that may visit. From there, walk into

    Eastbrook Homes Builder
    0 Hometown Series St Unit 36595352, Allendale, MI
  • /27

    $409,900

    $10K PRICE DROP
    • 5 Beds
    • 3 Baths
    • 2,508 Sq Ft

    5966 Farmview Dr, Allendale, MI 49401

    This beautifully designed 5-bedroom, 3-bathroom home offers over 2,500 square feet of thoughtfully planned living space with an open layout that feels both spacious and inviting. Vaulted ceilings and an abundance of natural light create a bright, airy atmosphere throughout the main living areas, while the roomy living space provides the perfect setting for both everyday living and entertaining.

    Luke Bouman HomeRealty Holland

    5966 Farmview Dr, Allendale, MI 49401
  • /24

    $60,000

    • 3 Beds
    • 2 Baths
    • 1,215 Sq Ft

    11550 Boyne Blvd, Allendale, MI 49401

    Welcome home to Allendale Meadows! This spacious double-wide boasts an open-concept design with modern updates and effortless flow. Inside, you'll find three generous bedrooms, two full bathrooms--including a private primary en suite--and bright, comfortable living spaces that feel fresh and inviting. The home is nestled in the desirable Allendale School District with community amenities like a

    Adam Copeland 616 Realty LLC

    11550 Boyne Blvd, Allendale, MI 49401
  • /28

    $414,000

    New Construction
    • 4 Beds
    • 2.5 Baths
    • 1,720 Sq Ft

    The Taylor Plan at Emerald Springs, Allendale, MI

    Buildable Home Plan - Photos are Representational The Taylor plan is a charming, contemporary two-story home with a wide range of options and flexibility to grow and transform to accommodate your changing lifestyle. The basic plan includes 1720 square feet of finished living space, four bedrooms, two and a half baths, and an unfinished lower level. Walk into your new Taylor home from the front

    Eastbrook Homes Builder
    0 Hometown Series St Unit 36488092, Allendale, MI
  • /28

    $685,000

    $15K PRICE DROP
    • 4 Beds
    • 3 Baths
    • 2,941 Sq Ft

    7460 Thistle St, Allendale, MI 49401

    Beautiful 4 bedroom, 3 bathroom ranch in Allendale offering over 2,500 finished square feet and the perfect blend of modern style, natural light, and functional living space. Built in 2023, this home offers the advantage of newer construction with no updates needed. The open concept main level features expansive windows, a beautiful kitchen with modern appliances, solid surface counters, wood toe

    Luke Bouman HomeRealty Holland

    7460 Thistle St, Allendale, MI 49401
  • /16

    $274,900

    • Land
    • 6.04 Acres
    • $45,513 per Acre

    0 Fillmore St, Allendale, MI 49401

    Don't miss out on these fantastic acreage lots in the highly desired Hudsonville schools. Conveniently located between Grand Rapids and the lakeshore, Just 2 miles from Grand Valley State University, close to shopping and your opportunity to choose your own builder! Lots range from 2.55 acres all the way to 13.36 acres and outbuildings are allowed per township requirements. Call today for more

    Bryan Myrick Coldwell Banker Woodland Schmidt

    0 Fillmore St, Allendale, MI 49401

Showing Results 1 - 40, Page 1 of 3

How to Buy a Home How to Finance a Home How to Sell a Home