152

Homes for Sale in 49401

Section Image Section Image
  • /18

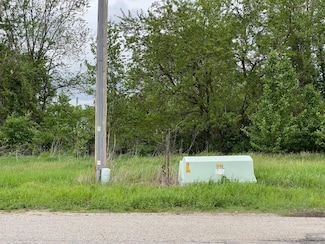
    $190,000

    • Land
    • 2.01 Acres
    • $94,527 per Acre

    6536 Fillmore St, Allendale, MI 49401

    Welcome to Reflection Lake! Boat ramp. Private only 11 homes on the lake. Electric and natural gas. Well and septic. Call for more information. Lot L on the plat map

    Kim Breuker West Michigan Real Estate Inc

    6536 Fillmore St, Allendale, MI 49401
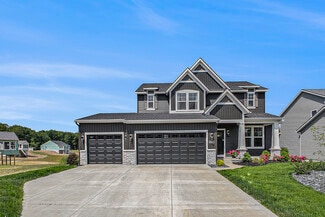
  • 11350 64th Ave Unit 39546715, Allendale, MI 49401

    $430,675

    New Construction
    • 4 Beds
    • 2.5 Baths
    • 2,018 Sq Ft

    Integrity 2015 Plan at Woodford Farm - Woodford Farms, Allendale, MI 49401

    The Integrity 2015 is a traditional 2 story floor plan with a footprint designed for optimal and inclusive living & storage.

    Allen Edwin Homes Builder
    11350 64th Ave Unit 39546715, Allendale, MI 49401
  • /43

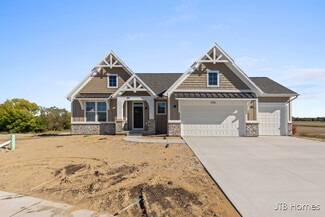
    $475,000

    New Construction
    • 3 Beds
    • 2 Baths
    • 1,301 Sq Ft

    11488 56th Ave, Allendale, MI 49401

    Welcome to 11488 56th Ave in Allendale! This brand-new Curt Moran Builders home is move-in ready and waiting for its first owners. The 1,301 sq. ft. main floor features an open-concept kitchen, dining, and living area, plus a desirable split-bedroom floor plan. The primary suite offers a private bath and walk-in closet, while two additional bedrooms and a full bath complete the main level. The

    Tyler Moran Five Star Real Estate (Main)

    11488 56th Ave, Allendale, MI 49401
  • /33

    $682,000

    New Construction
    • 4 Beds
    • 2.5 Baths
    • 2,466 Sq Ft

    Northport Plan at Hidden Shores West, Allendale, MI 49401

    Outstanding two-story home with grand two-story foyer and great room that gives way to the dining area and kitchen with walk-in pantry and island with over-sized snack ledge. The den is conveniently secluded to be used as an office or secondary living space. The main floor primary bedroom suite includes a private bath with a dual-sink vanity, separate water closet, and substantial walk-in closet.

    JTB Homes Builder
    10468 Poppy Ln Unit 37460977, Allendale, MI 49401
  • /25

    $449,900

    New Construction
    • 4 Beds
    • 2.5 Baths
    • 2,062 Sq Ft

    6220 Sumter St, Allendale, MI 49401

    New Construction home in Woodford Farm in the Allendale school district. Spanning 2,062 square feet, this two-story home invites you to enjoy 4 bedrooms and 2.5 baths designed for everyday living that brings people together in open, welcoming spaces while still providing quiet places to unwind and recharge. The great room is thoughtfully positioned at the front of the home, creating an inviting

    Allen Edwin Homes Builder
    6220 Sumter St, Allendale, MI 49401
  • /28

    $448,000

    New Construction
    • 1 Bed
    • 1.5 Baths
    • 1,552 Sq Ft

    The Wisteria Plan at Emerald Springs, Allendale, MI

    Buildable Home Plan - Photos Are Representational The Wisteria home plan is a charming and contemporary home, ideal for homeowners looking for a well laid out home plan. The plan includes 1552 finished square feet on the main level, and offers the option to add a large finished lower level to suit your needs. Enter your new Wisteria home from the front porch into the front hall or through the two

    Eastbrook Homes Builder
    0 Emerald Springs St Unit 36493799, Allendale, MI
  • /28

    $429,900

    • 4 Beds
    • 2.5 Baths
    • 2,040 Sq Ft

    10880 Constant Dr, Allendale Charter Township, MI 49401

    Beautiful, move-in-ready 4-bedroom, 2.5-bath home built in 2023 in Allendale's desirable Maple Pond community! Offering over 2,000 square feet of living space, this nearly new home features a bright, open floor plan and peaceful pond views from multiple rooms. The main level features a spacious living room and open kitchen and dining area with white cabinetry, granite countertops, tile

    Justin Tibble NEXGEN Realty

    10880 Constant Dr, Allendale Charter Township, MI 49401
  • /57

    $549,900

    • 5 Beds
    • 3.5 Baths
    • 2,397 Sq Ft

    12713 Ridgedale Dr, Allendale Township, MI 49401

    Welcome to 12713 Ridgedale Drive, a stunning custom-built 5-bedroom, 3.5-bath home on a spacious 1-acre lot, offering 2,397 sq ft of beautifully appointed living space plus an already-plumbed lower level ready for you to finish and build instant equity. This home boasts thoughtful upgrades throughout, including gleaming quartz countertops in both kitchen & primary suite, a cozy gas fireplace w/

    Wendy Holstege Keller Williams Lakeshore

    12713 Ridgedale Dr, Allendale Township, MI 49401
  • /27

    $487,000

    New Construction
    • 4 Beds
    • 2.5 Baths
    • 2,344 Sq Ft

    The Preston Plan at Emerald Springs, Allendale, MI

    Buildable Home Plan - Photos are Representational Stately and contemporary, the Preston home plan is a two-story design offering 2344 square feet of living space, four bedrooms, and two and a half baths. Step from your new Preston home’s porch into the front entryway with its coat closet and optional bench. From the entryway, the front room offers a flexible space for formal dining or a sitting

    Eastbrook Homes Builder
    0 Emerald Springs St Unit 36484313, Allendale, MI
  • /43

    $839,900

    • 2 Beds
    • 1 Bath
    • 1,265 Sq Ft

    9905 52nd Ave, Allendale, MI 49401

    Endless possibilities await on this 30-acre property in Allendale, near Grand Valley State University! Featuring a home and multiple outbuildings, you can start fresh or renovate to fit your vision. With 3 available splits, this property is ideal for a residential compound, development, single-family residence, or a premier hunting retreat. Create your dream lifestyle or seize a rare business

    Steve Frody City2Shore Real Estate Inc.

    9905 52nd Ave, Allendale, MI 49401
  • /17

    $479,900

    New Construction
    • 4 Beds
    • 2.5 Baths
    • 2,276 Sq Ft

    11377 Stark Ave, Allendale Township, MI 49401

    New Construction home in Woodford Farm in Allendale school district. Designed with both structure and openness in mind, this 2,278 square foot two-story home offers 4 bedrooms and 2.5 baths with spaces that feel intentional and well balanced. A welcoming foyer sets the tone, leading to a conveniently placed powder room and a versatile den at the front of the home—perfect for a dedicated office,

    Allen Edwin Homes Builder
    11377 Stark Ave, Allendale Township, MI 49401
  • /56

    $557,900

    New Construction
    • 4 Beds
    • 3.5 Baths
    • 2,711 Sq Ft

    11802 Everett Ave, Allendale, MI 49401

    Welcome Home! This 4-bedroom, 3.5-bath residence in Dewpointe West offers 2,711 square feet of finished living space on a tree line back yard. The three-car garage provides ample storage and parking capability. Built for those seeking comfortable proportions and practical layout, this single-family home delivers solid construction and functional design.Lance DeYoung Builder has all custom

    Kim Breuker West Michigan Real Estate Inc

    11802 Everett Ave, Allendale, MI 49401
  • /80

    $1,190,000

    • 4 Beds
    • 2.5 Baths
    • 3,560 Sq Ft

    8326 Tantrum Dr, Allendale, MI 49401

    Custom craftsman style residence with deeded frontage on all-sports Lake. Thoughtfully sited to maximize lake views from the main living areas, this home was designed for the lot with attention to architectural detail, material selection, and craftsmanship. The main level features an open-concept layout anchored by a great room with a vaulted shiplap ceiling, floor-to-ceiling stone fireplace, and

    John Flikkema Coldwell Banker Woodland Schmidt Grand Haven

    8326 Tantrum Dr, Allendale, MI 49401
  • /56

    $529,900

    New Construction
    • 4 Beds
    • 3 Baths
    • 2,684 Sq Ft

    6286 Roman Rd, Allendale, MI 49401

    Welcome Home! This 4-bedroom, 3-bath residence in Dewpointe West spans 2,684 square feet of finished living space. Lance DeYoung Builders does all custom cabinets throughout the home. Kitchen has a nice size walk-in pantry. Mudroom off the garage with storage locker. Basement is finished. The home offers a 2.5-car garage for convenient vehicle and storage access. The floor plan combines generous

    Kim Breuker West Michigan Real Estate Inc

    6286 Roman Rd, Allendale, MI 49401
  • /9

    $249,900

    • Land
    • 1.34 Acres
    • $185,938 per Acre

    5195 Lake Michigan Dr, Allendale, MI 49401

    Exceptional opportunity to own a highly visible, high-traffic parcel of land in the heart of Allendale. Located on Lake Michigan Drive with easy access and excellent exposure, this versatile property offers endless possibilities for development. Just minutes from Grand Valley State University and surrounded by thriving restaurants, shopping centers, and growing residential neighborhoods, it's an

    Tom Blake Greenridge - Nexes

    5195 Lake Michigan Dr, Allendale, MI 49401
  • /34

    $375,000

    • 3 Beds
    • 2 Baths
    • 1,960 Sq Ft

    11487 Eagle Nest Ct, Allendale, MI 49401

    Allendale Schools - Welcome Home! Wonderful three bedroom, two bathroom home offers just over 1,900 square feet of finished living space! Nice layout with front facing living room (cathedral ceilings), dining area with slider to rear deck and yard, convenient kitchen (all major kitchen appliances to remain) with good counter area and cupboards plus pantry. Two nice size bedrooms and full bathroom

    Rod Thiss Five Star Real Estate (Grandv)

    11487 Eagle Nest Ct, Allendale, MI 49401
  • /62

    $499,900

    • 5 Beds
    • 2.5 Baths
    • 2,200 Sq Ft

    10971 Lance Ave, Allendale, MI 49401

    Experience the luxury of a brand-new home in an established, serene setting with this stunning, top-to-bottom renovation, including a brand new roof! Every inch of this residence has been meticulously updated with custom finishes, offering the peace of mind that comes with all-new mechanicals and modern aesthetics. The inviting main level features a grand living room with soaring vaulted ceilings

    Noel Berg HomeRealty, LLC

    10971 Lance Ave, Allendale, MI 49401
  • /28

    $466,000

    New Construction
    • 2 Beds
    • 2 Baths
    • 1,773 Sq Ft

    The Balsam Plan at Emerald Springs, Allendale, MI

    Buildable Home Plan – Photos Are Representational The Balsam, named after the most fragrant fir tree, evokes freshness and a feeling of open spaces. The Balsam is our latest ranch plan, featuring 1773 of flexible living space. Enter the Balsam home through your front porch or through the two-car garage, immediately finding the mudroom to your left. The conveniently located mudroom includes a coat

    Eastbrook Homes Builder
    0 Emerald Springs St Unit 36480832, Allendale, MI
  • /25

    $424,900

    New Construction
    • 4 Beds
    • 2.5 Baths
    • 1,830 Sq Ft

    6240 Sumter St, Allendale, MI 49401

    New Construction home in Woodford Farms located in Allendale school district. This traditional two-story home features 1,830 sqft of thoughtfully designed living space with 4 bedrooms and 2.5 baths, created for comfort and easy everyday living. The main level offers a spacious great room that flows seamlessly into the kitchen, where a breakfast bar and pendant lighting naturally transition the

    Allen Edwin Homes Builder
    6240 Sumter St, Allendale, MI 49401
  • /27

    $744,900

    New Construction Open Sat 12PM - 3PM
    • 5 Beds
    • 3.5 Baths
    • 3,089 Sq Ft

    10883 Verdant Dr, Allendale, MI 49401

    This is a Model Home available in Spring 2027! Ask us how you can self-tour this home! Envision yourself living in this stunning Stockton home plan, located in the beautifully designed Emerald Springs community. A true blend of custom features and exceptional craftsmanship, this home offers everything you need for modern living. It boasts a spacious third stall garage, a cozy fireplace for those

    Eastbrook Homes Builder
    10883 Verdant Dr, Allendale, MI 49401
  • /33

    $674,000

    New Construction
    • 4 Beds
    • 2.5 Baths
    • 2,466 Sq Ft

    Northport Plan at Placid Waters, Allendale Charter Township, MI 49401

    Outstanding two-story home with grand two-story foyer and great room that gives way to the dining area and kitchen with walk-in pantry and island with over-sized snack ledge. The den is conveniently secluded to be used as an office or secondary living space. The main floor primary bedroom suite includes a private bath with a dual-sink vanity, separate water closet, and substantial walk-in closet.

    JTB Homes Builder
    11376 Shoreline Dr Unit 37458951, Allendale Charter Township, MI 49401
  • /25

    $449,900

    New Construction
    • 3 Beds
    • 3 Baths
    • 2,219 Sq Ft

    7605 Brook Villa Ct, Allendale, MI 49401

    ***This home qualifies for our lower interest rate promotion!***New Construction. JTB Homes presents our Encore floor plan in Water's Edge South. Enjoy extras throughout, like the Michigan Room with a cathedral ceiling, 12x12' deck with stairs to grade, and a gas log fireplace in the living room. The kitchen features a center island, spacious eating area, walk-in pantry, and upgrades like

    JTB Homes Builder
    7605 Brook Villa Ct, Allendale, MI 49401
  • /23

    $250,000

    • Land
    • 1.51 Acres
    • $165,563 per Acre

    6562 Fillmore St, Allendale, MI 49401

    Welcome to Reflection Lake! Boat ramp. Private only 11 homes on the lake. Electric and natural gas. Well and septic. Call for more information. Lot J on the plat map

    Kim Breuker West Michigan Real Estate Inc

    6562 Fillmore St, Allendale, MI 49401
  • /34

    $584,900

    New Construction
    • 3 Beds
    • 3 Baths
    • 2,561 Sq Ft

    11386 Shoreline Dr, Allendale, MI 49401

    ***This home qualifies for our lower interest rate promotion!***Welcome to this charming cottage-style ranch, where thoughtful design meets everyday comfort. The main level features 2 bedrooms and 2 full bathrooms, including a private primary suite with a spacious walk-in closet, dual vanity, and separate water closet. The open-concept living area flows from a welcoming foyer into a bright

    JTB Homes Builder
    11386 Shoreline Dr, Allendale, MI 49401
  • /53

    $385,000

    • 3 Beds
    • 2.5 Baths
    • 3,022 Sq Ft

    7294 Water View Ln, Allendale, MI 49401

    Welcome to this amazing 3-bedroom, 2.5-bathroom home in desirable Allendale! Boasting 3,022 square feet of finished living space, this residence offers an expansive, functional layout perfect for everyday living and entertaining. Situated on a generous 0.29-acre lot, you will love the substantial backyard space. Enjoy ultimate peace of mind with a premium whole-house backup generator, ensuring

    Gina Vis HomeRealty, LLC

    7294 Water View Ln, Allendale, MI 49401
  • /2

    $599,900

    New Construction
    • 4 Beds
    • 3.5 Baths
    • 2,762 Sq Ft

    11290 Shoreline Dr, Allendale, MI 49401

    The Chestnut is designed for everyone in the family equally. Family is about connecting and enjoying time together at home, so each room is bigger for kids and family activity. There are lots of closet options so each family can customize storage and room use for their needs. There is even an option for a 2nd floor rec room.More and more families are including in-laws or adult children

    JTB Homes Builder
    11290 Shoreline Dr, Allendale, MI 49401
  • /65

    $559,900

    $15K PRICE DROP
    • 4 Beds
    • 2.5 Baths
    • 2,153 Sq Ft

    10539 Poppy Ln, Allendale, MI 49401

    *SELLERS TO OFFER $10k TOWARDS BUYERS POINTS AND/OR CLOSING COSTS IF UNDER CONTRACT BY 9/1/26* Skip the wait for new construction and move into this beautifully maintained 2025 home in Hidden Shores West! This like-new home offers 4 bedrooms, 2.5 bathrooms, over 2,100 square feet, a spacious 3-stall garage, and exclusive water amenities that set it apart from the rest. Enjoy the benefits of new

    Ashley Bodell Bellabay Realty (North)

    10539 Poppy Ln, Allendale, MI 49401
  • /22

    $595,000

    New Construction
    • 3 Beds
    • 2.5 Baths
    • 1,850 Sq Ft

    Oakwood Plan at Hidden Shores West, Allendale, MI 49401

    This ranch style home has a great entry foyer with closet that leads into the kitchen or to the guest rooms. The open-concept family room, dining area and kitchen is complete with large snack ledge on the island and a large pantry. The primary suite and guest rooms are placed on opposite sides of the home to create privacy. The primary suite features a private bath with dual-sink vanity and

    JTB Homes Builder
    10468 Poppy Ln Unit 37461190, Allendale, MI 49401
  • /17

    $519,900

    New Construction
    • 4 Beds
    • 2.5 Baths
    • 2,096 Sq Ft

    8117 Tantrum Dr, Allendale, MI 49401

    Discover this stunning new construction home in the sought-after Placid Waters community. The home offers 2,096 sq. ft., featuring 4 bedrooms, 2.5 bathrooms, and a 3-stall garage and a beautifully landscaped yard with underground sprinkling. As you enter, you'll find a foyer leading to a flex room, perfect for an office or additional living space. Step into the open-concept living area, filled

    Interra Homes Builder
    8117 Tantrum Dr, Allendale, MI 49401
  • /12

    $615,498

    New Construction Open Fri 11AM - 1PM
    • 4 Beds
    • 2.5 Baths
    • 2,192 Sq Ft

    10693 56th Ave, Allendale, MI 49401

    Welcome to this 4-bedroom, 2.5-bathroom residence in Pearline Estates, Allendale, offering plenty of finished living space on an expansive acre lot. This single-family home features a 3-car garage and sits on a waterfront property with direct access to 2 ponds, providing exceptional outdoor recreation opportunities and serene water views. The generous lot size affords privacy and space for

    Bosgraaf Homes Builder
    10693 56th Ave, Allendale, MI 49401
  • /30

    $850,000

    New Construction
    • 5 Beds
    • 3.5 Baths
    • 3,300 Sq Ft

    8814 Pierce St, Allendale, MI 49401

    Welcome to refined new construction in Allendale, thoughtfully designed with elevated finishes, generous living spaces, and a layout created for both everyday living and entertaining. This impressive three-level home offers over 3,300 square feet of finished living space, featuring a stunning main level with a spacious living room anchored by a gas fireplace, elegant dining area, well-appointed

    Megan Vollink Five Star Real Estate (Grandv)

    8814 Pierce St, Allendale, MI 49401
  • /27

    $472,000

    New Construction
    • 3 Beds
    • 2.5 Baths
    • 1,943 Sq Ft

    The Marley Plan at Emerald Springs, Allendale, MI

    Buildable Home Plan – Photos are Representational The Marley is a two-story home plan, offering three bedrooms and 2.5 bathrooms, with the option to add a fourth and fifth bedroom and additional bathroom. This popular home plan is known for its main floor owner's suite and two-story great room. Step into your new Marley home from the elegant front porch. The entryway takes you past a coat closet,

    Eastbrook Homes Builder
    0 Emerald Springs St Unit 36452534, Allendale, MI
  • /42

    $279,500

    $70K PRICE DROP
    • 3 Beds
    • 2 Baths
    • 1,948 Sq Ft

    11279 Whispering Creek Dr, Allendale, MI 49401

    Discover the perfect blend of comfort, privacy, and carefree living in this immaculate 3-bedroom daylight ranch condo tucked away on a quiet street overlooking beautifully maintained grounds and a peaceful wooded space. From the moment you walk in, you'll love the bright, open floor plan designed for easy everyday living and entertaining alike. Relax year-round in the fully enclosed 3-season

    Ethan Dozeman City2Shore Arete Collection Inc

    11279 Whispering Creek Dr, Allendale, MI 49401
  • /25

    $499,900

    $90K PRICE DROP
    • 4 Beds
    • 3 Baths
    • 2,895 Sq Ft

    5837 Warner St, Allendale, MI 49401

    Escape to your own private wooded retreat just minutes from Grand Rapids and Grand Haven! Nestled on over 4 acres with a picturesque creek, this beautiful log home offers 4 bedrooms, 3 full baths, and a spacious living room with a dramatic wall of south-facing windows and a stunning two-story fieldstone wood-burning fireplace. The primary suite features French doors to a loft-style balcony

    Marcy VanHaitsma Five Star Real Estate (Grandv)

    5837 Warner St, Allendale, MI 49401
  • /17

    $250,000

    • Land
    • 2.27 Acres
    • $110,132 per Acre

    6570 Fillmore St, Allendale, MI 49401

    Welcome to Reflection Lake! Boat ramp. Private only 11 homes on the lake. Electric and natural gas. Well and septic. Call for more information. Lot I on the plat map.

    Kim Breuker West Michigan Real Estate Inc

    6570 Fillmore St, Allendale, MI 49401
  • /4

    $391,000

    New Construction
    • 1 Bed
    • 1.5 Baths
    • 1,106 Sq Ft

    The Brinley Plan at Emerald Springs, Allendale, MI 49401

    Welcome to the Brinley home plan, the newest addition to our Hometown Series! The Brinley offers a streamlined floor plan with main floor living for those who prefer zero steps in their home. Tour the Brinley with us! Walk into your home from the quaint front porch, and find a spacious entryway with a powder room to your right and a coat closet to your left. On your right, you will find the

    Eastbrook Homes Builder
    10883 Verdant Dr Unit 37278019, Allendale, MI 49401
  • /39

    $539,000

    New Construction
    • 2 Beds
    • 2 Baths
    • 1,622 Sq Ft

    Whitby Plan at Placid Waters, Allendale Charter Township, MI 49401

    Cozy, 2 bedroom cottage-style ranch home that encompasses the feeling of a large condo, without the association. A nice foyer opens up to a great living space with spacious great room, dining area, and welcoming kitchen with curved island and snack ledge. The exceptional primary suite offers privacy and an expansive walk-in closet, primary bath, and secluded water closet. Same floor laundry,

    JTB Homes Builder
    11376 Shoreline Dr Unit 37459453, Allendale Charter Township, MI 49401
  • /30

    $389,900

    Open Sat 11AM - 12:30PM
    • 3 Beds
    • 2 Baths
    • 1,830 Sq Ft

    11108 Creekside Dr, Allendale, MI 49401

    Fantastic home in Allendale on a quiet street. Large wooded lot, private backyard and 2 huge decks. Check out the beautiful sunroom addition on the back of the home which features lots of windows, heated tile floors, and sliders to the deck and backyard! This home has 3 bedrooms (with room for a 4th), 2 full baths, living room, family room, sunroom, and lots of storage. Open floor plan with

    John Schat Five Star Real Estate (Grandv)

    11108 Creekside Dr, Allendale, MI 49401
  • /47

    $609,900

    $10K PRICE DROP
    • 4 Beds
    • 2.5 Baths
    • 3,565 Sq Ft

    12189 White Pine Dr, Allendale, MI 49401

    Welcome home to this spacious 4-bedroom, 2.5-bath daylight ranch offering 3,565 sq. ft. of comfortable living on a private 1-acre cul-de-sac lot. The inviting floor plan features a bright kitchen with a center island, large main-floor laundry, cozy gas log fireplace, and a spacious primary suite with ensuite bath. Relax year-round in the 3-season room or entertain on the deck overlooking the

    Brenda Smith City2Shore Gateway Group

    12189 White Pine Dr, Allendale, MI 49401
  • /3

    $574,900

    New Construction Open Sat 12PM - 3PM
    • 2,856 Sq Ft

    10924 Verdant Dr, Allendale, MI 49401

    Welcome to 10924 Verdant Drive a beautifully designed Stockton home plan by Eastbrook Homes. This brand-new home features 5 bedrooms, 3.5 bathrooms, a 3-stall garage, and 3,245 square feet of thoughtfully designed living space. The main level offers an open-concept layout with a spacious kitchen featuring a large quartz island, designer cabinetry, and walk-in pantry, flowing into the dining area

    Eastbrook Homes Builder
    10924 Verdant Dr, Allendale, MI 49401

Showing Results 81 - 120, Page 3 of 4

How to Buy a Home How to Finance a Home How to Sell a Home