19

Alpine, MI Homes for Sale under $500,000

Section Image Section Image
  • /38

    $439,900

    New Construction $20K PRICE DROP
    • 2 Beds
    • 2 Baths
    • 1,849 Sq Ft

    4904 Bethpage Dr NW, Alpine Township, MI 49321

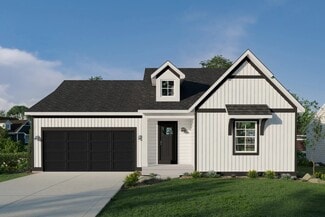
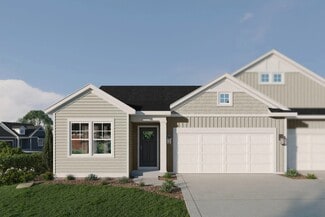
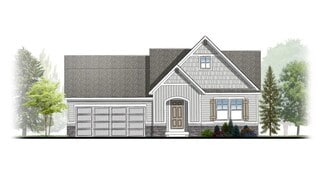
    ***This home qualifies for our lower interest rate promotion!***Interra Homes is building in the outstanding neighborhood, The Range in Kenowa Hills Schools. Welcome to the Linden ranch floor plan. This home has 2 bedrooms and 2 bathrooms with almost 1300 SF of ranch finished living space on the main floor. Open concept has a nice sized living room open to dining area and kitchen with walk-in

    Interra Homes Builder
    4904 Bethpage Dr NW, Alpine Township, MI 49321
  • /27

    $376,900

    New Construction
    • 2 Beds
    • 2 Baths
    • 1,398 Sq Ft

    966 Scioto Dr NW Unit 6, Comstock Park, MI 49321

    Seller to offer buyer promotion of $10,000 in seller concessions with builder's preferred lenders, accepted offer by 9/31/2026 and must close by 10/30/2026. New Condo Neighborhood - New Floorplan - Now Complete! Introducing the Ashford ranch condo floor plan from Interra Homes - New Comstock Park Condo Community Conveniently located near Alpine Ave and the I-96 interchange. The main floor, you

    Christopher Dorey Kensington Realty Group Inc.

    966 Scioto Dr NW Unit 6, Comstock Park, MI 49321
  • /33

    $429,000

    New Construction
    • 3 Beds
    • 2 Baths
    • 1,430 Sq Ft

    Croswell Plan at The Range, Comstock Park, MI 49321

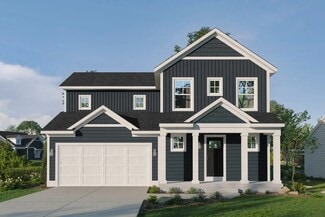
    Welcome to our Croswell floor plan! This spacious home is all about convenience, functionality, and affordability. The first floor features a bright, open-concept kitchen, dining area, and living area Located off of these main living spaces are every feature you could need: a welcoming front entryway with a storage closet, a flex room with a nearby full bathroom, a main floor primary bedroom with

    Interra Homes Builder

    981 Ellerston St NW Unit 37473742, Comstock Park, MI 49321
  • /30

    $376,900

    New Construction
    • 2 Beds
    • 2 Baths
    • 1,398 Sq Ft

    966 Scioto Dr NW, Comstock Park, MI 49321

    ***This home qualifies for our lower interest rate promotion!***New Condo Community - New Floorplan - Now Complete! Introducing the Ashford ranch condo floorplan. New Comstock Park Condo Community Conveniently located near Alpine Ave and the I-96 interchange. The main floor, you will find two bedrooms and two full bathrooms, laundry, a walk-in pantry and tons of natural light. The kitchen

    Interra Homes Builder

    966 Scioto Dr NW, Comstock Park, MI 49321
  • /56

    $497,990

    $22K PRICE DROP
    • 5 Beds
    • 3 Baths
    • 2,760 Sq Ft

    409 6 Mile Rd NW, Comstock Park, MI 49321

    Motivated seller, make an offer. All offers will be considered.Impressive 2,760 sq ft new construction home featuring exceptional ceiling heights and abundant natural light. Enjoy 9-ft ceilings in the basement, minimum 9-ft ceilings on the main level, a 12-ft cathedral ceiling in the living room, and 10-ft ceilings in the primary bedroom. Offering 5 oversized bedrooms (all accommodate

    Vijayata Karanwal New Era Real Estate LLC

    409 6 Mile Rd NW, Comstock Park, MI 49321
  • /50

    $349,900

    • 2 Beds
    • 2 Baths
    • 2,027 Sq Ft

    4005 Hendershot Ave NW, Grand Rapids, MI 49544

    Welcome to this charming 2-bedroom, 2-bath home in a peaceful, tree-lined setting within Alpine Township and Kenowa Hills schools. A non-conforming main floor bedroom offers flexibility for guests, a home office, or hobby space. The finished basement expands the living area with additional room for entertaining, recreation, or storage. The primary suite includes its own private bath, creating a

    Brian Campbell Smallegan Real Estate

    4005 Hendershot Ave NW, Grand Rapids, MI 49544
  • /23

    $469,000

    New Construction
    • 4 Beds
    • 2.5 Baths
    • 2,048 Sq Ft

    Ashton Plan at The Range, Comstock Park, MI 49321

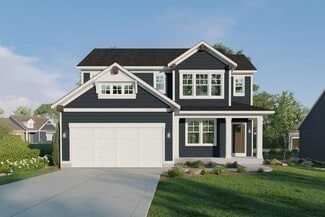
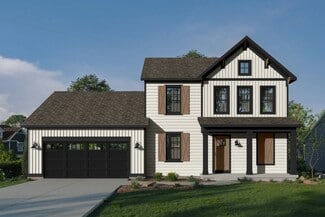
    Stunning two-story home with a welcoming porch that opens to a foyer and large den. The journey continues with a spacious living area, with full view of the large kitchen and dining room, complete with large island and oversized pantry. The upstairs primary suite is complete with a large walk-in closet and large vanity in the private bathroom.

    Interra Homes Builder

    981 Ellerston St NW Unit 37473680, Comstock Park, MI 49321
  • /28

    $379,900

    New Construction
    • 2 Beds
    • 2 Baths
    • 1,398 Sq Ft

    968 Scioto Dr NW, Comstock Park, MI 49321

    ***This home qualifies for our lower interest rate promotion!***New Construction and Ready for Move-In! The Range Condos introduces the Ashford floorplan featuring two bedrooms and two full baths. Well-appointed finishes that include laminate flooring, quartz counter tops, tile backsplash, ceiling fans and additional lighting throughout. A 10x10 deck, two car attached garage and

    Interra Homes Builder
    968 Scioto Dr NW, Comstock Park, MI 49321
  • /32

    $446,000

    New Construction
    • 3 Beds
    • 2 Baths
    • 1,156 Sq Ft

    Enclave Plan at The Range, Comstock Park, MI 49321

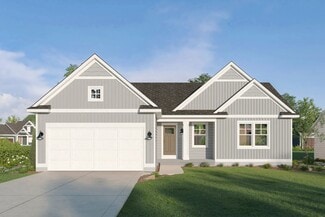
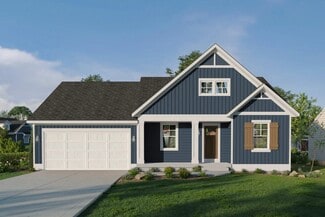
    Beautiful ranch style home that offers a front entry leading into a spacious living room, dining area and kitchen with cathedral ceilings. Kitchen has large center island and walk-in pantry, perfect for entertaining! Private primary suite has bath with large vanity and large walk-in closet. Two more large bedrooms and full bathroom, laundry, and mudroom off of two stall garage round out this

    Interra Homes Builder
    981 Ellerston St NW Unit 37473752, Comstock Park, MI 49321
  • /29

    $497,000

    New Construction
    • 4 Beds
    • 2.5 Baths
    • 2,466 Sq Ft

    Carson Plan at The Range, Comstock Park, MI 49321

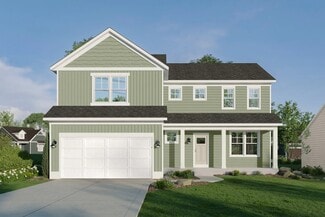
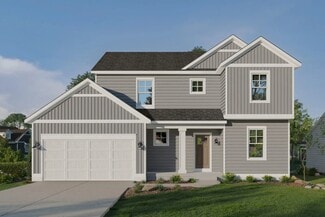
    Stunning two story home that begins with an open foyer, and leads into a flex room, large family room, open dining area, and kitchen with walk-in pantry. Main floor laundry, half bath and mudroom finish this level. The second level has a primary bedroom suite and bath with large vanity, and spacious walk-in closet. Three more large bedrooms, full bath and bonus loft area.

    Interra Homes Builder
    981 Ellerston St NW Unit 37473731, Comstock Park, MI 49321
  • /30

    $475,000

    New Construction
    • 4 Beds
    • 2.5 Baths
    • 2,101 Sq Ft

    Remington Plan at The Range, Comstock Park, MI 49321

    Stunning two-story home with a welcoming porch that opens to a great size foyer. Continue into a spacious living area, with full view of the large kitchen and dining room, complete with large island and pantry. This plan also offers a main floor primary bedroom suite complete with large walk-in closet and large vanity in the private bath. A powder bath and mudroom with laundry complete the first

    Interra Homes Builder
    981 Ellerston St NW Unit 37473775, Comstock Park, MI 49321
  • /31

    $476,000

    New Construction
    • 4 Beds
    • 2.5 Baths
    • 2,206 Sq Ft

    Cascade Plan at The Range, Comstock Park, MI 49321

    This stunning two-story plan greets you with a large open living style family room and kitchen with large center island. A spacious mudroom and flex room offer flexibility and additional space. The second floor features 3 thoughtfully placed bedrooms, a full bathroom, and a convenient laundry room, along with the executive primary suite, complete with large walk-in closet and vanity.

    Interra Homes Builder
    981 Ellerston St NW Unit 37473738, Comstock Park, MI 49321
  • /6

    $474,900

    New Construction
    • 3 Beds
    • 2 Baths
    • 2,103 Sq Ft

    4814 Bethpage Dr NW, Comstock Park, MI 49321

    ***This home qualifies for our lower interest rate promotion!***New Construction and Under Construction! Interra Homes presents the ''Enclave'' ranch plan in The Range neighborhood of Comstock Park. This ranch home boasts almost 1600 square feet on the main floor with cathedral ceilings and an open Living Room, Eating Area and Kitchen with Center Isle. Stainless steel kitchen appliances

    Interra Homes Builder
    4814 Bethpage Dr NW, Comstock Park, MI 49321
  • /25

    $406,000

    New Construction
    • 2 Beds
    • 2 Baths
    • 1,398 Sq Ft

    Ashford Plan at The Range - Duplexes, Comstock, MI 49321

    Ranch style condo with larger kitchen complete with walk-in pantry and snack ledge in island. Primary suite features a private bathroom, spacious walk-in closet with optional access to main floor laundry. A second bedroom is at the front of the condo and has its own private bathroom as well. Powder bathroom and mudroom for guests to use.This floorplan is a 2 and 3 unit in the Redstone

    Interra Homes Builder
    996 Scioto Dr St Unit 37475365, Comstock, MI 49321
  • /24

    $379,900

    New Construction
    • 2 Beds
    • 2 Baths
    • 1,398 Sq Ft

    968 Scioto Dr NW Unit 5, Comstock Park, MI 49321

    Seller to offer buyer promotion of $10,000 in seller concessions with builder's preferred lenders, accepted offer by 9/31/2026 and must close by 10/30/2026. New Construction and Ready For Move-In! New Construction at The Range Condos. Interra Homes introduces the Ashford floorplan featuring two bedrooms and two full baths. Well-appointed finishes that include laminate flooring, quartz counter

    Christopher Dorey Kensington Realty Group Inc.

    968 Scioto Dr NW Unit 5, Comstock Park, MI 49321
  • /25

    $436,000

    New Construction
    • 3 Beds
    • 2 Baths
    • 1,457 Sq Ft

    Wilshire Plan at The Range, Comstock Park, MI 49321

    Welcome to our Wilshire floor plan! This spacious home is all about convenience, functionality, and affordability. The first floor features a bright, open-concept kitchen, dining area, and living area. Located off of these main living spaces are every feature you could need: a welcoming front entryway with a storage closet, 2 bedrooms, a main floor primary bedroom with ensuite bathroom and

    Interra Homes Builder
    981 Ellerston St NW Unit 37473781, Comstock Park, MI 49321
  • /31

    $382,000

    New Construction
    • 2 Beds
    • 2 Baths
    • 1,230 Sq Ft

    Linden Plan at The Range, Comstock Park, MI 49321

    Welcome to our Linden floor plan! This spacious home is all about convenience, functionality, and affordability. The first floor features a bright, open-concept kitchen, dining area, and living area with vaulted ceilings. Located off of these main living spaces are every feature you could need: a welcoming front entryway with a storage closet, a flex room with a nearby full bathroom, a main floor

    Interra Homes Builder
    981 Ellerston St NW Unit 37473763, Comstock Park, MI 49321
  • /37

    $448,000

    New Construction
    • 4 Beds
    • 2.5 Baths
    • 1,740 Sq Ft

    Andover Plan at The Range, Comstock Park, MI 49321

    Presenting a Classic Series floor plan spanning two stories, highlighted by an expansive family room, a generously sized welcoming foyer, and multiple possibilities for the area adjacent to the entry. Noteworthy elements include a secluded mudroom, a conveniently located laundry room, and a guest half bathroom; all accessible from the garage area. Ascending to the upper level, you'll find 4

    Interra Homes Builder
    981 Ellerston St NW Unit 37473676, Comstock Park, MI 49321
  • /24

    $386,500

    • 3 Beds
    • 3 Baths
    • 1,722 Sq Ft

    8446 Vinton Ave NW, Sparta, MI 49345

    Welcome to this beautifully remodeled 3-bedroom home in the desirable Sparta School District! Thoughtfully updated throughout, this move-in-ready property offers modern finishes along with numerous ADA accommodations designed for comfort, accessibility, and everyday convenience. The home features a functional layout with spacious living areas and updated finishes throughout. The middle bedroom

    Alan Richard Childress Associates Realty

    8446 Vinton Ave NW, Sparta, MI 49345
How to Buy a Home How to Finance a Home How to Sell a Home