378

Homes for Sale in 76009

Section Image Section Image Section Image
  • /27

    $321,900

    New Construction
    • 4 Beds
    • 3 Baths
    • 2,013 Sq Ft

    Geneva Plan at Lone Oak, Alvarado, TX 76009

    The Geneva floor plan at Lone Oak combines efficient design, comfortable living spaces, and modern style in a beautifully crafted single-story home. Designed to maximize both functionality and comfort, this thoughtfully planned layout offers open gathering spaces, private retreats, and the convenience of single-level living. A welcoming foyer sets the tone as you enter the home, leading past two

    Century Communities Builder
    0 County Road 607 Unit 38727665, Alvarado, TX 76009
  • /2

    $310,900

    New Construction
    • 3 Beds
    • 2 Baths
    • 1,786 Sq Ft

    Champlain Plan at Lone Oak, Alvarado, TX 76009

    The Champlain floor plan at Lone Oak offers the perfect blend of style, functionality, and single-story convenience. Designed with today's homebuyers in mind, this thoughtfully crafted layout combines open-concept living spaces with private retreats, creating a home that feels both spacious and comfortable from the moment you walk through the door. Just off the entry, a private study provides a

    Century Communities Builder
    0 County Road 607 Unit 38486192, Alvarado, TX 76009
  • /2

    $285,900

    New Construction
    • 3 Beds
    • 2 Baths
    • 1,508 Sq Ft

    Sutherland Plan at Lone Oak, Alvarado, TX 76009

    The Sutherland floor plan at Lone Oak delivers comfortable single-story living with an open layout designed to make everyday life easier. Thoughtfully arranged for both functionality and comfort, this home combines spacious gathering areas with private retreats, creating a welcoming environment for everything from quiet evenings at home to hosting family and friends. A welcoming foyer leads past

    Century Communities Builder
    0 County Road 607 Unit 38486189, Alvarado, TX 76009
  • /35

    $274,000

    $16K PRICE DROP
    • 4 Beds
    • 2.5 Baths
    • 2,353 Sq Ft

    5925 Fm 2415, Alvarado, TX 76009

    Welcome to country living with modern updates at this move-in ready 3 bedroom, 2.5 bath home on 1 acre in Alvarado ISD. USDA ApprovedSince purchasing in 2019, the owner has transformed this 2-story doublewide: upgraded from vinyl to NEW SmartBoard (Hardie-type) siding, installed a NEW metal roof, NEW 60 foot concrete driveway and 10X20 Concrete pad for storage building or gym. NEW

    Agent Photo

    Jeffrey Price

    Great Western Realty

    5925 Fm 2415, Alvarado, TX 76009
  • /3

    $82,449

    • Land
    • 20,560 Sq Ft
    • $174,680 per Acre

    289 Chambers Dr, Alvarado, TX 76009

    ALMOST A HALF ACRE! We just listed 289 Chambers Drive that provides you with nearly half an acre of land (20,560 Sq. Ft.) in the Alvarado, TX area! It is a worthwhile investment lot where you can build a home, move your RV into, or whatever you may need. Here you will be NEAR LAKE ALVARADO and just ten minutes away from food and convenience station. WE MAKE IT EASY TO OWN. This is a great

    Chet Polniazek 1st Texas Realty Services

    289 Chambers Dr, Alvarado, TX 76009
  • /35

    $304,900

    New Construction $10K PRICE DROP
    • 3 Beds
    • 2 Baths
    • 1,531 Sq Ft

    925 Kingbird Ln, Alvarado, TX 76009

    The 'Laurel' plan features 3 bedrooms and 2 bath with a 2-car garage, arranged in a one-story layout that keeps the shared living areas centered and the bedrooms set along their own portions of the home. The approach starts with a full brick exterior and a clean, straightforward profile, leading inside to a foyer that opens into the family room. From here, the dining area and kitchen come into

    Bloomfield Homes Builder
    925 Kingbird Ln, Alvarado, TX 76009
  • /61

    $3,616,500

    $150K PRICE DROP
    • 3 Beds
    • 2 Baths
    • 2,000 Sq Ft

    4045 County Rd 212, Alvarado, TX 76009

    Deaver Ranch – A Timeless Legacy in Johnson County4045 County Road 212, Alvarado, TexasOverview“Legacy ranch held in the same family since the original deed in 1876 — a true generational property rarely offered in Johnson County.”Welcome to the Deaver Ranch, an extraordinary 279 ± acre holding that embodies the enduring spirit of Texas ranching. Rich in history and

    Tully Janszen Texas Ranch Kings

    4045 County Rd 212, Alvarado, TX 76009
  • /40

    $3,616,500

    $150K PRICE DROP
    • 3 Beds
    • 2 Baths
    • 2,022 Sq Ft

    4045 County Road 212, Alvarado, TX 76009

    Legacy ranch held in the same family since the original deed in 1876—Deaver Ranch offers a rare opportunity to own a true generational property in Johnson County. Spanning 279 ± acres of gently rolling terrain with rich black soils, the ranch features a 3 bed, 2 bath traditional ranch-style home of just over 2,000 sq ft surrounded by mature pecan trees and accessed through an electric gated

    Tully Janszen Texas Ranch Kings Realty

    4045 County Road 212, Alvarado, TX 76009
  • /2

    $219,990

    • Land
    • 4 Acres
    • $54,998 per Acre

    1201 Toby St, Alvarado, TX 76009

    Minutes from the I-35W, miles from ordinary. We're talking 4 full acres of freedom tucked away, private and ready for your vision! Build that luxury barndo, custom ranch or farmhouse retreat you've been picturing. It's full of potential! Come see it for yourself. You'll know the second you step foot on it.

    Candy Broadway Ausdo

    1201 Toby St, Alvarado, TX 76009
  • /8

    $379,000

    • Land
    • 10.99 Acres
    • $34,498 per Acre

    7832 Greenfield Dr, Alvarado, TX 76009

    County land with no HOA! Large oak trees, many deer, a secluded space with shared-ownership of the deep pond for fishing! Horses permitted! Culvert with small driveway on CR401 and an additional entrance driveway on Greenfield is already there! Great road frontage and easy access to I-35. Gas Well has building restrictions with no build within approximately 300' - See plat in transaction desk for

    Kristi Hinshaw Kristi Hinshaw

    7832 Greenfield Dr, Alvarado, TX 76009
  • /7

    $120,000

    $5K PRICE DROP
    • Land
    • 1.06 Acres
    • $113,208 per Acre

    4032 Highland Oaks Ln, Cleburne, TX 76031

    Exclusive gated Highland Oaks community! Have the benefits of living near the city while enjoying the peaceful country life. Bring your builder (3000 minimum sq. ft.). No city taxes.

    Agent Photo

    Brian Wells

    RE/MAX Trinity

    4032 Highland Oaks Ln, Cleburne, TX 76031
  • /9

    $122,000

    $8K PRICE DROP
    • Land
    • 1.56 Acres
    • $78,205 per Acre

    198 Bishop St, Alvarado, TX 76009

    Incredible 1.5+ acre canvas for your dream home! This vacant land, nestled on a serene country street near downtown, offers a rare opportunity for home builders. Privately tucked away, envision your bespoke residence amidst nature's beauty. Seize this chance to craft your ideal haven!

    David DeVries RE/MAX Trinity

    198 Bishop St, Alvarado, TX 76009
  • /8

    $379,000

    • Land
    • 9.99 Acres
    • $37,942 per Acre

    3635 Cr 401, Alvarado, TX 76009

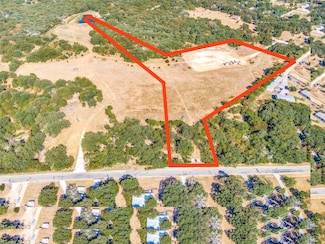
    County land with no HOA! Seller is pulling 9.989 acres from a larger parcel to sell. Plat and survey are awaiting final approval. Large oak trees, many deer, a secluded space with shared-ownership of the deep pond for fishing! Horses permitted! Great road frontage and easy access to I-35. (Boundary lines on photo are approximate and subject to approval.) Can possibly be combined with the lot next

    Kristi Hinshaw Kristi Hinshaw

    3635 Cr 401, Alvarado, TX 76009
  • /11

    $425,000

    $570K PRICE DROP
    • Land
    • 2.29 Acres
    • $185,996 per Acre

    694 U S Highway 67, Alvarado, TX 76009

    Located off HWY 67 with High visibility and easy access.? 2.285 acres located within city limits of Alvarado zoned in a PD with commercial and multifamily use.? City approved plans for a town home style apartments with commercial on the first floor.? Buy and build out or change to fit your needs.?

    Dustin Jordan Tero Real Estate

    694 U S Highway 67, Alvarado, TX 76009
  • /3

    $2,000,000

    • Land
    • 91.52 Acres
    • $21,853 per Acre

    12548 Farm To Market 1807, Venus, TX 76009

    Vanguard Real Estate Advisors (“VREA”) has been exclusively retained by Ownership to offer qualified investors and developers the opportunity to purchase 91.52+- acres (the “Site”) located along FM-1807 in the Venus, Texas ETJ. Venus is a rapidly growing city in Johnson County, with a strong median household income of $97,039, and has experienced an estimated population growth of 72.6% from

    Jordan Cortez Vanguard Real Estsate Advisors

    12548 Farm To Market 1807, Venus, TX 76009
  • /2

    $600,000

    $150K PRICE DROP
    • 4 Beds
    • 2 Baths
    • 1,680 Sq Ft

    4200 Sunshine Ln, Alvarado, TX 76009

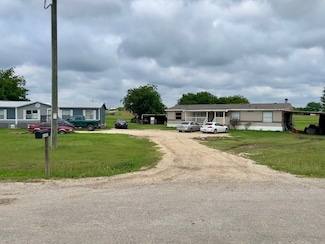
    Great investment property with 10 acres and 2 doublewide homes.

    Bruce Henderson Keller Williams Lonestar DFW

    4200 Sunshine Ln, Alvarado, TX 76009
  • /19

    $3,290,000

    New Construction
    • 1 Bed
    • 1 Bath
    • 13,200 Sq Ft

    8092 County Road 604, Alvarado, TX 76009

    An abundance of amenities await...BRAND NEW 1 bedroom, 1 bathroom apartments in a quiet, secure country setting with gated access and monitored surveillance.All apartments have brand new stackable washer and dryers in each unit, and new stainless appliances, including refrigerator.Units have many accessibility features including 36” doors, and oversized bathrooms with curb-less walk

    Agent Photo

    Angela LaBounty

    Compass RE Texas, LLC

    8092 County Road 604, Alvarado, TX 76009
  • /40

    $431,990

    New Construction
    • 4 - 5 Beds
    • 3.5 - 4.5 Baths
    • 2,838 Sq Ft

    Violet IV Plan at Eagle Glen - 60, Alvarado, TX 76009

    The Classic Series Violet IV floor plan is a two-story home with four bedrooms and three and a half bathrooms. Features of this plan include a formal dining room, covered porch, large family room, study, open kitchen with custom cabinets and island, primary suite with an ensuite bathroom and a walk-in closet, an upstairs game room, and media room. Contact us or visit our model home for more

    Bloomfield Homes Builder
    1001 Raptor Rd Unit 36884528, Alvarado, TX 76009
  • /32

    $421,990

    New Construction
    • 4 - 5 Beds
    • 3.5 - 4.5 Baths
    • 2,628 Sq Ft

    Violet III Plan at Eagle Glen - 60, Alvarado, TX 76009

    The Classic Series Violet III floor plan is a two-story home with four bedrooms and three bathrooms. Features of this plan include a formal dining room, covered porch, large family room, study, open kitchen with custom cabinets and island, primary suite with an ensuite bathroom and a walk-in closet, and an upstairs game room. Contact us or visit our model home for more information about building

    Bloomfield Homes Builder
    1001 Raptor Rd Unit 36884524, Alvarado, TX 76009
  • /38

    $410,990

    New Construction
    • 3 - 4 Beds
    • 2.5 - 3.5 Baths
    • 2,591 Sq Ft

    Violet II Plan at Eagle Glen - 60, Alvarado, TX 76009

    The Classic Series Violet II floor plan is a two-story home with three bedrooms and two bathrooms. Features of this plan include a formal dining room, covered porch, large family room, study, open kitchen with custom cabinets and an island, primary suite with an ensuite bathroom and a walk-in closet, an upstairs game room, and media rooms. Contact us or visit our model home for more information

    Bloomfield Homes Builder
    1001 Raptor Rd Unit 36884518, Alvarado, TX 76009
  • /43

    $470,990

    New Construction
    • 5 - 6 Beds
    • 3.5 - 4.5 Baths
    • 3,557 Sq Ft

    Rose III Plan at Eagle Glen - 60, Alvarado, TX 76009

    The Classic Series Rose III floor plan is a two-story home with five bedrooms and three bathrooms. Features of this plan include a covered porch, large family room, study, open kitchen with custom cabinets and island, primary suite with an ensuite bathroom and a walk-in closet, and an upstairs game room. Contact us or visit our model home for more information about building this plan.

    Bloomfield Homes Builder
    1001 Raptor Rd Unit 36884503, Alvarado, TX 76009
  • /33

    $467,990

    New Construction
    • 4 - 5 Beds
    • 3.5 - 4.5 Baths
    • 3,557 Sq Ft

    Rose II Plan at Eagle Glen - 60, Alvarado, TX 76009

    The Classic Series Rose II floor plan is a two-story home with four bedrooms and three bathrooms. Features of this plan include a covered porch, large family room, study, open kitchen with custom cabinets and island, a primary suite with an ensuite bathroom, walk-in closet and garden tub; an upstairs game room, and an upstairs media room. Contact us or visit our model home for more information

    Bloomfield Homes Builder
    1001 Raptor Rd Unit 36884498, Alvarado, TX 76009
  • /40

    $457,990

    New Construction
    • 4 - 5 Beds
    • 3.5 - 4.5 Baths
    • 3,359 Sq Ft

    Rose Plan at Eagle Glen - 60, Alvarado, TX 76009

    The Classic Series Rose floor plan is a two-story home with four bedrooms and three bathrooms. Features of this plan include a covered porch, large family room, study, open kitchen with custom cabinets and island, a primary suite with an ensuite bathroom and a walk-in closet, and an upstairs game room. Contact us or visit our model home for more information about building this plan.

    Bloomfield Homes Builder
    1001 Raptor Rd Unit 36884495, Alvarado, TX 76009
  • /38

    $466,990

    New Construction
    • 5 Beds
    • 3.5 - 4.5 Baths
    • 3,754 Sq Ft

    Magnolia III Plan at Eagle Glen - 60, Alvarado, TX 76009

    The Classic Series Magnolia III floor plan is a two-story home with five bedrooms and three and a half bathrooms. Features of this plan include a covered porch, formal dining, large family room, optional study, open kitchen with custom cabinets and an island, a bedroom suite with a walk-in closet and garden tub, and an upstairs game room. Contact us or visit our model home for more information

    Bloomfield Homes Builder
    1001 Raptor Rd Unit 36884490, Alvarado, TX 76009
  • /45

    $441,990

    New Construction
    • 5 Beds
    • 2.5 - 3.5 Baths
    • 3,430 Sq Ft

    Magnolia II Plan at Eagle Glen - 60, Alvarado, TX 76009

    The Classic Series Magnolia II floor plan is a two-story home with four bedrooms and two and a half bathrooms. Features of this plan include a covered porch, formal dining, large family room, study, open kitchen with custom cabinets and island, a bedroom suite with a walk-in closet and garden tub, and an upstairs game room and media room. Contact us or visit our model home for more information

    Bloomfield Homes Builder
    1001 Raptor Rd Unit 36884488, Alvarado, TX 76009
  • /38

    $426,990

    New Construction
    • 5 Beds
    • 2.5 - 3.5 Baths
    • 3,187 Sq Ft

    Magnolia Plan at Eagle Glen - 60, Alvarado, TX 76009

    The Classic Series Magnolia floor plan is a two-story home with five bedrooms and two and a half bathrooms. Features of this plan include a covered porch, formal dining, a large family room, an optional study, an open kitchen with custom cabinets and an island, a primary suite with a walk-in closet and garden tub, and an upstairs game room. Contact us or visit our model home for more information

    Bloomfield Homes Builder
    1001 Raptor Rd Unit 36884474, Alvarado, TX 76009
  • /28

    $360,990

    New Construction
    • 3 Beds
    • 2 - 3.5 Baths
    • 2,098 Sq Ft

    Jasmine Plan at Eagle Glen - 60, Alvarado, TX 76009

    The Classic Series Jasmine floor plan is a single-story home with four bedrooms and two bathrooms. Features of this plan include a covered porch, large family room, open kitchen with custom cabinets and an island, and a primary suite with an ensuite bathroom and a walk-in closet. Contact us or visit our model home for more information about building this plan.

    Bloomfield Homes Builder
    1001 Raptor Rd Unit 36884469, Alvarado, TX 76009
  • /29

    $373,990

    New Construction
    • 4 Beds
    • 2 Baths
    • 2,235 Sq Ft

    Hawthorne Plan at Eagle Glen - 60, Alvarado, TX 76009

    The Classic Series Hawthorne floor plan is a single-story home with four bedrooms and two bathrooms. Features of this plan include a covered porch, formal dining or study, large family room, open kitchen with custom cabinets and island, and a primary suite with a walk-in closet and garden tub. Contact us or visit our model home for more information about building this plan.

    Bloomfield Homes Builder
    1001 Raptor Rd Unit 36884462, Alvarado, TX 76009
  • /37

    $383,990

    New Construction
    • 4 Beds
    • 3 Baths
    • 2,333 Sq Ft

    Dogwood III Plan at Eagle Glen - 60, Alvarado, TX 76009

    The Classic Series Dogwood III floor plan is a two-story home with four bedrooms and three bathrooms. Features of this plan include a covered porch, formal dining or study, large family room with vaulted ceilings, open kitchen with custom cabinets and an island, a primary suite with a walk-in closet and garden tub, and an upstairs game room. Contact us or visit our model home for more information

    Bloomfield Homes Builder
    1001 Raptor Rd Unit 36884456, Alvarado, TX 76009
  • /24

    $344,990

    New Construction
    • 3 Beds
    • 2 Baths
    • 1,840 Sq Ft

    Dogwood Plan at Eagle Glen - 60, Alvarado, TX 76009

    The Classic Series Dogwood floor plan is a single-story home with three bedrooms and two bathrooms. Features of this plan include a covered porch, formal dining, large family room, open kitchen with custom cabinets and an island, and a primary suite with a walk-in closet and garden tub. Contact us or visit our model home for more information about building this plan.

    Bloomfield Homes Builder
    1001 Raptor Rd Unit 36884450, Alvarado, TX 76009
  • /44

    $435,990

    New Construction
    • 5 Beds
    • 3.5 - 4.5 Baths
    • 3,261 Sq Ft

    Dewberry III Plan at Eagle Glen - 60, Alvarado, TX 76009

    The Classic Series Bayberry III floor plan is a two-story home with five bedrooms and three and a half bathrooms. Features of this plan include a covered porch, formal dining or study, large family room, open kitchen with custom cabinets and island, a primary suite with a walk-in closet and ensuite bath, an upstairs game room, and a second private bedroom suite that has the option to change to a

    Bloomfield Homes Builder
    1001 Raptor Rd Unit 36884445, Alvarado, TX 76009
  • /38

    $416,990

    New Construction
    • 4 Beds
    • 2.5 - 3.5 Baths
    • 3,026 Sq Ft

    Dewberry II Plan at Eagle Glen - 60, Alvarado, TX 76009

    The Classic Series Bayberry II floor plan is a two-story home with four bedrooms and two and a half bathrooms. Features of this plan include a covered porch, formal dining or study, large family room, open kitchen with custom cabinets and island, a primary suite with a walk-in closet and a garden tub, and upstairs game and media rooms. Contact us or visit our model home for more information about

    Bloomfield Homes Builder
    1001 Raptor Rd Unit 36884442, Alvarado, TX 76009
  • /38

    $407,990

    New Construction
    • 4 Beds
    • 2.5 - 3.5 Baths
    • 2,820 Sq Ft

    Dewberry Plan at Eagle Glen - 60, Alvarado, TX 76009

    The Classic Series Bayberry floor plan is a two-story home with four bedrooms and two and a half bathrooms. Features of this plan include a covered porch, formal dining or study, large family room, open kitchen with custom cabinets and island, a primary suite with a walk-in closet and garden tub, and an upstairs game room. Contact us or visit our model home for more information about building

    Bloomfield Homes Builder
    1001 Raptor Rd Unit 36884441, Alvarado, TX 76009
  • /38

    $387,990

    New Construction
    • 4 Beds
    • 3 Baths
    • 2,450 Sq Ft

    Cypress II Plan at Eagle Glen - 60, Alvarado, TX 76009

    The Classic Series Cypress II floor plan is a two-story home with 4 bedrooms and 3 bathrooms. Features of this plan include a covered porch, formal dining or study, a large family room, an open kitchen with custom cabinets and island, a primary suite with walk-in closet and garden tub, and an upstairs game room. Contact us or visit our model home for more information about building this plan.

    Bloomfield Homes Builder
    1001 Raptor Rd Unit 36884435, Alvarado, TX 76009
  • /29

    $353,990

    New Construction
    • 4 Beds
    • 2 Baths
    • 2,034 Sq Ft

    Cypress Plan at Eagle Glen - 60, Alvarado, TX 76009

    The Classic Series Cypress floor plan is a single-story home with 4 bedrooms and 2 bathrooms. Features of this plan include a covered porch, formal dining, large family room, study, open kitchen with custom cabinets and island, and a primary suite with a walk-in closet and garden tub. Contact us or visit our model home for more information about building this plan.

    Bloomfield Homes Builder
    1001 Raptor Rd Unit 36884432, Alvarado, TX 76009
  • /47

    $434,990

    New Construction
    • 4 Beds
    • 3 Baths
    • 3,280 Sq Ft

    Carolina IV Plan at Eagle Glen - 60, Alvarado, TX 76009

    The Classic Series Carolina IV floor plan is a two-story home with 4 bedrooms, a study, and 3 bathrooms. Features of this plan include a rotunda entry, covered porch, formal dining, large family room, open kitchen with custom cabinets and island, a primary suite with a walk-in closet and garden tub, an upstairs game room, media room, and second bedroom suite. Contact us or visit our model home

    Bloomfield Homes Builder
    1001 Raptor Rd Unit 36884430, Alvarado, TX 76009
  • /28

    $426,990

    New Construction
    • 4 Beds
    • 3 Baths
    • 3,067 Sq Ft

    Carolina III Plan at Eagle Glen - 60, Alvarado, TX 76009

    The Classic Series Carolina III floor plan is a two-story home with 4 bedrooms, a study, and 3 bathrooms. Features of this plan include a rotunda entry, covered porch, formal dining, large family room, open kitchen with custom cabinets and island, a downstairs primary suite with a walk-in closet and garden tub, and an upstairs game room. Contact us or visit our model home for more information

    Bloomfield Homes Builder
    1001 Raptor Rd Unit 36884424, Alvarado, TX 76009
  • /38

    $413,990

    New Construction
    • 3 Beds
    • 3 Baths
    • 2,771 Sq Ft

    Carolina II Plan at Eagle Glen - 60, Alvarado, TX 76009

    The Classic Series Carolina II floor plan is a two-story home with 4 bedrooms (or 3 bedrooms with study) and 3 bathrooms. Features of this plan include a rotunda entry, covered porch, formal dining, large family room, study, open kitchen with custom cabinets and island, a primary suite with a walk-in closet and an ensuite bath, and an upstairs game room. Contact us or visit our model home for

    Bloomfield Homes Builder
    1001 Raptor Rd Unit 36884420, Alvarado, TX 76009
  • /28

    $374,990

    New Construction
    • 3 Beds
    • 2 Baths
    • 2,313 Sq Ft

    Carolina Plan at Eagle Glen - 60, Alvarado, TX 76009

    A one-story home with 4 bedrooms (or 3 with optional study) and two bathrooms. Features of this plan include a rotunda entry, covered porch, formal dining, large family room, open kitchen with custom cabinets and island, and a primary suite with a walk-in closet and an ensuite bath.

    Bloomfield Homes Builder
    1001 Raptor Rd Unit 36884415, Alvarado, TX 76009
  • /51

    $400,990

    New Construction
    • 3 - 4 Beds
    • 2.5 - 3.5 Baths
    • 2,381 Sq Ft

    Violet Plan at Eagle Glen - 60, Alvarado, TX 76009

    The Classic Series Violet floor plan is a two-story home with three bedrooms and two bathrooms. Features of this plan include a formal dining room, covered porch, large family room, study, open kitchen with custom cabinets and island, primary suite with an ensuite bathroom with walk-in closet and garden tub, and an upstairs game room. Contact us or visit our model home for more information about

    Bloomfield Homes Builder
    1001 Raptor Rd Unit 36884516, Alvarado, TX 76009

Showing Results 241 - 280, Page 7 of 10

How to Buy a Home How to Finance a Home How to Sell a Home