479

Newest Homes for Sale in Alvin, TX

Section Image Section Image
  • /31

    $364,990

    New Construction
    • 4 Beds
    • 3 Baths
    • 2,637 Sq Ft

    Fitzgerald Plan at Martha's Vineyard, Alvin, TX 77511

    Privacy is not a worry with the stunning Fitzgerald floor plan. Entering the home, you are greeted by the private study, an ideal space for the kids to finish their homework or for you to work from home peacefully. Across from the study is the guest bedroom including a walk-in closet, with the secondary bathroom residing beside the bedroom. Then, you are met with your convenient kitchen and

    CastleRock Communities Builder
    317 Merlot Dr Unit 36451116, Alvin, TX 77511
  • /26

    $337,990

    New Construction
    • 3 Beds
    • 2.5 Baths
    • 2,418 Sq Ft

    Frost Plan at Martha's Vineyard, Alvin, TX 77511

    Boasting with optimal space, the Frost floor plan is ideal for any lifestyle. This beautiful home welcomes you to two bedrooms, each with walk-in closets, and a full jack-and-jill connected bathroom with the option of dual vanities. Across the way is your convenient downstairs powder bathroom, your walk-in utility room, and access to your two-car garage with an extra nook for storage inside. You

    CastleRock Communities Builder
    317 Merlot Dr Unit 36488344, Alvin, TX 77511
  • /2

    $345,900

    New Construction
    • 4 Beds
    • 3.5 Baths
    • 2,520 Sq Ft

    Elias Plan at Skyview, Alvin, TX 77511

    Saratoga Homes Builder
    5320 Latigo Ct Unit 36450860, Alvin, TX 77511
  • /25

    $368,990

    New Construction
    • 4 Beds
    • 2.5 Baths
    • 2,697 Sq Ft

    San Marcos Plan at Martha's Vineyard, Alvin, TX 77511

    A contemporary design with traditional elements, the San Marcos plan offers a unique layout that suits most any lifestyle. As soon as you enter this elegant home, you are met with the convenient downstairs powder room, a walk-in utility room, and a beneficial computer niche that connects to your spacious kitchen. You are also met with your two-car garage that you can transform into a three-car

    CastleRock Communities Builder
    317 Merlot Dr Unit 36456806, Alvin, TX 77511
  • /4

    $400,000

    New Construction
    • 4 Beds
    • 4 Baths
    • 2,516 Sq Ft

    Christina Plan at Kendall Lakes, Alvin, TX 77511

    Saratoga Homes Builder
    5320 Latigo Ct Unit 36445579, Alvin, TX 77511
  • /3

    $340,900

    New Construction
    • 3 Beds
    • 3.5 Baths
    • 2,137 Sq Ft

    Cleo Plan at Skyview, Alvin, TX 77511

    Saratoga Homes Builder
    5320 Latigo Ct Unit 36446266, Alvin, TX 77511
  • /15

    $298,990

    New Construction
    • 3 Beds
    • 2 Baths
    • 1,857 Sq Ft

    Whitman Plan at Martha's Vineyard, Alvin, TX 77511

    The marvelous Whitman floor plan is a uniquely-designed home filled with desirable options and included features that the whole family will enjoy. Entering this home, you are welcomed by a hallway leading to your second bedroom, the third bedroom with a walk-in closet, and a full secondary bathroom residing conveniently between the two bedrooms. Give your bathroom an upgrade by switching out your

    CastleRock Communities Builder
    317 Merlot Dr Unit 36448480, Alvin, TX 77511
  • /4

    $300,000

    New Construction
    • 3 Beds
    • 2 Baths
    • 2,137 Sq Ft

    Avery Plan at Kendall Lakes, Alvin, TX 77511

    Saratoga Homes Builder
    5320 Latigo Ct Unit 36470197, Alvin, TX 77511
  • /10

    $304,990

    New Construction
    • 3 Beds
    • 2 Baths
    • 1,714 Sq Ft

    Oakdale Plan at Meridiana - The Courtyard Collection, Manvel, TX 77578

    Two-story | 1,714 Sq. Ft. | 3 Bedroo[video width=1080 height=1920 mp4= | 2 Baths | Study Nook | 2-car Garage | 1st Floor Covered Patio | 2nd Floor | Covered Balcony | Split Level

    Chesmar Homes Builder
    10003 Rosette Dr Unit 36488287, Manvel, TX 77578
  • /12

    $322,990

    New Construction
    • 4 Beds
    • 2.5 Baths
    • 1,910 Sq Ft

    Dillon Plan at Meridiana - The Courtyard Collection, Manvel, TX 77578

    Brand New Plan!The Courtyard Collection | 2 Story | 4 Bedrooms | 2.5 Baths | Game Room | 2- Car Attached Garage

    Chesmar Homes Builder
    10003 Rosette Dr Unit 36467553, Manvel, TX 77578
  • /25

    $319,990

    New Construction
    • 3 Beds
    • 2 Baths
    • 2,264 Sq Ft

    Glenwood Plan at Martha's Vineyard, Alvin, TX 77511

    The captivating Glenwood is the perfect plan most any family lifestyle. This uniquely-designed three-bed, two-bath home greets you with a long foyer area leading to the second and third bedrooms, with the secondary full bath residing between the two bedrooms. Also in the foyer is access to your walk-in utility room and entry to your spacious two-car garage with an extra nook for storage inside

    CastleRock Communities Builder
    317 Merlot Dr Unit 36450300, Alvin, TX 77511
  • /2

    $500,000

    New Construction
    • 4 Beds
    • 3.5 Baths
    • 2,637 Sq Ft

    Zara Plan at Skyview, Alvin, TX 77511

    Saratoga Homes Builder
    5320 Latigo Ct Unit 36449372, Alvin, TX 77511
  • /34

    $367,990

    New Construction
    • 3 Beds
    • 2.5 Baths
    • 2,696 Sq Ft

    Dickinson Plan at Martha's Vineyard, Alvin, TX 77511

    This beautiful, open-concept, two-story Dickinson home has just what you need with the space to accommodate anything you desire. Upon entry, the first floor greets you with a convenient powder room and a private study room which you can transform into a fourth bedroom/third bathroom if you intend on hosting guests overnight. You also come across the entry to your two-car garage which you have the

    CastleRock Communities Builder
    317 Merlot Dr Unit 36482943, Alvin, TX 77511
  • /5

    $279,990

    New Construction
    • 3 Beds
    • 2 Baths
    • 1,508 Sq Ft

    Countryside Plan at Meridiana - Townhomes, Arcola, TX 77583

    One-story | 3 bedrooms | 2 baths | 1-car attached garage**Photos are representative, selections & features may vary with community**

    Chesmar Homes Builder
    5217 Big Dipper Dr Unit 36464750, Arcola, TX 77583
  • /5

    $352,990

    New Construction
    • 4 Beds
    • 3 Baths
    • 2,567 Sq Ft

    Yuma Plan at Martha's Vineyard, Alvin, TX 77511

    The enthralling Yuma floor plan offers unparalleled space for the value, leaving nothing out. Downstairs, you are met with a private guest bedroom with a walk-in closet off the foyer. Across the hall is a full secondary bathroom and a walk-in utility room. Across the gallery is entry to your large walk-in pantry, a secluded study room, and entry to your two-car garage. For those who need more

    CastleRock Communities Builder
    317 Merlot Dr Unit 36490901, Alvin, TX 77511
  • /9

    $314,990

    New Construction
    • 3 Beds
    • 2.5 Baths
    • 1,977 Sq Ft

    Capeside Plan at Meridiana - The Courtyard Collection, Manvel, TX 77578

    Two-story | 3 Bedrooms | 2.5 Baths | Flex Room | 2-car Garage | 1st Floor Covered Patio | 2nd Floor | Covered Balcony

    Chesmar Homes Builder
    10003 Rosette Dr Unit 36485921, Manvel, TX 77578
  • /19

    $344,990

    New Construction
    • 4 Beds
    • 3 Baths
    • 2,452 Sq Ft

    Emerson Plan at Martha's Vineyard, Alvin, TX 77511

    The uniquely-designed Emerson floor plan provides comfort and flexibility for the entire family. On the first floor, you are greeted by a large foyer that leads to your guest bedroom and third bathroom located just beside the bedroom. Down the hall, you are led to your welcoming formal dining room with the stairway to your second floor, a walk-in utility room, and the entry to your two-car garage

    CastleRock Communities Builder
    317 Merlot Dr Unit 36503510, Alvin, TX 77511
  • /20

    $377,990

    New Construction
    • 4 Beds
    • 2.5 Baths
    • 2,959 Sq Ft

    Silverthorne Plan at Martha's Vineyard, Alvin, TX 77511

    The elegant Silverthorne floor plan is for the family that wants it all. Upon entry, you are met with your secluded private study that will make working from home productive. Next, you will come across the entry to your walk-in utility room, along with the entry to your two-car garage. If you desire more room to store items, supplies, or another car, the Silverthorne plan gives you the option of

    CastleRock Communities Builder
    317 Merlot Dr Unit 36483476, Alvin, TX 77511
  • /23

    $295,990

    New Construction
    • 3 Beds
    • 2 Baths
    • 1,801 Sq Ft

    Greeley Plan at Martha's Vineyard, Alvin, TX 77511

    Storage space is no issue with the flexible Greeley floor plan. This well-designed home greets you with a large foyer area that grants you entry to your second and third bedrooms, each containing walk-in closets for maximum storage. The full secondary bath resides between the two bedrooms. Down the hall is entry to your walk-in utility room, as well as your two-car garage. If you need extra space

    CastleRock Communities Builder
    317 Merlot Dr Unit 36495687, Alvin, TX 77511
  • /20

    $312,990

    New Construction
    • 3 Beds
    • 2 Baths
    • 2,009 Sq Ft

    Creede Plan at Martha's Vineyard, Alvin, TX 77511

    Boasting with space, the Creede plan is a highly sought-after one-story home with space for the whole family to enjoy. This three-bedroom, two-bathroom home is the perfect layout for most any lifestyle, no matter what stage of life you are in. Entering the home, you will find the long foyer leading to the second and third bedrooms, with the full secondary bathroom residing in the middle. Across

    CastleRock Communities Builder
    317 Merlot Dr Unit 36503323, Alvin, TX 77511
  • /21

    $395,990

    New Construction
    • 4 Beds
    • 3.5 Baths
    • 3,313 Sq Ft

    Snowmass Plan at Martha's Vineyard, Alvin, TX 77511

    Anything but understated! The pleasant Snowmass floor plan includes custom elements that will satisfy every member of your family. Entering this home, you are first met with your private study room that accommodates you when working from home or the kids while they finish their homework. In need of more bedrooms for family or guests? Transform the study room into a guest bedroom with an attached

    CastleRock Communities Builder
    317 Merlot Dr Unit 36503528, Alvin, TX 77511
  • /22

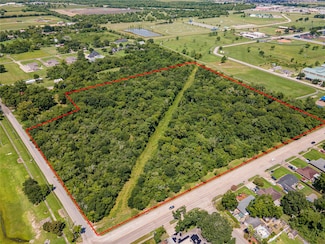
    $1,250,000

    $1M PRICE INCREASE
    • Land
    • 19.32 Acres
    • $64,690 per Acre

    0 Cr-392, Alvin, TX 77511

    Great property for land development or small ranch. Working Cattle pasture. Don't enter without an appointment

    Suzanne Dillmann Coldwell Banker Realty - Houston Bay Area

    0 Cr-392, Alvin, TX 77511
  • /10

    $250,000

    $75K PRICE DROP
    • Land
    • 1.66 Acres
    • $150,602 per Acre

    2257 County Road 529, Alvin, TX 77511

    Discover the perfect blend of space and possibility with this 1.66-acre corner lot in Alvin! Nestled in a peaceful setting with easy access to town, this cleared property is ready for your dream home, weekend retreat, or investment vision. With two combined lots, existing well and septic on each lot, and road access from both concrete and gravel surfaces, the groundwork is set for your next

    Lindsey Vaughn RE/MAX American Dream

    2257 County Road 529, Alvin, TX 77511
  • /30

    $291,990

    New Construction
    • 3 Beds
    • 2 - 4 Baths
    • 1,400 Sq Ft

    Frio Plan at Laurel Landing - 40', Alvin, TX 77511

    The Frio floor plan is a beautifully designed one-story home featuring three bedrooms and two bathrooms. Its open-concept layout seamlessly connects the kitchen, dining, and living areas, creating an inviting space for everyday living and entertaining. The primary suite offers a private retreat with a well-appointed bathroom, while the secondary bedrooms provide flexibility for guests, family, or

    Coventry Homes Builder
    202 Orchard Laurel Dr Unit 36249609, Alvin, TX 77511
  • /4

    $282,990

    New Construction
    • 3 Beds
    • 2 - 4 Baths
    • 1,250 Sq Ft

    Clay Plan at Laurel Landing - 40', Alvin, TX 77511

    The Clay floor plan is a thoughtfully designed one-story home featuring three bedrooms, two bathrooms, and a two-car garage. This layout maximizes space and functionality, offering an open-concept living area that seamlessly connects the kitchen, dining, and family spaces. The owner’s suite is tucked away for privacy, complete with a well-appointed ensuite bathroom. Two additional bedrooms

    Coventry Homes Builder
    202 Orchard Laurel Dr Unit 36249640, Alvin, TX 77511
  • /4

    $381,990

    New Construction
    • 5 Beds
    • 2.5 Baths
    • 2,488 Sq Ft

    Reeves Plan at Laurel Landing - 40', Alvin, TX 77511

    The Reeves is a spacious 5-bedroom, 2.5-bath, two-story home designed for growing families and everyday versatility. With a flexible layout that includes a main-level flex room and an upstairs game room, this plan offers plenty of space to live, work, and play. The open-concept main floor features a bright family room that flows into the dining area and kitchen, making it ideal for entertaining.

    Coventry Homes Builder
    202 Orchard Laurel Dr Unit 36249631, Alvin, TX 77511
  • /6

    $324,990

    New Construction
    • 3 Beds
    • 2 - 4 Baths
    • 1,446 Sq Ft

    Rains Plan at Laurel Landing - 50', Alvin, TX 77511

    The Rains floor plan is a well-designed one-story home featuring three bedrooms, two bathrooms, and a spacious two-car garage. Its open layout seamlessly connects the kitchen, dining, and living areas, creating an inviting space for daily living and entertaining. The owner’s suite offers a private retreat with a walk-in closet and an en-suite bathroom, while two additional bedrooms provide

    Coventry Homes Builder
    202 Orchard Laurel Dr Unit 36249664, Alvin, TX 77511
  • /6

    $335,989

    New Construction
    • 4 Beds
    • 2 - 4 Baths
    • 1,669 Sq Ft

    Starr Plan at Laurel Landing - 50', Alvin, TX 77511

    The Starr floor plan offers a perfect balance of spaciousness and comfort in a thoughtfully designed two-story home. Featuring 4 bedrooms, 2 bathrooms, and a generous two-car garage, this layout is ideal for growing families or those who love extra space. The first floor is anchored by a bright and open great room that flows into the dining area and a modern kitchen, complete with ample

    Coventry Homes Builder
    202 Orchard Laurel Dr Unit 36249801, Alvin, TX 77511
  • /21

    $298,990

    New Construction
    • 3 Beds
    • 2 - 4 Baths
    • 1,433 Sq Ft

    Gray Plan at Laurel Landing - 40', Alvin, TX 77511

    The Gray floor plan is a well-designed one-story home that offers three bedrooms, two bathrooms, and a spacious two-car garage. This layout emphasizes an open-concept design, seamlessly connecting the kitchen, dining, and living areas for effortless entertaining. The primary suite is positioned for privacy and includes a well-equipped ensuite bathroom. Two additional bedrooms provide ample space

    Coventry Homes Builder
    202 Orchard Laurel Dr Unit 36249641, Alvin, TX 77511
  • /7

    $376,990

    New Construction
    • 4 Beds
    • 2.5 Baths
    • 2,341 Sq Ft

    Martin Plan at Laurel Landing - 50', Alvin, TX 77511

    The Martin floor plan is a thoughtfully designed two-story home that balances functionality with modern comfort. Featuring four spacious bedrooms and two and a half bathrooms, this layout provides ample space for families of all sizes. The open-concept living area seamlessly integrates the kitchen, dining, and family room, creating an inviting space for entertaining and everyday life. The

    Coventry Homes Builder
    202 Orchard Laurel Dr Unit 36249654, Alvin, TX 77511
  • /39

    $394,990

    New Construction
    • 5 Beds
    • 2.5 Baths
    • 2,522 Sq Ft

    Howard Plan at Laurel Landing - 50', Alvin, TX 77511

    The Howard floor plan presents a spacious and thoughtfully designed one-story layout featuring five bedrooms and three and a half bathrooms. With a two-car garage, this home offers ample space for families seeking both functionality and comfort. The open-concept living area flows seamlessly from the kitchen to the dining and living spaces, making it ideal for entertaining. The owner’s suite

    Coventry Homes Builder
    202 Orchard Laurel Dr Unit 36249621, Alvin, TX 77511
  • /4

    $316,990

    New Construction
    • 4 Beds
    • 2 - 4 Baths
    • 1,694 Sq Ft

    Cooke Plan at Laurel Landing - 40', Alvin, TX 77511

    The Cooke floor plan is a beautifully designed one-story home featuring four bedrooms, two bathrooms, and a two-car garage. Its open-concept layout creates a seamless flow between the kitchen, dining, and living areas, making it perfect for entertaining or everyday living. The spacious primary suite provides a private retreat with a well-equipped ensuite bath, while three additional bedrooms

    Coventry Homes Builder
    202 Orchard Laurel Dr Unit 36249793, Alvin, TX 77511
  • /22

    $360,990

    New Construction
    • 4 Beds
    • 3 - 6 Baths
    • 1,956 Sq Ft

    Upton Plan at Laurel Landing - 50', Alvin, TX 77511

    The Upton floor plan is a thoughtfully designed one-story home that offers four bedrooms, three bathrooms, and a spacious three-car garage. This layout is perfect for those who appreciate a balance of open-concept living and private retreats. The heart of the home features a well-appointed kitchen that flows effortlessly into the dining and living areas, creating an inviting space for

    Coventry Homes Builder
    202 Orchard Laurel Dr Unit 36249576, Alvin, TX 77511
  • /26

    $303,990

    New Construction
    • 3 Beds
    • 2 - 4 Baths
    • 1,532 Sq Ft

    Hill Plan at Laurel Landing - 40', Alvin, TX 77511

    The Hill floor plan is a thoughtfully designed one-story home featuring three bedrooms, two bathrooms, and a spacious two-car garage. The open-concept layout seamlessly integrates the kitchen, dining, and living areas, creating a warm and inviting atmosphere. The primary suite offers a private retreat with a well-appointed ensuite bathroom. Two additional bedrooms and a flex room provide

    Coventry Homes Builder
    202 Orchard Laurel Dr Unit 36249607, Alvin, TX 77511
  • /4

    $351,990

    New Construction
    • 4 Beds
    • 2.5 Baths
    • 2,192 Sq Ft

    Lynn Plan at Laurel Landing - 40', Alvin, TX 77511

    The Lynn floor plan is a thoughtfully designed two-story home featuring four bedrooms, two and a half bathrooms, and a spacious two-car garage. With its well-planned layout, this home seamlessly blends functionality and comfort. The open-concept living area provides an inviting space for gatherings, while the second floor houses the bedrooms, ensuring privacy and relaxation. With modern features

    Coventry Homes Builder
    202 Orchard Laurel Dr Unit 36249670, Alvin, TX 77511
  • /6

    $334,990

    New Construction
    • 4 Beds
    • 2 - 4 Baths
    • 1,596 Sq Ft

    Smith Plan at Laurel Landing - 50', Alvin, TX 77511

    The Smith floor plan is a beautifully crafted two-story home offering 4 bedrooms, 2 bathrooms, and a spacious two-car garage. The first floor is thoughtfully designed with an open layout that seamlessly connects the great room, dining area, and modern kitchen, making it perfect for everyday living and entertaining. The primary bedroom, tucked away for privacy, features a roomy walk-in closet and

    Coventry Homes Builder
    202 Orchard Laurel Dr Unit 36249668, Alvin, TX 77511
  • /6

    $362,990

    New Construction
    • 4 Beds
    • 3 - 6 Baths
    • 2,005 Sq Ft

    Young Plan at Laurel Landing - 50', Alvin, TX 77511

    The Young floor plan is a spacious and functional one-story design offering 4 bedrooms, 3 full bathrooms, and a convenient two-car garage. This layout is ideal for modern living, with an open flow connecting key spaces like the great room, dining area, and kitchen, all perfectly positioned for both everyday activities and entertaining guests. The large kitchen features ample counter space, an

    Coventry Homes Builder
    202 Orchard Laurel Dr Unit 36249626, Alvin, TX 77511
  • /19

    $370,990

    New Construction
    • 4 Beds
    • 2.5 Baths
    • 2,209 Sq Ft

    Donley Plan at Laurel Landing - 50', Alvin, TX 77511

    The Donley floor plan is a thoughtfully designed two-story home featuring four spacious bedrooms and two and a half bathrooms. With a generous layout, this plan prioritizes both comfort and functionality for modern living. The main level offers a primary bedroom suite with an en-suite bathroom and a sizable walk-in closet, providing a private retreat away from the rest of the home. Adjacent to

    Coventry Homes Builder
    202 Orchard Laurel Dr Unit 36249614, Alvin, TX 77511

Showing Results 401 - 440, Page 11 of 12

How to Buy a Home How to Finance a Home How to Sell a Home