1,382

Luxury Homes for Sale in Amarillo, TX

Section Image Section Image Section Image
  • /44

    $270,000

    $5K PRICE DROP
    • 3 Beds
    • 2 Baths
    • 1,775 Sq Ft

    3702 Lynette Dr, Amarillo, TX 79109

    3 bed 2 bath charmer in Paramount. The cozy den features a woodburning fireplace and built-ins. Updated kitchen has a large peninsula with room for plenty of seating, granite countertops, Jenn-Air double ovens, a large single vessel sink and updated faucet. Original wood floors. The small flex space near the front door can be used as an office, workout room, plant room, or kids' area. The utility

    Jennifer Johnson Lyons Realty

    3702 Lynette Dr, Amarillo, TX 79109
  • /42

    $270,000

    $5K PRICE DROP
    • 5 Beds
    • 2 Baths
    • 2,982 Sq Ft

    905 N Travis St, Amarillo, TX 79107

    Spacious 5-bedroom home on a large corner lot! This home offers two living areas, with one that can easily serve as a flex space for a game room, office, or formal dining. The updated kitchen features quartz countertops and modern finishes, creating a beautiful central gathering space. The layout includes an upstairs bedroom perfect for added privacy, a sunroom, and a two-car garage. The metal

    Wendy Carnero Fathom Realty, LLC

    905 N Travis St, Amarillo, TX 79107
  • /7

    $270,000

    New Construction
    • 3 Beds
    • 2 Baths
    • 1,500 Sq Ft

    Massachusetts Plan at Tradewind Square, Timbercreek Canyon, TX 79118

    The Massachusetts is a 3-bedroom, 2-bathroom new construction floor plan from BLUEHAVEN Homes, available in Beacon Pointe and Tradewind Square in Amarillo, TX, and Tierra Blanca in Canyon, TX. At 1,500 square feet with a 2-car garage, it's a compact and well-priced option for first-time buyers or smaller households who want new construction without paying for more space than they need. The

    BLUEHAVEN Homes Builder
    4709 Beacon Rd Unit 40580450, Timbercreek Canyon, TX 79118
  • /30

    $270,000

    New Construction $10K PRICE DROP
    • 3 Beds
    • 2 Baths
    • 1,600 Sq Ft

    7517 Beck Dr, Amarillo, TX 79119

    Eastland Homes' new construction is located in the desirable Heritage Hills subdivision within Canyon ISD. This thoughtfully designed 3-bedroom, 2-bath home with a 2-car garage offers an open-concept floor plan ideal for everyday living and entertaining. The kitchen features granite countertops, a large island, and ample workspace. The primary suite includes a beautifully tiled tub surround,

    Agent Photo

    Amarillo Team

    RockOne Realty, LLC

    7517 Beck Dr, Amarillo, TX 79119
  • /36

    $270,000

    New Construction $10K PRICE DROP
    • 3 Beds
    • 2 Baths
    • 1,600 Sq Ft

    7601 Beck Dr, Amarillo, TX 79119

    Eastland Homes' new construction is nestled in the charming neighborhood of Heritage Hills within CISD. This stylish home offers 3 bedrooms, 2 bathrooms, and a 2-car garage. The kitchen, features granite countertops. The open floor plan maximizes space and comfort, creating a welcoming living environment. With a sprinkler system and sod in the front and backyard.

    Agent Photo

    Amarillo Team

    RockOne Realty, LLC

    7601 Beck Dr, Amarillo, TX 79119
  • /7

    $270,000

    New Construction
    • 3 Beds
    • 2 Baths
    • 1,500 Sq Ft

    Massachusetts Plan at Beacon Pointe, Timbercreek Canyon, TX 79118

    The Massachusetts is a 3-bedroom, 2-bathroom new construction floor plan from BLUEHAVEN Homes, available in Beacon Pointe and Tradewind Square in Amarillo, TX, and Tierra Blanca in Canyon, TX. At 1,500 square feet with a 2-car garage, it's a compact and well-priced option for first-time buyers or smaller households who want new construction without paying for more space than they need. The

    BLUEHAVEN Homes Builder
    4709 Beacon Rd Unit 37346640, Timbercreek Canyon, TX 79118
  • /28

    $269,999

    • 4 Beds
    • 2 Baths
    • 1,644 Sq Ft

    9504 Sydney Dr, Amarillo, TX 79119

    This beautifully designed open-concept home offers four spacious bedrooms, with a private isolated primary suite for added comfort and privacy. The primary bathroom features a walk-in closet, dual vanities and an upgraded walk-in shower with a built-in bench. The living room and all bedrooms are comfortably carpeted, while an additional window fills the home with abundant natural light. A cozy

    Tamara Bonifield Coldwell Banker First Equity

    9504 Sydney Dr, Amarillo, TX 79119
  • /15

    $269,920

    New Construction
    • 3 Beds
    • 2 Baths
    • 1,450 Sq Ft

    9104 Prairieland Dr, Amarillo, TX 79124

    The 1,450 square-foot Kyla floor plan is a spacious, well-connected layout with room for everyone to feel at home. - Brick exterior with covered front porch - Luxury vinyl plank flooring in main areas - Open-concept kitchen, living, and dining area - Granite or quartz countertops throughout - Spacious kitchen island with bar seating - Stainless steel appliances - Enclosed pantry - Private primary

    Betenbough Homes Builder
    9104 Prairieland Dr, Amarillo, TX 79124
  • /32

    $269,900

    $20K PRICE INCREASE
    • 4 Beds
    • 2 Baths
    • 1,852 Sq Ft

    4503 Andrews Ave, Amarillo, TX 79106

    Everything is NEW in this beautifully remodeled 4 bedroom, 2 bath home in the highly desirable Olsen neighborhood! From the new roof, HVAC system, gutters, flooring, paint, stainless steel appliances, wooden blinds throughout, and so much more! The bright, updated interior offers a modern feel with abundant storage and a truly move-in-ready experience. The finished back building adds incredible

    Frances Frost Keller Williams Realty Amarillo

    4503 Andrews Ave, Amarillo, TX 79106
  • /8

    $269,900

    • 3 Beds
    • 2 Baths
    • 1,708 Sq Ft

    7817 Crestline Dr, Amarillo, TX 79119

    Located in a very desirable neighborhood in southwest Amarillo. This spacious home offers a 3/2/2 open layout, crown molding, concrete floors and granite counter-tops. Perfect space for family gatherings and/or entertaining with friends in the seamless dining/kitchen and living areas; additional bar-top seating in kitchen a plus. The isolated primary bedroom provides a private retreat with a

    Greg Moreno Heritage Real Estate

    7817 Crestline Dr, Amarillo, TX 79119
  • /23

    $269,900

    $5K PRICE DROP
    • 3 Beds
    • 2 Baths
    • 1,559 Sq Ft

    4509 Richardson Rd, Timbercreek Canyon, TX 79118

    **SELLER OFFERING $10,000 IN CONCESSIONS ** Built by BlueHaven Homes, this beautifully maintained 3-bedroom, 2-bathroom home offers all the benefits of newer construction with upgrades and move-in-ready convenience already in place. Featuring a spacious 2-car garage and modern finishes throughout, this home perfectly combines style, comfort, and functionality. Step inside to discover durable,

    Landon Moreland Moreland Real Estate Group

    4509 Richardson Rd, Timbercreek Canyon, TX 79118
  • /8

    $269,000

    • Land
    • 0 Sq Ft

    15221 Farm To Market 2590, Amarillo, TX 79119

    This 1-acre (approx. 43,560 sq ft) tract sits in an incredible high-visibility location that continues to see more and more daily traffic. Ideally positioned just south of the Pak-A-Sak and new retail strip at the busy intersection of FM 2219 & FM 2590, and just north of the new Ziggy's Coffee, this property is perfectly placed between Amarillo and Canyon. Surrounded by new commercial growth,

    Emmy Mitchell Keller Williams Realty Amarillo

    15221 Farm To Market 2590, Amarillo, TX 79119
  • /15

    $268,420

    New Construction
    • 3 Beds
    • 2 Baths
    • 1,450 Sq Ft

    9102 Trapper Trail, Amarillo, TX 79124

    The 1,450 square-foot Kyla floor plan is a spacious, well-connected layout with room for everyone to feel at home. - Brick exterior with covered front porch - Luxury vinyl plank flooring in main areas - Open-concept kitchen, living, and dining area - Granite or quartz countertops throughout - Spacious kitchen island with bar seating - Stainless steel appliances - Enclosed pantry - Private primary

    Betenbough Homes Builder
    9102 Trapper Trail, Amarillo, TX 79124
  • /16

    $268,215

    New Construction
    • 3 Beds
    • 2 Baths
    • 1,350 Sq Ft

    2804 Lodge St, Amarillo, TX 79124

    The 1,350 square-foot Lucy floor plan is a smart layout with inviting spaces that carry from indoors to out. - Brick exterior with double columns and covered front porch - Luxury vinyl plank flooring in main areas - Open-concept kitchen, living, and dining area - Granite or quartz countertops throughout - Spacious kitchen peninsula with bar seating - Stainless steel appliances - Enclosed pantry -

    Builder Photo

    Betenbough Homes

    Builder

    2804 Lodge St, Amarillo, TX 79124
  • /16

    $267,950

    New Construction
    • 3 Beds
    • 2 Baths
    • 1,350 Sq Ft

    9107 Surveyor Rd, Bushland, TX 79124

    The 1,350 square-foot Lucy floor plan is a smart layout with inviting spaces that carry from indoors to out. - Brick exterior with double columns and covered front porch - Luxury vinyl plank flooring in main areas - Open-concept kitchen, living, and dining area - Granite or quartz countertops throughout - Spacious kitchen peninsula with bar seating - Stainless steel appliances - Enclosed pantry -

    Betenbough Homes Builder
    9107 Surveyor Rd, Bushland, TX 79124
  • /15

    $267,950

    New Construction
    • 3 Beds
    • 2 Baths
    • 1,622 Sq Ft

    Adalynn Plan at Beacon Pointe, Timbercreek Canyon, TX 79118

    The 1,600 square-foot Adalynn floor plan offers a spacious, well-designed layout with room to grow into what’s next. - Brick exterior - Luxury vinyl plank flooring in main areas - Open-concept kitchen, living, and dining area - Granite or quartz countertops throughout - Spacious kitchen island with bar seating - Stainless steel appliances - Enclosed pantry - Three additional storage closets -

    Betenbough Homes Builder
    4709 Beacon Rd Unit 36483355, Timbercreek Canyon, TX 79118
  • /24

    $266,000

    • 4 Beds
    • 2 Baths
    • 2,505 Sq Ft

    2422 S Washington St, Amarillo, TX 79109

    Large, two-story home located in the Wolflin neighborhood, offering timeless charm & plenty of space! This 4-bedroom, 2-bath home features original hardwood floors, spacious living areas, & an abundance of natural light throughout. The living room is oversized with a cozy fireplace, perfect for gatherings or quiet evenings at home. The kitchen is generously sized with an abundance of cabinets,

    Adrian Farris Keller Williams Realty Amarillo

    2422 S Washington St, Amarillo, TX 79109
  • /16

    $265,950

    New Construction
    • 3 Beds
    • 2 Baths
    • 1,550 Sq Ft

    Cecilia Plan at Beacon Pointe, Timbercreek Canyon, TX 79118

    The 1,550 square-foot Cecilia floor plan offers an easy, approachable layout with features that fit your everyday routine. - Brick exterior with covered entry - Luxury vinyl plank flooring in main areas - Open-concept kitchen, living, and dining area - Granite or quartz countertops throughout - Spacious kitchen peninsula with bar seating - Stainless steel appliances - Enclosed pantry - Private

    Betenbough Homes Builder
    4709 Beacon Rd Unit 36454155, Timbercreek Canyon, TX 79118
  • /2

    $265,000

    • 2 Beds
    • 2 Baths
    • 924 Sq Ft

    2901 S Parsley Rd, Amarillo, TX 79118

    Lyndon Latham Latham Hometown Realty

    2901 S Parsley Rd, Amarillo, TX 79118
  • /46

    $265,000

    New Construction $8K PRICE DROP
    • 3 Beds
    • 2 Baths
    • 1,500 Sq Ft

    4404 Monarch St, Amarillo, TX 79118

    4404 Monarch St is a move-in ready new construction home in Beacon Pointe by BLUEHAVEN Homes, located in Southwest Amarillo, TX 79118. The Massachusetts-C floor plan offers 3 bedrooms, 2 bathrooms, 1,500 square feet, and a 2-car garage. This home includes a quartz countertop upgrade throughout. The main living area connects the kitchen, dining, and family room in one open layout. The kitchen

    BLUEHAVEN Homes Builder
    4404 Monarch St, Amarillo, TX 79118
  • /24

    $265,000

    New Construction $8K PRICE DROP
    • 3 Beds
    • 2 Baths
    • 1,500 Sq Ft

    4409 Houlette St, Amarillo, TX 79118

    Scheduled for estimated completion in August 2026, 4409 Houlette St is an incoming new construction home in Amarillo's Beacon Pointe community. This 3-bedroom, 2-bathroom property is built on the Massachusetts layout. Delivering 1,500 square feet of single-level living space, this residence includes an attached 2-car garage, high-efficiency spray foam insulation, and custom cabinetry within the

    BLUEHAVEN Homes Builder
    4409 Houlette St, Amarillo, TX 79118
  • /25

    $264,900

    $5K PRICE DROP
    • 3 Beds
    • 2 Baths
    • 1,764 Sq Ft

    7732 Canode Dr, Amarillo, TX 79121

    Located on a corner lot in the highly sought-after Puckett West neighborhood and school district, this well-maintained 3-bedroom, 2-bath, 2-car garage home offers comfort and convenience with easy access to I-40, shopping, and dining. Features include wood flooring, granite countertops, updated windows, a newer roof, and a built-in hutch in the dining area. The isolated primary suite offers two

    Jennifer Rosenbach Amarillo's Parkview Realty, LLC

    7732 Canode Dr, Amarillo, TX 79121
  • /19

    $264,900

    $15K PRICE DROP
    • 3 Beds
    • 2 Baths
    • 1,854 Sq Ft

    6000 Hampton Dr, Amarillo, TX 79109

    Such stunning updates! This home has been stylishly updated from top to bottom. It is worth your time to come inside this one. Very nice sized living room with a corner fireplace. Substantial storage and a great floor plan. This one is a must see

    Mary Kay Riley Addresses of Amarillo, REALTORS®

    6000 Hampton Dr, Amarillo, TX 79109
  • /16

    $264,810

    New Construction
    • 3 Beds
    • 2 Baths
    • 1,350 Sq Ft

    9106 Surveyor Rd, Bushland, TX 79124

    The 1,350 square-foot Tanya floor plan is a smart layout with inviting spaces that carry from indoors to out. - Brick exterior with double columns and covered front porch - Luxury vinyl plank flooring in main areas - Open-concept kitchen, living, and dining area - Granite or quartz countertops throughout - Spacious kitchen peninsula with bar seating - Stainless steel appliances - Enclosed pantry

    Betenbough Homes Builder
    9106 Surveyor Rd, Bushland, TX 79124
  • /42

    $264,750

    New Construction $7K PRICE DROP
    • 3 Beds
    • 2 Baths
    • 1,470 Sq Ft

    4408 Sunset St, Amarillo, TX 79118

    4408 Sunset St is a new construction move-in ready home in Beacon Pointe by BLUEHAVEN Homes, located in Southwest Amarillo, TX 79118. The Hawaii-C floor plan offers 3 bedrooms, 2 bathrooms, 1,470 square feet, and a 2-car garage. This home sits on a corner lot and includes upgraded flooring. .The open-concept main living area connects the kitchen, dining, and family room in one efficient layout.

    Builder Photo

    BLUEHAVEN Homes

    Builder

    4408 Sunset St, Amarillo, TX 79118
  • /16

    $264,640

    New Construction
    • 3 Beds
    • 2 Baths
    • 1,350 Sq Ft

    9107 Prairieland Dr, Amarillo, TX 79124

    The 1,350 square-foot Regan floor plan is a smart layout with inviting spaces that carry from indoors to out. - Brick exterior with double columns and covered front porch - Luxury vinyl plank flooring in main areas - Open-concept kitchen, living, and dining area - Granite or quartz countertops throughout - Spacious kitchen peninsula with bar seating - Stainless steel appliances - Enclosed pantry

    Betenbough Homes Builder
    9107 Prairieland Dr, Amarillo, TX 79124
  • /6

    $264,600

    New Construction
    • 3 Beds
    • 2 Baths
    • 1,470 Sq Ft

    Hawaii Plan at Tradewind Square, Timbercreek Canyon, TX 79118

    The Hawaii is a 3-bedroom, 2-bathroom new construction floor plan from BLUEHAVEN Homes, available in three communities across Amarillo and Canyon, TX: Beacon Pointe, Tradewind Square, and Tierra Blanca. With 1,470 square feet on a single story and a 2-car garage, this layout is one of BLUEHAVEN's most accessible entry points into new construction — and one of the most consistently in-demand plans

    BLUEHAVEN Homes Builder
    4709 Beacon Rd Unit 37425727, Timbercreek Canyon, TX 79118
  • /6

    $264,600

    New Construction
    • 3 Beds
    • 2 Baths
    • 1,470 Sq Ft

    Hawaii Plan at Beacon Pointe, Timbercreek Canyon, TX 79118

    The Hawaii is a 3-bedroom, 2-bathroom new construction floor plan from BLUEHAVEN Homes, available in three communities across Amarillo and Canyon, TX: Beacon Pointe, Tradewind Square, and Tierra Blanca. With 1,470 square feet on a single story and a 2-car garage, this layout is one of BLUEHAVEN's most accessible entry points into new construction — and one of the most consistently in-demand plans

    BLUEHAVEN Homes Builder
    4709 Beacon Rd Unit 37346561, Timbercreek Canyon, TX 79118
  • /16

    $263,950

    New Construction
    • 3 Beds
    • 2 Baths
    • 1,550 Sq Ft

    Dorris Plan at Homestead, Amarillo, TX 79119

    The 1,550 square-foot Dorris floor plan offers an easy, approachable layout with features that fit your everyday routine. - Brick exterior with covered entry - Luxury vinyl plank flooring in main areas - Open-concept kitchen, living, and dining area - Granite or quartz countertops throughout - Spacious kitchen peninsula with bar seating - Stainless steel appliances - Enclosed pantry - Private

    Betenbough Homes Builder
    8780 Heritage Hills Parkway St Unit 36472546, Amarillo, TX 79119
  • /16

    $263,275

    New Construction
    • 3 Beds
    • 2 Baths
    • 1,350 Sq Ft

    9203 Surveyor Rd, Bushland, TX 79124

    The 1,350 square-foot Tanya floor plan is a smart layout with inviting spaces that carry from indoors to out. - Brick exterior with double columns and covered front porch - Luxury vinyl plank flooring in main areas - Open-concept kitchen, living, and dining area - Granite or quartz countertops throughout - Spacious kitchen peninsula with bar seating - Stainless steel appliances - Enclosed pantry

    Betenbough Homes Builder
    9203 Surveyor Rd, Bushland, TX 79124
  • /24

    $262,500

    New Construction $8K PRICE DROP
    • 3 Beds
    • 2 Baths
    • 1,500 Sq Ft

    4306 Sunset St, Amarillo, TX 79118

    Located at 4306 Sunset St in the Beacon Pointe community, this move-in ready residence is completed and available from BLUEHAVEN Homes. The single-story layout delivers 1,500 square feet of interior living space, offering 3 bedrooms, 2 full bathrooms, and an attached 2-car garage built on the Massachusetts floor plan. The interior is designed to support comfortable daily routines with selected

    BLUEHAVEN Homes Builder
    4306 Sunset St, Amarillo, TX 79118
  • /16

    $262,180

    New Construction
    • 3 Beds
    • 2 Baths
    • 1,350 Sq Ft

    2803 Lodge St, Amarillo, TX 79124

    The 1,350 square-foot Tanya floor plan is a smart layout with inviting spaces that carry from indoors to out. - Brick exterior with double columns and covered front porch - Luxury vinyl plank flooring in main areas - Open-concept kitchen, living, and dining area - Granite or quartz countertops throughout - Spacious kitchen peninsula with bar seating - Stainless steel appliances - Enclosed pantry

    Betenbough Homes Builder
    2803 Lodge St, Amarillo, TX 79124
  • /2

    $262,000

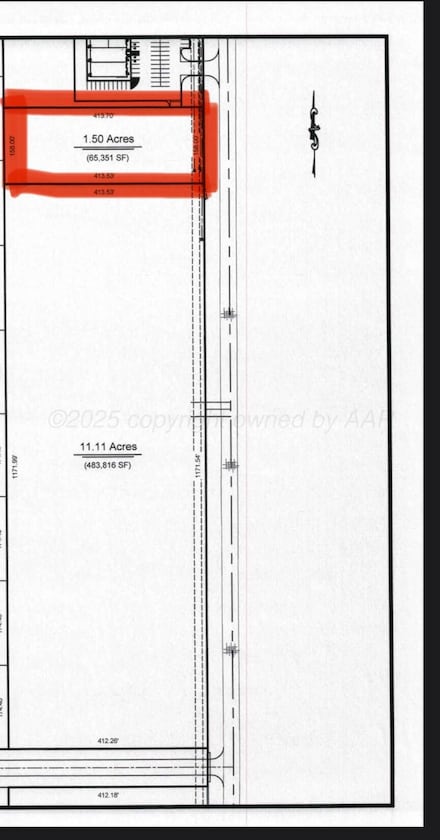
    • Land
    • 1.5 Acres
    • $174,667 per Acre

    0 Fm 2590 Unit 25-6082, Amarillo, TX 79119

    1.5 acres of land located on a high traffic street with excellent exposure! Zoned for commercial business! Land can be subdivided and/or will build to suit!!

    Erin Wilson Keller Williams Realty Amarillo

    0 Fm 2590 Unit 25-6082, Amarillo, TX 79119
  • /16

    $261,880

    New Construction
    • 3 Beds
    • 2 Baths
    • 1,350 Sq Ft

    2810 Farmhouse Ave, Amarillo, TX 79124

    The 1,350 square-foot Tanya floor plan is a smart layout with inviting spaces that carry from indoors to out. - Brick exterior with double columns and covered front porch - Luxury vinyl plank flooring in main areas - Open-concept kitchen, living, and dining area - Granite or quartz countertops throughout - Spacious kitchen peninsula with bar seating - Stainless steel appliances - Enclosed pantry

    Betenbough Homes Builder
    2810 Farmhouse Ave, Amarillo, TX 79124
  • /15

    $260,950

    New Construction
    • 3 Beds
    • 2 Baths
    • 1,450 Sq Ft

    Tiffany Plan at Homestead, Amarillo, TX 79119

    The 1,450 square-foot Tiffany floor plan is a spacious, well-connected layout with room for everyone to feel at home. - Brick exterior with covered front porch - Luxury vinyl plank flooring in main areas - Open-concept kitchen, living, and dining area - Granite or quartz countertops throughout - Spacious kitchen island with bar seating - Stainless steel appliances - Enclosed pantry - Private

    Betenbough Homes Builder
    8780 Heritage Hills Parkway St Unit 36455514, Amarillo, TX 79119
  • /15

    $260,950

    New Construction
    • 3 Beds
    • 2 Baths
    • 1,450 Sq Ft

    Kyla Plan at Homestead, Amarillo, TX 79119

    The 1,450 square-foot Kyla floor plan is a spacious, well-connected layout with room for everyone to feel at home. - Brick exterior with covered front porch - Luxury vinyl plank flooring in main areas - Open-concept kitchen, living, and dining area - Granite or quartz countertops throughout - Spacious kitchen island with bar seating - Stainless steel appliances - Enclosed pantry - Private primary

    Betenbough Homes Builder
    8780 Heritage Hills Parkway St Unit 36484306, Amarillo, TX 79119
  • /24

    $260,000

    Open Sun 2PM - 4PM
    • 2 Beds
    • 2 Baths
    • 1,864 Sq Ft

    6701 Blacksmith Ln, Amarillo, TX 79109

    Welcome to this beautifully maintained 2-bedroom, 2-bathroom home situated on a spacious corner lot in a highly desirable location. Offering two versatile flex spaces, this home provides endless possibilities for a second living area, home office, playroom, hobby space, or guest accommodations. The inviting floor plan features a large living area with abundant natural light, attractive built-in

    Nicklas Espinosa Keller Williams Realty Amarillo

    6701 Blacksmith Ln, Amarillo, TX 79109
  • /25

    $260,000

    • 3 Beds
    • 2 Baths
    • 1,722 Sq Ft

    7128 Mosley St, Amarillo, TX 79119

    Whether you are a first time home buyer or looking to downsize, this is the place for you! Well maintained 3 bedroom, 2 bathroom town-home features an open concept floor plan. Primary suite is spacious with a sitting area, separate tile shower, dual vanities and a private patio. The kitchen offers granite countertops, tall raised-panel cabinetry, built-in microwave and tile backsplash. Additional

    Jamie Ried Coldwell Banker First Equity

    7128 Mosley St, Amarillo, TX 79119
  • /22

    $259,999

    • 3 Beds
    • 2 Baths
    • 1,516 Sq Ft

    9818 Asher Ave, Amarillo, TX 79119

    Welcome to this immaculate residence located in the highly sought-after Hillside Terrace neighborhood. Maintained in excellent condition, this home is thoughtfully designed for daily functionality. The layout features impressively spacious bedrooms and two bathrooms, highlighted by an isolated primary suite that acts as a quiet, private retreat. Step outside to discover a surprisingly large

    Lisa Harris Keller Williams Realty Amarillo

    9818 Asher Ave, Amarillo, TX 79119
  • /17

    $259,750

    New Construction $7K PRICE DROP
    • 3 Beds
    • 2 Baths
    • 1,470 Sq Ft

    4300 Houlette St, Amarillo, TX 79118

    Scheduled for estimated completion in August 2026, 4300 Houlette St is an incoming new construction home in Amarillo's Beacon Pointe community. This 3-bedroom, 2-bathroom property is built on the Hawaii layout. Delivering 1,470 square feet of single-level living space, this residence includes an attached 2-car garage, high-efficiency spray foam insulation, and custom cabinetry within the Canyon

    Builder Photo

    BLUEHAVEN Homes

    Builder

    4300 Houlette St, Amarillo, TX 79118

Showing Results 641 - 680, Page 17 of 18

How to Buy a Home How to Finance a Home How to Sell a Home