1,378

Luxury Homes for Sale in Amarillo, TX

Section Image Section Image Section Image
  • /6

    $264,600

    New Construction
    • 3 Beds
    • 2 Baths
    • 1,470 Sq Ft

    Hawaii Plan at Tradewind Square, Amarillo, TX 79118

    The Hawaii is a 3-bedroom, 2-bathroom new construction floor plan from BLUEHAVEN Homes, available in three communities across Amarillo and Canyon, TX: Beacon Pointe, Tradewind Square, and Tierra Blanca. With 1,470 square feet on a single story and a 2-car garage, this layout is one of BLUEHAVEN's most accessible entry points into new construction — and one of the most consistently in-demand plans

    BLUEHAVEN Homes Builder
    4816 Stoney Fork St Unit 37425727, Amarillo, TX 79118
  • /6

    $264,600

    New Construction
    • 3 Beds
    • 2 Baths
    • 1,470 Sq Ft

    Hawaii Plan at Beacon Pointe, Timbercreek Canyon, TX 79118

    The Hawaii is a 3-bedroom, 2-bathroom new construction floor plan from BLUEHAVEN Homes, available in three communities across Amarillo and Canyon, TX: Beacon Pointe, Tradewind Square, and Tierra Blanca. With 1,470 square feet on a single story and a 2-car garage, this layout is one of BLUEHAVEN's most accessible entry points into new construction — and one of the most consistently in-demand plans

    BLUEHAVEN Homes Builder
    4709 Beacon Rd Unit 37346561, Timbercreek Canyon, TX 79118
  • /16

    $264,045

    New Construction
    • 3 Beds
    • 2 Baths
    • 1,350 Sq Ft

    2911 Lodge St, Amarillo, TX 79124

    The 1,350 square-foot Tanya floor plan is a smart layout with inviting spaces that carry from indoors to out.- Brick exterior with double columns and covered front porch- Luxury vinyl plank flooring in main areas- Open-concept kitchen, living, and dining area- Granite or quartz countertops throughout- Spacious kitchen peninsula with bar seating-

    Betenbough Homes Builder
    2911 Lodge St, Amarillo, TX 79124
  • /16

    $263,950

    New Construction
    • 3 Beds
    • 2 Baths
    • 1,550 Sq Ft

    Dorris Plan at Homestead, Amarillo, TX 79119

    The 1,550 square-foot Dorris floor plan offers an easy, approachable layout with features that fit your everyday routine.- Brick exterior with covered entry- Luxury vinyl plank flooring in main areas- Open-concept kitchen, living, and dining area- Granite or quartz countertops throughout- Spacious kitchen peninsula with bar seating- Stainless steel

    Betenbough Homes Builder
    8780 Heritage Hills Parkway St Unit 36472546, Amarillo, TX 79119
  • /16

    $263,410

    New Construction
    • 3 Beds
    • 2 Baths
    • 1,350 Sq Ft

    9105 Trapper Trail, Amarillo, TX 79124

    The 1,350 square-foot Tanya floor plan is a smart layout with inviting spaces that carry from indoors to out.- Brick exterior with double columns and covered front porch- Luxury vinyl plank flooring in main areas- Open-concept kitchen, living, and dining area- Granite or quartz countertops throughout- Spacious kitchen peninsula with bar seating-

    Betenbough Homes Builder
    9105 Trapper Trail, Amarillo, TX 79124
  • /16

    $263,275

    New Construction
    • 3 Beds
    • 2 Baths
    • 1,350 Sq Ft

    9203 Surveyor Rd, Bushland, TX 79124

    The 1,350 square-foot Tanya floor plan is a smart layout with inviting spaces that carry from indoors to out.- Brick exterior with double columns and covered front porch- Luxury vinyl plank flooring in main areas- Open-concept kitchen, living, and dining area- Granite or quartz countertops throughout- Spacious kitchen peninsula with bar seating-

    Betenbough Homes Builder
    9203 Surveyor Rd, Bushland, TX 79124
  • /18

    $263,000

    • 3 Beds
    • 2 Baths
    • 1,853 Sq Ft

    4431 Evelyn St, Amarillo, TX 79109

    Welcome to this inviting 3-bedroom, 2-bath home with 2-car garage in Amarillo's Ridgecrest neighborhood. Enjoy a large living room with fireplace and spacious kitchen featuring granite countertops plus gorgeous cabinetry throughout. Hard-surface tile and LVT flooring flow through every room. Out back, relax on the fantastic large covered patio--ideal for entertaining or quiet evenings. Comfort

    Agent Photo

    Shawn Walsh

    Realty Central Services

    4431 Evelyn St, Amarillo, TX 79109
  • /24

    $262,500

    New Construction $8K PRICE DROP
    • 3 Beds
    • 2 Baths
    • 1,500 Sq Ft

    4306 Sunset St, Amarillo, TX 79118

    Located at 4306 Sunset St in the Beacon Pointe community, this move-in ready residence is completed and available from BLUEHAVEN Homes. The single-story layout delivers 1,500 square feet of interior living space, offering 3 bedrooms, 2 full bathrooms, and an attached 2-car garage built on the Massachusetts floor plan. The interior is designed to support comfortable daily routines with selected

    Builder Photo

    BLUEHAVEN Homes

    Builder

    4306 Sunset St, Amarillo, TX 79118
  • /16

    $262,180

    New Construction
    • 3 Beds
    • 2 Baths
    • 1,350 Sq Ft

    2803 Lodge St, Amarillo, TX 79124

    The 1,350 square-foot Tanya floor plan is a smart layout with inviting spaces that carry from indoors to out.- Brick exterior with double columns and covered front porch- Luxury vinyl plank flooring in main areas- Open-concept kitchen, living, and dining area- Granite or quartz countertops throughout- Spacious kitchen peninsula with bar seating-

    Betenbough Homes Builder
    2803 Lodge St, Amarillo, TX 79124
  • /2

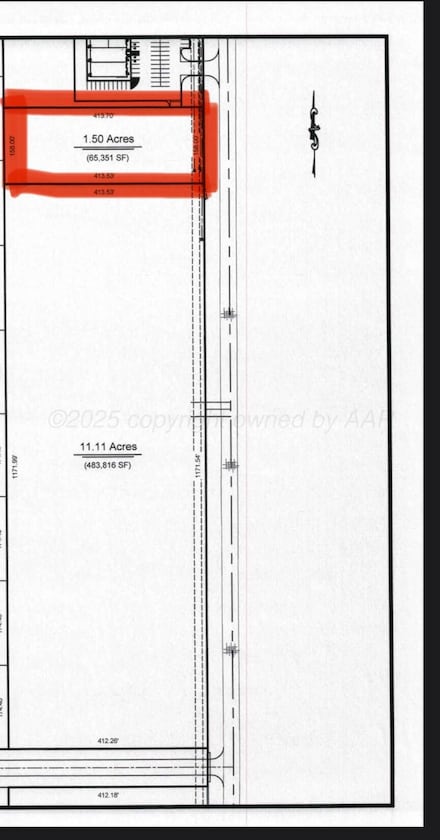
    $262,000

    • Land
    • 1.5 Acres
    • $174,667 per Acre

    0 Fm 2590 Unit 25-6082, Amarillo, TX 79119

    1.5 acres of land located on a high traffic street with excellent exposure! Zoned for commercial business! Land can be subdivided and/or will build to suit!!

    Erin Wilson Keller Williams Realty Amarillo

    0 Fm 2590 Unit 25-6082, Amarillo, TX 79119
  • /16

    $261,880

    New Construction
    • 3 Beds
    • 2 Baths
    • 1,350 Sq Ft

    2810 Farmhouse Ave, Amarillo, TX 79124

    The 1,350 square-foot Tanya floor plan is a smart layout with inviting spaces that carry from indoors to out.- Brick exterior with double columns and covered front porch- Luxury vinyl plank flooring in main areas- Open-concept kitchen, living, and dining area- Granite or quartz countertops throughout- Spacious kitchen peninsula with bar seating-

    Betenbough Homes Builder
    2810 Farmhouse Ave, Amarillo, TX 79124
  • /15

    $260,950

    New Construction
    • 3 Beds
    • 2 Baths
    • 1,450 Sq Ft

    Tiffany Plan at Homestead, Amarillo, TX 79119

    The 1,450 square-foot Tiffany floor plan is a spacious, well-connected layout with room for everyone to feel at home.- Brick exterior with covered front porch- Luxury vinyl plank flooring in main areas- Open-concept kitchen, living, and dining area- Granite or quartz countertops throughout- Spacious kitchen island with bar seating- Stainless steel

    Betenbough Homes Builder
    8780 Heritage Hills Parkway St Unit 36455514, Amarillo, TX 79119
  • /15

    $260,950

    New Construction
    • 3 Beds
    • 2 Baths
    • 1,450 Sq Ft

    Kyla Plan at Homestead, Amarillo, TX 79119

    The 1,450 square-foot Kyla floor plan is a spacious, well-connected layout with room for everyone to feel at home.- Brick exterior with covered front porch- Luxury vinyl plank flooring in main areas- Open-concept kitchen, living, and dining area- Granite or quartz countertops throughout- Spacious kitchen island with bar seating- Stainless steel

    Betenbough Homes Builder
    8780 Heritage Hills Parkway St Unit 36484306, Amarillo, TX 79119
  • /2

    $260,000

    • 3 Beds
    • 2 Baths
    • 1,551 Sq Ft

    6705 Emerald Ct, Amarillo, TX 79124

    BACK ON THE MARKET! Home is great!! Interior photos coming soon!!! Very pretty updated home in Westcliff on an oversized lot! Must see gorgeous updates include, new paint and floors through out, HVAC & Roof replaced '25. Baseboard, crown molding, door frames, doors, hardware, & light fixtures! The dining room has a great nook bench! Primary has a large shower and closet. Check out the fireplace,

    Shelly Hanes Realty ONE Group Oculus

    6705 Emerald Ct, Amarillo, TX 79124
  • /24

    $260,000

    • 2 Beds
    • 2 Baths
    • 1,864 Sq Ft

    6701 Blacksmith Ln, Amarillo, TX 79109

    Welcome to this beautifully maintained 2-bedroom, 2-bathroom home situated on a spacious corner lot in a highly desirable location. Offering two versatile flex spaces, this home provides endless possibilities for a second living area, home office, playroom, hobby space, or guest accommodations. The inviting floor plan features a large living area with abundant natural light, attractive built-in

    Nicklas Espinosa Keller Williams Realty Amarillo

    6701 Blacksmith Ln, Amarillo, TX 79109
  • /15

    $260,000

    New Construction $10K PRICE DROP
    • 3 Beds
    • 2 Baths
    • 1,450 Sq Ft

    9104 Prairieland Dr, Amarillo, TX 79124

    The 1,450 square-foot Kyla floor plan is a spacious, well-connected layout with room for everyone to feel at home.- Brick exterior with covered front porch- Luxury vinyl plank flooring in main areas- Open-concept kitchen, living, and dining area- Granite or quartz countertops throughout- Spacious kitchen island with bar seating- Stainless steel

    Betenbough Homes Builder
    9104 Prairieland Dr, Amarillo, TX 79124
  • /20

    $259,900

    • 3 Beds
    • 2 Baths
    • 1,957 Sq Ft

    3305 Clabern Dr, Amarillo, TX 79121

    Welcome home to this charming 3-bedroom, 2-bath home featuring TWO SPACIOUS LIVING AREAS, beautiful hardwood floors & tile throughout. The updated kitchen offers granite countertops, a newer backsplash & plenty of workspace for cooking or entertaining. Generous-sized bedrooms provide comfort, while crown molding adds timeless character throughout. Per Seller NEWER energy-efficient windows were

    Lori Horner Real Group Lori Horner Realty Group

    3305 Clabern Dr, Amarillo, TX 79121
  • /16

    $259,750

    New Construction
    • 3 Beds
    • 2 Baths
    • 1,470 Sq Ft

    4705 Locker St, Amarillo, TX 79118

    Scheduled for estimated completion in December 2026, 4705 Locker St is an incoming new construction residence in Amarillo's Tradewind Square community. This 3-bedroom, 2-bathroom property is built on the Hawaii layout. Delivering 1,470 square feet of single-level living space, this residence includes an attached 2-car garage, loose-fill fiberglass insulation, and placement within the Amarillo ISD

    BLUEHAVEN Homes Builder
    4705 Locker St, Amarillo, TX 79118
  • /2

    $259,750

    New Construction
    • 3 Beds
    • 2 Baths
    • 1,470 Sq Ft

    4300 Houlette St, Amarillo, TX 79118

    MLS# 26-7251 - Built by Bluehaven Homes - Ready Now! ~ The Hawaii Floorplan - Modern 3-BR Home New Construction | Energy Efficient | Open Concept | LVP Flooring | Discover the Hawaii floorplan, a 3-bedroom, 2-bath retreat blending luxury and practicality. The heart of the home is a chef's kitchen with granite countertops, custom cabinetry, and a large central island overlooking the spacious

    Ben Caballero HomesUSA.com

    4300 Houlette St, Amarillo, TX 79118
  • /16

    $258,950

    New Construction
    • 3 Beds
    • 2 Baths
    • 1,550 Sq Ft

    Dorris Plan at Beacon Pointe, Timbercreek Canyon, TX 79118

    The 1,550 square-foot Dorris floor plan offers an easy, approachable layout with features that fit your everyday routine.- Brick exterior with covered entry- Luxury vinyl plank flooring in main areas- Open-concept kitchen, living, and dining area- Granite or quartz countertops throughout- Spacious kitchen peninsula with bar seating- Stainless steel

    Betenbough Homes Builder
    4709 Beacon Rd Unit 36449607, Timbercreek Canyon, TX 79118

Showing Results 681 - 720, Page 18 of 18

How to Buy a Home How to Finance a Home How to Sell a Home