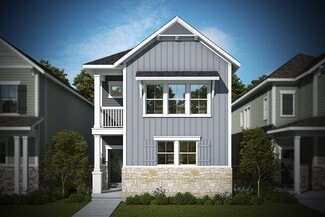
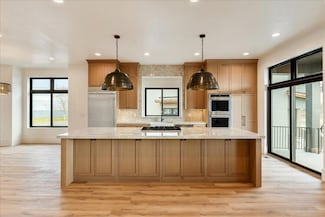
$560,000 Last List Price
Sold Aug 07, 2026
270 W 400 N, American Fork, UT 84003
- 2 Beds
- 2 Baths
- 2,160 Sq Ft
- Built 1973
Last Sold Summary
- $259/SF
- 15 Days On Market
Current Estimated Value $542,479
Last Listing Agent Millie Killpack Ivie Avenue Real Estate, LLC
270 W 400 N, American Fork, UT 84003