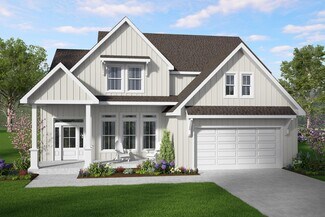
2,599

Anderson County SC Homes for Sale

Section Image Section Image
  • /25

    $318,990

    New Construction
    • 4 Beds
    • 2 Baths
    • 1,764 Sq Ft

    Cali Plan at Woodglen, Piedmont, SC 29673

    The Cali is one of our ranch plans featured at Woodglen in Piedmont, South Carolina offering 3 elevations.The Cali is a spacious and modern single-story home designed with open-concept living in mind. This home features four bedrooms, two bathrooms, and a two-car garage.Upon entering the home, you'll be greeted by an inviting foyer that leads directly into the heart of the home.

    D.R. Horton Builder
    404 Strayhorn St Unit 36209269, Piedmont, SC 29673
  • /36

    Price To Be Determined

    New Construction
    • 4 Beds
    • 2.5 Baths
    • 2,820 Sq Ft

    WILMINGTON Plan at Rocky River Ridge, Anderson, SC 29621

    The Wilmington is one of our two-story plans featured at Rocky River Ridge in Anderson, SC offering three modern elevations.The Wilmington is a spacious and modern two-story home. It offers 4 bedrooms, 2.5 baths and a 2-car garage.The moment you step inside the home you will be greeted by the foyer which connects you first to a home office, and then to a formal dining room which

    D.R. Horton Builder
    1312 Williamston Rd Unit 41921355, Anderson, SC 29621
  • 111 Willoughby Way Unit 37076452, Piedmont, SC 29673

    $399,900

    New Construction
    • 4 Beds
    • 2.5 Baths
    • 2,479 Sq Ft

    Dakota Plan at Riverwood Farm, Piedmont, SC 29673

    Outfit the Dakota's main-level flex space as a home office and skip your commute. In the kitchen, the island overlooks the open living space. Upstairs, the loft separates the secondary bedrooms from the primary suite.

    Meritage Homes Builder
    111 Willoughby Way Unit 37076452, Piedmont, SC 29673
  • /47

    $219,990

    New Construction
    • 3 Beds
    • 2 Baths
    • 1,452 Sq Ft

    Dunmore Plan at Beech Glen, Anderson, SC 29621

    The Dunmore blends modern comfort with effortless main-level living, making it an ideal choice for those ready to enjoy a low-maintenance lifestyle. Enter through the attached one-car garage and be welcomed into an open-concept gourmet kitchen, where stylish cabinetry and a generous center island overlook the bright great room. Luxury vinyl plank flooring unifies the main living spaces, creating

    Ryan Homes Builder
    714 Isabel Ct Unit 40699114, Anderson, SC 29621
  • /43

    $249,000

    • 3 Beds
    • 2.5 Baths
    • 1,526 Sq Ft

    111 Crown Ct, Williamston, SC 29697

    Check out this impeccably maintained, stunning 3-bedroom, 2.5-bath home is truly move-in ready. From the moment you arrive, you'll appreciate the exceptional care and pride of ownership evident throughout. The bright, open floor plan is enhanced by beautiful granite countertops, abundant cabinetry, and spacious living areas designed for both everyday comfort and effortless entertaining. Upstairs,

    Adam Walden Redfin Corporation

    111 Crown Ct, Williamston, SC 29697
  • /11

    $339,900

    New Construction
    • 4 Beds
    • 2 Baths
    • 1,835 Sq Ft

    Newport Plan at Riverwood Farm, Piedmont, SC 29673

    Purpose the Newport's sizeable flex space into the media room you've always wanted. A walk-in pantry and large kitchen island make it easy to feed a group. Tray ceilings in the primary suite lend an elegant touch.

    Meritage Homes Builder
    111 Willoughby Way Unit 37076455, Piedmont, SC 29673
  • /16

    $199,990

    New Construction $20K PRICE DROP
    • 3 Beds
    • 2.5 Baths
    • 1,442 Sq Ft

    Poplar Plan at Beech Glen, Anderson, SC 29621

    Welcome to Beech Glen by Ryan Homes. Here, you can experience low-maintenance living just minutes from everything you need on the Beltline Connector.The PoplarEnter the foyer from the covered porch or garage - the perfect location for a drop zone. The wide-open great room flows seamlessly into the kitchen and dining area, where the island provides extra storage and counter

    Ryan Homes Builder
    714 Isabel Ct Unit 39488618, Anderson, SC 29621
  • /37

    $389,900

    New Construction
    • 4 Beds
    • 2.5 Baths
    • 2,073 Sq Ft

    Willow Select M Plan at Broadway Lake, Anderson, SC 29621

    Like its namesake, the Willow Select flows gracefully from one space to the next, offering an elevated take on our original Willow as part of our Select Series. As part of our Select Series, the Willow Select features crown molding and offers optional upgraded features that add an extra level of detail while keeping the layout homeowners already love! This floor plan offers 4 bedrooms, 2.5

    McGuinn Homes Builder
    1576 Shirley Dr Unit 38761968, Anderson, SC 29621
  • 501 Stone Pine Dr Unit 37076481, Pendleton, SC 29670

    $302,900

    New Construction
    • 3 Beds
    • 2.5 Baths
    • 1,749 Sq Ft

    Dallas Plan at Village at White Pine, Pendleton, SC 29670

    Prep dinner at the kitchen island while catching up with family in the open-concept living area. Upstairs, the loft makes an ideal play or media room. Across the hall, a spacious walk-in closet and dual-sink ensuite bath complement the primary suite.

    Meritage Homes Builder
    501 Stone Pine Dr Unit 37076481, Pendleton, SC 29670
  • 501 Stone Pine Dr Unit 37076482, Pendleton, SC 29670

    $317,900

    New Construction
    • 4 Beds
    • 2.5 Baths
    • 1,934 Sq Ft

    Lennon Plan at Village at White Pine, Pendleton, SC 29670

    Kick your feet up after a long day on the back patio. Inside, the kitchen island overlooks the open-concept great room. Upstairs, the kids will love the loft and study nook. The primary suite features a spacious ensuite bath and walk-in closet.

    Meritage Homes Builder
    501 Stone Pine Dr Unit 37076482, Pendleton, SC 29670
  • /36

    $385,990

    New Construction
    • 4 Beds
    • 2.5 - 3.5 Baths
    • 2,501 Sq Ft

    Middleton Plan at Creeks at Midway, Anderson, SC 29621

    Thoughtful Design Meets Everyday ComfortThe Middleton offers a well-balanced layout with inviting gathering spaces, a private main-level owner's retreat, and plenty of room upstairs. From the oversized kitchen to the spacious secondary bedrooms, every area is designed to make daily routines feel easier while giving you room to entertain and grow.Open Main-Level LivingWelcoming

    DRB Homes Builder
    103 Beaverdam Creek Dr Unit 36447880, Anderson, SC 29621
  • /6

    $229,990

    New Construction
    • 3 Beds
    • 2.5 Baths
    • 1,600 Sq Ft

    246 Cely Ln, Piedmont, SC 29673

    Welcome to Saluda Crossing! Enjoy a lock and leave lifestyle at the only new townhomes in Piedmont zoned for Wren High School! With 1,600 sq ft across two levels, this stylish modern home offers a welcoming foyer leading into a light-filled open floorplan. The kitchen centers on a large island and connects seamlessly to the living and dining areas—perfect for entertaining. Features of the kitchen

    Chelsea Cathcart DRB Group South Carolina, LLC

    246 Cely Ln, Piedmont, SC 29673
  • /36

    Price To Be Determined

    New Construction
    • 5 Beds
    • 3 Baths
    • 2,511 Sq Ft

    HAYDEN Plan at Rocky River Ridge, Anderson, SC 29621

    The Hayden is one of our two-story plans featured at Rocky River Ridge in Anderson, South Carolina offering 3 modern elevations. It also offers a secondary bedroom on the main floor.The Hayden is a spacious and modern two-story home. The home features five bedrooms, three bathrooms and a two-car garage.Upon entering the home, you’ll be greeted by an inviting foyer connecting to a

    D.R. Horton Builder
    1312 Williamston Rd Unit 39299728, Anderson, SC 29621
  • 101 Granby Trail Unit 37076429, Easley, SC 29642

    $338,900

    New Construction
    • 4 Beds
    • 2 Baths
    • 1,835 Sq Ft

    Newport Plan at Maxwell Commons, Easley, SC 29642

    Purpose the Newport's sizeable flex space into the media room you've always wanted. A walk-in pantry and large kitchen island make it easy to feed a group. Tray ceilings in the primary suite lend an elegant touch.

    Meritage Homes Builder
    101 Granby Trail Unit 37076429, Easley, SC 29642
  • 6 Zoey Dr Unit 38708002, Anderson, SC 29621

    $355,990

    New Construction
    • 4 Beds
    • 2.5 Baths
    • 2,618 Sq Ft

    SALEM Plan at Spring Ridge, Anderson, SC 29621

    Check out the Salem, a stunning floorplan offered at Spring Ridge. This gorgeous two-story home features four bedrooms, two and a half bathrooms, and a two-car garage, featuring both luxury and practicality with the option of dual primary suites. As you enter, you’ll be welcomed by an inviting foyer that connects to a spacious dining room before leading into the heart of the home. The

    D.R. Horton Builder
    6 Zoey Dr Unit 38708002, Anderson, SC 29621
  • /36

    $300,000

    • 3 Beds
    • 2 Baths
    • 1,785 Sq Ft

    122 Bean Mill Way, Anderson, SC 29625

    Looking for a move-in-ready, single-story home with NO HOA in Anderson SC, that will qualify for USDA 100% financing? Look no further than 122 Bean Mill Way. This home is less than 15 minutes to Lake Hartwell, less than 10 minutes to I-85, less than ten minutes to large retailers and shopping on Clemson Blvd, less than 40 minutes to Greenville, under 2 hours to Atlanta, and close to many major

    Whitney Ray Real Broker, LLC

    122 Bean Mill Way, Anderson, SC 29625
  • /31

    $305,990

    New Construction
    • 3 Beds
    • 2.5 Baths
    • 2,265 Sq Ft


    Lochlan Plan at Village at Midway, Anderson, SC 29621

    Townhome Convenience, Single-Family ComfortThe Lochlan brings together the ease of townhome living with the spacious feel and flexibility of a single-family home. With an open main level, soaring vaulted ceiling, first-floor primary suite, and versatile upstairs living, this floorplan is designed to make everyday life feel effortless.Open Main-Level LivingSoaring vaulted ceiling

    DRB Homes Builder
    200 Leisure Ln Unit 36493766, Anderson, SC 29621
  • 111 Willoughby Way Unit 37076454, Piedmont, SC 29673

    $414,900

    New Construction
    • 5 Beds
    • 4 Baths
    • 2,995 Sq Ft

    Johnson Plan at Riverwood Farm, Piedmont, SC 29673

    The Johnson's impressive foyer gives way to the gourmet kitchen and open-concept living area. Flex space on the main level, plus a large loft upstairs, allow you to customize the layout to fit your needs.

    Meritage Homes Builder
    111 Willoughby Way Unit 37076454, Piedmont, SC 29673
  • /33

    $401,990

    New Construction
    • 3 Beds
    • 2.5 Baths
    • 2,337 Sq Ft

    Oakleigh Plan at Kayfield at Midway, Anderson, SC 29621

    Designed for Comfort, Connection & ConvenienceThe Oakleigh combines an open, welcoming layout with private retreats and flexible spaces to create a home that works beautifully for everyday life. From the expansive kitchen and connected gathering spaces to the spacious primary suite, every detail is designed with comfort and functionality in mind.Open Main-Level LivingExpansive

    DRB Homes Builder
    610 Wh Kay Ln Unit 36466751, Anderson, SC 29621
  • /85

    $535,000

    New Construction
    • 4 Beds
    • 3.5 Baths
    • 3,200 Sq Ft

    Savannah Plan at Walker's Pointe, Anderson, SC 29621

    At 2,882 square feet, the Savannah Plan offers four bedrooms, three and a half baths, and multiple flexible spaces designed for everyday life.The main floor features an open kitchen, dining, and living area with an optional fireplace, creating a central gathering space. The first-floor primary suite includes a large walk-in closet and private bath, while a flex room near the entry provides

    Hunter Quinn Homes Builder
    100 Apex Ct Unit 36450440, Anderson, SC 29621
  • /27

    Price To Be Determined

    New Construction
    • 3 Beds
    • 2.5 Baths
    • 2,164 Sq Ft

    PENWELL Plan at Rocky River Ridge, Anderson, SC 29621

    The Penwell is one of our two-story plans featured at Rocky River Ridge in Anderson, South Carolina offering 3 modern elevations.The Penwell is a gorgeous, two-story home that boasts an impressive level of comfort, luxury, and style. The home offers three bedrooms, two and a half bathrooms and two-car garage.Upon entering the home, you’ll be greeted by a foyer which invites that

    D.R. Horton Builder
    1312 Williamston Rd Unit 39299732, Anderson, SC 29621
  • /32

    $329,000

    New Construction
    • 3 Beds
    • 2 Baths
    • 1,470 Sq Ft

    Andrews Plan at Saratoga Oaks, Williamston, SC 29697

    The versatile Andrews home plan has the flexibility to grow to your needs. Weve created options that expand from 1,470 to 1,980 square feet, with up to 4 bedrooms and 3 baths. The single-level floor plan features 3 bedrooms, but you can add a second-floor flex space with options for an additional suite with a loft or a bonus room in one of two configurations. Whichever you choose, the open

    Hunter Quinn Homes Builder
    101 Saratgoa Oaks St Unit 37521628, Williamston, SC 29697
  • /39

    $339,900

    $9K PRICE DROP
    • 4 Beds
    • 3 Baths
    • 2,052 Sq Ft

    154 Capslock Trail, Pendleton, SC 29670

    Better than new and just minutes from downtown Clemson! USDA eligible! Located in Pendleton, this beautifully maintained 4 bedroom, 3 bath home offers just over 2,000 sq ft of thoughtfully designed living space with upgrades throughout. Built in 2021, this home features granite countertops, crown molding, a spacious open layout, and flexible living areas perfect for everyday life or entertaining.

    Kevin Lawton Southern Roots Real Estate

    154 Capslock Trail, Pendleton, SC 29670
  • /35

    $284,000

    $6K PRICE DROP
    • 3 Beds
    • 2 Baths

    1238 Westgate Rd, Anderson, SC 29626

    Welcome to this lovely single-story home nestled on a spacious .38-acre lot in west Anderson County with NO HOA! This inviting residence features a sought-after split-bedroom floor plan and a bright, airy living area anchored by a cozy fireplace. A versatile sunroom provides the perfect space for a home office, reading nook, or playroom. The well-appointed kitchen boasts sleek stainless steel

    Mykal Moore EXP Realty LLC

    1238 Westgate Rd, Anderson, SC 29626
  • /14

    $368,900

    New Construction
    • 4 Beds
    • 3 Baths
    • 2,001 Sq Ft

    Gibson Plan at Riverwood Farm, Piedmont, SC 29673

    Entertain with ease in the Gibson's bright, open-concept living space. A secondary bath with dual sinks serves both secondary bedrooms, while the private primary suite boasts a walk-in shower and impressive closet.

    Meritage Homes Builder
    111 Willoughby Way Unit 37076453, Piedmont, SC 29673
  • /40

    $386,900

    New Construction
    • 4 Beds
    • 2.5 Baths
    • 2,701 Sq Ft

    Denver Plan at Saratoga Oaks, Williamston, SC 29697

    The Denver is a family favorite! Starting with the stain grade exterior accents, weathered bronze exterior light fixtures and upgraded interior trim are just a few- among many- included features of these brand new homes. The 4 bedroom Denver home plan gives you all the room (and rooms) you need for comfortable living. The tall ceilings accentuate the airy feeling in the main living area that is

    Hunter Quinn Homes Builder
    101 Saratgoa Oaks St Unit 37521631, Williamston, SC 29697
  • /35

    $379,990

    New Construction
    • 4 - 6 Beds
    • 2.5 - 4.5 Baths
    • 2,721+ Sq Ft

    Augusta Plan at Woodglen, Piedmont, SC 29673

    Flexible Living Designed Around YouThe Augusta is thoughtfully designed to adapt as life changes, offering versatile spaces, an inviting open layout, and the convenience of a first-floor primary suite. From the covered front porch to the spacious upstairs game room, every area provides an opportunity to make the home your own.A Main Level with PossibilitiesCovered front porch

    DRB Homes Builder
    122 Ives Way Unit 36459941, Piedmont, SC 29673
  • /32

    $463,990

    New Construction
    • 4 Beds
    • 3.5 Baths
    • 3,621 Sq Ft

    Stonehaven Plan at Kayfield at Midway, Anderson, SC 29621

    Sophisticated Spaces for the Way You LiveThe Stonehaven combines spacious gathering areas, private retreats, and flexible living spaces to create a home that adapts beautifully to everyday life. With an open main level, an impressive primary suite upstairs, and room to customize, there’s space for everyone to live, relax, and entertain.Open & Inviting Main-Level LivingOpen-concept

    DRB Homes Builder
    610 Wh Kay Ln Unit 36493177, Anderson, SC 29621
  • /44

    $381,990

    New Construction
    • 4 Beds
    • 2.5 Baths
    • 2,815 Sq Ft

    Hamilton Plan at Anderson Oaks, Easley, SC 29642

    The Hamilton floor plan offers 2,815 square feet of comfortable, well-designed living space with 4 bedrooms and 2.5 bathrooms. Featuring an open floor plan, this home seamlessly connects the kitchen, dining, and living areas—perfect for both everyday living and entertaining. The Owner’s Suite is conveniently located on the main floor, offering privacy and easy access. Upstairs, a spacious loft

    Dream Finders Homes Builder
    0 Sc-86 St Unit 36482066, Easley, SC 29642
  • /15

    $423,900

    New Construction
    • 4 Beds
    • 2.5 Baths
    • 2,860 Sq Ft

    MacGregor II Plan at The Meadows at Midway, Anderson, SC 29621

    Taking a twist on traditional home layouts, the MacGregor II home plan brings convenience, comfort and practicality in its 2,840 square feet layout. Consciously designed for today's modern lifestyle, family living is features on the main level with retreat living on the second. An over-sized family room overlooks a contemporary kitchen with an eat in breakfast area, while the second level is home

    Hunter Quinn Homes Builder
    0 Tiger Lily Dr Unit 36497697, Anderson, SC 29621
  • /34

    $249,900

    • 2 Beds
    • 2 Baths
    • 1,432 Sq Ft

    521 E Main St, Pendleton, SC 29670

    This adorable, classic brick ranch in the heart of Pendleton sits sheltered by lush greenery and mature trees in a small end street. Enjoy a sunny back yard with established garden beds, outbuildings, and fencing for plenty of privacy. Inside, the home opens up to a large living area with warm hardwood floors that connects to the eating area and kitchen. The kitchen leads to a flex room with

    Lorraine Harding Lorraine Harding Real Estate

    521 E Main St, Pendleton, SC 29670
  • /27

    $312,990

    New Construction
    • 3 Beds
    • 2.5 Baths
    • 2,175 Sq Ft

    PENWELL Plan at Palmetto Valley, Anderson, SC 29621

    The Penwell is one of our two-story plans featured at Palmetto Valley in Anderson, South Carolina offering 3 modern elevations. The Penwell is a gorgeous, two-story home that boasts an impressive level of comfort, luxury, and style. The home offers three bedrooms, two and a half bathrooms and two-car garage. Upon entering the home, you’ll be greeted by a foyer which invites that leads directly

    D.R. Horton Builder
    313 Ritter Ln Unit 38951766, Anderson, SC 29621
  • /26

    $376,990

    New Construction
    • 4 Beds
    • 2.5 Baths
    • 2,165+ Sq Ft

    Finley Plan at Creeks at Midway, Anderson, SC 29621

    Timeless Design with Room to Live & GatherThe Finley blends classic style with thoughtful functionality, creating a home designed for both everyday comfort and memorable gatherings. From the elegant dining room to the spacious kitchen and vaulted family room, the main level offers inviting spaces that feel open, connected, and welcoming.Elevated Main-Level LivingElegant dining

    DRB Homes Builder
    103 Beaverdam Creek Dr Unit 36486136, Anderson, SC 29621
  • /20

    $343,900

    New Construction
    • 3 Beds
    • 2 Baths
    • 1,890 Sq Ft

    Riverain Plan at Saratoga Oaks, Williamston, SC 29697

    The Riverain maximizes 1,890 square feet of space in a single story home. A welcoming family room is the central hub and features an eat in breakfast, over sized kitchen island and ample windows that invite an abundance of natural light into the space. Two bedrooms are situated at the front of the home (opposite to the master suite located at the rear) with an option to have one of them be a flex

    Hunter Quinn Homes Builder
    101 Saratgoa Oaks St Unit 37521593, Williamston, SC 29697
  • /27

    $304,990

    New Construction
    • 4 Beds
    • 2 Baths
    • 1,764 Sq Ft

    CALI Plan at Palmetto Valley, Anderson, SC 29621

    The Cali is one of our ranch plans featured at Palmetto Valley in Anderson, South Carolina offering 3 elevations. The Cali is a spacious and modern single-story home designed with open-concept living in mind. This home features four bedrooms, two bathrooms, and a two-car garage. Upon entering the home, you'll be greeted by an inviting foyer that leads directly into the heart of the home. This

    D.R. Horton Builder
    313 Ritter Ln Unit 38951777, Anderson, SC 29621
  • /12

    $394,900

    New Construction
    • 4 Beds
    • 2.5 Baths
    • 2,860 Sq Ft

    MacGregor II Plan at Saratoga Oaks, Williamston, SC 29697

    Taking a twist on traditional home layouts, the MacGregor II home plan brings convenience, comfort and practicality in its 2,840 square feet layout. Consciously designed for today's modern lifestyle, family living is features on the main level with retreat living on the second. An over-sized family room overlooks a contemporary kitchen with an eat in breakfast area, while the second level is home

    Hunter Quinn Homes Builder
    101 Saratgoa Oaks St Unit 37521629, Williamston, SC 29697
  • 101 Granby Trail Unit 37076424, Easley, SC 29642

    $351,900

    New Construction
    • 4 Beds
    • 2.5 Baths
    • 2,345 Sq Ft

    Brentwood Plan at Maxwell Commons, Easley, SC 29642

    Send the kids up to play in the Brentwood's spacious loft while entertaining downstairs in the open kitchen. First-floor flex space makes a useful work area, while the luxurious primary suite is ideal for relaxing.

    Meritage Homes Builder
    101 Granby Trail Unit 37076424, Easley, SC 29642
  • /24

    $361,990

    New Construction
    • 4 Beds
    • 2.5 Baths
    • 2,018+ Sq Ft

    Cameron Plan at Creeks at Midway, Anderson, SC 29621

    Elegant Design with Space to Live, Gather & GrowThe Cameron welcomes you with a grand entrance and thoughtfully designed spaces that blend style, comfort, and everyday functionality. From the dramatic vaulted foyer to the open-concept living areas, this home creates an inviting atmosphere from the moment you step inside.A Grand Welcome HomeCovered front entry opens to a vaulted

    DRB Homes Builder
    103 Beaverdam Creek Dr Unit 36487125, Anderson, SC 29621
  • /33

    $395,990

    New Construction
    • 4 Beds
    • 3 Baths
    • 3,130 Sq Ft

    Hampshire Plan at Spring Ridge - Reserve, Anderson, SC 29621

    The Hampshire is a two-story plan featured at Spring Ridge Reserve in Anderson, South Carolina offering 4 beautiful elevations. The Hampshire offers four bedrooms, three bathrooms and a two-car garage. Step inside to discover an expansive living space that caters to the needs of modern living. The heart of this home is the gourmet kitchen, it features high-end stainless-steel appliances, elegant

    D.R. Horton Builder
    1112 Unbridled Trail Unit 40284096, Anderson, SC 29621
  • /27

    $300,990

    New Construction
    • 3 Beds
    • 2 Baths
    • 1,618 Sq Ft

    ARIA Plan at Palmetto Valley, Anderson, SC 29621

    The Aria is one of our ranch plans featured at Palmetto Valley in Anderson, South Carolina offering 4 modern elevations. The Aria is a spacious and modern single-story home designed with open-concept living in mind. This home features three bedrooms, two bathrooms, and a two-car garage. Upon entering the home, you'll be greeted by an inviting foyer that leads directly into the heart of the home.

    D.R. Horton Builder
    313 Ritter Ln Unit 38951780, Anderson, SC 29621

Showing Results 201 - 240, Page 6 of 18

How to Buy a Home How to Finance a Home How to Sell a Home