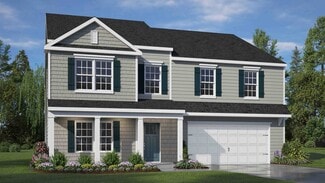
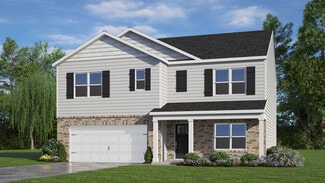
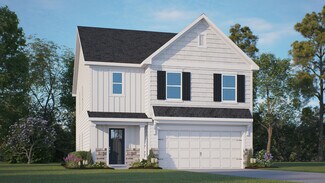
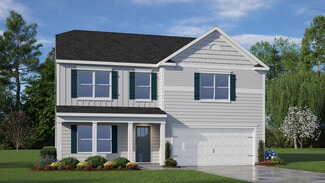
100

Anderson Creek, NC Homes for Sale under $600,000

Section Image Section Image
  • /11

    $599,900

    New Construction
    • 5 Beds
    • 3.5 Baths
    • 3,244 Sq Ft

    283 Education Dr, Spring Lake, NC 28390

    Up to $20,000 to use as you choose — apply it toward an interest rate buydown or closing costs on select homes. Welcome to The Downton floor plan! This new home is a timeless and elegant masterpiece greeting you with a traditional and classic formal dining space to one side as you enter through the front door. You also have the convenience of a half bathroom to the other side along with a drop

    Ascot Homes Builder
    283 Education Dr, Spring Lake, NC 28390
  • /38

    $389,000

    $10K PRICE DROP
    • 3 Beds
    • 3 Baths
    • 2,806 Sq Ft

    61 Glenwood Ct, Spring Lake, NC 28390

    Welcome to Carriage Glen—an exclusive 55+ targeted enclave nestled behind the gates of the prestigious Anderson Creek Club golf community.This beautifully maintained craftsman-style home immediately catches the eye with its fresh exterior paint and charming oversized paver front porch—a perfect introduction to the comfort and character within.Step inside to a spacious foyer that leads to

    Tracie Turcotte AC REALTY

    61 Glenwood Ct, Spring Lake, NC 28390
  • /40

    $450,000

    • 4 Beds
    • 3 Baths
    • 2,985 Sq Ft

    248 Skipping Water Dr, Spring Lake, NC 28390

    $10,000 USE-AS-YOU-CHOOSE BUYER CONCESSION! Use it toward closing costs, rate buy-down, updates, or however it best fits your needs. Beautiful two-story home in the sought-after Anderson Creek Club community featuring an open floor plan, granite countertops, crown molding, and Brazilian hardwood floors. The living room boasts cathedral ceilings and a stunning stone fireplace. The primary suite

    TIER One Real Estate Services COLDWELL BANKER ADVANTAGE - YADKIN ROAD

    248 Skipping Water Dr, Spring Lake, NC 28390
  • /50

    $340,000

    $10K PRICE DROP
    • 4 Beds
    • 2.5 Baths
    • 2,484 Sq Ft

    88 Spruce Hollow Cir, Spring Lake, NC 28390

    This beautifully maintained residence offers a refined open-concept design, where the spacious kitchen with island overlooks the family room and dining area, elegantly framed by classic columns. Pristine condition and thoughtful upkeep create a like-new feel throughout, delivering a truly move-in-ready experience. The second level features a spacious primary suite with a spa inspired en-suite

    Erica Morgan CASA MORGAN REAL ESTATE, LLC

    88 Spruce Hollow Cir, Spring Lake, NC 28390
  • /29

    $395,990

    New Construction
    • 4 Beds
    • 3.5 Baths
    • 3,108 Sq Ft

    COLUMBIA Plan at Mason Ridge, Spring Lake, NC 28390

    The Columbia is a two-story home featured at Mason Ridge in Spring Lake, NC. Offering approximately 3,108 square feet, this well-designed floor plan features 4 bedrooms, 3.5 bathrooms, and a 2-car garage. The main level offers a comfortable layout with a mix of open living and gathering spaces. The kitchen connects to the breakfast area and family room, creating a central space for everyday

    D.R. Horton Builder
    49 Calebs Corner Place Unit 37029041, Spring Lake, NC 28390
  • /28

    $369,990

    New Construction
    • 4 Beds
    • 3 Baths
    • 2,511 Sq Ft

    214 Fair Child Rd, Spring Lake, NC 28390

    Welcome to 214 Fair Child Road at Mason Ridge. This Hayden home offers 5 bedrooms, 3 bathrooms, approximately 2,511 square feet, a loft, and a 2-car garage. The main level features an open-concept layout that connects the kitchen, dining area, and family room, creating a comfortable space for everyday living and entertaining. The kitchen includes quartz countertops, stainless steel appliances,

    D.R. Horton Builder
    214 Fair Child Rd, Spring Lake, NC 28390
  • /65

    $399,000

    $50K PRICE DROP
    • 4 Beds
    • 3 Baths
    • 3,168 Sq Ft

    85 Oak St, Lillington, NC 27546

    Rare opportunity! Stately, expansive property in desirable Pine Hills Subdivision offers endless possibilities. Brick home had only one set of owners who built the house and enjoyed a happy life, rearing their family & celebrating many special events together. Situated on a large, .76 acre lot w/mature landscaping, this 4 bedroom brick home has ''great bones'' and substantial square footage, a

    Teresa Suitt Intracoastal Realty Corp

    85 Oak St, Lillington, NC 27546
  • /38

    $367,990

    New Construction
    • 4 Beds
    • 3 Baths
    • 2,511 Sq Ft

    HAYDEN Plan at Mason Ridge, Spring Lake, NC 28390

    The Hayden is a two-story home featured at Mason Ridge in Spring Lake, NC. Offering approximately 2,511 square feet, this well-designed floor plan features 4 bedrooms, 3 bathrooms, and a 2-car garage. The main level offers a functional layout that brings together the kitchen, dining area, and living room, creating a comfortable space for everyday living and entertaining. The kitchen features

    D.R. Horton Builder
    49 Calebs Corner Place Unit 36205157, Spring Lake, NC 28390
  • /32

    $366,290

    New Construction $13K PRICE DROP
    • 4 Beds
    • 2.5 Baths
    • 2,824 Sq Ft

    194 Fair Child Rd, Spring Lake, NC 28390

    Experience 194 Fair Child Road at Mason Ridge located in Spring Lake, NC. This Wilmington home features 4 bedrooms, 2.5 bathrooms, approximately 2,824 square feet, and a 2-car garage. The first floor is designed for both comfort and function, with the kitchen opening into the breakfast area and family room. The kitchen includes quartz countertops, stainless steel appliances, shaker-style

    D.R. Horton Builder
    194 Fair Child Rd, Spring Lake, NC 28390
  • /17

    $319,990

    New Construction
    • 4 Beds
    • 2.5 Baths
    • 1,991 Sq Ft

    BELHAVEN Plan at Cross Creek, Spring Lake, NC 28390

    Welcome to the Belhaven, one of our two-story floor plans at Cross Creek, located in Spring Lake, NC, offering 3 modern elevations. The Belhaven features 4 bedrooms, 2.5 bathrooms, 1,991 sq ft. of living space, and a 2-car garage. Walking in through the front door, you will encounter a flex room to the left, before passing by the staircase and powder room. The inviting foyer leads you to the

    D.R. Horton Builder
    150 Bethel Baptist Rd Unit 38476646, Spring Lake, NC 28390
  • /47

    $352,990

    New Construction
    • 4 Beds
    • 2.5 Baths
    • 2,804 Sq Ft

    HANOVER Plan at Cross Creek, Spring Lake, NC 28390

    Welcome to the Hanover, a spacious two-story floor plan showcased in Cross Creek, located in Spring Lake, NC! The Hanover boasts four eye-catching exterior elevations and offers 2,804-2,818 sq. ft., 4-5 bedrooms, 2.5-3 bathrooms, and a 2-car garage. Upon entry, a welcoming foyer leads you past an office with french doors then past the dining room, both of which can be replaced to become a

    D.R. Horton Builder
    150 Bethel Baptist Rd Unit 38476647, Spring Lake, NC 28390
  • /26

    $389,990

    New Construction
    • 4 Beds
    • 3.5 Baths
    • 3,108 Sq Ft

    20 Fair Child Rd, Spring Lake, NC 28390

    Discover 20 Fair Child Road at Mason Ridge. This Columbia home offers approximately 3,108 square feet, 4 bedrooms, 3.5 bathrooms, a loft, and a 2-car garage. Designed for both everyday living and entertaining, the main level features an open layout where the kitchen, breakfast area, and family room come together to create a comfortable gathering space. The kitchen includes quartz countertops,

    D.R. Horton Builder
    20 Fair Child Rd, Spring Lake, NC 28390
  • /29

    $417,180

    New Construction
    • 4 Beds
    • 3.5 Baths
    • 3,108 Sq Ft

    172 Fair Child Rd, Spring Lake, NC 28390

    Welcome to 172 Fair Child Road at Mason Ridge in Spring Lake, NC. This Columbia home offers 4 bedrooms, 3.5 bathrooms, approximately 3,108 square feet, and a 2-car garage. The main level features a well-balanced layout with both open and defined living spaces. The kitchen connects to the breakfast area and family room, creating a comfortable setting for everyday living and entertaining. The

    D.R. Horton Builder
    172 Fair Child Rd, Spring Lake, NC 28390
  • /15

    $327,990

    New Construction
    • 4 Beds
    • 2 Baths
    • 1,891 Sq Ft

    BOOTH Plan at Cross Creek, Spring Lake, NC 28390

    Welcome to Cross Creek, a new home community now selling in the charming town of Spring Lake, NC. Cross Creek offers one to two-story story single family homes ranging from 1,891-2,804 sq ft, 3-5 bedrooms, 2-3.5 bathrooms, and 2-car garages. Future amenities will allow you to spend the afternoons relaxing outdoors at the community bench swing pocket park, take in nature at the pollinator park,

    D.R. Horton Builder
    150 Bethel Baptist Rd Unit 38476652, Spring Lake, NC 28390
  • /2

    $358,990

    New Construction
    • 4 Beds
    • 3 Baths
    • 2,368 Sq Ft

    ROBIE Plan at Mason Ridge, Spring Lake, NC 28390

    The Robie floorplan, at Mason RIdge, is a two-story home that boasts an impressive level of comfort, luxury, and style. The home offers 2,368 sq ft of living space, 4 bedrooms, 3 bathrooms, and a 2-car garage. Upon entering the home, you will be greeted by a spacious open-concept design seamlessly integrating the home and a staircase inviting you to explore the exquisite second floor. At the

    D.R. Horton Builder
    49 Calebs Corner Place Unit 36205156, Spring Lake, NC 28390
  • /21

    $328,990

    New Construction
    • 3 Beds
    • 2.5 Baths
    • 2,340 Sq Ft

    GALEN Plan at Cross Creek, Spring Lake, NC 28390

    Welcome to the Galen, showcased in our new community, Cross Creek, located in Spring Lake, NC. The Galen is a two-story home, offers 3 modern elevations, boasts 2,340 sq. ft. of living space, 3-4 bedrooms, 2.5 bathrooms, and a 2-car garage. The moment you step inside the home you will be greeted by the foyer which connects you first past the flex room, and then past the powder room and a storage

    D.R. Horton Builder
    150 Bethel Baptist Rd Unit 38476650, Spring Lake, NC 28390
  • /27

    $341,990

    New Construction
    • 5 Beds
    • 3 Baths
    • 2,511 Sq Ft

    HAYDEN Plan at Cross Creek, Spring Lake, NC 28390

    Welcome to the Hayden, one of our two-story floor plans in Cross Creek, located in Spring Lake, NC. The Hayden offers 3 modern elevations and features 5 bedrooms, 3 bathrooms, 2,511 sq. ft. of living space, and a 2-car garage. Upon entering the home, you’ll be greeted by an inviting foyer passing by the flex room, then led into the center of the home. This open-concept space features a functional

    D.R. Horton Builder
    150 Bethel Baptist Rd Unit 38476648, Spring Lake, NC 28390
  • /35

    $364,558

    New Construction $14K PRICE DROP
    • 4 Beds
    • 3 Baths
    • 2,511 Sq Ft

    190 Charlies Bend Way, Spring Lake, NC 28390

    Welcome to 190 Charles Bend Way in Mason Ridge located in Spring Lake, NC. This Hayden home offers 4 bedrooms, 3 bathrooms, approximately 2,511 square feet, and a 2-car garage. The main living area is designed with a functional layout that connects the kitchen, dining space, and living room. The kitchen features quartz countertops, shaker-style cabinetry with crown molding, stainless steel

    D.R. Horton Builder
    190 Charlies Bend Way, Spring Lake, NC 28390
  • /24

    $374,990

    New Construction
    • 4 Beds
    • 2.5 Baths
    • 2,824 Sq Ft

    WILMINGTON Plan at Mason Ridge, Spring Lake, NC 28390

    The Wilmington is a two-story home featured at Mason Ridge in Spring Lake, NC. Offering approximately 2,824 square feet, this well-designed floor plan features 4 bedrooms, 2.5 bathrooms, and a 2-car garage. The main level offers a functional layout with both open and defined living spaces. The kitchen connects to the breakfast area and family room, creating a comfortable setting for everyday

    D.R. Horton Builder
    49 Calebs Corner Place Unit 36205158, Spring Lake, NC 28390
  • /17

    $333,990

    New Construction
    • 4 Beds
    • 2 Baths
    • 1,764 Sq Ft

    CALI Plan at Mason Ridge, Spring Lake, NC 28390

    The Cali is one of our ranch floorplans featured at Mason Ridge, offering 3 modern elevations, and designed with open-concept living in mind. The Cali is a spacious and modern single-story home. This home features 3-4 bedrooms, 2 bathrooms, 1,764 sq. ft. of living space, and a 2-car garage. Upon entering the home, you'll be greeted by an inviting foyer that leads directly into the heart of the

    D.R. Horton Builder
    49 Calebs Corner Place Unit 36205154, Spring Lake, NC 28390

Showing Results 81 - 100, Page 3 of 3

How to Buy a Home How to Finance a Home How to Sell a Home