151

Newest Homes for Sale in Anderson, OH

Section Image Section Image
  • /2

    $299,000

    • 3 Beds
    • 1 Bath
    • 1,400 Sq Ft

    1889 Ohio 125, Amelia, OH 45102

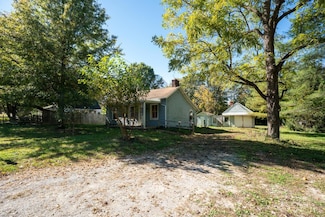
    Over 1.5 acres of property on this 3 bedroom in Pierce Twp, OH Private back deck, attached garage and a beautiful nature setting gives this property great promise for any potential new home! Give 24 hours notice for tenants

    Tim Trautmann J.A. Trautmann Realty, Inc., W

    1889 Ohio 125, Amelia, OH 45102
  • /9

    $120,000

    $14K PRICE DROP
    • Land
    • 1.5 Acres
    • $80,000 per Acre

    2273 Berry Rd, Amelia, OH 45102

    Fantastic chance to create your dream home on 1.5 acres, just under 2 miles from East Fork State Parkperfect for anyone who loves to get out and explore the trails, water, and natural beauty the park has to offer

    William Moore Homeology

    2273 Berry Rd, Amelia, OH 45102
  • /28

    $360,990

    New Construction
    • 4 Beds
    • 2.5 Baths
    • 2,397 Sq Ft

    Allegheny with Basement Plan at Streamside - Ranch & 2-Story, Batavia, OH 45103

    Welcome to Ryan Homes at Streamside: The only new homes in Batavia Schools with included basements, community pool, wooded and pond-view sites wide enough for a 3-car garage just off SR-32.The Allegheny, where busy families can come together just as easily as they can spread out. The family entry keeps shoes organized as you come and go. With the family room open to the dining area and

    Ryan Homes Builder
    2183 Streamside Drive St Unit 38408560, Batavia, OH 45103
  • /2

    $26,000

    $4K PRICE DROP
    • Land
    • 1.2 Acres
    • $21,613 per Acre

    0 St Rt 132 Unit 1860682, Batavia Township, OH 45103

    Over 1 acre lot with beautiful view

    Michelle Williams Sibcy Cline, Inc.

    0 St Rt 132 Unit 1860682, Batavia Township, OH 45103
  • /32

    $299,900

    New Construction
    • 3 Beds
    • 2.5 Baths
    • 1,635 Sq Ft

    Tallmadge Plan at Willow Grove, Amelia, OH

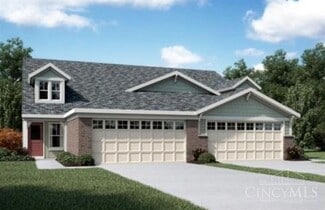
    Discover the Tallmadge townhome in Batavia, OH at Willow Grove, a beautifully crafted two-story interior unit that seamlessly combines modern style with functional living. With 3 spacious bedrooms, 2.5 well-appointed bathrooms, and a 2-car garage, this home provides ample space for families, professionals, or anyone in search of a comfortable and stylish living environment.As you step

    D.R. Horton Builder
    0 Willow Grove St Unit 38182778, Amelia, OH
  • /38

    $309,900

    New Construction
    • 4 Beds
    • 2.5 Baths
    • 1,811 Sq Ft

    Portsmouth Plan at Willow Grove, Amelia, OH

    Discover the beautiful townhome floor plan the Portsmouth at Willow Grove in Amelia, Ohio! With 4 spacious bedrooms, 2.5 beautifully designed bathrooms, and a 2-car garage, this home is ideal for families or anyone looking for a versatile and expansive living space in a well-connected community.Upon entering, you’ll be welcomed by a spacious great room, thoughtfully designed to provide an

    D.R. Horton Builder
    0 Willow Grove St Unit 38182737, Amelia, OH
  • /36

    $134,900

    $15K PRICE DROP
    • 2 Beds
    • 1 Bath
    • 904 Sq Ft

    3683 Ohio 132, Batavia, OH 45103

    This listing could AIM toward flipping, first-time buyers, a Buyer willing to install sweat equity, possible for investing for office space or a rental property. Many possibilities.

    Roger Wagner Wyndham-Lyons Realty Services,

    3683 Ohio 132, Batavia, OH 45103
  • /6

    $450,000

    • Land
    • 14.43 Acres
    • $31,185 per Acre

    4325 Half-Acre Rd, Williamsburg Township, OH 45103

    Prime location for business, with great visibility from State Route 32! Adjacent to additional acreage for sale. Utility/roadway easement adjoins the available, adjacent property. Parcel IDs-012013C016, 523508I037

    Catherine Thomas Solar Real Estate LLC

    4325 Half-Acre Rd, Williamsburg Township, OH 45103
  • /8

    $358,900

    New Construction
    • 3 Beds
    • 2 Baths
    • 2,187 Sq Ft

    2080 Wildberry Way, Batavia, OH 45103

    Stylish new Wembley paired-patio plan by Fischer Homes in beautiful Harvest Meadows featuring an island kitchen with stainless steel appliances, upgraded maple cabinetry with 42 inch uppers and soft close hinges, gleaming counters, pantry and morning room and all open to the large walk-out family room. Study off entry room. Spacious homeowners retreat with an en suite that includes a double bowl

    Fischer Homes Builder
    2080 Wildberry Way, Batavia, OH 45103
  • /5

    $74,200

    $15K PRICE DROP
    • 3 Beds
    • 2 Baths
    • 1,165 Sq Ft

    2780 Lindale-Mt Holly Rd Unit 102, Amelia, OH 45102

    Discover this inviting 16x76 single-wide mobile home offering 3 bedrooms, 2 bathrooms, and a well-designed layout that provides both comfort and functionality. Inside, the bright open floor plan seamlessly connects the living area, dining space, and kitchen, creating a welcoming environment for daily life and entertaining. The primary suite offers a private bath for added convenience, while two

    Daija Stafford Tall Timbers

    2780 Lindale-Mt Holly Rd Unit 102, Amelia, OH 45102
  • /36

    $429,990

    New Construction
    • 3 Beds
    • 2 Baths
    • 3,006 Sq Ft

    Cumberland with Finished Basement + Covered Porch Plan at Streamside - Ranch & 2-Story, Batavia, OH 45103

    Welcome to Ryan Homes at Streamside: The only new homes in Batavia Schools with included basements and wooded, pond-view sites wide enough for a 3-car garage. Future community pool, just off SR-32.The Cumberland single-family home features so much space and style. A cozy covered entry says ‘welcome home' to all who enter. Through the foyer, the spacious great room is waiting to host the

    Ryan Homes Builder
    2183 Streamside Drive St Unit 36924715, Batavia, OH 45103
  • /22

    $368,990

    New Construction
    • 3 Beds
    • 2 Baths
    • 2,488 Sq Ft

    Aviano Ranch with Finished Basement Plan at Streamside - Ranch & 2-Story, Batavia, OH 45103

    Welcome to Ryan Homes at Streamside: The only new homes in Batavia Schools with included basements, community pool, wooded and pond-view sites wide enough for a 3-car garage just off SR-32.The Aviano Ranch features main level living where convenience and livability are never boring. A true open-plan design provides a spacious living space. A formal dining area can be intimate for small

    Ryan Homes Builder
    2183 Streamside Drive St Unit 36924386, Batavia, OH 45103
  • /28

    $389,990

    New Construction
    • 4 Beds
    • 2.5 Baths
    • 3,133 Sq Ft

    Columbia with Finished Basement Plan at Streamside - Ranch & 2-Story, Batavia, OH 45103

    Welcome to Ryan Homes at Streamside: The only new homes in Batavia Schools with included basements, community pool, wooded and pond-view sites wide enough for a 3-car garage just off SR-32.With a roomy floorplan and custom flex areas, The Columbia is just as inviting as it is functional. The family room flows into the kitchen and dining area, so the conversation never stops. Add a covered

    Ryan Homes Builder
    2183 Streamside Drive St Unit 36924362, Batavia, OH 45103
  • /23

    $419,990

    New Construction
    • 4 Beds
    • 2.5 Baths
    • 3,571 Sq Ft

    Hudson with Finished Basement Plan at Streamside - Ranch & 2-Story, Batavia, OH 45103

    Welcome to Ryan Homes at Streamside: The only new homes in Batavia Schools with included basements and wooded, pond-view sites wide enough for a 3-car garageThe Hudson is designed to fit the way you live, even when the way you live changes. Make the first floor what you want it to be. Use the flex space as a playroom and when the kids grow, a library. The study can become a nursery. The

    Ryan Homes Builder
    2183 Streamside Drive St Unit 36924359, Batavia, OH 45103
  • /23

    $436,990

    New Construction
    • 4 Beds
    • 2.5 Baths
    • 3,978 Sq Ft

    Lehigh with Finished Basement Plan at Streamside - Ranch & 2-Story, Batavia, OH 45103

    Welcome to Ryan Homes at Streamside: The only new homes in Batavia Schools with included basements and wooded, pond-view sites wide enough for a 3-car garage. Future community pool, just off SR-32.Smart design and light-filled spaces complete the Lehigh. The inviting exterior opens to a spacious foyer that can take on any task – playroom, living room or office. The open kitchen hosts a

    Ryan Homes Builder
    2183 Streamside Drive St Unit 36924307, Batavia, OH 45103
  • /21

    $376,900

    New Construction
    • 3 Beds
    • 2 Baths
    • 1,730+ Sq Ft

    DaVinci Plan at Harvest Meadows - Maple Street Collection, Batavia, OH 45103

    The DaVinci home design by Fischer Homes offers a well-planned layout that blends open shared spaces with adaptable areas throughout the home. With three bedrooms and two baths, this one-story design provides ample room for comfortable living, featuring between 1,730 and 1,752 square feet of thoughtfully arranged space. Carefully arranged sightlines and transitions create a comfortable flow

    Fischer Homes Builder
    2007 Harvest Meadows Ave Unit 36658833, Batavia, OH 45103
  • /34

    $402,900

    New Construction
    • 4 - 5 Beds
    • 2.5 - 3.5 Baths
    • 3,135+ Sq Ft

    Breckenridge Plan at Harvest Meadows - Maple Street Collection, Batavia, OH 45103

    The Breckenridge home design by Fischer Homes offers a distinctive layout that blends open communal areas with adaptable spaces designed to support everyday living and personal routines. This plan strategically places key living areas so that shared spaces feel welcoming and accessible, while private rooms offer opportunities for rest or focused activity. With 4 to 5 bedrooms and 2.5 to 3.5 baths

    Fischer Homes Builder
    2007 Harvest Meadows Ave Unit 36658834, Batavia, OH 45103
  • /40

    $387,900

    New Construction
    • 4 Beds
    • 2.5 Baths
    • 2,330+ Sq Ft

    Fairfax Plan at Harvest Meadows - Maple Street Collection, Batavia, OH 45103

    The Fairfax home design by Fischer Homes offers a well-planned layout that blends open gathering areas with comfortable private spaces. With 4 bedrooms and 2.5 bathrooms, this 2-story design maximizes both functionality and comfort across its 2,330–2,350 square feet. It focuses on creating a sense of connection between shared living zones while also providing the versatility to accommodate daily

    Fischer Homes Builder
    2007 Harvest Meadows Ave Unit 36658832, Batavia, OH 45103
  • /43

    $363,900

    New Construction
    • 3 - 4 Beds
    • 2.5 Baths
    • 2,258 Sq Ft

    Yosemite Plan at Harvest Meadows - Maple Street Collection, Batavia, OH 45103

    The Yosemite home design by Fischer Homes presents a well-thought-out layout that blends open gathering spaces with adaptable private areas. Designed to feel intuitive and welcoming, this floorplan supports the natural flow of daily routines while offering opportunities for personalization. Shared spaces connect seamlessly, creating a comfortable environment for both everyday life and social

    Fischer Homes Builder
    2007 Harvest Meadows Ave Unit 36658830, Batavia, OH 45103
  • /37

    $285,900

    New Construction
    • 2 - 3 Beds
    • 2 Baths
    • 1,247+ Sq Ft

    Wembley Plan at Harvest Meadows - Townhome Collection, Batavia, OH 45103

    The Wembley home design by Fischer Homes presents a carefully considered floorplan that blends open gathering areas with adaptable private spaces. With 2 to 3 bedrooms and 1.5 to 2.5 baths, this home is designed for versatility and comfort. The square footage ranges from 1,247 to 2,195 square feet, fitting a variety of lifestyles within a single story layout. Shared living zones are arranged to

    Fischer Homes Builder
    2007 Harvest Meadows Ave Unit 36658826, Batavia, OH 45103
  • /45

    $358,900

    New Construction
    • 3 - 4 Beds
    • 2.5 - 3.5 Baths
    • 1,842 Sq Ft

    Wesley Plan at Harvest Meadows - Maple Street Collection, Batavia, OH 45103

    The Wesley home design by Fischer Homes presents a well-thought-out layout that combines welcoming open living spaces with thoughtfully positioned private areas. With 3 to 4 bedrooms and 2.5 to 3.5 bathrooms, this two-story plan encompasses a comfortable 1,842 square feet, supporting everyday routines with ease. It encourages natural transitions between shared rooms while maintaining distinct

    Fischer Homes Builder
    2007 Harvest Meadows Ave Unit 36658824, Batavia, OH 45103
  • /27

    $276,900

    New Construction
    • 2 - 3 Beds
    • 2.5 Baths
    • 1,657 Sq Ft

    Hudson Plan at Harvest Meadows - Townhome Collection, Batavia, OH 45103

    The Hudson home design by Fischer Homes presents a well-arranged floorplan that balances open gathering areas with adaptable spaces throughout the home. With 2 to 3 bedrooms and 2.5 baths, this design offers flexibility for various lifestyles. Spanning 1,657 square feet over two stories, it is thoughtfully planned to foster ease of movement and connection between rooms, supporting a range of

    Fischer Homes Builder
    2007 Harvest Meadows Ave Unit 36658825, Batavia, OH 45103
  • /43

    $388,900

    New Construction
    • 4 Beds
    • 2.5 - 3.5 Baths
    • 2,794 Sq Ft

    Jensen Plan at Harvest Meadows - Maple Street Collection, Batavia, OH 45103

    The Jensen home design by Fischer Homes presents a layout that thoughtfully balances open shared spaces with adaptable areas positioned throughout the home. With an emphasis on comfort and ease of movement, this plan encourages a natural flow between gathering areas, private rooms, and transitional spaces. Carefully arranged sightlines help create a cohesive living experience that feels both

    Fischer Homes Builder
    2007 Harvest Meadows Ave Unit 36658822, Batavia, OH 45103
  • /26

    $375,900

    New Construction
    • 3 - 4 Beds
    • 2 - 2.5 Baths
    • 2,439 Sq Ft

    Cumberland Plan at Harvest Meadows - Maple Street Collection, Batavia, OH 45103

    The Cumberland home design by Fischer Homes offers a well-balanced layout that harmonizes open gathering spaces with adaptable rooms throughout the home. With 3 to 4 bedrooms and 2 to 2.5 bathrooms, this design accommodates various lifestyle needs while providing a spacious 2,439 square feet of living space across two stories. Thoughtful transitions and sightlines between shared areas create a

    Fischer Homes Builder
    2007 Harvest Meadows Ave Unit 36658818, Batavia, OH 45103
  • /26

    $338,900

    New Construction
    • 2 - 3 Beds
    • 2 Baths
    • 1,419 Sq Ft

    Beacon Plan at Harvest Meadows - Maple Street Collection, Batavia, OH 45103

    The Beacon home design by Fischer Homes showcases a thoughtfully arranged ranch layout that blends open-concept living with practical flexibility. This charming design offers 2 to 3 bedrooms and 2 baths, making it ideal for various lifestyles. Spanning 1,419 square feet across a single story, the welcoming main level features an inviting family room that flows seamlessly into the kitchen and

    Fischer Homes Builder
    2007 Harvest Meadows Ave Unit 36658816, Batavia, OH 45103
  • /58

    $446,900

    New Construction
    • 4 Beds
    • 3.5 Baths
    • 2,848 Sq Ft

    Milford Plan at Heritage Farm, Batavia, OH 45103

    D.R. Horton, America's Builder, introduces the Milford at Heritage Farm in Amelia, OH, a truly remarkable plan.This home 2,848 square feet, features 4 bedrooms, 2.5 baths, and a 3-car garage. This two-story gem includes a generous Owners Suite on the first floor, offering a complete living experience, a luxurious en-suite bathroom, and a glorious walk-in closet. The main floor features a

    D.R. Horton Builder
    3701 Heritage Farm Ln Unit 36206775, Batavia, OH 45103
  • /24

    $464,900

    New Construction
    • 5 Beds
    • 3.5 Baths
    • 3,388 Sq Ft

    Dayton Plan at Heritage Farm, Batavia, OH 45103

    The Dayton floor plan by D.R. Horton is a spacious two-story home designed to accommodate modern family living. With 3,388 square feet of living space, this layout offers 5 bedrooms, 3 bathrooms, and a 3-car garage. The expansive great room seamlessly connects to the kitchen and dining areas, creating an ideal space for entertaining and family gatherings. Equipped with a large center island,

    D.R. Horton Builder
    3701 Heritage Farm Ln Unit 36206776, Batavia, OH 45103
  • /48

    $447,900

    New Construction
    • 4 Beds
    • 3 Baths
    • 2,278 Sq Ft

    Cortland Plan at Heritage Farm, Batavia, OH 45103

    The Cortland floor plan by D.R. Horton is a thoughtfully designed single-story home offering 2,278 square feet of living space. This layout includes 4 bedrooms, 3 bathrooms, and a spacious 3-car garage, providing ample room for families of various sizes. The expansive great room seamlessly connects to the kitchen, fostering a welcoming environment ideal for both daily living and entertaining.

    D.R. Horton Builder
    3701 Heritage Farm Ln Unit 36206774, Batavia, OH 45103
  • /35

    $383,900

    New Construction
    • 3 Beds
    • 2 Baths
    • 1,635 Sq Ft

    Newcastle Plan at Heritage Farm, Batavia, OH 45103

    Explore the stunning Newcastle Floorplan at our Heritage Farm community in Amelia, Ohio! This charming new build ranch-style home features 3 bedrooms and 2 baths home maximizes living space with sought after finishes embedded within 1,635 sq. ft. Planning to entertain family and friends? You'll be well-equipped with the spacious 9-foot first floor ceilings, an open layout that serves as an ideal

    D.R. Horton Builder
    3701 Heritage Farm Ln Unit 36206778, Batavia, OH 45103
  • /35

    $419,900

    New Construction
    • 4 Beds
    • 3 Baths
    • 1,961 Sq Ft

    Fairfax Plan at Heritage Farm, Batavia, OH 45103

    Come see the Fairfax floorplan at our New Home Community Heritage Farm in Amelia, OH! As you enter the home, you will notice two wonderful bedrooms and a full sized bath. Walking down the foyer, you will come upon the third bedroom and a spacious kitchen open to the great room. The well-appointed kitchen includes all stainless-steel appliances and a large kitchen island. Two of the bedrooms share

    D.R. Horton Builder
    3701 Heritage Farm Ln Unit 36206773, Batavia, OH 45103
  • /23

    $426,900

    New Construction
    • 5 Beds
    • 3 - 4 Baths
    • 2,600 Sq Ft

    Henley Plan at Heritage Farm, Batavia, OH 45103

    D.R. Horton presents the Henley Floorplan! This two-story, open concept home provides 5 large bedrooms, 3 baths, a full basement, and a 2-car garage. The Henley features a staircase situated away from the entrance for convenience and privacy, as well as a wonderful study available with optional doors for added privacy. The kitchen is well appointed with beautiful cabinetry, a large pantry,

    D.R. Horton Builder
    3701 Heritage Farm Ln Unit 36206777, Batavia, OH 45103

Showing Results 121 - 151, Page 4 of 4

How to Buy a Home How to Finance a Home How to Sell a Home