118

Homes for Sale in 67002

Section Image Section Image
  • /19

    $1,800,000

    • 2 Beds
    • 2 Baths
    • 1,344 Sq Ft

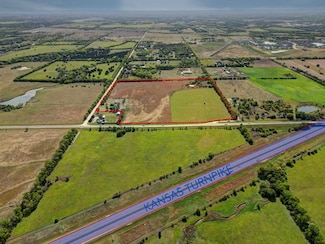
    7067 SW Meadowlark Rd, Andover, KS 67002

    Prime 36-Acre Development Opportunity – Just Off the Kansas Turnpike in Andover! Seize this incredible opportunity in one of the fastest-growing areas in Kansas! Located directly off the Kansas Turnpike on 21st Rd in Andover, this 36-acre property offers unlimited potential for hotels, residential developments, or city expansion. Perfectly positioned: - Only 2 miles to Andover High School - 2

    Candace Hendricks Exp Realty, LLC

    7067 SW Meadowlark Rd, Andover, KS 67002
  • /21

    $1,295,000

    $300K PRICE DROP
    • Land
    • 81.2 Acres
    • $15,948 per Acre

    14601 SW 60th St, Andover, KS 67002

    Rare opportunity to own 81.2 acres in a prime location just minutes from Wichita and Andover, Kansas, within the highly regarded Andover School District(USD 385). This diverse property at 14601 SW 60th St offers a unique blend of country tranquility, agricultural capability, and long-term investment potential. A running creek winds through the NW portion of the property, adding natural beauty,

    John Rupp Reece Nichols South Central Kansas Commercial

    14601 SW 60th St, Andover, KS 67002
  • /30

    $624,990

    • 2 Beds
    • 2 Baths
    • 2,248 Sq Ft

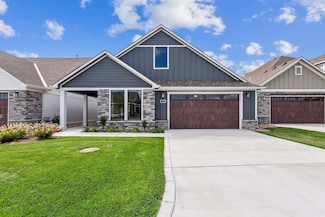
    201 S Heritage Way, Andover, KS 67002

    The Verona offers a thoughtfully designed house plan with everything exactly where you want it. The open, integrated living space provides comfort and flexibility, featuring two bedrooms, two bathrooms, a den, and an optional bonus suite, allowing you to grow into your home without the limits of traditional layouts. A welcoming front porch and spacious entry foyer create a warm first impression.

    Mike Orr PB Realty

    201 S Heritage Way, Andover, KS 67002
  • /16

    $429,990

    $1K PRICE DROP
    • 2 Beds
    • 2 Baths
    • 1,846 Sq Ft

    328 W Pepper Tree, Andover, KS 67002

    The Clay, part of the Celebration Series, offers a flexible house plan with enhanced curb appeal thanks to a 21⁄2-car rear-entry garage and additional storage space. This home includes two first-floor bedrooms, a den for office or flexible living use, and an optional upstairs bonus suite with a third bedroom for guests. The first-floor owner’s suite features a large walk-in closet and views of

    Wyatt Lehner PB Realty

    328 W Pepper Tree, Andover, KS 67002
  • /31

    $679,990

    $4K PRICE DROP
    • 2 Beds
    • 2 Baths
    • 2,250 Sq Ft

    200 W Boxthorn Dr, Andover, KS 67002

    The Verona offers a thoughtfully designed house plan with everything exactly where you want it. The open, integrated living space provides comfort and flexibility, featuring two bedrooms, two bathrooms, a den, and an optional bonus suite, allowing you to grow into your home without the limits of traditional layouts. A welcoming front porch and spacious entry foyer create a warm first impression.

    Wyatt Lehner PB Realty

    200 W Boxthorn Dr, Andover, KS 67002
  • /2

    $235,000

    • Land
    • 1.16 Acres
    • $202,586 per Acre

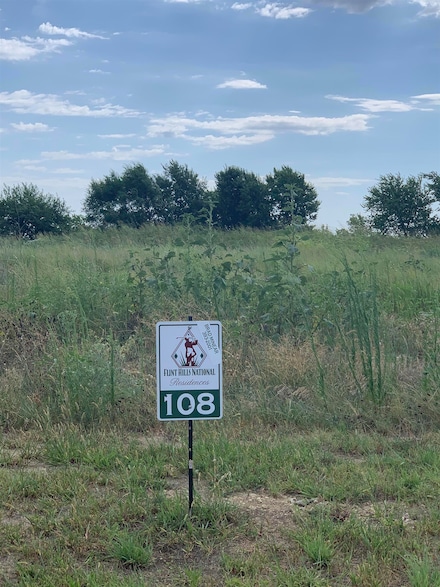
    1133 E Flint Hills National Pkwy, Andover, KS 67002

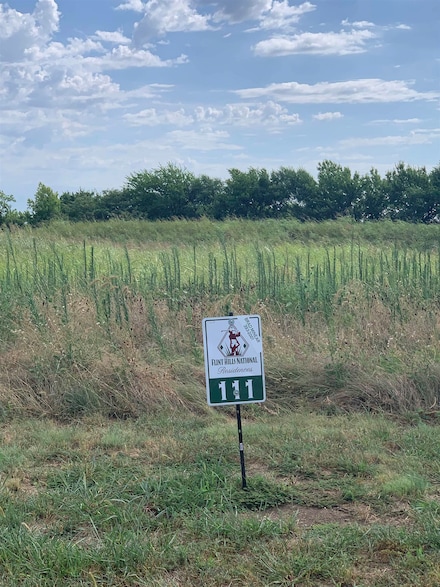
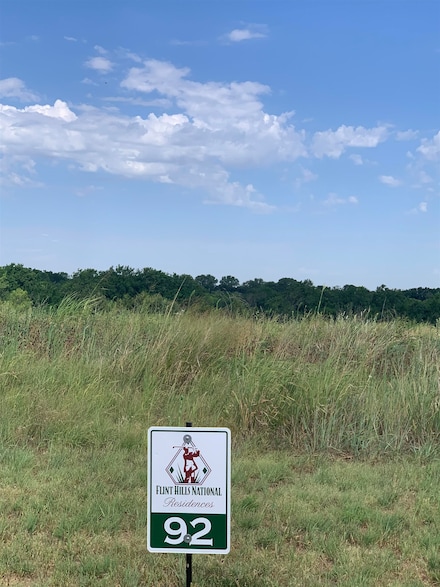
    Fantastic 1.1 acre lot in the beautiful and gated Flint Hills National Residences community. Incredible development, unlike any in the Wichita area. Adjacent to the nationally recognized Flint Hills National Golf Club. Minimum main floor SF for homes in this phase is 2,500SF.

    Brad Minear Flint Hills Realty Company, LLC

    1133 E Flint Hills National Pkwy, Andover, KS 67002
  • /2

    $215,000

    $10K PRICE INCREASE
    • Land
    • 1.03 Acres
    • $208,738 per Acre

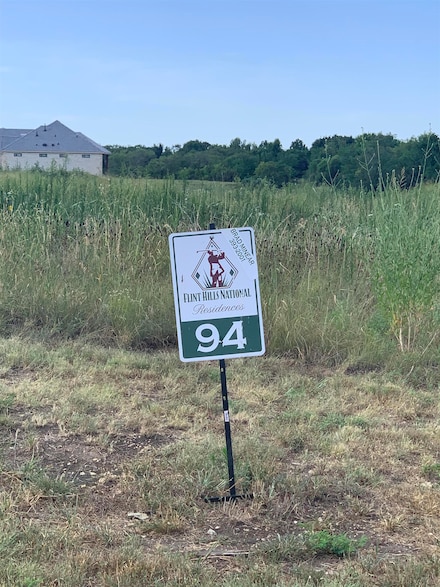
    1406 E Flint Hills National Pkwy, Andover, KS 67002

    Fantastic 1.03 acre lot with east backyard backing to trees in the beautiful and gated Flint Hills National Residences community. Incredible development, unlike any other in the Wichita area. Adjacent to the nationally recognized Flint Hills National Golf Club. Minimum main floor SF of homes in this phase is 2,500 SF.

    Brad Minear Flint Hills Realty Company, LLC

    1406 E Flint Hills National Pkwy, Andover, KS 67002
  • /2

    $235,000

    • Land
    • 1.02 Acres
    • $230,392 per Acre

    1101 E Flint Hills National Pkwy, Andover, KS 67002

    Fantastic 1 acre lot in the beautiful and gated Flint Hills National Residences community. Incredible development, unlike any other in the Wichita area. Adjacent to the nationally recognized Flint Hills National Golf Club. Minimum main floor SF for homes in this phase is 2,500 SF.

    Brad Minear Flint Hills Realty Company, LLC

    1101 E Flint Hills National Pkwy, Andover, KS 67002
  • /2

    $215,000

    $15K PRICE INCREASE
    • Land
    • 1 Acre
    • $215,000 per Acre

    1524 E Flint Hills National Pkwy, Andover, KS 67002

    Fantastic 1 acre lot with east backyard backing to trees in the beautiful and gated Flint Hills National Residences community. Incredible development, unlike any other in the Wichita area. Adjacent to nationally recognized Flint Hills National Golf Club. Minimum main floor SF of homes in this phase is 2,500SF.

    Brad Minear Flint Hills Realty Company, LLC

    1524 E Flint Hills National Pkwy, Andover, KS 67002
  • /2

    $235,000

    • Land
    • 1 Acre
    • $235,000 per Acre

    1219 E Flint Hills National Pkwy, Andover, KS 67002

    Fantastic 1 acre lot backing to golf course in the beautiful and gated Flint Hills National Residences community. Incredible development, unlike any other in the Wichita area. Adjacent to the nationally recognized Flint Hills National Golf Club. Minimum main floor SF of homes in this phase is 2,500SF.

    Brad Minear Flint Hills Realty Company, LLC

    1219 E Flint Hills National Pkwy, Andover, KS 67002
  • /26

    $425,000

    $15K PRICE DROP
    • 2 Beds
    • 2 Baths
    • 1,537 Sq Ft

    844 N Speyside Cir, Andover, KS 67002

    Welcome to 844 N Speyside Circle, a beautifully appointed 2-bedroom, 2-bath luxury home by Paul Gray Homes, located in the highly sought-after Speyside at Terradyne Estates. Thoughtfully designed with quartz countertops throughout, a spacious walk-in pantry, and abundant natural light from skylights and expansive windows, this residence offers elegant functionality at every turn. The open-concept

    Denise Gray Berkshire Hathaway PenFed Realty

    844 N Speyside Cir, Andover, KS 67002
  • /17

    $419,990

    $23K PRICE DROP
    • 2 Beds
    • 2 Baths
    • 1,712 Sq Ft

    322 W Pepper Tree Rd, Andover, KS 67002

    The Bedford, part of the Celebration Series, features an open, light-filled house plan with a private garden courtyard and single-level living. The spacious kitchen opens to the dining and living rooms, creating a seamless flow for everyday living and entertaining. The first-floor owner’s suite includes a large walk-in closet and provides a comfortable retreat. A 21⁄2-car rear-entry garage adds

    Wyatt Lehner PB Realty

    322 W Pepper Tree Rd, Andover, KS 67002
  • /29

    $499,990

    $9K PRICE DROP
    • 2 Beds
    • 2 Baths
    • 2,158 Sq Ft

    727 E Lexington Ln, Andover, KS 67002

    The Promenade III is a spacious, thoughtfully designed home offering open living and flexible spaces ideal for both entertaining and everyday comfort. This wide-open floor plan provides ample room for large living and dining furniture, creating an inviting setting for gatherings. The gourmet kitchen features a center island and walk-in pantry with easy flow to the living and dining areas. A

    Mike Orr PB Realty

    727 E Lexington Ln, Andover, KS 67002
  • /31

    $339,490

    $15K PRICE DROP
    • 3 Beds
    • 2.5 Baths
    • 1,749 Sq Ft

    131 S Sunset Dr, Andover, KS 67002

    The Cassia, part of the Urban Series at Heritage Commons, is a three-bedroom, two-and-a-half-bath home designed for modern, low-maintenance living. The main level features a kitchen with large island, dining area, living space with electric fireplace and shiplap detail, and a powder room with access from the zero-entry garage. Upstairs includes an owner’s suite with private bath and walk-in

    Mike Orr PB Realty

    131 S Sunset Dr, Andover, KS 67002
  • /17

    $479,490

    $10K PRICE INCREASE
    • 3 Beds
    • 2 Baths
    • 2,054 Sq Ft

    316 W Pepper Tree Rd, Andover, KS 67002

    The Haven, part of the Celebration Series, offers an open, light-filled house plan with a private outdoor courtyard and enhanced curb appeal from a 21⁄2-car rear-entry garage. This home features two first-floor bedrooms, a den, and open living spaces designed for comfort and functionality. The kitchen includes a large center island with views to the living and dining areas. The first-floor

    Wyatt Lehner PB Realty

    316 W Pepper Tree Rd, Andover, KS 67002
  • /13

    $403,990

    $16K PRICE INCREASE
    • 2 Beds
    • 2 Baths
    • 1,559 Sq Ft

    318 W Boxthorn Dr, Andover, KS 67002

    The Palazzo offers a flexible, thoughtfully designed house plan with a variety of options to suit different lifestyles. This contemporary home includes open living areas, a gourmet kitchen with space for double ovens, and abundant natural light throughout. Optional features include an upstairs bonus suite, private den, sitting room, spa-style walk-in shower, or a multipurpose sunroom. The bonus

    Wyatt Lehner PB Realty

    318 W Boxthorn Dr, Andover, KS 67002
  • /25

    $328,990

    $13K PRICE DROP
    • 2 Beds
    • 2.5 Baths
    • 2,061 Sq Ft

    419 E Park Place, Andover, KS 67002

    The Cypress is a 2,057 sq ft home offering two bedrooms, two-and-a-half baths, and a flexible layout with an optional bonus room. The open main level flows to a private covered patio, ideal for entertaining and outdoor living. Upstairs features a spacious family room with vaulted ceilings, a split staircase design, and bedrooms located near the laundry room for added convenience. Additional

    Mike Orr PB Realty

    419 E Park Place, Andover, KS 67002
  • /15

    $342,990

    $15K PRICE INCREASE
    • 3 Beds
    • 2.5 Baths
    • 1,749 Sq Ft

    123 S Sunset Dr, Andover, KS 67002

    The Cassia, part of the Urban Series at Heritage Commons, is a three-bedroom, two-and-a-half-bath home designed for modern, low-maintenance living. The main level features a kitchen with large island, dining area, living space with electric fireplace and shiplap detail, and a powder room with access from the zero-entry garage. Upstairs includes an owner’s suite with private bath and walk-in

    Mike Orr PB Realty

    123 S Sunset Dr, Andover, KS 67002
  • /29

    $331,659

    $16K PRICE INCREASE
    • 3 Beds
    • 2 Baths
    • 1,402 Sq Ft

    1548 N Quince Ct, Andover, KS 67002

    MODEL HOME NOT FOR SALE! Welcome to the Delainey 1402 floor plan by Don Klausmeyer Construction LLC! What is not to love about this floor plan? The Delainey floor plan has everything buyers are looking for AND MORE. This home is a 3-bedroom 2-bathroom home with a main floor laundry (in its own room off the mud room). You will love the large spacious kitchen with cabinets & countertop space

    Stephanie Lowry Preferred Properties

    1548 N Quince Ct, Andover, KS 67002
  • /34

    $364,990

    $3K PRICE INCREASE
    • 3 Beds
    • 2.5 Baths
    • 2,315 Sq Ft

    141 S Shay Rd, Andover, KS 67002

    Hibiscus, part of the Urban Series at Heritage Commons, is a three-bedroom, two-and-a-half-bath home with a functional two-level layout. The main floor features a foyer, dining area, kitchen, great room, powder room, and access to a partially covered private patio. A zero-entry oversized two-car garage adds convenience. Upstairs includes an owner’s suite with walk-in closet and private bath, two

    Mike Orr PB Realty

    141 S Shay Rd, Andover, KS 67002

Showing Results 81 - 118, Page 3 of 3

How to Buy a Home How to Finance a Home How to Sell a Home