46

Andover, KS Homes for Sale under $600,000

Section Image Section Image
  • /36

    $384,000

    Open Sun 2PM - 4PM
    • 5 Beds
    • 2.5 Baths
    • 2,858 Sq Ft

    114 Pineview Dr, Andover, KS 67002

    Loaded with character and extensive upgrades, this beautifully remodeled home in the highly sought-after Andover School District offers space, privacy, and exceptional flexibility all with NO HOA! Featuring 5 bedrooms, a bonus room, and 2.5 bathrooms, this move-in-ready property sits on nearly one acre across two lots, a rare find within city limits, offering a unique level of space and privacy.

    Agent Photo

    Nancy Shih

    RE/MAX Associates

    114 Pineview Dr, Andover, KS 67002
  • /35

    $495,000

    $30K PRICE DROP
    • 5 Beds
    • 3 Baths
    • 3,057 Sq Ft

    2604 N Pebble Ct, Andover, KS 67002

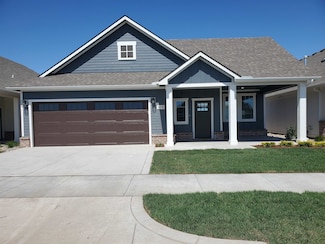
    Enjoy the benefits of a nearly new home without the wait, uncertainty, or added expense of new construction. Located on a quiet cul-de-sac in the highly desirable Cornerstone neighborhood, this beautifully maintained 5-bedroom, 3-bath home offers over 3,057 square feet of thoughtfully designed living space, plus the flexibility for a 6th bedroom, office, workout room, or hobby space in the

    Agent Photo

    Hillary Board

    Platinum Realty LLC

    2604 N Pebble Ct, Andover, KS 67002
  • /36

    $389,000

    • 4 Beds
    • 3 Baths
    • 2,432 Sq Ft

    2421 N Fieldstone St, Andover, KS 67002

    All Special taxes are paid off, and this beautifully updated LAKEVIEW, 4-bedroom, 3-bath home offers an exceptional opportunity in the desirable Cornerstone Addition with walking distance to Andover schools. Enjoy all the neighborhood amenities, including three swimming pools, playgrounds, basketball and pickleball courts, walking paths, and scenic ponds, all while owning one of the more

    Agent Photo

    Nancy Shih

    RE/MAX Associates

    2421 N Fieldstone St, Andover, KS 67002
  • /34

    $375,000

    $25K PRICE DROP
    • 5 Beds
    • 3 Baths
    • 2,701 Sq Ft

    710 W Gatewood Ln, Andover, KS 67002

    Nestled in a quiet neighborhood within the highly sought-after Andover USD 385 school district, this beautiful home offers the perfect blend of comfort, convenience, and value. Looking for something with mostly main floor living? This one might also be a fit for you! Enjoy the rare benefit of NO SPECIAL TAXES while taking advantage of everything Andover has to offer. From top-rated schools and

    Agent Photo

    April Richey

    Keller Williams Signature Partners, LLC

    710 W Gatewood Ln, Andover, KS 67002
  • /35

    $405,000

    • 4 Beds
    • 2.5 Baths
    • 2,570 Sq Ft

    145 S Shay Rd, Andover, KS 67002

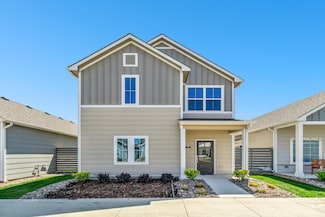
    Welcome to this beautifully maintained home in the highly desirable Heritage community! Featuring a spacious main-floor primary suite, soaring vaulted ceilings, and zoned heating and air with separate thermostats for added comfort and efficiency, this home offers both style and functionality. The oversized garage includes a storm shelter, while the private patio and wrought iron fenced backyard

    Agent Photo

    Kirk Short

    Keller Williams Signature Partners, LLC
    145 S Shay Rd, Andover, KS 67002
  • /25

    $328,990

    $13K PRICE DROP
    • 2 Beds
    • 2.5 Baths
    • 2,061 Sq Ft

    419 E Park Place, Andover, KS 67002

    The Cypress is a 2,057 sq ft home offering two bedrooms, two-and-a-half baths, and a flexible layout with an optional bonus room. The open main level flows to a private covered patio, ideal for entertaining and outdoor living. Upstairs features a spacious family room with vaulted ceilings, a split staircase design, and bedrooms located near the laundry room for added convenience. Additional

    Mike Orr PB Realty

    419 E Park Place, Andover, KS 67002
  • /36

    $525,000

    $50K PRICE DROP
    • 5 Beds
    • 3 Baths
    • 3,008 Sq Ft

    1513 N Shadow Rock Dr, Andover, KS 67002

    Beautiful, former model-one owner home located in the highly sought-after Shadow Rock subdivision in Andover. This spacious split-bedroom floor plan offers just over 3,000 square feet, featuring 5 bedrooms, 3 bathrooms, and a 3-car garage. Step inside to find 10-foot ceilings, abundant natural light from tall windows, and an open-concept layout. The kitchen is designed for both function and

    Karen Hampton RE/MAX Premier

    1513 N Shadow Rock Dr, Andover, KS 67002
  • /36

    $320,000

    $10K PRICE DROP
    • 3 Beds
    • 3.5 Baths
    • 3,025 Sq Ft

    120 Lexington Ct, Andover, KS 67002

    Welcome home to 120 S Lexington Ct! Tucked away on a quiet cul-de-sac in the heart of Andover, this spacious 3-bedroom, 3.5-bath home offers the perfect blend of comfort, charm, and convenience—just minutes from Andover Rd shopping, dining, and schools. From the moment you arrive, you’ll appreciate the inviting curb appeal and classic traditional layout designed for both everyday living and

    Phillip Solorio Sundgren Realty

    120 Lexington Ct, Andover, KS 67002
  • /36

    $574,900

    • 6 Beds
    • 3 Baths
    • 3,728 Sq Ft

    732 N Deerfield Cir, Andover, KS 67002

    Space, setting and a floor plan that truly works—this six-bedroom, three-bath home in Crescent Lakes has all three. Fresh interior paint gives the home a crisp, move-in-ready feel, while beautiful woodwork and an open layout make it warm and inviting. The heart of the home is the spacious kitchen, with a large center island, granite countertops and plenty of cabinetry, all opening to the living

    Elizabeth Barker Reece Nichols South Central Kansas

    732 N Deerfield Cir, Andover, KS 67002
  • /27

    $333,490

    $4K PRICE INCREASE
    • 2 Beds
    • 2.5 Baths
    • 1,475 Sq Ft

    403 E Park Place, Andover, KS 67002

    The Beechwood is a two-bedroom, two 1/2 bath, TWO-STORY home in Heritage Commons featuring an open-concept layout designed for low-maintenance living. The kitchen flows seamlessly into the dining and living room, creating a comfortable space for everyday living and entertaining. The primary suite includes a private bath and ample closet space, while a secondary bedroom offers flexibility for

    Mike Orr PB Realty

    403 E Park Place, Andover, KS 67002
  • /36

    $574,900

    $25K PRICE DROP
    • 5 Beds
    • 3.5 Baths
    • 3,566 Sq Ft

    1401 N Shadow Rock Dr, Andover, KS 67002

    Located in the award-winning Andover School District, this impressive 5-bedroom, 3.5-bath home offers 3,566 sq. ft. of versatile living space on a quiet, low-traffic cul-de-sac. The main level features a thoughtful, light-filled layout with an open kitchen, formal dining, and a generous primary suite designed for privacy. Perfect for work or play, the home provides ample room for entertaining and

    Anil Bollempalli Keller Williams Signature Partners, LLC

    1401 N Shadow Rock Dr, Andover, KS 67002
  • /29

    $331,659

    $16K PRICE INCREASE
    • 3 Beds
    • 2 Baths
    • 1,402 Sq Ft

    1548 N Quince Ct, Andover, KS 67002

    MODEL HOME NOT FOR SALE! Welcome to the Delainey 1402 floor plan by Don Klausmeyer Construction LLC! What is not to love about this floor plan? The Delainey floor plan has everything buyers are looking for AND MORE. This home is a 3-bedroom 2-bathroom home with a main floor laundry (in its own room off the mud room). You will love the large spacious kitchen with cabinets & countertop space

    Stephanie Lowry Preferred Properties

    1548 N Quince Ct, Andover, KS 67002
  • /13

    $403,990

    $16K PRICE INCREASE
    • 2 Beds
    • 2 Baths
    • 1,559 Sq Ft

    318 W Boxthorn Dr, Andover, KS 67002

    The Palazzo offers a flexible, thoughtfully designed house plan with a variety of options to suit different lifestyles. This contemporary home includes open living areas, a gourmet kitchen with space for double ovens, and abundant natural light throughout. Optional features include an upstairs bonus suite, private den, sitting room, spa-style walk-in shower, or a multipurpose sunroom. The bonus

    Wyatt Lehner PB Realty

    318 W Boxthorn Dr, Andover, KS 67002
  • /36

    $499,900

    $40K PRICE DROP
    • 5 Beds
    • 3 Baths
    • 2,904 Sq Ft

    1132 W Ledgestone, Andover, KS 67002

    Priced below county value and priced well below comparables of similar size for quick sale. This home truly offers the amenities and upgrades of a higher end home with wood floors, luxury plantation shutters, accordian fold up exterior door for indoor/outdoor living, and more. This Paul Gray/Aria plan home is only a few years old and offers upgraded amenities such as gas Bosch range, vented range

    Christy Needles Berkshire Hathaway PenFed Realty

    1132 W Ledgestone, Andover, KS 67002
  • /15

    $342,990

    $15K PRICE INCREASE
    • 3 Beds
    • 2.5 Baths
    • 1,749 Sq Ft

    123 S Sunset Dr, Andover, KS 67002

    The Cassia, part of the Urban Series at Heritage Commons, is a three-bedroom, two-and-a-half-bath home designed for modern, low-maintenance living. The main level features a kitchen with large island, dining area, living space with electric fireplace and shiplap detail, and a powder room with access from the zero-entry garage. Upstairs includes an owner’s suite with private bath and walk-in

    Mike Orr PB Realty

    123 S Sunset Dr, Andover, KS 67002
  • /36

    $409,900

    • 5 Beds
    • 3 Baths
    • 3,424 Sq Ft

    254 N Lakeside Dr, Andover, KS 67002

    BEAUTIFUL Andover property within Andover Central Middle School & High School boundaries with NO SPECIALS. 5 large bedrooms, 3 full bathrooms with a split floorplan and wonderful front porch for sitting. Wide-open kitchen holds a bright corner breakfast nook, granite countertops, and extensive cabinet storage. Master bedroom with tucked away en suite that has a large soaker tub, standup tiled

    Tara Maxwell Berkshire Hathaway PenFed Realty

    254 N Lakeside Dr, Andover, KS 67002
  • /36

    $595,000

    $30K PRICE DROP
    • 3 Beds
    • 2.5 Baths
    • 2,289 Sq Ft

    1613 W Rockhill Place, Andover, KS 67002

    Welcome to this stunning 3-bedroom, 2.5-bathroom home, where modern design meets luxurious downsizing. One of the bedrooms is a versatile flex room with a bump out for a potential Murphy bed, perfect for guests or a home office. The open-concept floor plan boasts high ceilings with beautiful accent beams, creating a grand yet cozy atmosphere. The spacious master suite is a true retreat, complete

    Bobbie Lane Real Broker, LLC

    1613 W Rockhill Place, Andover, KS 67002
  • /36

    $330,000

    • 5 Beds
    • 3 Baths
    • 2,214 Sq Ft

    2102 E Lotus Ct, Andover, KS 67002

    Don't wait! Fantastic opportunity to get into a 5-bed/3-bath home on a quiet cul-de-sac in the peaceful Prairie Creek neighborhood in the coveted Andover school district! Desirable features include great curb appeal, lots of natural light inside, a back patio with a large fenced grassy back yard, and a spacious game room with wet bar! Make your appointment to visit today!

    W David Beutel Smarter Way Realty

    2102 E Lotus Ct, Andover, KS 67002
  • /36

    $449,900

    • 5 Beds
    • 3 Baths
    • 2,627 Sq Ft

    2741 N Bluestone Cir, Andover, KS 67002

    Enjoy the privacy and scenic views from this beautiful home tucked away at the end of a quiet cul-de-sac. The property backs to native land owned by Andover Schools, providing a peaceful backdrop that is likely to remain undeveloped for years to come. A raised-panel entry door with a sidelight and transom welcomes you into an impressive open floor plan. The spacious living room features a vaulted

    Myron Klaassen Coldwell Banker Plaza Real Estate

    2741 N Bluestone Cir, Andover, KS 67002
  • /2

    $585,000

    • 5 Beds
    • 3 Baths
    • 3,206 Sq Ft

    1526 N Shadow Rock Dr, Andover, KS 67002

    Welcome to 1526 N Shadow Rock Drive. Estimated to be completed October 2026, this custom-built residence features over 3,200 square feet of well-designed living space, ideal for families and entertainers alike. Step inside to find an open-concept floor plan with soaring ceilings, timeless finishes, and abundant natural light. The gourmet kitchen boasts quartz countertops, a walk-in pantry,

    Janel Scott Talman Reece Nichols South Central Kansas

    1526 N Shadow Rock Dr, Andover, KS 67002
  • /31

    $562,000

    $4K PRICE INCREASE
    • 5 Beds
    • 3 Baths
    • 2,975 Sq Ft

    2541 N Bluestone St, Andover, KS 67002

    This Stonegate floorplan built by Buckert Contracting is beautiful! Don't miss the opportunity to own one of the last new homes in the desired Cornerstone neighborhood. 5 beds, 3 baths, 2975 sq ft with a 3-car garage and a fenced backyard. 10ft ceilings on main floor with wood beams in living room. Stone and wood accent walls around fireplace and oven in kitchen. Dining room has tongue & groove

    Gretchen Benjamin Ritchie Associates

    2541 N Bluestone St, Andover, KS 67002
  • /16

    $429,990

    $1K PRICE DROP
    • 2 Beds
    • 2 Baths
    • 1,846 Sq Ft

    328 W Pepper Tree, Andover, KS 67002

    The Clay, part of the Celebration Series, offers a flexible house plan with enhanced curb appeal thanks to a 21⁄2-car rear-entry garage and additional storage space. This home includes two first-floor bedrooms, a den for office or flexible living use, and an optional upstairs bonus suite with a third bedroom for guests. The first-floor owner’s suite features a large walk-in closet and views of

    Wyatt Lehner PB Realty

    328 W Pepper Tree, Andover, KS 67002
  • /31

    $375,000

    $5K PRICE DROP
    • 4 Beds
    • 2 Baths
    • 3,564 Sq Ft

    12788 SW 94th St, Andover, KS 67002

    Welcome home to this beautifully updated manufactured home situated on nearly 2 acres of picturesque land with mature trees, offering the perfect blend of space, comfort, and country charm. The main floor features 4 spacious bedrooms and 2 updated bathrooms, including a private primary suite with a double vanity, walk-in shower, and separate soaking tub. The updated kitchen is sure to impress

    Tina Young Heritage 1st Realty

    12788 SW 94th St, Andover, KS 67002
  • /36

    $368,000

    $12K PRICE DROP
    • 4 Beds
    • 3.5 Baths
    • 3,138 Sq Ft

    330 S Fairway Cir, Andover, KS 67002

    CONTINGENCY FELL THROUGH! Back on the market! Beautifully refreshed 4-bedroom, 3.5-bath home with breathtaking golf course and lake views, located in the popular Green Valley neighborhood and Andover School District. Fresh interior paint and enameled woodwork throughout create a bright, polished feel, while hardwood floors span the entire main level. Designed for both everyday comfort and

    Val Peare Berkshire Hathaway PenFed Realty

    330 S Fairway Cir, Andover, KS 67002
  • /36

    $550,000

    $9K PRICE DROP
    • 4 Beds
    • 4 Baths
    • 3,794 Sq Ft

    1748 S Cascade Point, Andover, KS 67002

    Assume the existing VA loan at 2.3% — a rare financing opportunity that could save buyers thousands annually. Sellers have also already completed a brand new roof, all new guttering, and fresh exterior paint, so the big-ticket exterior work is done before you ever move in. Situated in Andover's Montana Hills subdivision on a 0.34-acre lot that backs to open, undeveloped land, this custom-built

    Jarod Gillenwater Elite Real Estate Experts

    1748 S Cascade Point, Andover, KS 67002
  • /35

    $599,000

    • 5 Beds
    • 3 Baths
    • 3,346 Sq Ft

    2403 N Bluestone St, Andover, KS 67002

    Quality built in 2021 by esteemed builder, Nies Homes and located in desirable Cornerstone, this one-owner home is gently lived in and shows like new—without the new-construction price tag. Situated on a spacious 0.30-acre corner lot that does not back to other homes, the setting allows for open sight lines and expansive views. The open-concept split bedroom layout is soaked with natural sunlight

    Kelly Kemnitz Reece Nichols South Central Kansas

    2403 N Bluestone St, Andover, KS 67002
  • /35

    $450,000

    • 5 Beds
    • 3 Baths
    • 3,567 Sq Ft

    753 Bramerton St, Andover, KS 67002

    Opportunities like this don’t come along often! Nestled in the highly sought-after Terradyne Estates and just a stone's throw away from the beautiful nationally ranked golf course and country club, where homes rarely become available. This exceptional 5-bedroom, 3-bath ranch offers the perfect blend of comfort, space, and functionality. From the moment you arrive, you’ll appreciate the mature

    Laurie Stock ERA Great American Realty

    753 Bramerton St, Andover, KS 67002
  • /21

    $335,000

    • 3 Beds
    • 3 Baths
    • 2,600 Sq Ft

    2622 N Fieldstone St, Andover, KS 67002

    Welcome to this spacious 3-bedroom, 3-bath home in the highly desirable Andover School District! NO SPECIALS!! Offering approximately 2,600 sq. ft. of living space, this home features an open layout with abundant natural light, including a bright finished basement. The primary suite includes a large walk-in shower for a relaxing retreat. Enjoy the fully fenced backyard with new sod to be

    Jacqueline Franklin Real Broker, LLC

    2622 N Fieldstone St, Andover, KS 67002
  • /36

    $575,000

    $20K PRICE DROP
    • 5 Beds
    • 3.5 Baths
    • 4,170 Sq Ft

    1427 E Timber Falls Ct, Andover, KS 67002

    This stunning home offers a rare blend of refined craftsmanship, natural beauty, and inviting character both inside and out. Featuring 5 bedrooms, 3.5 baths, this property is tucked away on a quiet, wooded cul-de-sac in the highly sought after Montana Hills addition within the Andover School District. With over 4,100 square feet, this home is the one you have been looking for! From the moment you

    Karianne Williams Coldwell Banker Plaza Real Estate

    1427 E Timber Falls Ct, Andover, KS 67002
  • /31

    $307,990

    • 4 Beds
    • 2 Baths
    • 1,801 Sq Ft

    2221 S Monticello Dr, Andover, KS 67002

    The Franklin floor plan by Liberty Communities offers a well-balanced 4-bedroom, 2-bath layout with 1,801 square feet of single-level living in the desirable Andover school district. One of the standout features of this plan is the dedicated flex space, creating a highly useful area that can function as a home office, playroom, reading nook, homework zone, or additional lounge space without

    Colton Pepper Berkshire Hathaway PenFed Realty

    2221 S Monticello Dr, Andover, KS 67002
  • /31

    $339,490

    $15K PRICE DROP
    • 3 Beds
    • 2.5 Baths
    • 1,749 Sq Ft

    131 S Sunset Dr, Andover, KS 67002

    The Cassia, part of the Urban Series at Heritage Commons, is a three-bedroom, two-and-a-half-bath home designed for modern, low-maintenance living. The main level features a kitchen with large island, dining area, living space with electric fireplace and shiplap detail, and a powder room with access from the zero-entry garage. Upstairs includes an owner’s suite with private bath and walk-in

    Mike Orr PB Realty

    131 S Sunset Dr, Andover, KS 67002
  • /3

    $365,000

    • Land
    • 0 Sq Ft

    1209 E Bluestem Ct, Andover, KS 67002

    Beautiful 1.5 acre Park Estate home site in the heart of the spectacular Flint Hills National development. Backing to large common area and located on a cul-de-sac full of incredibly beautiful homes. Just a short golf cart ride to the nationally recognized Flint Hills National Golf Club.

    Brad Minear Flint Hills Realty Company, LLC

    1209 E Bluestem Ct, Andover, KS 67002
  • /33

    $408,000

    • 2 Beds
    • 2 Baths
    • 1,633 Sq Ft

    306 W Boxthorn Dr, Andover, KS 67002

    Welcome home to this custom-built Palazzo patio home, where comfort, style, and low-maintenance living come together beautifully. Featuring 2 bedrooms and 2 bathrooms, this zero-entry home is designed for effortless, lock-and-leave living and is tucked away on one of the neighborhood's larger lots, offering added privacy and handsome curb appeal. Inside, you'll find an abundance of natural light

    Kelly Kemnitz Reece Nichols South Central Kansas

    306 W Boxthorn Dr, Andover, KS 67002
  • /36

    $390,000

    • 3 Beds
    • 3 Baths
    • 2,198 Sq Ft

    818 N McCloud Cir #109, Andover, KS 67002

    Enjoy low-maintenance living in this beautifully designed twin home tucked away on a quiet dead-end street near Terradyne. The spacious open floor plan is perfect for entertaining, featuring a warm and inviting living room with a gas fireplace, a large sun-filled window, and luxury vinyl flooring throughout the main living areas. The kitchen is a standout with a quartz island and countertops,

    Joel Dolloff At Home Wichita Real Estate

    818 N McCloud Cir #109, Andover, KS 67002
  • /35

    $475,000

    • 5 Beds
    • 3 Baths
    • 3,120 Sq Ft

    1009 E Rosemont Ct, Andover, KS 67002

    Welcome to this spacious 5-bedroom, 3-bath home in desirable Crescent Lakes! The inviting floor plan features a living room with a tiled fireplace, wood floors, and a well-appointed kitchen with a large island, gas range, stainless steel appliances, and a walk-in pantry. The private primary suite offers dual vanities, a walk-in shower, a generous walk-in closet with direct access to the laundry

    Josh Roy Keller Williams Hometown Partners

    1009 E Rosemont Ct, Andover, KS 67002
  • /29

    $499,990

    $9K PRICE DROP
    • 2 Beds
    • 2 Baths
    • 2,158 Sq Ft

    727 E Lexington Ln, Andover, KS 67002

    The Promenade III is a spacious, thoughtfully designed home offering open living and flexible spaces ideal for both entertaining and everyday comfort. This wide-open floor plan provides ample room for large living and dining furniture, creating an inviting setting for gatherings. The gourmet kitchen features a center island and walk-in pantry with easy flow to the living and dining areas. A

    Mike Orr PB Realty

    727 E Lexington Ln, Andover, KS 67002
  • /36

    $525,000

    • 6 Beds
    • 4 Baths
    • 4,008 Sq Ft

    2319 S Vintage Dr, Andover, KS 67002

    Welcome to this beautifully maintained 6-bedroom, 4-bath home offering over 4,000 sq ft of finished living space in the highly sought-after Andover School District. Thoughtfully designed by Warren Homes LLC, this award-winning 2016 Blue Ribbon floor plan features a modern split-bedroom layout that blends openness with privacy. The spacious kitchen includes a large island, walk-in pantry, and

    Connie Butler Heritage 1st Realty

    2319 S Vintage Dr, Andover, KS 67002
  • /17

    $419,990

    $23K PRICE DROP
    • 2 Beds
    • 2 Baths
    • 1,712 Sq Ft

    322 W Pepper Tree Rd, Andover, KS 67002

    The Bedford, part of the Celebration Series, features an open, light-filled house plan with a private garden courtyard and single-level living. The spacious kitchen opens to the dining and living rooms, creating a seamless flow for everyday living and entertaining. The first-floor owner’s suite includes a large walk-in closet and provides a comfortable retreat. A 21⁄2-car rear-entry garage adds

    Wyatt Lehner PB Realty

    322 W Pepper Tree Rd, Andover, KS 67002
  • /26

    $425,000

    $15K PRICE DROP
    • 2 Beds
    • 2 Baths
    • 1,537 Sq Ft

    844 N Speyside Cir, Andover, KS 67002

    Welcome to 844 N Speyside Circle, a beautifully appointed 2-bedroom, 2-bath luxury home by Paul Gray Homes, located in the highly sought-after Speyside at Terradyne Estates. Thoughtfully designed with quartz countertops throughout, a spacious walk-in pantry, and abundant natural light from skylights and expansive windows, this residence offers elegant functionality at every turn. The open-concept

    Denise Gray Berkshire Hathaway PenFed Realty

    844 N Speyside Cir, Andover, KS 67002
  • /34

    $539,900

    • 5 Beds
    • 3.5 Baths
    • 3,170 Sq Ft

    1502 N Shadow Rock Dr, Andover, KS 67002

    Welcome to this exceptional home in a highly sought-after community with top-rated schools and outstanding amenities, including a community pool, basketball court, and playground. Beautifully landscaped grounds, professionally maintained by TruGreen, and an inviting oversized front porch create incredible curb appeal. Inside, you'll find luxury vinyl plank flooring, abundant natural light, quartz

    Nhu Tran Abode Real Estate

    1502 N Shadow Rock Dr, Andover, KS 67002

Showing Results 1 - 40, Page 1 of 2

Home Price Trends

Median Sale Price
$346,290
Median Single Family Sale Price
$358,199
Median 2 Bedroom Sale Price
$403,990
Average Price Per Sq Ft
$171
Number of Homes for Sale
83
Last 12 months Home Sales
334
Months of Supply
3.00
Median List Price
$365,000
Median Change From 1st List Price
0%
Median Home Sale Price YoY Change
-1%
How to Buy a Home How to Finance a Home How to Sell a Home