337

Homes for Sale near Angier Elementary School

Section Image Section Image
  • /9

    $332,490

    New Construction
    • 4 Beds
    • 3.5 Baths
    • 2,386 Sq Ft

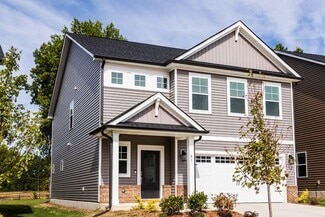
    Millhaven Plan, Angier, NC 27501

    The Millhaven offers exceptional versatility, perfect for a variety of lifestyles.With its attached two-car garage and welcoming entry, this home immediately invites you into a bright and connected living space. The main level is anchored by a spacious family room that flows effortlessly into the kitchen. The kitchen features a large center island, abundant counter space, and a charming

    13 Bluebell St Unit 40775943, Angier, NC 27501
  • /35

    $425,000

    New Construction $3K PRICE DROP
    • 4 Beds
    • 3 Baths
    • 2,204 Sq Ft

    269 Oak Meadow Ln, Angier, NC 27501

    BUILD WITH US! Meet the Franklin - A 4-bedroom home with FIRST FLOOR GUEST SUITE, flex spaces on both levels and outdoor area. This homesite boasts a private yard and sits at just over a 1/2 ACRE (0.60 acres). ACT SOON - Purchaser has time to select their structural options and design finishes. The Franklin has a thoughtfully-planned living area with the kitchen opening directly into your dining

    HHHunt Homes Builder
    269 Oak Meadow Ln, Angier, NC 27501
  • /14

    $420,900

    New Construction
    • 4 - 5 Beds
    • 2.5 - 4.5 Baths
    • 3,609+ Sq Ft

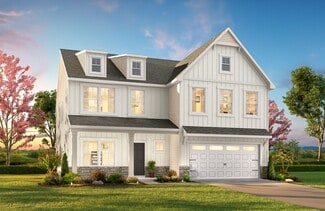
    Winslow Plan at White Oak Creek Crossing, Angier, NC 27501

    The Winslow 3503 is a versatile 2-story plan offering an expansive Great Room, a dedicated Study, and an upstairs Game Room alongside four spacious Bedrooms. It provides ample space for comfortable living, with a layout that adapts to life's ever-changing needs.First FloorOn the First Floor, a soaring Great Room anchors the main living area, flowing into a casual Nook, a formal

    True Homes Builder
    161 Oriole Dr Unit 40482280, Angier, NC 27501
  • /29

    $564,990

    New Construction
    • 4 Beds
    • 2.5 Baths
    • 2,744 Sq Ft

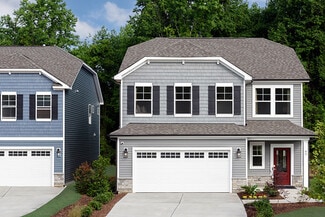
    Stonebrook Plan at Everbrook, Angier, NC 27501

    Designed for modern living, the Stonebrook at Everbrook delivers open, inviting spaces perfect for gathering and relaxing.With an open-concept kitchen, gathering room, and cafe dining area, this new home design makes hosting effortless. A private downstairs Owner’s Suite delivers relaxation, while the versatile loft is perfect for making memories. Stay organized with the Pulte Planning Center,

    Pulte Homes Builder
    3442 Plainview Church Rd Unit 39833783, Angier, NC 27501
  • /9

    $378,900

    New Construction
    • 3 - 5 Beds
    • 2.5 - 4.5 Baths
    • 2,627+ Sq Ft

    Huntley Plan at Tanglewood East, Angier, NC 27501

    Introducing The Huntley, an adaptable floorplan ranging from 2,627 to 2,766 square feet, offering 3 to 5 bedrooms and 2.5 to 4.5 bathrooms to cater to diverse family needs. As you step into The Huntley, you'll be greeted by a spacious open Living Room and Dining Room, creating an inviting atmosphere. Transition to the L-shaped Kitchen, passing an Oversized Great Room where your family can gather

    True Homes Builder
    14 Horseshoe Place Unit 36893438, Angier, NC 27501
  • /20

    $246,319

    New Construction
    • 3 Beds
    • 2.5 Baths
    • 1,612 Sq Ft

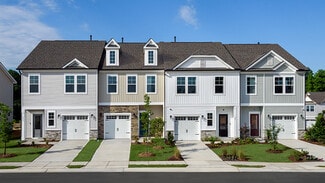
    59 Blair Dr Unit 194, Angier, NC 27501

    New Construction Townhome in Angier, NC! Discover the Valencia at Powell, a thoughtfully designed townhome that blends modern style, comfort, and low-maintenance living. Offering 3 bedrooms, 2.5 baths, and 1,612 square feet, this home features an open-concept layout where the kitchen, dining, and living spaces flow seamlessly together, creating the perfect setting for both everyday living and

    Maddie Deane Mattamy Homes LLC

    59 Blair Dr Unit 194, Angier, NC 27501
  • /29

    $319,900

    $10K PRICE DROP
    • 3 Beds
    • 2.5 Baths
    • 2,148 Sq Ft

    15 Hidden Glen Ct, Angier, NC 27501

    BEAUTIFUL HOME FOR SALE! Entire home interior freshly painted & professionally cleaned (carpets included). Large corner lot home is ready for you to move into now. Enjoy a flex room on the 1 floor with open concept kitchen/nook/living room so you can have great family time! Upstairs features the master with huge closet, 2 great sized bedrooms w/walk-in closets, a loft, and laundry room. The 2-car

    Cassady Caven EXP Realty LLC Ballantyne

    15 Hidden Glen Ct, Angier, NC 27501
  • /2

    $319,900

    New Construction $11K PRICE DROP
    • 3 - 4 Beds
    • 2.5 Baths
    • 2,339 Sq Ft

    Hallie Plan at White Oak Creek Crossing, Angier, NC 27501

    Discover The Hallie, a Spaces by True Homes floorplan offering 2,339 square feet of living space with 3 to 4 Bedrooms and 2.5 Bathrooms. This spacious design provides flexibility for growing families, entertaining guests, and adapting to changing lifestyle needs.On the First Floor, you'll find a welcoming Foyer, Flex Room, expansive Great Room, Dining area, Kitchen with Pantry and Coffee

    True Homes Builder
    161 Oriole Dr Unit 40923380, Angier, NC 27501
  • /15

    $361,999

    New Construction
    • 4 Beds
    • 2.5 Baths
    • 2,359+ Sq Ft

    Harper Plan at Camden Place, Angier, NC 27501

    Our two-story Harper floor plan welcomes you with an inviting foyer that leads effortlessly to the open concept gathering room, kitchen and dining area. For your convenience, a sunroom can be added to expand your entertaining space. The Harper floor plan gives you 4 bedrooms, 2.5 bathrooms and a spacious loft, perfect for family movie nights, along with a spacious laundry room. The owner's suite

    Taylor Morrison Builder
    99 Hank Way Unit 36665030, Angier, NC 27501
  • /14

    $259,999

    New Construction
    • 3 Beds
    • 2.5 Baths
    • 1,616 Sq Ft

    Magnolia Plan at Camden Townes, Angier, NC 27501

    The two-story Magnolia Townhome has an open concept that is airy and bright. It is inspired by casual and stylish living. Upon entering through front door, the inviting foyer flows effortlessly into the gathering room, kitchen and dining area. The powder room is conveniently located across from the owner's entry from the attached one-car garage. The second floor offers a spacious owner's suite at

    Taylor Morrison Builder
    99 Hank Way Unit 36665035, Angier, NC 27501
  • /34

    $540,000

    New Construction
    • 4 Beds
    • 3 Baths
    • 2,736 Sq Ft

    139 Bulk Barn Rd, Angier, NC 27501

    Discover modern comfort and expansive living in the Birch II A, situated on a generous homesite in the sought-after Tobacco Road community. This stunning 4-bedroom, 3-bathroom residence offers 2,736 square feet of intelligently designed space, focused on accessibility and effortless flow. The heart of the home is a chef's dream, featuring a gourmet kitchen with abundant counter space that

    Davidson Homes Builder
    139 Bulk Barn Rd, Angier, NC 27501
  • /19

    $399,900

    New Construction
    • 5 Beds
    • 3.5 - 4.5 Baths
    • 3,954 Sq Ft

    TA4000 Plan at Tanglewood East, Angier, NC 27501

    The TA 4000 by True Homes is a stunning 3,945 sq. ft. floorplan designed for spacious and luxurious living. With 5 Bedrooms and 3-4 Bathrooms, this open-concept home offers ample space for families of all sizes. The First Floor features a grand Great Room that flows effortlessly into the Dining Room and a gourmet Kitchen, complete with an oversized island, walk-in pantry, and optional built-in

    True Homes Builder
    14 Horseshoe Place Unit 36893399, Angier, NC 27501
  • /11

    $750,000

    $200K PRICE DROP
    • Land
    • 10.01 Acres
    • $74,925 per Acre

    0 E Wimberly St, Angier, NC 27501

    PRICE REDUCED! Situated on approximately 10.01 acres at the northeast corner of Onslow Stephenson Road and Wimberly Road, this gently rolling tract offers a rare opportunity in a rapidly growing area. The property is partially cleared, providing a great balance of open land and natural surroundings, and features road frontage on two sides for flexible access and future planning. Conveniently

    Howie Freiling Long & Foster Real Estate INC/North Raleigh

    0 E Wimberly St, Angier, NC 27501
  • /15

    $376,999

    New Construction
    • 4 - 5 Beds
    • 2.5 - 3.5 Baths
    • 2,681+ Sq Ft

    Quincy Plan at Camden Place, Angier, NC 27501

    Enjoy the combination of comfort and style that makes the Quincy floor plan ideal for you and your family. An open concept layout connects the kitchen, dining area and gathering room, perfect for entertaining. For your convenience, a sunroom can be added to expand your entertainment area. The flex space can be converted to a guest room, with a full bathroom. The second floor offers you a very

    Taylor Morrison Builder
    99 Hank Way Unit 36665031, Angier, NC 27501
  • /20

    $233,990

    New Construction $5K PRICE DROP
    • 3 Beds
    • 2.5 Baths
    • 1,381 Sq Ft

    71 Bee Garden Ct, Angier, NC 27501

    71 Bee Garden Court at The Townes at Honeycutt Oaks in Angier, NC offers a comfortable, low-maintenance lifestyle with the Altamont floor plan. Featuring 3 bedrooms, 2.5 bathrooms, 1,381 square feet, and a 1-car garage, this thoughtfully arranged townhome balances modern finishes with everyday functionality.The first floor is designed for connection, with an open layout that allows

    D.R. Horton Builder
    71 Bee Garden Ct, Angier, NC 27501
  • /6

    $395,900

    New Construction
    • 4 - 5 Beds
    • 2.5 - 4.5 Baths
    • 2,854 Sq Ft

    Yale Plan at Tanglewood East, Angier, NC 27501

    Discover The Yale, a versatile floorplan ranging in size from 2,854 square feet, offering 4 to 5 Bedrooms and 2.5 to 4 Bathrooms to accommodate diverse family needs. On the First Floor, you'll find a beautifully designed Primary Down, two story plan featuring large Open Living Areas, Large Bedrooms, a Home Office, and an Oversized Open Game Room. As you enter The Yale, you are greeted by a Study

    True Homes Builder
    14 Horseshoe Place Unit 36893420, Angier, NC 27501
  • /42

    $321,900

    New Construction
    • 3 Beds
    • 2.5 Baths
    • 2,398 Sq Ft

    Summit Plan at Vaughan Farms - Single-Family, Angier, NC 27501

    The 2,398-square-foot Summit floorplan is expertly designed to enhance both special occasions and everyday moments. The welcoming porch and foyer lead to a spacious Great Room, dining area, and kitchen with a breakfast bar, all seamlessly connected. A nearby flex room offers versatility as a home office, study, or crafting area. Upstairs, a generous loft provides additional space for family

    Mattamy Homes Builder
    10 Twin Birch Dr Unit 36603425, Angier, NC 27501
  • /35

    $344,900

    $5K PRICE DROP
    • 3 Beds
    • 2 Baths
    • 1,655 Sq Ft

    101 White Birch Ln, Angier, NC 27501

    Easy one story living in a peaceful Angier setting with the convenience of being just minutes from Highway 55. This move in ready home offers thoughtful upgrades throughout and a backyard setting that is hard to find. Enjoy beautiful pond views from the screened in back covered porch, a fenced backyard that backs to trees and a community walking trail, and plenty of space to relax and enjoy the

    Crystal Francesconi Choice Residential Real Estate

    101 White Birch Ln, Angier, NC 27501
  • /18

    $420,900

    New Construction
    • 4 - 5 Beds
    • 2.5 Baths
    • 3,434+ Sq Ft

    Wakefield Plan at White Oak Creek Crossing, Angier, NC 27501

    Discover The Wakefield, a versatile floorplan ranging in size from 3,518 square feet. It offers 4 Bedrooms and 2.5 to 3.5 Bathrooms to accommodate diverse family needs. This floorplan provides ample space for comfortable living, catering to smaller or larger families alike. On the first floor, you'll enter a Formal Dining Room. Moving through the Butler Pantry, you'll find a beautiful kitchen

    True Homes Builder
    161 Oriole Dr Unit 40482287, Angier, NC 27501
  • /47

    $279,990

    New Construction
    • 3 - 5 Beds
    • 2.5 - 3.5 Baths
    • 1,872+ Sq Ft

    Freesia Plan at Station Pointe, Angier, NC 27501

    The Freesia is a new construction single-family home plan featuring main-level living, a first-floor primary suite, and an open-concept layout designed for everyday functionality and comfort. With an attached two-car garage and a smart two-level design, this plan offers both convenience and flexibility.The main living area centers around a spacious kitchen with a large island and cafe seating

    DRB Homes Builder
    870 Old Station Point Unit 41824127, Angier, NC 27501
  • /33

    $369,900

    New Construction
    • 3 Beds
    • 2 Baths
    • 1,846 Sq Ft

    96 Brooklynn Trail, Angier, NC 27501

    The Redbud: A Perfect Retreat for Entertaining and Relaxation Discover the Redbud, a home designed for those who love to entertain and seek peaceful retreats. The spacious kitchen, complete with a pantry and center island, provides ample room for creating delicious culinary masterpieces - even if you're ordering takeout! After dinner, retreat to your personal oasis: the Owner's Suite with a

    Chesapeake Homes Builder
    96 Brooklynn Trail, Angier, NC 27501
  • /40

    $367,600

    • 3 Beds
    • 2.5 Baths
    • 1,738 Sq Ft

    325 Whetstone Dr, Angier, NC 27501

    ASSUMABLE VA LOAN OPPORTUNITY FOR ELIGIBLE ACTIVE-DUTY MILITARY OR VETERANS! Welcome to this beautiful 3-bedroom, 2.5-bath home located in the desirable Whetstone subdivision in Angier. Built in 2022, this move-in-ready home offers a spacious and versatile floor plan, including a large flex space ready for your creative ideas—media room, playroom, fitness area, or additional living space—plus a

    Theresa Blackmon Parrish Realty Company of Zebu

    325 Whetstone Dr, Angier, NC 27501
  • /2

    $329,900

    New Construction $13K PRICE DROP
    • 4 Beds
    • 2.5 Baths
    • 2,742 Sq Ft

    Cora Plan at White Oak Creek Crossing, Angier, NC 27501

    Discover The Cora, a spacious and versatile floorplan in the new Spaces by True Homes collection offering 2,614 square feet of living space with 4 Bedrooms and 2.5 Bathrooms. Designed to accommodate modern lifestyles, this home blends open-concept living areas with flexible spaces that can adapt to your family's evolving needs.On the First Floor, you'll find a welcoming Foyer, Flex Room,

    True Homes Builder
    161 Oriole Dr Unit 40923386, Angier, NC 27501
  • /41

    $237,900

    • 2 Beds
    • 1 Bath
    • 921 Sq Ft

    331 E Lillington St, Angier, NC 27501

    Welcome to this move-in ready home offering quiet small-town charm paired with stylish modern updates in the heart of Angier. Tucked away in a peaceful community known for its relaxed pace of life, this single-story residence sits on a quarter-acre lot and features 2 bedrooms, 1 remodeled bathroom, and 832 square feet of thoughtfully designed living space. The exterior showcases a low-maintenance

    Matt Steele Navigate Realty

    331 E Lillington St, Angier, NC 27501
  • /24

    $229,000

    • 3 Beds
    • 1 Bath
    • 1,010 Sq Ft

    40 Lester St, Angier, NC 27501

    Welcome home to this beautifully maintained brick ranch, offering timeless curb appeal and a move-in-ready interior in the heart of Angier. This charming 3-bedroom, 1-bathroom home combines classic craftsmanship with modern comfort, making it the perfect fit for first-time buyers, downsizers, or investors alike. A freshly painted interior and newly installed luxury vinyl floors make for a fresh

    Alex Locklear Realty Raleigh

    40 Lester St, Angier, NC 27501
  • /2

    $258,935

    New Construction $9K PRICE DROP
    • 3 Beds
    • 2 Baths
    • 1,604 Sq Ft

    220 Blossom Field Way, Angier, NC 27501

    Designed for comfortable, modern lifestyles, this new two-story home features an open-concept layout on the main level where the kitchen, dining area and Great Room seamlessly connect, while an adjacent patio offers convenient indoor-outdoor living. The second floor hosts two restful secondary bedrooms alongside the generous owner's suite with a walk-in closet and en-suite bathroom.

    Lennar Builder
    220 Blossom Field Way, Angier, NC 27501
  • /30

    $359,900

    New Construction $5K PRICE DROP
    • 3 Beds
    • 2.5 Baths
    • 2,176 Sq Ft

    57 Baird Cove Ln, Angier, NC 27501

    The Hawthorne is a beautifully designed home that offers comfort, flexibility, and plenty of room to grow. With over 2,100 square feet of thoughtfully planned space, this floor plan includes three bedrooms and 2.5 baths within the layout. On the first floor, you’ll find a spacious open-concept living area where the great room, dinette, and kitchen flow seamlessly together, ideal for both everyday

    Chesapeake Homes Builder
    57 Baird Cove Ln, Angier, NC 27501
  • /35

    $295,000

    $25K PRICE DROP
    • 3 Beds
    • 2 Baths
    • 1,117 Sq Ft

    90 Everglade Way, Angier, NC 27501

    Welcome to this well-maintained home located in the growing community of Angier, North Carolina. This property offers a comfortable layout with spacious living areas, a functional kitchen, and inviting spaces designed for everyday living. Enjoy the benefits of a peaceful neighborhood setting while still being conveniently located near local shopping, dining, parks, and major roadways. With its

    Doug Smith Mainstay Brokerage LLC

    90 Everglade Way, Angier, NC 27501
  • /24

    $325,990

    New Construction
    • 4 Beds
    • 2.5 Baths
    • 2,345 Sq Ft

    Brentwood Plan at River Glen, Angier, NC 27501

    Entertaining comes easy in the Brentwood's open-concept kitchen and great room. A first-floor flex space makes a useful work area. Upstairs, the luxurious primary suite is ideal for relaxing while the spacious loft is perfect for your own media center.

    Meritage Homes Builder
    64 White Birch Ln Unit 37076591, Angier, NC 27501
  • /6

    $442,990

    New Construction
    • 5 - 7 Beds
    • 3.5 - 5.5 Baths
    • 3,530+ Sq Ft

    Norris Plan at Honeycutt Hills, Angier, NC 27501

    The Norris is a SPACIOUS two-level home with the ability to expand to as many as seven bedrooms. From the moment you enter, the Norris makes a strong first impression—A formal dining room and private study sit just off the foyer, with the option to enhance design through tray or coffered ceilings. Convert the study into a bedroom with a full bath for added first-level convenience. Moving further

    DRB Homes Builder
    64 Shelby Meadow Ln Unit 36491845, Angier, NC 27501
  • /48

    $266,083

    New Construction $6K PRICE DROP
    • 3 Beds
    • 2.5 Baths
    • 1,839 Sq Ft

    115 Silver Pine Dr Unit Lot 53, Angier, NC 27501

    Move-In Ready *END Unit* - Aurora II Plan, 1 mile from Downtown Angier, 10 Min to Campbell University. Up to $10,643 in Closing cost with Mattamy Home Funding and seller-approved attorney. In addition, Refrigerator, washer/dryer and blinds are included. Features: Open kitchen with granite countertops & SS appliances, Luxury Vinyl Plank flooring on first floor, Great Room, owner's suite, 2

    Jarrod McAdoo Mattamy Homes LLC

    115 Silver Pine Dr Unit Lot 53, Angier, NC 27501
  • /29

    $324,900

    $10K PRICE DROP
    • 4 Beds
    • 2.5 Baths
    • 1,782 Sq Ft

    122 Chedworth Dr, Angier, NC 27501

    Suburban chic with a country twist—welcome to Atherstone, where you skip the city taxes but keep all the convenience. This stunning 1,782 sq. ft. home sits on a rare ½-acre fenced lot, giving you the space you actually want, inside and out. Step through the light-filled foyer into a bright, airy main level where the kitchen, dining, and living areas flow together in true open-concept

    Tracie Turcotte AC REALTY

    122 Chedworth Dr, Angier, NC 27501
  • /18

    $350,000

    • 3 Beds
    • 2 Baths
    • 1,870 Sq Ft

    97 Chris Todd Way, Angier, NC 27501

    Better than new 4 year old split bedroom ranch home in popular Whetstone community. Open floor plan. LVP floors throughout most of home. Spacious family room includes gas log fireplace with remote. Separate sunlit dining area. Bright & open eat-in kitchen offers high end granite countertops, center island, herringbone tile backsplash & stainless steel appliances (fridge conveys). Laundry/mud room

    David Wilson Carolina's Choice Real Estate

    97 Chris Todd Way, Angier, NC 27501
  • /27

    $733,494

    New Construction
    • 5 Beds
    • 4 Baths
    • 2,983 Sq Ft

    55 Twigs Pond Way, Angier, NC 27501

    Contact Sales for Details

    Pulte Homes Builder
    55 Twigs Pond Way, Angier, NC 27501
  • /30

    $315,000

    $5K PRICE DROP
    • 3 Beds
    • 2 Baths
    • 1,335 Sq Ft

    184 Royal Meadow Dr, Angier, NC 27501

    Why wait for new construction when you can enjoy a home that's already move-in ready and full of thoughtful upgrades? Situated on a spacious 0.69-acre lot, this beautifully maintained 3-bedroom, 2-bath ranch offers the perfect blend of comfort, convenience, and outdoor living. Enjoy morning coffee on the covered patio, evenings around the fire pit, and the charm of raised garden beds, berry

    Paige Harris Coldwell Banker Advantage

    184 Royal Meadow Dr, Angier, NC 27501
  • /8

    $238,900

    New Construction
    • 3 Beds
    • 2.5 Baths
    • 1,518 Sq Ft

    Hallie Plan at Vaughan Farms - Townhomes, Angier, NC 27501

    The Hallie offers 1,518 square feet of thoughtfully designed, open-concept living perfect for modern lifestyles. A welcoming foyer leads you directly to a spacious main living area where the kitchen, dining, and Great Room flow seamlesslyideal for everyday living and easy entertaining. A conveniently located powder room sits right off the foyer for added accessibility. Upstairs, all three

    Mattamy Homes Builder
    10 Twin Birch Dr Unit 39547730, Angier, NC 27501
  • /18

    $404,900

    New Construction
    • 3 - 5 Beds
    • 2 - 4.5 Baths
    • 2,656+ Sq Ft

    Wayne Plan at White Oak Creek Crossing, Angier, NC 27501

    Discover The Wayne, a versatile floorplan starting at 2,656 square feet, accommodating the diverse needs of your family. This flexible design offers 3 to 5 bedrooms and 2.5 to 4 bathrooms, providing the perfect space for your lifestyle. On the first floor, The Wayne welcomes you with an elegant Master Down layout. The entrance features a Study Office Area, ideal for remote work or studying. Walk

    True Homes Builder
    161 Oriole Dr Unit 40482290, Angier, NC 27501
  • /23

    $229,990

    New Construction $4K PRICE DROP
    • 3 Beds
    • 2.5 Baths
    • 1,381 Sq Ft

    43 Bee Garden Ct, Angier, NC 27501

    Offering comfortable townhome living at The Townes at Honeycutt Oaks, 43 Bee Garden Court features the Altamont floor plan with 3 bedrooms, 2.5 bathrooms, approximately 1,381 square feet, and a 1-car garage.The main level is designed for everyday convenience and connection, in an open-concept layout, the kitchen is positioned at the heart of the home overlooking the dining area and living

    D.R. Horton Builder
    43 Bee Garden Ct, Angier, NC 27501
  • /22

    $295,990

    New Construction
    • 3 Beds
    • 2.5 - 3.5 Baths
    • 1,985+ Sq Ft

    Malbec Plan at Station Pointe, Angier, NC 27501

    The Malbec is a new construction single-family home designed with an open-concept layout, a versatile second-level loft, and an attached two-car garage, offering both functionality and flexibility for modern living. This thoughtfully designed plan creates a natural flow between spaces while allowing for personalization through optional features.The main level centers around a spacious kitchen

    DRB Homes Builder
    870 Old Station Point Unit 36474686, Angier, NC 27501
  • /7

    Price To Be Determined

    New Construction
    • 3 Beds
    • 2.5 Baths
    • 1,612 Sq Ft

    Valencia II Plan at Alden Park, Angier, NC 27501

    The Valencia II end-unit floorplan delivers 1,583 square feet of comfortable, open living designed to make every day feel effortless. Step inside through a welcoming foyer that leads into a bright, flowing layout where the kitchen, dining area, and Great Room connect seamlesslycreating the perfect space for gatherings or quiet nights in. A powder room conveniently positioned off the foyer adds

    Mattamy Homes Builder
    000 James St Unit 40887047, Angier, NC 27501

Showing Results 161 - 200, Page 5 of 9

How to Buy a Home How to Finance a Home How to Sell a Home