431

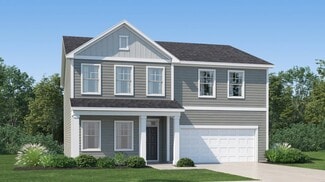
Angier Homes for Sale

Section Image Section Image
  • /37

    $680,000

    $90K PRICE DROP
    • 3 Beds
    • 4 Baths
    • 3,744 Sq Ft

    26 Pine Croft Rd, Angier, NC 27501

    Seller and Preferred lender are offering 2% in BUYER FLEX CASH to be used for buy down rate or for closing cost. Call 919-270-7444 for more details, offered by Team MB with Revolution Mortgage. Situated on a .58-acre corner lot with no HOA, this charming Cape Cod offers the perfect blend of space, flexibility, and convenience, just 30 minutes from Raleigh. Approved for 3 bedrooms per septic

    Helene Ly Team Anderson Realty

    26 Pine Croft Rd, Angier, NC 27501
  • /2

    $329,900

    New Construction $13K PRICE DROP
    • 4 Beds
    • 2.5 Baths
    • 2,742 Sq Ft

    Cora Plan at White Oak Creek Crossing, Angier, NC 27501

    Discover The Cora, a spacious and versatile floorplan in the new Spaces by True Homes collection offering 2,614 square feet of living space with 4 Bedrooms and 2.5 Bathrooms. Designed to accommodate modern lifestyles, this home blends open-concept living areas with flexible spaces that can adapt to your family's evolving needs.On the First Floor, you'll find a welcoming Foyer, Flex Room,

    True Homes Builder
    161 Oriole Dr Unit 40923386, Angier, NC 27501
  • /27

    $325,917

    New Construction
    • 3 Beds
    • 2 Baths
    • 2,007 Sq Ft

    204 Vaughan Farms Dr Unit 73, Angier, NC 27501

    Seller to pay up to $19,629 towards closing costs, and/or rate buydowns with Mattamy Home Funding and Seller's preferred attorney. The Glades Ranch is a beautifully designed 2,000+ sq. ft. home made for comfort, connection, and everyday joy. Its open floor plan features a stunning center island kitchen flowing into spacious living areas--perfect for family gatherings or quiet nights in. With 3

    Jarrod McAdoo Mattamy Homes LLC

    204 Vaughan Farms Dr Unit 73, Angier, NC 27501
  • /30

    $349,500

    Open Sat 10AM - 12PM $5K PRICE DROP
    • 4 Beds
    • 2.5 Baths
    • 2,253 Sq Ft

    68 Florentine Ct, Angier, NC 27501

    Welcome to 68 Florentine Drive—Where Luxury Meets Value. From the moment you arrive at this quiet cul-de-sac lot, you'll know you've found something special. Built in 2022 and meticulously maintained, this 4-bedroom plus loft, 2.5-bathroom home offers the perfect blend of modern style and everyday functionality. The open-concept main floor is flooded with natural light, inviting you to gather

    Michael McBrien Mark Spain Real Estate

    68 Florentine Ct, Angier, NC 27501
  • /31

    $413,990

    New Construction
    • 5 Beds
    • 4 Baths
    • 3,000 Sq Ft

    Tessa Plan at Sherri Downs - Crown Collection, Angier, NC 27501

    This new two-story home showcases a gracious design with abundant room to grow and entertain. The first floor offers a flex room and formal dining room that complements the casual Great Room and nook, plus a modern kitchen and attached patio. On the same level is a bedroom ideal for overnight guests, while upstairs are the game room and the remaining four bedrooms. The owner’s suite is a spacious

    Lennar Builder
    10008 Regal Dr Unit 36039099, Angier, NC 27501
  • /49

    $409,145

    New Construction
    • 4 Beds
    • 3 Baths
    • 2,476 Sq Ft

    660 Morning Light Dr, Angier, NC 27501

    WAKE COUNTY SCHOOLS! Welcome to the Madison by Lennar. This wonderful layout features open concept living with dining and 1st floor office & guest suite, 3 additional bedrooms upstairs, bonus/loft and screened porch! Community will feature pool & cabana, dog park and playground. HOA includes fiber internet! **Photos are representative only. Some features and design options may vary***USDA

    Haley Allen Lennar Carolinas LLC

    660 Morning Light Dr, Angier, NC 27501
  • /3

    $297,479

    New Construction
    • 3 Beds
    • 2.5 Baths
    • 1,369 Sq Ft

    60 Bainbridge Ct Unit 87, Angier, NC 27501

    The Barnwell is a two-story plan featuring three bedrooms and two-and-one-half bathrooms. Immediately upon entry, you are greeted by the great room which flows seamlessly into the eat-in and kitchen. A covered patio, laundry room, and powder room finish off the first floor. Upstairs you will find the loft space that connects to the primary suite and two secondary bedrooms. The primary suite has a

    Clark Brantley Fonville Morisey & Barefoot

    60 Bainbridge Ct Unit 87, Angier, NC 27501
  • /28

    $364,900

    New Construction
    • 3 Beds
    • 2.5 Baths
    • 2,176 Sq Ft

    57 Baird Cove Ln, Angier, NC 27501

    The Hawthorne is a beautifully designed home that offers comfort, flexibility, and plenty of room to grow. With over 2,100 square feet of thoughtfully planned space, this floor plan includes three bedrooms and 2.5 baths within the layout. On the first floor, you’ll find a spacious open-concept living area where the great room, dinette, and kitchen flow seamlessly together, ideal for both everyday

    Chesapeake Homes Builder
    57 Baird Cove Ln, Angier, NC 27501
  • /3

    Price To Be Determined

    New Construction
    • 3 Beds
    • 2.5 Baths
    • 1,800 Sq Ft

    Avery Plan at Atherstone, Angier, NC 27501

    If you love an open-concept floor plan, you are sure to fall for the Avery. Featuring an inviting family room and a spacious kitchen with a dining area, this home provides ample space to entertain or simply enjoy life. The Avery floor plan has a spacious and airy feel that has been thoughtfully designed with your needs in mind. The large chef-ready kitchen is open to the dining area and family

    LGI Homes Builder
    267 Taverners Ln Unit 39629138, Angier, NC 27501
  • /35

    $313,599

    $6K PRICE DROP
    • 3 Beds
    • 2 Baths
    • 1,117 Sq Ft

    90 Everglade Way, Angier, NC 27501

    Welcome to this well-maintained home located in the growing community of Angier, North Carolina. This property offers a comfortable layout with spacious living areas, a functional kitchen, and inviting spaces designed for everyday living. Enjoy the benefits of a peaceful neighborhood setting while still being conveniently located near local shopping, dining, parks, and major roadways. With its

    Doug Smith Mainstay Brokerage LLC

    90 Everglade Way, Angier, NC 27501
  • /24

    $325,990

    New Construction
    • 4 Beds
    • 2.5 Baths
    • 2,345 Sq Ft

    Brentwood Plan at River Glen, Angier, NC 27501

    Entertaining comes easy in the Brentwood's open-concept kitchen and great room. A first-floor flex space makes a useful work area. Upstairs, the luxurious primary suite is ideal for relaxing while the spacious loft is perfect for your own media center.

    Meritage Homes Builder
    64 White Birch Ln Unit 37076591, Angier, NC 27501
  • /21

    $230,990

    New Construction $5K PRICE DROP
    • 3 Beds
    • 2.5 Baths
    • 1,381 Sq Ft

    67 Bee Garden Ct, Angier, NC 27501

    67 Bee Garden Court at The Townes at Honeycutt Oaks in Angier, NC showcases the Altamont floor plan, offering 3 bedrooms, 2.5 bathrooms, 1,381 square feet, and a 1-car garage. Designed for low-maintenance living, this two-story home combines modern finishes with an open layout that makes the most of every square foot.The main level is built around connection and convenience, with the

    D.R. Horton Builder
    67 Bee Garden Ct, Angier, NC 27501
  • /25

    $324,900

    $10K PRICE DROP
    • 4 Beds
    • 2.5 Baths
    • 1,782 Sq Ft

    122 Chedworth Dr, Angier, NC 27501

    Suburban chic with a country twist—welcome to Atherstone, where you skip the city taxes but keep all the convenience. This stunning 1,782 sq. ft. home sits on a rare 1⁄2-acre fenced lot, giving you the space you actually want, inside and out. Step through the light-filled foyer into a bright, airy main level where the kitchen, dining, and living areas flow together in true open-concept

    Tracie Turcotte AC REALTY

    122 Chedworth Dr, Angier, NC 27501
  • /47

    $239,000

    $10K PRICE DROP
    • 3 Beds
    • 2.5 Baths
    • 1,660 Sq Ft

    53 Bibury Way, Angier, NC 27501

    Like new and move-in ready end-unit townhome filled with natural light. The main level is open and functional with LVP flooring throughout, a spacious kitchen with a large island, plenty of cabinet and counter space, pantry, and stainless steel appliances including a smooth top range, microwave, and dishwasher. Family room flows easily into the kitchen. Upstairs offers three bedrooms including a

    Dana Ellington Compass -- Raleigh

    53 Bibury Way, Angier, NC 27501
  • /2

    $75,000

    • Land
    • 1.44 Acres
    • $52,156 per Acre

    Lot 7 Mitchell Rd, Lillington, NC 27546

    This spacious and level 1.4-acre lot offers the perfect opportunity to create your custom home with plenty of room to grow. Conveniently located near Campbell University, this property provides both privacy and accessibility. Enjoy the freedom of no restrictions and no city taxes, making it ideal for a variety of uses. Whether you're looking for a quiet country retreat or a place to spread out

    Gail Adams RE/MAX Signature Realty

    Lot 7 Mitchell Rd, Lillington, NC 27546
  • /24

    $335,990

    New Construction
    • 3 Beds
    • 2.5 Baths
    • 1,924 Sq Ft

    Chadwick Plan at Sherri Downs - Hanover Collection, Angier, NC 27501

    This new two-story home is ready for modern lifestyles. A convenient, covered porch by the front door is great for a sitting area or package drop-off. The first floor is host to an inviting open-concept floorplan that blends the kitchen, living and dining areas, with a nearby back patio ready for outdoor entertainment and leisure. Luxury vinyl plank flooring extends throughout the first floor.

    Lennar Builder
    10008 Regal Dr Unit 36039094, Angier, NC 27501
  • /3

    $312,152

    New Construction $21K PRICE INCREASE
    • 3 Beds
    • 2 Baths
    • 1,383 Sq Ft

    79 Bunker Hill Place Unit Lot 53, Angier, NC 27501

    The Ford plan is a thoughtfully designed one-story home offering three bedrooms and two bathrooms with an inviting, open-concept layout. From the front entry, you're welcomed into a spacious great room that flows seamlessly into the kitchen and eat-in area--perfect for everyday living and entertaining. The kitchen features a large corner pantry and a central island that overlooks the great room,

    Clark Brantley Fonville Morisey & Barefoot

    79 Bunker Hill Place Unit Lot 53, Angier, NC 27501
  • /30

    $315,000

    $5K PRICE DROP
    • 3 Beds
    • 2 Baths
    • 1,335 Sq Ft

    184 Royal Meadow Dr, Angier, NC 27501

    Why wait for new construction when you can enjoy a home that's already move-in ready and full of thoughtful upgrades? Situated on a spacious 0.69-acre lot, this beautifully maintained 3-bedroom, 2-bath ranch offers the perfect blend of comfort, convenience, and outdoor living. Enjoy morning coffee on the covered patio, evenings around the fire pit, and the charm of raised garden beds, berry

    Paige Harris Coldwell Banker Advantage

    184 Royal Meadow Dr, Angier, NC 27501
  • /8

    $238,900

    New Construction
    • 3 Beds
    • 2.5 Baths
    • 1,518 Sq Ft

    Hallie Plan at Vaughan Farms - Townhomes, Angier, NC 27501

    The Hallie offers 1,518 square feet of thoughtfully designed, open-concept living perfect for modern lifestyles. A welcoming foyer leads you directly to a spacious main living area where the kitchen, dining, and Great Room flow seamlesslyideal for everyday living and easy entertaining. A conveniently located powder room sits right off the foyer for added accessibility. Upstairs, all three

    Mattamy Homes Builder
    10 Twin Birch Dr Unit 39547730, Angier, NC 27501
  • /18

    $405,900

    New Construction
    • 3 - 5 Beds
    • 2 - 4.5 Baths
    • 2,656+ Sq Ft

    Wayne Plan at White Oak Creek Crossing, Angier, NC 27501

    Discover The Wayne, a versatile floorplan ranging in size from 2,656 square feet, accommodating the diverse needs of your family. This flexible design offers 3 to 5 bedrooms and 2.5 to 4 bathrooms, providing the perfect space for your lifestyle. On the first floor, The Wayne welcomes you with an elegant Master Down layout. The entrance features a Study Office Area, ideal for remote work or

    True Homes Builder
    161 Oriole Dr Unit 40482290, Angier, NC 27501
  • /23

    $229,990

    New Construction $4K PRICE DROP
    • 3 Beds
    • 2.5 Baths
    • 1,381 Sq Ft

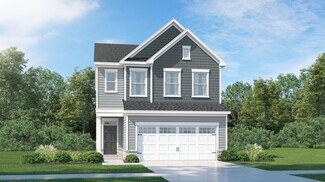
    43 Bee Garden Ct, Angier, NC 27501

    Offering low-maintenance townhome living in The Townes at Honeycutt Oaks, 43 Bee Garden Court features the Altamont floor plan with 3 bedrooms, 2.5 bathrooms, approximately 1,381 square feet, and a 1-car garage.The main level is designed for everyday convenience, with the kitchen positioned at the heart of the home overlooking the dining area and living room. Quartz countertops, stainless

    D.R. Horton Builder
    43 Bee Garden Ct, Angier, NC 27501
  • /17

    $578,000

    New Construction
    • 4 Beds
    • 3.5 Baths
    • 3,106 Sq Ft

    35 Tori-Vic Ct, Black River, NC 27501

    3,100 SQFT FLEXIBLE LIVING SPACE! ------------ Welcome to this thoughtfully designed custom home, offering 3,100 total heated square feet strategically arranged across three levels to maximize space, flexibility, and everyday living. A rare opportunity to own a custom home with space, flexibility, and a private setting. The nearly 900 sq. ft., FULLY FINISHED WALK-OUT BASEMENT is built to the same

    Lidia Nierobisz Coldwell Banker HPW

    35 Tori-Vic Ct, Black River, NC 27501
  • /7

    Price To Be Determined

    New Construction
    • 3 Beds
    • 2.5 Baths
    • 1,612 Sq Ft

    Valencia II Plan at Alden Park, Angier, NC 27501

    The Valencia II end-unit floorplan delivers 1,583 square feet of comfortable, open living designed to make every day feel effortless. Step inside through a welcoming foyer that leads into a bright, flowing layout where the kitchen, dining area, and Great Room connect seamlesslycreating the perfect space for gatherings or quiet nights in. A powder room conveniently positioned off the foyer adds

    Mattamy Homes Builder
    000 James St Unit 40887047, Angier, NC 27501
  • /29

    $445,000

    • 3 Beds
    • 3 Baths
    • 2,482 Sq Ft

    20 E Sand Luggs Ct, Angier, NC 27501

    Welcome to this thoughtfully designed 3-bedroom, 3-bathroom home nestled in Angier, NC. The perfect blend of main-level living with a large second-floor bonus room, full bath, walk-in storage, and an unfinished room ready for your custom touches. Set on an expansive lot, this home offers plenty of space for indoor and outdoor entertainment and enjoyment.

    Dulce Rosas Barrera Profit Point Real Estate

    20 E Sand Luggs Ct, Angier, NC 27501
  • /8

    $719,900

    New Construction
    • 4 Beds
    • 4.5 Baths
    • 3,228 Sq Ft

    52 Priming Way, Angier, NC 27501

    Charming 4 BR/4.5 BA home in Angier, NC. Welcome to the award-winning Parkette plan, thoughtfully designed for modern living in charming Angier, NC. This stunning home features a crisp white exterior accented with cedar columns, a Charwood stained front door and brick detailing along the base for timeless curb appeal. Step inside to a welcoming foyer where a spacious home office with its own

    Drees Homes Builder
    52 Priming Way, Angier, NC 27501
  • /30

    $300,000

    $25K PRICE DROP
    • 3 Beds
    • 2 Baths
    • 1,195 Sq Ft

    180 Everglade Way, Angier, NC 27501

    Don't miss this charming 1-story home featuring 3 bedrooms, 2 bathrooms, and a 2-car garage. The inviting open floor plan offers a spacious and comfortable layout, perfect for everyday living and entertaining. The kitchen provides ample cabinet and counter space and includes a convenient pantry for additional storage. The generously sized bedrooms offer flexibility for guests, a home office, or

    Doug Smith Mainstay Brokerage LLC

    180 Everglade Way, Angier, NC 27501
  • /25

    $395,990

    New Construction
    • 5 Beds
    • 3.5 Baths
    • 3,252 Sq Ft

    Taylorsville Plan at River Glen, Angier, NC 27501

    Comfortably host visitors in the first-floor guest bedroom. An open-concept main floor and patio are perfect for entertaining. Upstairs, use the loft as a media center or rec room. The primary suite features a walk-in closet and dual sinks.

    Meritage Homes Builder
    64 White Birch Ln Unit 37076596, Angier, NC 27501
  • /26

    $259,212

    New Construction $7K PRICE DROP
    • 3 Beds
    • 2.5 Baths
    • 1,851 Sq Ft

    133 Silver Pine Dr, Angier, NC 27501

    Step into the Aurora and experience a thoughtfully designed interior townhome that blends comfort and functionality. A welcoming, spacious foyer greets you upon entry, complete with a convenient powder room and nearby storage closet. The main level features an open-concept layout, highlighted by a stylish kitchen with a breakfast bar island, granite countertops, and stainless-steel

    Mattamy Homes Builder
    133 Silver Pine Dr, Angier, NC 27501
  • /47

    $259,957

    New Construction
    • 3 Beds
    • 2.5 Baths
    • 1,851 Sq Ft

    125 Silver Pine Dr Unit Lot 51, Angier, NC 27501

    Move-In Ready Interior Unit - Aurora Plan Up to $15,000 in Flex Dollars with Mattamy Home Funding and seller-approved attorney. Plus, brand new washer, dryer, fridge, or blinds do convey. Features: Open kitchen with granite countertops & SS appliances, Luxury Vinyl Plank flooring on first floor, Great Room, owner's suite, 2 additional bedrooms, loft, upstairs laundry, and 1-car garage.

    Jarrod McAdoo Mattamy Homes LLC

    125 Silver Pine Dr Unit Lot 51, Angier, NC 27501
  • /27

    $252,990

    New Construction $7K PRICE DROP
    • 4 Beds
    • 2.5 Baths
    • 1,554 Sq Ft

    53 Sweet Meadow Rd, Angier, NC 27501

    Welcome to 53 Sweet Meadow Road at The Townes at Honeycutt Oaks located in Angier, NC! The Mitchell features 4 bedrooms, 3 bathrooms, 1,554 sq. ft. of living space, and a 1-car front-load garage. As you enter through the front door, you're greeted by an inviting foyer that leads you past the powder room and staircase and on your right, then into the open-concept kitchen, living, and dining areas.

    D.R. Horton Builder
    53 Sweet Meadow Rd, Angier, NC 27501
  • /39

    $297,000

    • 3 Beds
    • 2 Baths
    • 1,239 Sq Ft

    28 Katz Ln, Angier, NC 27501

    Welcome to 28 Katz Lane, where charm meets modern convenience in the heart of the desirable Sandy Grove community! This lovely single-level ranch home graces a generous 0.66-acre lot, providing ample space for your outdoor dreams. As you step onto the welcoming covered front porch, you'll immediately feel the warmth of this inviting home, ready to create memories. Inside, you will find a

    Scott Hoffman Keller Williams Legacy

    28 Katz Ln, Angier, NC 27501
  • /14

    $364,900

    New Construction
    • 3 - 5 Beds
    • 2 - 3 Baths
    • 1,680+ Sq Ft

    Bayside Plan at White Oak Creek Crossing, Angier, NC 27501

    Discover the Bayside, a versatile floorplan ranging in size from 1,680 to 2,342 square feet, offering 3 to 4 Bedrooms and 2 to 3 Bathrooms to accommodate diverse family needs. This floorplan provides ample space for comfortable living, catering to smaller or larger families alike. On the First Floor, you'll find an open Great Room flowing into the Kitchen and Dining Room, a private Primary Suite,

    True Homes Builder
    161 Oriole Dr Unit 40482266, Angier, NC 27501
  • /14

    $325,990

    $3K PRICE DROP
    • 4 Beds
    • 2.5 Baths
    • 2,386 Sq Ft

    88 Arbor Loop, Angier, NC 27501

    Welcome to this well-appointed single-family residence in the Erwin community of Angier, NC. This 4-bedroom, 2.5-bathroom home offers comfortable living space with a 2-car garage for convenient vehicle storage. Set on a 6,534 square foot lot, the property provides a solid foundation for your next chapter. Whether you're seeking room to grow or a practical move-up home, this residence delivers

    doan nguyen EXP Realty LLC

    88 Arbor Loop, Angier, NC 27501
  • /56

    $259,212

    New Construction
    • 3 Beds
    • 2.5 Baths
    • 1,851 Sq Ft

    133 Silver Pine Dr Unit Lot 49, Angier, NC 27501

    Move-In Ready Interior Unit - Aurora Plan Up to $15,000 in Flex Dollars with Mattamy Home Funding and seller-approved attorney. Plus, $5,000 credit for washer, dryer, fridge, or blinds. Features: Open kitchen with granite countertops & SS appliances, Luxury Vinyl Plank flooring on first floor, Great Room, owner's suite, 2 additional bedrooms, loft, upstairs laundry, and 1-car garage.

    Jarrod McAdoo Mattamy Homes LLC

    133 Silver Pine Dr Unit Lot 49, Angier, NC 27501
  • /32

    $425,000

    Open Sat 2PM - 4PM $35K PRICE DROP
    • 3 Beds
    • 2.5 Baths
    • 2,942 Sq Ft

    59 Two Belles Ct, Angier, NC 27501

    BIG PRICE REDUCTION - MOTIVATED SELLERS - BETTER THAN NEW WITH THOUSANDS IN UPGRADES! Welcome to 59 Two Belles Ct, where S design, modern comfort, and exceptional outdoor living come together in one stunning home. This nearly new residence offers a flexible floor plan with a main-level flex room featuring a walk-in closet, perfect for a home office, guest room, or hobby room. Designed with both

    Shari Austin Compass -- Cary

    59 Two Belles Ct, Angier, NC 27501
  • /23

    $373,435

    New Construction
    • 4 Beds
    • 3 Baths
    • 2,132 Sq Ft

    204 Browler Ct, Angier, NC 27501

    This new two-story home has space for the whole family. The main floor features a Great Room for great parties, a dining room for lovely lunches, a kitchen for cooking lessons, a secluded bedroom ideal for guests and a patio for outdoor living. Upstairs are a versatile loft and three bedrooms, including the owner’s suite with a private bathroom and large walk-in closet.

    Lennar Builder
    204 Browler Ct, Angier, NC 27501
  • /12

    $254,999

    New Construction $20K PRICE DROP
    • 3 Beds
    • 2.5 Baths
    • 1,616 Sq Ft

    51 Shay St, Angier, NC 27501

    Welcome to the Magnolia at 51 Shay Street in Camden Townes! This inviting two story home welcomes you from a charming porch into an open main living area where the gathering room and dining space flow together effortlessly. The kitchen features a central island, generous pantry storage, and a bright connection to the patio that makes everyday living feel easy and relaxed. A convenient half bath

    Taylor Morrison Builder
    51 Shay St, Angier, NC 27501
  • /38

    $366,900

    New Construction
    • 4 Beds
    • 2.5 Baths
    • 2,343 Sq Ft

    The Holly Plan at Neill's Pointe, Angier, NC 27501

    The Holly layout is a great example of how Chesapeake Homes create spaces that are both functional and beautiful. This 2,343 square feet home provides homeowners with an included three-car garage, an open-concept great room, a kitchen, and a dining room that leads to an outdoor patio. An optional indoor fireplace, sliding glass door to the patio, or rear covered porch allows buyers to make the

    Chesapeake Homes Builder
    54 Baird Cove Ln Unit 36924968, Angier, NC 27501
  • /11

    $349,999

    $8K PRICE DROP
    • 3 Beds
    • 2.5 Baths
    • 1,695 Sq Ft

    60 Coleshill Rd, Angier, NC 27501

    This gorgeous home is sure to stop passersby in their tracks. This two-story 3-bedroom, 2.5-bath home of thoughtfully designed living space sits on a spacious, flat 0.57-acre lot. The open floor plan flows seamlessly from the kitchen to the breakfast area and into the light-filled living room, great for everyday living and entertaining. The kitchen features 36'' soft-close cabinets with crown

    Craig Tribus BEYCOME BROKERAGE REALTY LLC

    60 Coleshill Rd, Angier, NC 27501
  • /16

    $349,900

    New Construction
    • 3 - 4 Beds
    • 2.5 Baths
    • 2,184+ Sq Ft

    Inverness Plan at Tanglewood East, Angier, NC 27501

    Introducing The Inverness, a flexible floorplan offering a range of 3 to 5 bedrooms and 2.5 to 3.5 bathrooms to cater to diverse family needs. This floorplan seamlessly accommodates smaller and larger families with 2,184 to 2,510 square feet of living spaces. The first floor welcomes you with a Dining Room, a well-appointed Kitchen featuring a Butler's Pantry, a cozy Nook, and a Great Room with

    True Homes Builder
    14 Horseshoe Place Unit 36893350, Angier, NC 27501

Showing Results 281 - 320, Page 8 of 11

How to Buy a Home How to Finance a Home How to Sell a Home