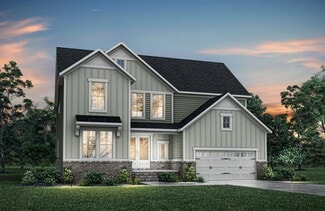
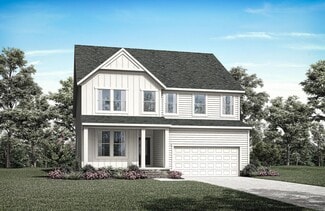
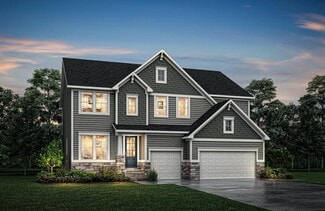
59

Angier, NC Homes for Sale under $800,000

Section Image Section Image Section Image
  • /45

    $625,000

    $25K PRICE DROP
    • 3 Beds
    • 2.5 Baths
    • 2,879 Sq Ft

    1838 Wheeler Dr, Angier, NC 27501

    Located in the sought-after Neills Creek Farms equestrian neighborhood, this beautiful property has access to the neighborhood's 5-mile bridle trail, making it ideal for outdoor enthusiasts. This home features a main-floor primary suite, a beautiful sun room, two large bonus rooms, a walk- in attic, plus a large three car garage. Relax on the back deck with pond views or enjoy the private patio.

    Agent Photo

    Hannah Smith

    NCRE Group Inc.

    1838 Wheeler Dr, Angier, NC 27501
  • /64

    $750,000

    • 5 Beds
    • 4.5 Baths
    • 4,164 Sq Ft

    197 Silverside Dr, Angier, NC 27501

    Welcome to 197 Silverside Drive, a beautifully appointed, like new home in the highly sought after Brighton Ridge community of Angier, Johnston County. Designed for the way today's families live, work, and gather, this thoughtfully crafted home offers exceptional flexibility with five bedrooms, four and one half bathrooms, a dedicated home office, an additional flex room currently used as a

    Agent Photo

    Tanya Ireland

    Hodge & Kittrell Sothebys INTE

    197 Silverside Dr, Angier, NC 27501
  • /67

    $775,000

    • 3 Beds
    • 3.5 Baths
    • 4,275 Sq Ft

    23 E Paige Wynd Dr, Pleasant Grove, NC 27501

    Welcome Home to 23 East Paige Wynd — Where Everyday Life Feels a Little More Special Some homes impress you with a list of features. Others make you picture your life there before you ever finish the tour. This is a custom-built RGTec home in Morrison Manor where thoughtful craftsmanship, generous spaces, and peaceful views come together to create a home designed for real life. From the moment

    Agent Photo

    Amy Stanley

    LPT Realty, LLC

    23 E Paige Wynd Dr, Pleasant Grove, NC 27501
  • /36

    $547,000

    $13K PRICE DROP
    • 4 Beds
    • 2.5 Baths
    • 2,866 Sq Ft

    9013 Dupree Meadow Dr, Angier, NC 27501

    If you've been waiting for a home that actually makes sense--where the layout flows, the upgrades are already done, and you don't have to survive the chaos of new construction--this one in Kennebec Crossing in Angier is it. This is what ''better than new'' really looks like. The sellers already tackled the annoying stuff--extended driveway (extra parking), extended patio (entertaining ready,

    Agent Photo

    Susana Yourcheck

    Flex Realty

    9013 Dupree Meadow Dr, Angier, NC 27501
  • /55

    $525,000

    $50K PRICE DROP
    • 4 Beds
    • 3.5 Baths
    • 2,755 Sq Ft

    63 Morningside Ln, Angier, NC 27501

    Move In with INSTANT EQUITY!! This beautifully upgraded 4-bedroom, 3.5-bath home offers model-home appeal, designer finishes, and exceptional value from the moment you arrive. Thoughtfully customized throughout, this home is truly better than new with extensive seller upgrades that enhance both style and functionality. The main level features a private study or formal dining room with elegant

    Agent Photo

    Phyllis Algood

    All Good Real Estate

    63 Morningside Ln, Angier, NC 27501
  • /76

    $579,900

    New Construction
    • 4 - 5 Beds
    • 3.5 - 4.5 Baths
    • 3,294 Sq Ft

    McDowell Plan at Cedar Ridge, Angier, NC 27501

    The McDowell is a two-story, four-bedroom, three-and-a-half-bath home with a first-floor primary bedroom, formal dining room, two-story family room, kitchen with an island and walk-in pantry, and a separate breakfast area. The second floor features three spacious bedrooms, and two additional baths including a Jack and Jill bath between bedrooms two and three, an oversized open loft area, and an

    Eastwood Homes Builder
    3590 Old Fairground Rd Unit 36502014, Angier, NC 27501
  • /48

    $574,900

    New Construction
    • 4 - 5 Beds
    • 3.5 - 4.5 Baths
    • 3,223 Sq Ft

    Colfax Plan at Cedar Ridge, Angier, NC 27501

    The Colfax is a spacious, two-story, four-bedroom, three-and-a-half-bath home with a formal dining room, office with French doors, spacious kitchen, breakfast area, family room, pantry, a separate butler's pantry, and a large garage storage area. The second floor features all bedrooms, including the primary bedroom, which has two closets, a loft area, and a laundry room. Bedroom four features an

    Eastwood Homes Builder
    3590 Old Fairground Rd Unit 36492422, Angier, NC 27501
  • /51

    $549,900

    New Construction
    • 3 - 5 Beds
    • 2.5 - 3.5 Baths
    • 2,611 Sq Ft

    Edgefield Plan at Cedar Ridge, Angier, NC 27501

    The Edgefield is a spacious three-bedroom, two-and-a-half-bath ranch-style home with a side load garage, first-floor primary bedroom, formal dining room, separate office, open family room, dining area, kitchen with island and pantry, garage storage area, and a covered rear porch. Options available to personalize this home include an optional guest suite with a living area, a fourth bedroom on the

    Eastwood Homes Builder
    3590 Old Fairground Rd Unit 36445710, Angier, NC 27501
  • /30

    $599,500

    New Construction
    • 5 - 6 Beds
    • 4.5 - 5.5 Baths
    • 3,493 Sq Ft

    KAYLEEN Plan at Tobacco Road, Angier, NC 27501

    The Kayleen boasts a perfect combination of luxury and modern functionality in a multi-level plan. French doors welcome guests into a beautiful foyer, leading to an open living area, convenient half bath, and distinguished dining area. Relaxing evenings can be spent in the family room, with plenty of add-ons like a fireplace and tray ceiling. Other add-on considerations include a carriage garage,

    Drees Homes Builder
    60 Harvester Rd Unit 37065499, Angier, NC 27501
  • /21

    $518,900

    New Construction
    • 3 - 5 Beds
    • 2.5 - 3.5 Baths
    • 2,504+ Sq Ft

    ALTON Plan at Tobacco Road, Angier, NC 27501

    Discover the perfect blend of luxury and functionality with the Alton floor plan. Featuring spacious primary closets and the option for a vaulted ceiling and two-story dining room, this home offers a bright and airy feel. With the flexibility to choose between a guest suite or a home office, you can customize the space to fit your lifestyle. A large gameroom offers endless possibilities for

    Drees Homes Builder
    60 Harvester Rd Unit 37054004, Angier, NC 27501
  • /26

    $504,900

    New Construction
    • 5 Beds
    • 3 Baths
    • 2,470+ Sq Ft

    MEADOW Plan at Tobacco Road, Angier, NC 27501

    The Meadow makes an introduction to the Triangle in the form of a two-level design with impressive features at each turn. With features such as a main-level guest suite, cozy study and outdoor living area, there's truly a space for every resident. The second level hosts the rest of the bedrooms, highlighted by the primary suite with upgraded ceiling features and luxury bath. Optional features of

    Drees Homes Builder
    60 Harvester Rd Unit 37053976, Angier, NC 27501
  • /39

    $577,800

    New Construction
    • 5 - 6 Beds
    • 3 - 4 Baths
    • 3,190+ Sq Ft

    KNOLL Plan at Tobacco Road, Angier, NC 27501

    The Knoll is built for versatility with 5 bedrooms, 3 baths, and room to adapt to your lifestyle. A main-level bedroom and home office add convenience, while the second level features a spacious gameroom, laundry area and a tray-ceiling feature in the primary suite with a large walk-in closet. Customize the Knoll with an optional third floor for storage or elect to add a sixth bedroom and fourth

    Drees Homes Builder
    60 Harvester Rd Unit 38173794, Angier, NC 27501
  • /55

    $534,900

    New Construction
    • 5 - 6 Beds
    • 3 - 4 Baths
    • 3,047 Sq Ft

    Davidson Plan at Cedar Ridge, Angier, NC 27501

    The Davidson is a two-story, five-bedroom, three-bath home with a side load garage, formal living room, formal dining room, spacious family room, kitchen with island and pantry, separate breakfast area, and first-floor guest suite with a full bath. The second floor features four bedrooms, including the primary suite, a hall bath, a large laundry room, and a loft area. Options available to

    Eastwood Homes Builder
    3590 Old Fairground Rd Unit 36478154, Angier, NC 27501
  • /77

    $601,700

    New Construction
    • 3 - 4 Beds
    • 3.5 - 4.5 Baths
    • 2,761+ Sq Ft

    SEBASTIAN Plan at Tobacco Road, Angier, NC 27501

    If you're looking for a plan that has it all, look no further than the Sebastian! This home showcases an inviting entrance foyer that opens to a large family room, kitchen with a generous island, and spacious dining room with a tray ceiling. You'll expand your living to the outdoors with a covered patio. You'll appreciate the private primary suite with a spectacular spa bath and enormous walk-in

    Drees Homes Builder
    60 Harvester Rd Unit 37065516, Angier, NC 27501
  • /40

    $591,200

    New Construction
    • 5 - 6 Beds
    • 3 - 4.5 Baths
    • 3,274+ Sq Ft

    VANDERBURGH Plan at Tobacco Road, Angier, NC 27501

    With the potential to add up to six bedrooms, you will find that the spacious Vanderburgh caters to the needs of a family with ease. Most notably, the Vanderburgh features an open floor plan on the main level, plus dining and breakfast spaces as well as a guest suite. On the second level, you will be welcomed by another gathering spot. The gameroom provides a space suitable for leisure and

    Drees Homes Builder
    60 Harvester Rd Unit 37065269, Angier, NC 27501
  • /23

    $567,600

    New Construction
    • 4 Beds
    • 4 - 4.5 Baths
    • 2,273+ Sq Ft

    PARKETTE Plan at Tobacco Road, Angier, NC 27501

    Explore the Parkette, the two-story plan of your dreams. With stunning exterior options with brick, stone and wood accents, the interior of the home offers the same breathtaking views. Highlights include a large, open living area with optional ceiling features and a seamless transition from the family room to the screened-in outdoor living space with an optional fireplace. The second level hosts

    Drees Homes Builder
    60 Harvester Rd Unit 37054044, Angier, NC 27501
  • /2

    $779,900

    New Construction
    • 5 Beds
    • 4.5 Baths
    • 3,532 Sq Ft

    41 Bulk Barn Rd, Angier, NC 27501

    5 BR/4.5 BA, 3-Car Garage Home in Angier, NC. From the soft muted green exterior accented with beautiful stone and cedar details to the spacious interior, the Vanderburgh at Tobacco Road blends timeless style with everyday functionality. A welcoming front foyer is flanked by a private home office with double doors and an elegant formal dining room highlighted by a tray ceiling. Beyond, the home

    Drees Homes Builder
    41 Bulk Barn Rd, Angier, NC 27501
  • /39

    $724,000

    $11K PRICE DROP
    • 4 Beds
    • 3.5 Baths
    • 3,193 Sq Ft

    188 Streamside Dr, Angier, NC 27501

    2,500 Lender Credit at closing with use of preferred lender! 2024 luxury home on 1.5 private acres with a pool-ready backyard, screened porch, outdoor fireplace and designer kitchen. From the moment you enter, you'll appreciate the quality craftsmanship, soaring two story foyer, dramatic living room ceilings, and 10 foot ceilings throughout. The first floor primary suite provides a private

    Ana Echem Better Homes & Gardens Real Es

    188 Streamside Dr, Angier, NC 27501
  • /22

    $574,700

    New Construction
    • 4 Beds
    • 3 Baths
    • 2,699 Sq Ft

    184 Stonewheel Ave, Angier, NC 27501

    Welcome to the Clayton Ranch with a second-floor expansion--an incredibly versatile home designed to blend main-level living with added space for today's lifestyle. This thoughtfully designed plan features a slab foundation and a highly functional layout with both comfort and flexibility in mind. The heart of the home is the gourmet kitchen, complete with upgraded appliances, ample workspace, and

    Michelle Schreiber New Home Inc LLC

    184 Stonewheel Ave, Angier, NC 27501
  • /25

    $584,700

    New Construction
    • 4 Beds
    • 3 Baths
    • 2,710 Sq Ft

    162 Stonewheel Ave, Angier, NC 27501

    Welcome to the Selma plan at Massengill Crossing--where modern design meets peaceful, spacious living on a generous .69-acre homesite. With 2,710 square feet, this thoughtfully designed home offers the perfect balance of open-concept living and functional spaces tailored for today's lifestyle. At the center of the home is a stunning gourmet kitchen featuring upgraded appliances, abundant counter

    Michelle Schreiber New Home Inc LLC

    162 Stonewheel Ave, Angier, NC 27501
  • /4

    $504,900

    New Construction
    • 3 Beds
    • 2.5 Baths
    • 2,316 Sq Ft

    147 Cotesby Ct, Angier, NC 27501

    Signature Home Builders presents the Magnolia plan. 3 bedroom, 2.5 bath NEW construction home with finished BONUS room! Quartz countertops, Laminate flooring in main traffic areas, SS appliances, gas log fireplace and more! THREE car garage, rear screened porch. 15K use as you choose buyer incentives.

    Larry Daughtry RE/MAX SIGNATURE REALTY

    147 Cotesby Ct, Angier, NC 27501
  • /19

    $519,900

    New Construction $54K PRICE DROP
    • 3 Beds
    • 2 Baths
    • 2,112 Sq Ft

    18 Rustic Woods Ct, Angier, NC 27501

    The Wescott is a three-bedroom, two-bath, ranch-style home with a crawl space foundation, side-load garage, formal dining room, kitchen with island and pantry, first-floor primary bedroom with a large shower in the primary bath, a separate laundry room, primary retreat, and a screened porch.

    Eastwood Homes Builder
    18 Rustic Woods Ct, Angier, NC 27501
  • /2

    $599,700

    New Construction
    • 4 Beds
    • 4 Baths
    • 3,029 Sq Ft

    1725 Meadowfern Place, Willow Springs, NC 27592

    The Garner (Craftsman Elevation) at Fish Hawk Ranch blends timeless Craftsman curb appeal with expansive living spaces and thoughtfully selected upgrades. Offering 3,029 sq ft, 4 bedrooms, and 4 baths , this home features a 2-car side-load garage and sits on Lot 89, a 0.69-acre homesite that provides privacy, flexibility, and a peaceful setting. Interior highlights include: Open-concept main

    New Home Inc. Builder
    1725 Meadowfern Place, Willow Springs, NC 27592
  • /26

    $558,000

    New Construction $21K PRICE DROP
    • 4 Beds
    • 2.5 Baths
    • 3,376 Sq Ft

    64 Shelby Meadow Ln, Angier, NC 27501

    MODEL HOME NOW AVAILABLE! The Stonefield is one of DRB Homes' most sought-after floor plans, offering exceptional space, thoughtful design, and designer-selected finishes throughout. Situated on a stunning .574-acre homesite, this new construction home combines elegant entertaining spaces with the flexibility today's homebuyers are looking for.From the moment you step inside, the grand foyer

    DRB Homes Builder
    64 Shelby Meadow Ln, Angier, NC 27501
  • /19

    $619,900

    New Construction $54K PRICE DROP
    • 4 Beds
    • 3.5 Baths
    • 3,330 Sq Ft

    336 Cedar Ridge Trail, Angier, NC 27501

    The McDowell is a two-story, four-bedroom, three-and-a-half-bath home with a first-floor primary bedroom, formal dining room, two-story family room, kitchen with an island and walk-in pantry, separate breakfast area, and a screened porch. The second floor features three spacious bedrooms and two additional baths, including a Jack and Jill bath between bedrooms two and three, an oversized open

    Eastwood Homes Builder
    336 Cedar Ridge Trail, Angier, NC 27501
  • /17

    $594,700

    New Construction
    • 4 Beds
    • 3.5 Baths
    • 3,035 Sq Ft

    138 Stonewheel Ave, Angier, NC 27501

    Welcome to The Ashe, a thoughtfully designed 3,035-square-foot home to be built on Lot 5 in Massengill Crossing, with an estimated completion of March 2027. This four-bedroom, 3.5-bathroom home includes a two-car garage and sits on a spacious 0.69-acre homesite with a treelined backyard, offering a sense of privacy and space that is hard to find. The main level is designed for everyday

    Michelle Schreiber New Home Inc LLC

    138 Stonewheel Ave, Angier, NC 27501
  • /18

    $574,900

    New Construction $45K PRICE DROP
    • 4 Beds
    • 3 Baths
    • 3,092 Sq Ft

    216 Cedar Ridge Trail, Angier, NC 27501

    The Davidson is a two-story, four-bedroom, three-bath home with a formal dining room, spacious family room, kitchen with island, walk-in pantry, butler's pantry, separate breakfast area, first-floor guest suite with a full bath, and a screened porch. The second floor features three bedrooms, including the primary bedroom, a hall bath, a large laundry room, and a loft area. Schedule your

    Eastwood Homes Builder
    216 Cedar Ridge Trail, Angier, NC 27501
  • /7

    $774,900

    New Construction
    • 5 Beds
    • 4.5 Baths
    • 3,573 Sq Ft

    67 Looping Ct, Angier, NC 27501

    5 BR/4.5 BA 3,500+ SF Home in Angier, NC. Discover this two-story Vanderburgh with exceptional design details throughout. The first floor offers a formal dining room with an elegant tray ceiling, a casual dining area, and a private home office with double doors off the foyer. The spacious family room includes a cozy fireplace and a three-panel sliding glass door that opens to a beautifully

    Drees Homes Builder
    67 Looping Ct, Angier, NC 27501
  • /28

    $694,850

    New Construction
    • 5 Beds
    • 4 Baths
    • 2,983 Sq Ft

    608 N Willow St, Angier, NC 27501

    "Welcome to the Continental floorplan at Everbrook located in charming Angier, NC! This spectacular, to-be-built design sits on a premium, large corner homesite over 1 acre, offering a perfect blend of elegance and everyday versatility. Spanning over 2,900 square feet, the layout features a bright, open-concept gathering room, an upscale gourmet kitchen flooded with natural light, a formal dining

    Alex Lilly Pulte Home Company LLC

    608 N Willow St, Angier, NC 27501
  • /23

    $639,990

    New Construction
    • 4 Beds
    • 2.5 Baths
    • 3,205 Sq Ft

    Vanderbilt Plan at Everbrook, Angier, NC 27501

    Vanderbilt encourages relaxed everyday living and effortless entertaining. The downstairs Owner’s Suite offers a respite from your day, the upstairs loft gives kids a place to hang out, and the versatile Pulte Planning Center acts as a hub for family life. The open kitchen feeds into a formal dining area via a butler’s pantry, and the open gathering room is guaranteed to impress.

    Pulte Homes Builder
    3442 Plainview Church Rd Unit 39833781, Angier, NC 27501
  • /29

    $564,990

    New Construction
    • 4 Beds
    • 2.5 Baths
    • 2,744 Sq Ft

    Stonebrook Plan at Everbrook, Angier, NC 27501

    Designed for modern living, the Stonebrook at Everbrook delivers open, inviting spaces perfect for gathering and relaxing.With an open-concept kitchen, gathering room, and cafe dining area, this new home design makes hosting effortless. A private downstairs Owner’s Suite delivers relaxation, while the versatile loft is perfect for making memories. Stay organized with the Pulte Planning Center,

    Pulte Homes Builder
    3442 Plainview Church Rd Unit 39833783, Angier, NC 27501
  • /28

    $538,900

    New Construction
    • 4 Beds
    • 3 Baths
    • 2,736 Sq Ft

    139 Bulk Barn Rd, Angier, NC 27501

    Discover modern comfort and expansive living in the Birch II A, situated on a generous homesite in the sought-after Tobacco Road community. This stunning 4-bedroom, 3-bathroom residence offers 2,736 square feet of intelligently designed space, focused on accessibility and effortless flow. The heart of the home is a chef's dream, featuring a gourmet kitchen with abundant counter space that

    Davidson Homes Builder
    139 Bulk Barn Rd, Angier, NC 27501
  • /11

    $750,000

    $200K PRICE DROP
    • Land
    • 10.01 Acres
    • $74,925 per Acre

    0 E Wimberly St, Angier, NC 27501

    PRICE REDUCED! Situated on approximately 10.01 acres at the northeast corner of Onslow Stephenson Road and Wimberly Road, this gently rolling tract offers a rare opportunity in a rapidly growing area. The property is partially cleared, providing a great balance of open land and natural surroundings, and features road frontage on two sides for flexible access and future planning. Conveniently

    Howie Freiling Long & Foster Real Estate INC/North Raleigh

    0 E Wimberly St, Angier, NC 27501
  • /62

    $589,900

    New Construction
    • 5 Beds
    • 3 Baths
    • 3,483 Sq Ft

    Charleston Plan at Cedar Ridge, Angier, NC 27501

    The Charleston is a stunning two-story, five-bedroom, three-bath home with a side-load garage, formal living and dining rooms, a kitchen with an island, a first-floor guest suite with a full bath, an oversized entry from the garage, and a two-story family room. The second floor features four bedrooms, including the primary bedroom with two closets, a large, second-floor laundry room, and an

    Eastwood Homes Builder
    3590 Old Fairground Rd Unit 39547397, Angier, NC 27501
  • /27

    $738,144

    New Construction
    • 5 Beds
    • 4 Baths
    • 2,983 Sq Ft

    55 Twigs Pond Way, Angier, NC 27501

    Contact Sales for Details

    Pulte Homes Builder
    55 Twigs Pond Way, Angier, NC 27501
  • /157

    $519,300

    New Construction
    • 3 - 4 Beds
    • 2.5 - 3.5 Baths
    • 3,125 Sq Ft

    The Hampton Plan at Kennebec Crossing - The Park, Angier, NC 27501

    The Hampton offers a spacious and flexible design with 3 bedrooms, 2.5 bathrooms, and 3,125 square feet of thoughtfully crafted living space.The open-concept main level features a chef’s kitchen with a central island, seamlessly connecting to the great room and dining area for easy entertaining and everyday living. A tech nook near the kitchen provides a convenient space for work, study, or

    Robuck Homes Builder
    9101 Dupree Meadow Dr Unit 36465696, Angier, NC 27501
  • /54

    $578,000

    New Construction
    • 4 Beds
    • 3.5 Baths
    • 3,106 Sq Ft

    35 Tori-Vic Ct, Black River, NC 27501

    3,100 SQFT FLEXIBLE LIVING SPACE! ------------ Welcome to this thoughtfully designed custom home, offering 3,100 total heated square feet strategically arranged across three levels to maximize space, flexibility, and everyday living. A rare opportunity to own a custom home with space, flexibility, and a private setting. The nearly 900 sq. ft., FULLY FINISHED WALK-OUT BASEMENT is built to the same

    Lidia Nierobisz Coldwell Banker HPW

    35 Tori-Vic Ct, Black River, NC 27501
  • /21

    $527,970

    New Construction
    • 5 Beds
    • 4 Baths
    • 4,033 Sq Ft

    929 Walker Rdg Way, Angier, NC 27592

    To be built. Discover Lehigh Basement Plan at Highland Ridge by Ryan Homes in Willow Spring, NC. This basement floorplan sits on a water view homesite. This home features flexible spaces with flex space or library, 2nd floor loft, and a spacious finished basement. Features on this home include white cabinets, stainless steel appliances, quartz countertops. The community provides exceptional

    Daxay Malkan Esteem Properties

    929 Walker Rdg Way, Angier, NC 27592
  • /29

    $719,900

    New Construction
    • 4 Beds
    • 4.5 Baths
    • 3,228 Sq Ft

    52 Priming Way, Angier, NC 27501

    Charming 4 BR/4.5 BA home in Angier, NC. Welcome to the award-winning Parkette plan, thoughtfully designed for modern living in charming Angier, NC. This stunning home features a crisp white exterior accented with cedar columns, a Charwood stained front door and brick detailing along the base for timeless curb appeal. Step inside to a welcoming foyer where a spacious home office with its own

    Drees Homes Builder
    52 Priming Way, Angier, NC 27501

Showing Results 1 - 40, Page 1 of 2

Home Price Trends

Median Sale Price
$340,000
Median Single Family Sale Price
$359,210
Median Townhouse Sale Price
$249,027
Median 2 Bedroom Sale Price
$213,000
Average Price Per Sq Ft
$169
Number of Homes for Sale
59
Last 12 months Home Sales
1,494
Months of Supply
3.80
Median List Price
$355,000
Median Change From 1st List Price
1%
Median Home Sale Price YoY Change
-3%
How to Buy a Home How to Finance a Home How to Sell a Home