365

Angier, NC Homes for Sale under $600,000

Section Image Section Image Section Image
  • /37

    $419,900

    $22K PRICE DROP
    • 3 Beds
    • 2.5 Baths
    • 2,129 Sq Ft

    97 Carrousel Ct, Angier, NC 27501

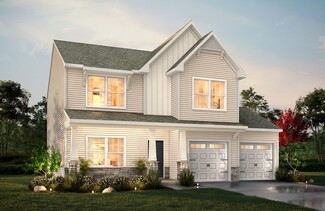
    Welcome home to this spacious and well-maintained home tucked away on a quiet cul-de-sac in Angier! Situated on a generous 1.34-acre lot, this home offers the perfect blend of privacy and convenience. Enjoy relaxing mornings on the large rocking chair front porch and peaceful evenings on the covered or uncovered deck overlooking the private backyard. Inside, you'll find 3 bedrooms and 2.5

    Agent Photo

    Dale Suggs

    Keller Williams Realty Cary

    97 Carrousel Ct, Angier, NC 27501
  • /33

    $445,000

    • 3 Beds
    • 3.5 Baths
    • 2,493 Sq Ft

    116 Looping Horse Cir, Angier, NC 27501

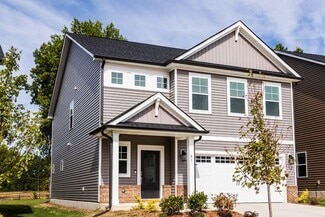
    Welcome to 116 Looping Horse Circle in Angier, NC, where stylish indoor living meets outdoor space made for everyday enjoyment. This well-kept home offers an open layout with a bright family room, fireplace, spacious kitchen, large island, granite countertops, white cabinetry, tile backsplash, stainless appliances and pendant lighting. Multiple dining areas add flexibility, while the large bonus

    Agent Photo

    Carla Freund

    Keller Williams Legacy

    116 Looping Horse Cir, Angier, NC 27501
  • /39

    $555,000

    $5K PRICE DROP
    • 4 Beds
    • 2.5 Baths
    • 2,866 Sq Ft

    9013 Dupree Meadow Dr, Angier, NC 27501

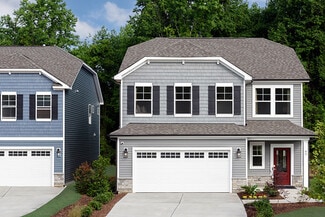
    If you've been waiting for a home that actually makes sense--where the layout flows, the upgrades are already done, and you don't have to survive the chaos of new construction--this one in Kennebec Crossing in Angier is it.This is what ''better than new'' really looks like. The sellers already tackled the annoying stuff--extended driveway (extra parking), extended patio (entertaining ready,

    Agent Photo

    Susana Yourcheck

    Flex Realty

    9013 Dupree Meadow Dr, Angier, NC 27501
  • /30

    $328,000

    • 3 Beds
    • 2 Baths
    • 1,333 Sq Ft

    102 Coleshill Rd, Angier, NC 27501

    Beautiful 3 bedroom 2 full bath, Single floor living with a large fenced backyard on a .51 acre lot. As you enter the door, the foyer opens up to open concept living room, kitchen and eating area. The kitchen boast stainless steel appliances, granite counter tops, and ample cabinets. The main bedroom suite is a spacious retreat. Main bathroom has a walk in shower, granite counter top and walk in

    Agent Photo

    Ezio Mariani

    Wieland Properties, Inc.

    102 Coleshill Rd, Angier, NC 27501
  • /80

    $354,900

    $13K PRICE DROP
    • 3 Beds
    • 2.5 Baths
    • 2,155 Sq Ft

    202 Burford Way, Angier, NC 27501

    Why wait for new construction when you can enjoy a nearly new home with custom upgrades already complete? Tucked at the end of a quiet cul-de-sac in the desirable Cotswold community, this beautifully appointed home offers the perfect blend of modern style, thoughtful design, and everyday convenience- all just a half mile from Downtown Angier. Enjoy being just a half mile from Downtown Angier,

    Agent Photo

    Nicole Locklear

    NCRE Group Inc.

    202 Burford Way, Angier, NC 27501
  • /49

    $359,999

    $10K PRICE DROP
    • 3 Beds
    • 2 Baths
    • 1,641 Sq Ft

    102 Linda Lou Ln, Angier, NC 27501

    Charming 3BR/2BA ranch home situated on a quiet, private 0.93-acre cul-de-sac lot in a great location! Well-maintained and filled with tons of natural light, this home features a welcoming rocking chair front porch and LVP flooring throughout the main living spaces. The vaulted family room is centered around a cozy fireplace and flows into an open, airy kitchen with granite countertops, a large

    Agent Photo

    Ty Bethea

    Coldwell Banker HPW

    102 Linda Lou Ln, Angier, NC 27501
  • /19

    $425,000

    • 4 Beds
    • 2.5 Baths
    • 2,406 Sq Ft

    16 Lynnridge Dr, Angier, NC 27501

    Welcome to 16 Lynnridge Drive in Angier! This well-maintained 2,406 square foot home offers 4 bedrooms, 2.5 bathrooms, a 2-car garage, and sits on a spacious 0.25 acre lot. Thoughtful trimwork upgrades, stylish new light fixtures, and granite countertops add a custom touch throughout. The open-concept floor plan provides the perfect setting for everyday living and entertaining, with spacious

    Agent Photo

    Polly Johnson

    Performance Property Partners LLC

    16 Lynnridge Dr, Angier, NC 27501
  • /21

    $350,900

    New Construction
    • 2 Beds
    • 2 Baths
    • 2,100 Sq Ft

    Allegheny Plan, Angier, NC 27501

    The 2,100 square foot Allegheny floorplan has a modern ranch style and is thoughtfully designed with lots of open, connected and inviting space. The Great Room, dining room and kitchen with breakfast bar offers a versatile place for entertaining, or simply enjoying daily meals. The owners suite features a large walk-in closet and private bath. Architects Choice Options for this plan include a 3rd

    Builder Photo

    Mattamy Homes

    Builder

    46 Denali Dr Unit 36486406, Angier, NC 27501
  • /33

    $356,900

    New Construction
    • 3 Beds
    • 2.5 Baths
    • 2,324 Sq Ft

    Redwood Plan, Angier, NC 27501

    The 2,324 square foot Redwood floorplan has plenty of stylish space to spare when entertaining, dining or simply enjoying simple routines in a brand-new space. The combined Great Room, dining room and kitchen with breakfast island offer plenty of room for gatherings, with a walk-in pantry keeping things uncluttered and tidy. A large flex room opens off the porch and foyer. Upstairs, a generous

    Builder Photo

    Mattamy Homes

    Builder

    46 Denali Dr Unit 36496400, Angier, NC 27501
  • /56

    $539,900

    $35K PRICE DROP
    • 4 Beds
    • 3.5 Baths
    • 2,755 Sq Ft

    63 Morningside Ln, Angier, NC 27501

    Move In with Instant Equity! This beautifully upgraded 4-bedroom, 3.5-bath home offers model-home appeal, designer finishes, and exceptional value from the moment you arrive. Thoughtfully customized throughout, this home is truly better than new with extensive seller upgrades that enhance both style and functionality. The main level features a private study or formal dining room with elegant

    Agent Photo

    Phyllis Algood

    All Good Real Estate

    63 Morningside Ln, Angier, NC 27501
  • /28

    $399,000

    • Land
    • 9.84 Acres
    • $40,549 per Acre

    Lot 2 Mitchell Rd, Lillington, NC 27546

    This beautiful 10+/- acre tract of land offers the perfect balance of peaceful country living and convenient location, situated on a quiet road less than 5 miles from Campbell University. Whether you're looking to build your dream home, create a hobby farm, or invest in land, this property provides ample space and potential. Surrounded by nature, the serene setting is ideal for those who want to

    Agent Photo

    Olivia Scarborough

    PEAK REALTY GROUP NC LLC

    Lot 2 Mitchell Rd, Lillington, NC 27546
  • /5

    $432,900

    New Construction
    • 4 Beds
    • 3 Baths
    • 1,800 Sq Ft

    The Ellery Plan, Angier, NC 27501

    The Ellery floorplan offers true one-story living with a thoughtful layout that maximizes space and comfort. With all four bedrooms located on the main level, this home is designed for ease and accessibility at every turn. Starting at 1,800 square feet, the open-concept design seamlessly connects the kitchen, dining area, and living room—creating the perfect setting for everyday living or

    Builder Photo

    Robuck Homes

    Builder

    9101 Dupree Meadow Dr Unit 36791977, Angier, NC 27501
  • /26

    $399,000

    $16K PRICE DROP
    • 4 Beds
    • 3 Baths
    • 2,850 Sq Ft

    185 Horseshoe Place, Angier, NC 27501

    Are you still renting?? This home offers so many financing options I am sure there is one that will be just right for you! Qualified buyers maybe able to purchase this home with little to NO money down. Estimated monthly payments start at $2790/month, with options like VA, FHA, USDA, HomeReady and Conventional- this home offers so much including the ability to use almost any loan type! Why

    Agent Photo

    Marti Hampton

    EXP Realty LLC

    185 Horseshoe Place, Angier, NC 27501
  • /16

    $443,870

    New Construction
    • 3 Beds
    • 3 Baths
    • 2,795 Sq Ft

    187 Mendenhall Dr, Angier, NC 27501

    The 2,795 sq. ft. Appalachian floor plan blends timeless architecture with modern comfort, featuring a country Farmhouse elevation, open-concept living spaces designed for both entertaining and everyday living on a spacious 0.66-acre cul-de-sac home site. The spacious great room flows into the dining area and beautifully appointed gourmet kitchen, where crisp white 42 cabinetry, an oversized

    Builder Photo

    Mattamy Homes

    Builder

    187 Mendenhall Dr, Angier, NC 27501
  • /28

    $399,000

    • Land
    • 10.01 Acres
    • $39,860 per Acre

    Lot 1 Mitchell Rd, Lillington, NC 27546

    This beautiful 10.01 acre tract of land offers the perfect balance of peaceful country living and convenient location, situated on a quiet road less than 5 miles from Campbell University. Whether you're looking to build your dream home, create a hobby farm, or invest in land, this property provides ample space and potential. Surrounded by nature, the serene setting is ideal for those who want to

    Agent Photo

    Olivia Scarborough

    PEAK REALTY GROUP NC LLC

    Lot 1 Mitchell Rd, Lillington, NC 27546
  • /64

    $499,000

    New Construction
    • 4 Beds
    • 3.5 Baths
    • 2,889 Sq Ft

    9160 Dupree Meadow Dr, Angier, NC 27501

    The Whitley offers a versatile and spacious layout with 3 bedrooms, 2.5 bathrooms, and 2,591 square feet of thoughtfully designed living space.The open-concept main level features a chef’s kitchen with a central island, seamlessly connected to the great room and dining area, making it perfect for entertaining and everyday living. A first-floor flex room provides additional versatility and can

    Builder Photo

    Robuck Homes

    Builder

    9160 Dupree Meadow Dr, Angier, NC 27501
  • /28

    $399,000

    • Land
    • 9.77 Acres
    • $40,839 per Acre

    Lot 3 Mitchell Rd, Lillington, NC 27546

    This beautiful 10 +/- acre tract of land offers the perfect balance of peaceful country living and convenient location, situated on a quiet road less than 5 miles from Campbell University. Whether you're looking to build your dream home, create a hobby farm, or invest in land, this property provides ample space and potential. Surrounded by nature, the serene setting is ideal for those who want to

    Agent Photo

    Olivia Scarborough

    PEAK REALTY GROUP NC LLC

    Lot 3 Mitchell Rd, Lillington, NC 27546
  • /30

    $385,000

    $37K PRICE DROP
    • 4 Beds
    • 2.5 Baths
    • 2,271 Sq Ft

    215 Yesteryear Ct, Angier, NC 27501

    Welcome to 215 Yesteryear Court, Angier, NC, where this 4-bedroom, 2.5-bathroom single-family residence offers comfortable living on a generous 2178 square-foot lot. The home provides ample space for a variety of lifestyle needs, with four distinct bedrooms and multiple full baths for convenience. A 2-car garage offers secure parking and storage solutions for vehicles and equipment. The

    Agent Photo

    Leo Murphy

    Movil Realty

    215 Yesteryear Ct, Angier, NC 27501
  • /16

    $317,490

    New Construction
    • 3 Beds
    • 2.5 Baths
    • 1,754 Sq Ft

    Bordeaux Plan, Angier, NC 27501

    A covered front porch leads into the open first floor. Open concept kitchen opens to breakfast area, family room, and outdoor patio. Optional choices available include extended breakfast area, gourmet kitchen, screened porch, and fireplace. The Primary suite offers a large closet, dual vanity, and oversized shower. The upstairs loft is perfect for entertaining or opting for a fourth bedroom.

    13 Bluebell St Unit 40775950, Angier, NC 27501
  • /51

    $549,900

    New Construction
    • 3 - 5 Beds
    • 2.5 - 3.5 Baths
    • 2,611 Sq Ft

    Edgefield Plan at Cedar Ridge, Angier, NC 27501

    The Edgefield is a spacious three-bedroom, two-and-a-half-bath ranch-style home with a side load garage, first-floor primary bedroom, formal dining room, separate office, open family room, dining area, kitchen with island and pantry, garage storage area, and a covered rear porch. Options available to personalize this home include an optional guest suite with a living area, a fourth bedroom on the

    Eastwood Homes Builder
    3590 Old Fairground Rd Unit 36445710, Angier, NC 27501
  • /22

    $367,990

    New Construction
    • 4 Beds
    • 3 Baths
    • 2,511 Sq Ft

    HAYDEN Plan at Honeycutt Oaks, Angier, NC 27501

    Welcome to the Hayden, one of our two-story floorplans in Honeycutt Oaks, located in Angier, NC, offering 3 modern elevations. This home features 4 bedrooms, 3 bathrooms, 2,511 sq. ft. of living space, and a 2-car garage. Upon entering the home, you’ll be greeted by an inviting foyer passing by the flex room, then led into the center of the home. This open-concept space features a functional

    D.R. Horton Builder
    41 Honeycutt Oaks Dr Unit 36205130, Angier, NC 27501
  • /30

    $599,500

    New Construction
    • 5 - 6 Beds
    • 4.5 - 5.5 Baths
    • 3,493 Sq Ft

    KAYLEEN Plan at Tobacco Road, Angier, NC 27501

    The Kayleen boasts a perfect combination of luxury and modern functionality in a multi-level plan. French doors welcome guests into a beautiful foyer, leading to an open living area, convenient half bath, and distinguished dining area. Relaxing evenings can be spent in the family room, with plenty of add-ons like a fireplace and tray ceiling. Other add-on considerations include a carriage garage,

    Drees Homes Builder
    60 Harvester Rd Unit 37065499, Angier, NC 27501
  • /34

    $336,990

    New Construction
    • 4 Beds
    • 2 Baths
    • 1,764 Sq Ft

    CALI Plan at Honeycutt Oaks, Angier, NC 27501

    The Cali is a spacious and modern single-story home featured at Honeycutt Oaks, located in Angier, NC, offering 5 modern elevations, and designed with open-concept living in mind. This floorplan features 4 bedrooms, 2 bathrooms, 1,764 sq. ft. of living space, and a 2-car garage. Upon entering the home, you'll be greeted by an inviting foyer that leads directly into the heart of the home. This

    D.R. Horton Builder
    41 Honeycutt Oaks Dr Unit 36205128, Angier, NC 27501
  • /26

    $417,900

    New Construction
    • 4 - 5 Beds
    • 2.5 - 4.5 Baths
    • 2,576+ Sq Ft

    Riley Plan at White Oak Creek Crossing, Angier, NC 27501

    Discover the Riley, an original floorplan design that has consistently been one of our top-selling plans. The Riley offers a generous range in size from 2,985 to 3,132 square feet, ensuring ample space for your family. With 3 to 5 Bedrooms and 2.5 to 4.5 Bathrooms, this versatile floorplan is designed to accommodate various family needs. On the First Floor, you'll be welcomed by a large open

    True Homes Builder
    161 Oriole Dr Unit 40482283, Angier, NC 27501
  • /25

    $347,900

    New Construction
    • 3 - 4 Beds
    • 2.5 - 3.5 Baths
    • 2,098+ Sq Ft

    Devin Plan at Tanglewood East, Angier, NC 27501

    Discover The Devin, a versatile floorplan ranging in size from 2,098 to 2,398 square feet, including 3 to 4 Bedrooms and 2.5 to 3.5 Bathrooms to accommodate diverse family needs. This floorplan provides ample space for comfortable living, catering to smaller or larger families alike. On the First Floor, The Devin welcomes you with a Formal Dining Room as you enter the front door. Continue through

    True Homes Builder
    14 Horseshoe Place Unit 36893477, Angier, NC 27501
  • /3

    $518,900

    New Construction
    • 3 - 5 Beds
    • 2.5 - 3.5 Baths
    • 2,504+ Sq Ft

    ALTON Plan at Tobacco Road, Angier, NC 27501

    Discover the perfect blend of luxury and functionality with the Alton floor plan. Featuring spacious primary closets and the option for a vaulted ceiling and two-story dining room, this home offers a bright and airy feel. With the flexibility to choose between a guest suite or a home office, you can customize the space to fit your lifestyle. A large gameroom offers endless possibilities for

    Drees Homes Builder
    60 Harvester Rd Unit 37054004, Angier, NC 27501
  • /45

    $497,900

    New Construction
    • 3 - 5 Beds
    • 2 - 3 Baths
    • 2,020 Sq Ft

    Wescott Plan at Cedar Ridge, Angier, NC 27501

    The Wescott is a three-bedroom, two-bath, ranch-style home with a crawl space foundation, side-load garage, formal dining room, kitchen with island and pantry, first-floor primary bedroom with a large shower in the primary bath, a separate laundry room, and separate storage space in the garage. Options available to personalize this home include a second primary bedroom on the main level,

    Eastwood Homes Builder
    3590 Old Fairground Rd Unit 36453264, Angier, NC 27501
  • /30

    $440,990

    New Construction
    • 3 - 5 Beds
    • 2.5 - 3.5 Baths
    • 3,158+ Sq Ft

    Stonefield Plan at Honeycutt Hills, Angier, NC 27501

    From the moment you step inside, the Stonefield makes a lasting impression. The foyer is flanked by a formal dining room and a versatile living room, which can be transformed into a private study. At the heart of the home, the kitchen, breakfast area, and family room come together to create an impressive space. The kitchen is stunning, boasting a massive center island, abundant cabinetry, and a

    DRB Homes Builder
    64 Shelby Meadow Ln Unit 36479764, Angier, NC 27501
  • /44

    $469,990

    New Construction
    • 4 - 5 Beds
    • 2.5 - 5.5 Baths
    • 3,100+ Sq Ft

    Bradenton Plan at Oak Meadow - Estates, Angier, NC 27501

    HHHunt Homes Builder
    60 Oak Meadow Lane St Unit 39628480, Angier, NC 27501
  • /54

    $387,990

    New Construction
    • 3 - 5 Beds
    • 2.5 - 3.5 Baths
    • 2,491+ Sq Ft

    Burton Plan at Honeycutt Hills, Angier, NC 27501

    The Burton is a thoughtfully designed new construction single-family home that combines open-concept living, spacious bedrooms, and versatile spaces that adapt to a variety of lifestyles. Featuring an attached two-car garage, welcoming covered entry, and flexible floor plan options, the Burton offers the perfect balance of comfort, functionality, and modern design.At the center of the home,

    DRB Homes Builder
    64 Shelby Meadow Ln Unit 36445702, Angier, NC 27501
  • /28

    $350,900

    New Construction
    • 4 Beds
    • 2.5 Baths
    • 2,300 Sq Ft

    Whitney Plan at White Oak Creek Crossing, Angier, NC 27501

    Discover The Whitney, a versatile floorplan ranging in size from 2,307 square feet, offering 5 Bedrooms and 3.5 Bathrooms to accommodate diverse family needs. On the First Floor, you'll find a spacious Secondary Bedroom Suite upon entering the home. Continuing through, you'll pass into the Dining Area, Kitchen, and an expansive Great Room. A built-in Pantry and a convenient Bench are located by

    True Homes Builder
    161 Oriole Dr Unit 40482273, Angier, NC 27501
  • /23

    $355,990

    New Construction
    • 3 Beds
    • 2.5 Baths
    • 2,993+ Sq Ft

    Jordan Plan at Blake Pond, Lillington, NC 27546

    The Jordan is a new construction single-family home designed with flexible living spaces, multiple layout options, and a traditional yet open-concept flow that supports a variety of lifestyles. With a two-car garage and thoughtfully arranged main and upper levels, this plan blends everyday functionality with customizable design choices.The main level features both formal and informal living

    DRB Homes Builder
    56 Great Smoky Place Unit 36447052, Lillington, NC 27546
  • /52

    $455,100

    New Construction
    • 3 Beds
    • 3.5 Baths
    • 2,497 Sq Ft

    63 Biscayne Ct, Lillington, NC 27546

    BEAUTIFUL 3 CAR GARAGE HOME w/PRIMARY SUITE ON MAIN LEVEL. Located in Blake Pond, you'll love the convenience of being just minutes from downtown Lillington and downtown Angier, with easy access to shops, restaurants, parks, and major roadways, everything you need right at your fingertips. The Middleton. Step into a beautifully designed home that blends comfort, style, and functionality,

    Korey Stickney DRB Group North Carolina LLC

    63 Biscayne Ct, Lillington, NC 27546
  • /66

    $399,990

    New Construction
    • 3 - 5 Beds
    • 2 - 3 Baths
    • 2,696+ Sq Ft

    Drayton Plan at Honeycutt Hills, Angier, NC 27501

    The Drayton is a versatile new construction home designed with flexible living spaces, open flow, and a wide range of structural options to fit evolving lifestyles. A covered front entry leads into a welcoming layout featuring a spacious flex room that can function as a secondary living area, private study, library, or main-level bedroom with a full bath.The main living area centers around an

    DRB Homes Builder
    64 Shelby Meadow Ln Unit 36455244, Angier, NC 27501
  • /59

    $335,990

    New Construction
    • 3 Beds
    • 2 Baths
    • 2,243+ Sq Ft

    Elmhurst Plan at Blake Pond, Lillington, NC 27546

    The Elmhurst is a thoughtfully designed new construction home offering open-concept living, flexible spaces, and a variety of options to personalize your layout. With an attached two-car garage and covered front porch, the home blends everyday functionality with welcoming curb appeal.The main level features an open-concept kitchen with an oversized island that overlooks the breakfast area and

    DRB Homes Builder
    56 Great Smoky Place Unit 36456624, Lillington, NC 27546
  • /24

    $504,900

    New Construction
    • 5 Beds
    • 3 Baths
    • 2,470+ Sq Ft

    MEADOW Plan at Tobacco Road, Angier, NC 27501

    The Meadow makes an introduction to the Triangle in the form of a two-level design with impressive features at each turn. With features such as a main-level guest suite, cozy study and outdoor living area, there's truly a space for every resident. The second level hosts the rest of the bedrooms, highlighted by the primary suite with upgraded ceiling features and luxury bath. Optional features of

    Drees Homes Builder
    60 Harvester Rd Unit 37053976, Angier, NC 27501
  • /35

    $350,990

    New Construction
    • 4 - 6 Beds
    • 2.5 - 4.5 Baths
    • 3,054 Sq Ft

    Wagener Plan at Station Pointe, Angier, NC 27501

    Just off the foyer, a versatile flex space creates endless opportunities to personalize your home. Whether you need a private office, formal sitting room, playroom, or an additional bedroom with a full bath, the Wagener offers flexibility to fit your lifestyle. Beyond the foyer, a formal dining room and convenient powder room lead into the heart of the home—an expansive kitchen, cafe, and family

    DRB Homes Builder
    870 Old Station Point Unit 36501385, Angier, NC 27501
  • /22

    $420,990

    New Construction
    • 3 Beds
    • 2.5 Baths
    • 2,993+ Sq Ft

    Jordan Plan at Honeycutt Hills, Angier, NC 27501

    The Jordan is a new construction single-family home designed with flexible living spaces, multiple layout options, and a traditional yet open-concept flow that supports a variety of lifestyles. With a two-car garage and thoughtfully arranged main and upper levels, this plan blends everyday functionality with customizable design choices.The main level features both formal and informal living

    DRB Homes Builder
    64 Shelby Meadow Ln Unit 36469068, Angier, NC 27501
  • /21

    $396,900

    New Construction
    • 4 Beds
    • 2.5 Baths
    • 2,962 Sq Ft

    Teton Plan at Riverfall, Angier, NC 27501

    The 2,965 square foot Teton floorplan is great for gatherings, but youll notice its advantages during everyday living. The combined Great Room, dining room and kitchen with breakfast bar make a great place to entertain or unwind. A flex room immediately off the foyer can make a great place for entertainment, hobbies or crafts, and is upgradable to a study. The first-floor owners suite offers

    Mattamy Homes Builder
    46 Denali Dr Unit 36462116, Angier, NC 27501
  • /41

    $368,990

    New Construction
    • 3 - 4 Beds
    • 2.5 Baths
    • 2,185+ Sq Ft

    Edison Plan at Oak Meadow - Smart Living, Angier, NC 27501

    1/2 acre homesites- Hurry only 4 remain

    HHHunt Homes Builder
    2741 Old Buies Creek Rd Unit 36478911, Angier, NC 27501

Showing Results 1 - 40, Page 1 of 10

Home Price Trends

Median Sale Price
$339,999
Median Single Family Sale Price
$359,435
Median Townhouse Sale Price
$249,945
Median 2 Bedroom Sale Price
$213,000
Average Price Per Sq Ft
$168
Number of Homes for Sale
440
Last 12 months Home Sales
1,537
Months of Supply
3.40
Median List Price
$351,990
Median Change From 1st List Price
1%
Median Home Sale Price YoY Change
-3%
How to Buy a Home How to Finance a Home How to Sell a Home