365

Angier, NC Homes for Sale under $600,000

Section Image Section Image
  • /34

    $377,900

    New Construction
    • 4 Beds
    • 2.5 Baths
    • 2,567 Sq Ft

    Shenandoah Plan at Riverfall, Angier, NC 27501

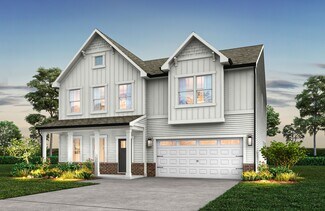
    *Parade of Homes award winning floorplan* The 2,567 square foot Shenandoah floorplan has all the details and options that matter for your active and fun-filled lifestyle. The combined Great Room, dining room and kitchen with breakfast island offer a great place to create, cook and share. A flex room right off the foyer can be upgraded to a study or a 5th bedroom. The upstairs living area features

    Mattamy Homes Builder
    46 Denali Dr Unit 36489494, Angier, NC 27501
  • /25

    $389,900

    New Construction
    • 5 Beds
    • 3 Baths
    • 2,810 Sq Ft

    Sequoia Plan at Riverfall, Angier, NC 27501

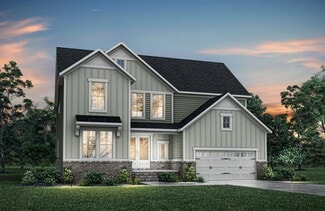
    *Parade of Homes gold winning floorplan* The 2,810 square foot Sequoia floorplan offers vast living space thats perfect for your grandest gatherings as well as your day-to-day routines. The large, combined Great Room, dining room and kitchen with breakfast bar offer lots of space for entertaining, while a flex room and a 5th bedroom off the foyer adds even more options. Upstairs, a owners suite

    Mattamy Homes Builder
    46 Denali Dr Unit 36487128, Angier, NC 27501
  • /27

    $398,900

    New Construction
    • 4 Beds
    • 2.5 Baths
    • 2,976+ Sq Ft

    Riley Plan at Tanglewood East, Angier, NC 27501

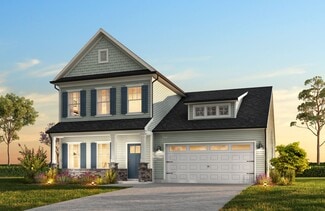
    Discover the Riley, an original floorplan design that has consistently been one of our top-selling plans. The Riley offers a generous range in size from 2,985 to 3,132 square feet, ensuring ample space for your family. With 3 to 5 Bedrooms and 2.5 to 4.5 Bathrooms, this versatile floorplan is designed to accommodate various family needs. On the First Floor, you'll be welcomed by a large open

    True Homes Builder
    14 Horseshoe Place Unit 36893441, Angier, NC 27501
  • /14

    $349,990

    New Construction $164K PRICE DROP
    • 3 Beds
    • 2.5 Baths
    • 2,289 Sq Ft

    13 Bluebell St Unit 20, Angier, NC 27501

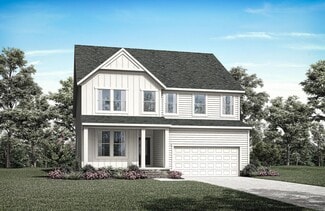
    **MODEL SINGLE FAMILY HOME** The ONLY maintenance-free Single-Family Homes 0.8 miles from downtown Angier with a dog park! Our new Callaway Plan! Offering a HUGE Central Island, open concept first floor with tons of natural lighting! LVP throughout first floor, Quartz countertops with upgraded cabinets and tile backsplash! 2nd Floor offers Loft, Spacious Owners Suite with Double Vanity's/Closets

    Sanytra Johnson DRB Group North Carolina LLC

    13 Bluebell St Unit 20, Angier, NC 27501
  • /16

    $317,490

    New Construction
    • 3 Beds
    • 2.5 Baths
    • 1,754 Sq Ft

    Bordeaux Plan, Angier, NC 27501

    A covered front porch leads into the open first floor. Open concept kitchen opens to breakfast area, family room, and outdoor patio. Optional choices available include extended breakfast area, gourmet kitchen, screened porch, and fireplace. The Primary suite offers a large closet, dual vanity, and oversized shower. The upstairs loft is perfect for entertaining or opting for a fourth bedroom.

    13 Bluebell St Unit 40775950, Angier, NC 27501
  • /51

    $549,900

    New Construction
    • 3 - 5 Beds
    • 2.5 - 3.5 Baths
    • 2,611 Sq Ft

    Edgefield Plan at Cedar Ridge, Angier, NC 27501

    The Edgefield is a spacious three-bedroom, two-and-a-half-bath ranch-style home with a side load garage, first-floor primary bedroom, formal dining room, separate office, open family room, dining area, kitchen with island and pantry, garage storage area, and a covered rear porch. Options available to personalize this home include an optional guest suite with a living area, a fourth bedroom on the

    Eastwood Homes Builder
    3590 Old Fairground Rd Unit 36445710, Angier, NC 27501
  • /22

    $367,990

    New Construction
    • 4 Beds
    • 3 Baths
    • 2,511 Sq Ft

    HAYDEN Plan at Honeycutt Oaks, Angier, NC 27501

    Welcome to the Hayden, one of our two-story floorplans in Honeycutt Oaks, located in Angier, NC, offering 3 modern elevations. This home features 4 bedrooms, 3 bathrooms, 2,511 sq. ft. of living space, and a 2-car garage. Upon entering the home, you’ll be greeted by an inviting foyer passing by the flex room, then led into the center of the home. This open-concept space features a functional

    D.R. Horton Builder
    41 Honeycutt Oaks Dr Unit 36205130, Angier, NC 27501
  • /30

    $599,500

    New Construction
    • 5 - 6 Beds
    • 4.5 - 5.5 Baths
    • 3,493 Sq Ft

    KAYLEEN Plan at Tobacco Road, Angier, NC 27501

    The Kayleen boasts a perfect combination of luxury and modern functionality in a multi-level plan. French doors welcome guests into a beautiful foyer, leading to an open living area, convenient half bath, and distinguished dining area. Relaxing evenings can be spent in the family room, with plenty of add-ons like a fireplace and tray ceiling. Other add-on considerations include a carriage garage,

    Drees Homes Builder
    60 Harvester Rd Unit 37065499, Angier, NC 27501
  • /34

    $336,990

    New Construction
    • 4 Beds
    • 2 Baths
    • 1,764 Sq Ft

    CALI Plan at Honeycutt Oaks, Angier, NC 27501

    The Cali is a spacious and modern single-story home featured at Honeycutt Oaks, located in Angier, NC, offering 5 modern elevations, and designed with open-concept living in mind. This floorplan features 4 bedrooms, 2 bathrooms, 1,764 sq. ft. of living space, and a 2-car garage. Upon entering the home, you'll be greeted by an inviting foyer that leads directly into the heart of the home. This

    D.R. Horton Builder
    41 Honeycutt Oaks Dr Unit 36205128, Angier, NC 27501
  • /26

    $417,900

    New Construction
    • 4 - 5 Beds
    • 2.5 - 4.5 Baths
    • 2,576+ Sq Ft

    Riley Plan at White Oak Creek Crossing, Angier, NC 27501

    Discover the Riley, an original floorplan design that has consistently been one of our top-selling plans. The Riley offers a generous range in size from 2,985 to 3,132 square feet, ensuring ample space for your family. With 3 to 5 Bedrooms and 2.5 to 4.5 Bathrooms, this versatile floorplan is designed to accommodate various family needs. On the First Floor, you'll be welcomed by a large open

    True Homes Builder
    161 Oriole Dr Unit 40482283, Angier, NC 27501
  • /25

    $347,900

    New Construction
    • 3 - 4 Beds
    • 2.5 - 3.5 Baths
    • 2,098+ Sq Ft

    Devin Plan at Tanglewood East, Angier, NC 27501

    Discover The Devin, a versatile floorplan ranging in size from 2,098 to 2,398 square feet, including 3 to 4 Bedrooms and 2.5 to 3.5 Bathrooms to accommodate diverse family needs. This floorplan provides ample space for comfortable living, catering to smaller or larger families alike. On the First Floor, The Devin welcomes you with a Formal Dining Room as you enter the front door. Continue through

    True Homes Builder
    14 Horseshoe Place Unit 36893477, Angier, NC 27501
  • /3

    $518,900

    New Construction
    • 3 - 5 Beds
    • 2.5 - 3.5 Baths
    • 2,504+ Sq Ft

    ALTON Plan at Tobacco Road, Angier, NC 27501

    Discover the perfect blend of luxury and functionality with the Alton floor plan. Featuring spacious primary closets and the option for a vaulted ceiling and two-story dining room, this home offers a bright and airy feel. With the flexibility to choose between a guest suite or a home office, you can customize the space to fit your lifestyle. A large gameroom offers endless possibilities for

    Drees Homes Builder
    60 Harvester Rd Unit 37054004, Angier, NC 27501
  • /45

    $497,900

    New Construction
    • 3 - 5 Beds
    • 2 - 3 Baths
    • 2,020 Sq Ft

    Wescott Plan at Cedar Ridge, Angier, NC 27501

    The Wescott is a three-bedroom, two-bath, ranch-style home with a crawl space foundation, side-load garage, formal dining room, kitchen with island and pantry, first-floor primary bedroom with a large shower in the primary bath, a separate laundry room, and separate storage space in the garage. Options available to personalize this home include a second primary bedroom on the main level,

    Eastwood Homes Builder
    3590 Old Fairground Rd Unit 36453264, Angier, NC 27501
  • /30

    $440,990

    New Construction
    • 3 - 5 Beds
    • 2.5 - 3.5 Baths
    • 3,158+ Sq Ft

    Stonefield Plan at Honeycutt Hills, Angier, NC 27501

    From the moment you step inside, the Stonefield makes a lasting impression. The foyer is flanked by a formal dining room and a versatile living room, which can be transformed into a private study. At the heart of the home, the kitchen, breakfast area, and family room come together to create an impressive space. The kitchen is stunning, boasting a massive center island, abundant cabinetry, and a

    DRB Homes Builder
    64 Shelby Meadow Ln Unit 36479764, Angier, NC 27501
  • /44

    $469,990

    New Construction
    • 4 - 5 Beds
    • 2.5 - 5.5 Baths
    • 3,100+ Sq Ft

    Bradenton Plan at Oak Meadow - Estates, Angier, NC 27501

    HHHunt Homes Builder
    60 Oak Meadow Lane St Unit 39628480, Angier, NC 27501
  • /54

    $387,990

    New Construction
    • 3 - 5 Beds
    • 2.5 - 3.5 Baths
    • 2,491+ Sq Ft

    Burton Plan at Honeycutt Hills, Angier, NC 27501

    The Burton is a thoughtfully designed new construction single-family home that combines open-concept living, spacious bedrooms, and versatile spaces that adapt to a variety of lifestyles. Featuring an attached two-car garage, welcoming covered entry, and flexible floor plan options, the Burton offers the perfect balance of comfort, functionality, and modern design.At the center of the home,

    DRB Homes Builder
    64 Shelby Meadow Ln Unit 36445702, Angier, NC 27501
  • /28

    $350,900

    New Construction
    • 4 Beds
    • 2.5 Baths
    • 2,300 Sq Ft

    Whitney Plan at White Oak Creek Crossing, Angier, NC 27501

    Discover The Whitney, a versatile floorplan ranging in size from 2,307 square feet, offering 5 Bedrooms and 3.5 Bathrooms to accommodate diverse family needs. On the First Floor, you'll find a spacious Secondary Bedroom Suite upon entering the home. Continuing through, you'll pass into the Dining Area, Kitchen, and an expansive Great Room. A built-in Pantry and a convenient Bench are located by

    True Homes Builder
    161 Oriole Dr Unit 40482273, Angier, NC 27501
  • /23

    $355,990

    New Construction
    • 3 Beds
    • 2.5 Baths
    • 2,993+ Sq Ft

    Jordan Plan at Blake Pond, Lillington, NC 27546

    The Jordan is a new construction single-family home designed with flexible living spaces, multiple layout options, and a traditional yet open-concept flow that supports a variety of lifestyles. With a two-car garage and thoughtfully arranged main and upper levels, this plan blends everyday functionality with customizable design choices.The main level features both formal and informal living

    DRB Homes Builder
    56 Great Smoky Place Unit 36447052, Lillington, NC 27546
  • /52

    $455,100

    New Construction
    • 3 Beds
    • 3.5 Baths
    • 2,497 Sq Ft

    63 Biscayne Ct, Lillington, NC 27546

    BEAUTIFUL 3 CAR GARAGE HOME w/PRIMARY SUITE ON MAIN LEVEL. Located in Blake Pond, you'll love the convenience of being just minutes from downtown Lillington and downtown Angier, with easy access to shops, restaurants, parks, and major roadways, everything you need right at your fingertips. The Middleton. Step into a beautifully designed home that blends comfort, style, and functionality,

    Korey Stickney DRB Group North Carolina LLC

    63 Biscayne Ct, Lillington, NC 27546
  • /66

    $399,990

    New Construction
    • 3 - 5 Beds
    • 2 - 3 Baths
    • 2,696+ Sq Ft

    Drayton Plan at Honeycutt Hills, Angier, NC 27501

    The Drayton is a versatile new construction home designed with flexible living spaces, open flow, and a wide range of structural options to fit evolving lifestyles. A covered front entry leads into a welcoming layout featuring a spacious flex room that can function as a secondary living area, private study, library, or main-level bedroom with a full bath.The main living area centers around an

    DRB Homes Builder
    64 Shelby Meadow Ln Unit 36455244, Angier, NC 27501
  • /59

    $335,990

    New Construction
    • 3 Beds
    • 2 Baths
    • 2,243+ Sq Ft

    Elmhurst Plan at Blake Pond, Lillington, NC 27546

    The Elmhurst is a thoughtfully designed new construction home offering open-concept living, flexible spaces, and a variety of options to personalize your layout. With an attached two-car garage and covered front porch, the home blends everyday functionality with welcoming curb appeal.The main level features an open-concept kitchen with an oversized island that overlooks the breakfast area and

    DRB Homes Builder
    56 Great Smoky Place Unit 36456624, Lillington, NC 27546
  • /24

    $504,900

    New Construction
    • 5 Beds
    • 3 Baths
    • 2,470+ Sq Ft

    MEADOW Plan at Tobacco Road, Angier, NC 27501

    The Meadow makes an introduction to the Triangle in the form of a two-level design with impressive features at each turn. With features such as a main-level guest suite, cozy study and outdoor living area, there's truly a space for every resident. The second level hosts the rest of the bedrooms, highlighted by the primary suite with upgraded ceiling features and luxury bath. Optional features of

    Drees Homes Builder
    60 Harvester Rd Unit 37053976, Angier, NC 27501
  • /35

    $350,990

    New Construction
    • 4 - 6 Beds
    • 2.5 - 4.5 Baths
    • 3,054 Sq Ft

    Wagener Plan at Station Pointe, Angier, NC 27501

    Just off the foyer, a versatile flex space creates endless opportunities to personalize your home. Whether you need a private office, formal sitting room, playroom, or an additional bedroom with a full bath, the Wagener offers flexibility to fit your lifestyle. Beyond the foyer, a formal dining room and convenient powder room lead into the heart of the home—an expansive kitchen, cafe, and family

    DRB Homes Builder
    870 Old Station Point Unit 36501385, Angier, NC 27501
  • /22

    $420,990

    New Construction
    • 3 Beds
    • 2.5 Baths
    • 2,993+ Sq Ft

    Jordan Plan at Honeycutt Hills, Angier, NC 27501

    The Jordan is a new construction single-family home designed with flexible living spaces, multiple layout options, and a traditional yet open-concept flow that supports a variety of lifestyles. With a two-car garage and thoughtfully arranged main and upper levels, this plan blends everyday functionality with customizable design choices.The main level features both formal and informal living

    DRB Homes Builder
    64 Shelby Meadow Ln Unit 36469068, Angier, NC 27501
  • /21

    $396,900

    New Construction
    • 4 Beds
    • 2.5 Baths
    • 2,962 Sq Ft

    Teton Plan at Riverfall, Angier, NC 27501

    The 2,965 square foot Teton floorplan is great for gatherings, but youll notice its advantages during everyday living. The combined Great Room, dining room and kitchen with breakfast bar make a great place to entertain or unwind. A flex room immediately off the foyer can make a great place for entertainment, hobbies or crafts, and is upgradable to a study. The first-floor owners suite offers

    Mattamy Homes Builder
    46 Denali Dr Unit 36462116, Angier, NC 27501
  • /41

    $368,990

    New Construction
    • 3 - 4 Beds
    • 2.5 Baths
    • 2,185+ Sq Ft

    Edison Plan at Oak Meadow - Smart Living, Angier, NC 27501

    1/2 acre homesites- Hurry only 4 remain

    HHHunt Homes Builder
    2741 Old Buies Creek Rd Unit 36478911, Angier, NC 27501
  • /67

    $305,990

    New Construction
    • 3 - 4 Beds
    • 2.5 Baths
    • 2,289+ Sq Ft

    Callaway Plan at Station Pointe, Angier, NC 27501

    The Callaway is a new construction single-family home designed to maximize both functionality and comfort through its open-concept layout, flexible second-floor living spaces, and thoughtful storage solutions. With a two-car garage, spacious gathering areas, and versatile rooms throughout, this home offers a layout that adapts easily to changing needs and lifestyles.The main level is designed

    DRB Homes Builder
    870 Old Station Point Unit 36481234, Angier, NC 27501
  • /31

    $349,990

    New Construction
    • 3 Beds
    • 2.5 Baths
    • 2,340 Sq Ft

    GALEN Plan at Honeycutt Oaks, Angier, NC 27501

    The Galen is a spacious two-story home, offering 3 modern elevations, boasts 2,340 sq. ft. of living space, 3 to 4 bedrooms, 2.5 bathrooms, and a 2-car garage. The moment you step inside the home you will be greeted by the foyer which connects you first past the flex room, and then past the powder room and a storage closet. The foyer then opens into the large great room, overlooked by the

    D.R. Horton Builder
    41 Honeycutt Oaks Dr Unit 36205129, Angier, NC 27501
  • /39

    $577,800

    New Construction
    • 5 - 6 Beds
    • 3 - 4 Baths
    • 3,190+ Sq Ft

    KNOLL Plan at Tobacco Road, Angier, NC 27501

    The Knoll is built for versatility with 5 bedrooms, 3 baths, and room to adapt to your lifestyle. A main-level bedroom and home office add convenience, while the second level features a spacious gameroom, laundry area and a tray-ceiling feature in the primary suite with a large walk-in closet. Customize the Knoll with an optional third floor for storage or elect to add a sixth bedroom and fourth

    Drees Homes Builder
    60 Harvester Rd Unit 38173794, Angier, NC 27501
  • /24

    $342,490

    New Construction
    • 3 Beds
    • 2.5 Baths
    • 2,289 Sq Ft

    Callaway Plan, Angier, NC 27501

    The Callaway is a new construction single-family home designed to maximize both functionality and comfort through its open-concept layout, flexible second-floor living spaces, and thoughtful storage solutions. With a two-car garage, spacious gathering areas, and versatile rooms throughout, this home offers a layout that adapts easily to changing needs and lifestyles.The main level is designed

    13 Bluebell St Unit 40775947, Angier, NC 27501
  • /45

    $455,000

    $15K PRICE DROP
    • 3 Beds
    • 2.5 Baths
    • 2,545 Sq Ft

    129 Star Valley Dr, Angier, NC 27501

    Every detail in this beautiful home has been thoughtfully preserved, creating a welcoming space that feels like home the moment you walk in. Enjoy bright, open living areas, a beautifully functional kitchen perfect for gathering, 3 bedrooms and a bonus room designed for comfort. Whether you're sipping coffee or hosting friends in the backyard, this home offers the perfect blend of relaxation and

    Matia Schoeppler 19 East Realty

    129 Star Valley Dr, Angier, NC 27501
  • /34

    $313,900

    New Construction
    • 3 Beds
    • 2.5 Baths
    • 2,324 Sq Ft

    Redwood Plan at Vaughan Farms - Single-Family, Angier, NC 27501

    The 2,324-square-foot Redwood floorplan provides ample, stylish space for entertaining, dining, or enjoying daily routines in a new home. The open layout features a Great Room, dining area, and kitchen with a breakfast island, ideal for gatherings, while a walk-in pantry ensures everything stays organized. A spacious flex room is conveniently located off the porch and foyer. Upstairs, a large

    Mattamy Homes Builder
    10 Twin Birch Dr Unit 36603416, Angier, NC 27501
  • /38

    $346,515

    New Construction
    • 3 Beds
    • 2.5 Baths
    • 2,301 Sq Ft

    30 Willow Cameron Way, Angier, NC 27501

    To Be Built - The Callaway Floor Plan! Design your dream home with the thoughtfully crafted Callaway floor plan, where modern design meets everyday functionality. This beautifully appointed home offers an open-concept layout with carefully selected features to enhance comfort, convenience, and style. The heart of the home is the spacious kitchen, complete with quartz countertops and seamless flow

    Sanytra Johnson DRB Group North Carolina LLC

    30 Willow Cameron Way, Angier, NC 27501
  • /24

    $347,990

    New Construction
    • 3 - 5 Beds
    • 2.5 - 3.5 Baths
    • 2,491+ Sq Ft

    Burton Plan at Blake Pond, Lillington, NC 27546

    The Burton is a thoughtfully designed new construction single-family home that combines open-concept living, spacious bedrooms, and versatile spaces that adapt to a variety of lifestyles. Featuring an attached two-car garage, welcoming covered entry, and flexible floor plan options, the Burton offers the perfect balance of comfort, functionality, and modern design.At the center of the home,

    DRB Homes Builder
    56 Great Smoky Place Unit 36465108, Lillington, NC 27546
  • /33

    $347,900

    New Construction
    • 3 - 4 Beds
    • 2 Baths
    • 1,846 Sq Ft

    The Redbud Plan at Neill's Pointe, Angier, NC 27501

    The Redbud: A Perfect Retreat for Entertaining and Relaxation Discover the Redbud, a home designed for those who love to entertain and seek peaceful retreats. The spacious kitchen, complete with a pantry and center island, provides ample room for creating delicious culinary masterpieces - even if you're ordering takeout! After dinner, retreat to your personal oasis: the Owner's Suite. With a tray

    Chesapeake Homes Builder
    54 Baird Cove Ln Unit 36924990, Angier, NC 27501
  • /33

    $343,990

    New Construction
    • 3 Beds
    • 2 Baths
    • 1,564+ Sq Ft

    Newton Plan at Oak Meadow - Smart Living, Angier, NC 27501

    1/2 acre homesites- Hurry only 4 remain

    HHHunt Homes Builder
    2741 Old Buies Creek Rd Unit 36472121, Angier, NC 27501
  • /43

    $369,900

    New Construction
    • 5 Beds
    • 3 Baths
    • 2,427+ Sq Ft

    The Poppy Plan at Neill's Pointe, Angier, NC 27501

    This nearly 2,500-square-foot home is the perfect choice for any family in search of a new place to call theirs. The Poppy is a spacious open-concept home with a total of five bedrooms. When you step off the covered front porch, you will step into a long foyer leading to the vast great room, dining room, and kitchen. Want to step up your cooking game or host a home warming party at the top of

    Chesapeake Homes Builder
    54 Baird Cove Ln Unit 36924493, Angier, NC 27501
  • /58

    $400,990

    New Construction
    • 3 - 5 Beds
    • 2.5 - 3.5 Baths
    • 3,158+ Sq Ft

    Stonefield Plan at Blake Pond, Lillington, NC 27546

    From the moment you step inside, the Stonefield makes a lasting impression. The foyer is flanked by a formal dining room and a versatile living room, which can be transformed into a private study. At the heart of the home, the kitchen, breakfast area, and family room come together to create an impressive space. The kitchen is stunning, boasting a massive center island, abundant cabinetry, and a

    DRB Homes Builder
    56 Great Smoky Place Unit 36459583, Lillington, NC 27546
  • /25

    $330,990

    New Construction
    • 3 - 6 Beds
    • 2.5 - 4.5 Baths
    • 2,702 Sq Ft

    Wynwood Plan at Station Pointe, Angier, NC 27501

    The Wynwood is a gorgeous two-level home with curb appeal and gathering spaces throughout. Just off the foyer, a flexible front room provides the space to create a home office, play space, or additional lounge area tailored to your needs. From there, the home opens into a formal dining room, creating a setting for everyday moments around the table.The heart of the Wynwood is the expansive

    DRB Homes Builder
    870 Old Station Point Unit 36471473, Angier, NC 27501
  • /55

    $534,900

    New Construction
    • 5 - 6 Beds
    • 3 - 4 Baths
    • 3,047 Sq Ft

    Davidson Plan at Cedar Ridge, Angier, NC 27501

    The Davidson is a two-story, five-bedroom, three-bath home with a side load garage, formal living room, formal dining room, spacious family room, kitchen with island and pantry, separate breakfast area, and first-floor guest suite with a full bath. The second floor features four bedrooms, including the primary suite, a hall bath, a large laundry room, and a loft area. Options available to

    Eastwood Homes Builder
    3590 Old Fairground Rd Unit 36478154, Angier, NC 27501

Showing Results 41 - 80, Page 2 of 10

How to Buy a Home How to Finance a Home How to Sell a Home