417

Angleton Homes for Sale

Section Image Section Image Section Image
  • /18

    $327,990

    New Construction
    • 4 Beds
    • 2 Baths
    • 1,908 Sq Ft

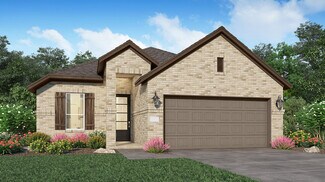
    Donovan Plan at Windrose Green - Bristol & Coastline Collections, Angleton, TX 77515

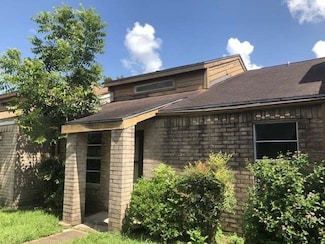
    This single-story home has a comfortable layout that offers endless possibilities. Three bedrooms share a full bathroom at the front of the home. Down the hall is the open concept living area which features a kitchen, dining room and family room with access to a covered patio. Tucked into the back corner of the home is the owner’s suite which includes a full bathroom and walk-in closet.

    Lennar Builder
    3622 Compass Pointe Ct Unit 38531006, Angleton, TX 77515
  • /19

    $307,990

    New Construction
    • 3 Beds
    • 2 Baths
    • 1,792 Sq Ft

    Beckham Plan at Windrose Green - Bristol & Coastline Collections, Angleton, TX 77515

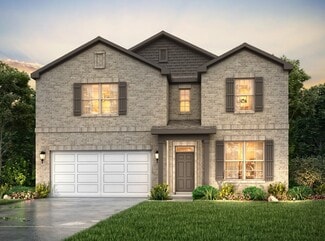
    This single-story home has everything growing families need with three bedrooms in total and an open concept living area. Two bedrooms share a hall bathroom at the front of the home, while down the hall is the family room, kitchen and dining room with access to the back porch. Tucked into the back corner is the owner’s suite, which has a private bathroom and walk-in closet.

    Lennar Builder
    3622 Compass Pointe Ct Unit 38531004, Angleton, TX 77515
  • /20

    $302,990

    New Construction
    • 3 Beds
    • 2 Baths
    • 1,600 Sq Ft

    Austen Plan at Windrose Green - Bristol & Coastline Collections, Angleton, TX 77515

    This single-story home offers a layout that works well for both families and those who love to entertain. Two secondary bedrooms are tucked near the entry off the right of the foyer, which then leads into a family room. The family room seamlessly transitions into the kitchen, nook and a back covered patio. The owner’s suite is tucked in the back with a large bedroom, bathroom and walk-in closet.

    Lennar Builder
    3622 Compass Pointe Ct Unit 38530999, Angleton, TX 77515
  • /21

    $357,990

    New Construction
    • 3 Beds
    • 2.5 Baths
    • 2,539 Sq Ft

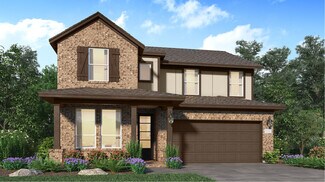
    Thornton Plan at Windrose Green - Bristol & Coastline Collections, Angleton, TX 77515

    This two-story home has a classic layout for families with the owner’s suite on one floor and the other bedrooms on another. Beside the front door is a study, while down the hall is the open concept living area with a back patio attached. The owner’s suite is tucked into a corner of the first floor with a full bedroom and walk-in closet. Upstairs are two additional bedrooms and a versatile game

    Lennar Builder
    3622 Compass Pointe Ct Unit 38531001, Angleton, TX 77515
  • /23

    $347,990

    New Construction
    • 4 Beds
    • 3 Baths
    • 2,410 Sq Ft

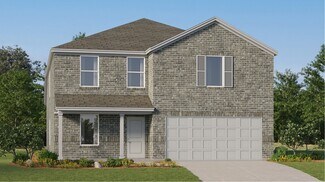
    Pelham Plan at Windrose Green - Bristol & Coastline Collections, Angleton, TX 77515

    This two-story home has a versatile layout that is perfect for families who need privacy. Two bedrooms are on the first floor, including the owner’s suite which features a private bathroom and walk-in closet. Also on the first floor is the open-concept living area, which offers access to a back patio. Upstairs are two additional bedrooms, which center around a game room.

    Lennar Builder
    3622 Compass Pointe Ct Unit 38530998, Angleton, TX 77515
  • /30

    $85,000

    • Land
    • 2.12 Acres
    • $40,094 per Acre

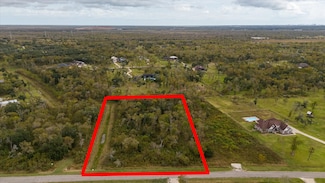
    32003 Bayou Bend, Richwood, TX 77515

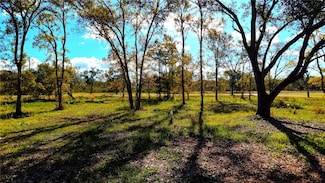
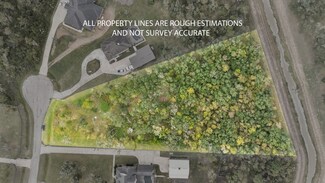
    Beautiful 2.12-acre wooded lot in the Oakwood Shores community, offering ample space for a custom home, outbuildings, and outdoor living. Located just one lot away from Bastrop Bayou, the property features a partial water view and is marked with two corner signs to help identify the approximate front boundary lines. The lot includes a back-side fence and sits in a peaceful, nature-focused

    Agent Photo

    Tristen Doe

    JPAR Houston

    32003 Bayou Bend, Richwood, TX 77515
  • /24

    $229,990

    New Construction
    • 3 Beds
    • 2 Baths
    • 1,474 Sq Ft

    Idlewood Plan at Windrose Green - Cottage Collection, Angleton, TX 77515

    This single-level home showcases a spacious open floorplan shared between the kitchen, dining area and family room for easy entertaining, along with access to an outdoor space. An owner’s suite enjoys a private location in a rear corner of the home, complemented by an en-suite bathroom and walk-in closet. There are two secondary bedrooms at the front of the home, ideal for household members and

    Lennar Builder
    3622 Compass Pointe Ct Unit 38504962, Angleton, TX 77515
  • /28

    $276,990

    New Construction
    • 4 Beds
    • 2.5 Baths
    • 2,263 Sq Ft

    Sherman Plan at Windrose Green - Watermill Collection, Angleton, TX 77515

    This new two-story home features a luxurious owner’s suite on the first level, offering a tranquil retreat with a full bathroom and walk-in closet. A nearby open-concept layout encourages seamless transitions and multitasking between the kitchen, living and dining areas. On the second floor, a versatile game room provides a convenient shared living area near three additional bedrooms.

    Lennar Builder
    3622 Compass Pointe Ct Unit 38504963, Angleton, TX 77515
  • /21

    $239,990

    New Construction
    • 4 Beds
    • 2 Baths
    • 1,670 Sq Ft

    Pinehollow Plan at Windrose Green - Cottage Collection, Angleton, TX 77515

    This single-level home showcases a spacious open floorplan shared between the kitchen, dining area and family room for easy entertaining. An owner’s suite enjoys a private location in a rear corner of the home, complemented by an en-suite bathroom and walk-in closet. There are three secondary bedrooms along the side of the home, which are comfortable spaces for household members and overnight

    Lennar Builder
    3622 Compass Pointe Ct Unit 38504957, Angleton, TX 77515
  • /20

    $249,990

    New Construction
    • 4 Beds
    • 2.5 Baths
    • 2,066 Sq Ft

    Whitetail Plan at Windrose Green - Cottage Collection, Angleton, TX 77515

    The first floor of this two-story home shares a spacious open layout between the kitchen, dining room and family room for easy entertaining. Upstairs are three secondary bedrooms, ideal for residents and overnight guests, surrounding a versatile loft that serves as an additional shared living space. An owner's suite sprawls across the rear of the second floor and enjoys an en-suite bathroom and a

    Lennar Builder
    3622 Compass Pointe Ct Unit 38504955, Angleton, TX 77515
  • /17

    $224,990

    New Construction
    • 3 Beds
    • 2 Baths
    • 1,325 Sq Ft

    Oakridge Plan at Windrose Green - Cottage Collection, Angleton, TX 77515

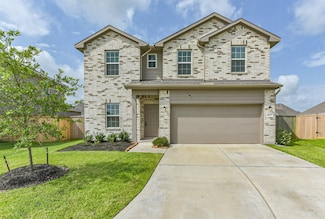
    This single-level home showcases a spacious open floorplan shared between the kitchen, dining area and family room for easy entertaining during gatherings. An owner’s suite enjoys a private location in a rear corner of the home, complemented by an en-suite bathroom and walk-in closet. There are two secondary bedrooms along the side of the home, which are ideal for household members and hosting

    Lennar Builder
    3622 Compass Pointe Ct Unit 38504960, Angleton, TX 77515
  • /26

    $242,990

    New Construction
    • 3 Beds
    • 2 Baths
    • 1,464 Sq Ft

    Kitson Plan at Windrose Green - Cottage Collection, Angleton, TX 77515

    This single-level home showcases a spacious open floorplan shared between the kitchen, dining area and family room for easy entertaining during gatherings. An owner’s suite enjoys a private location in a rear corner of the home, complemented by an en-suite bathroom and walk-in closet. There are two secondary bedrooms along the side of the home, which are comfortable spaces for household members

    Lennar Builder
    3622 Compass Pointe Ct Unit 38504956, Angleton, TX 77515
  • /24

    $281,990

    New Construction
    • 4 Beds
    • 3 Baths
    • 2,229 Sq Ft

    Hendrix Plan at Windrose Green - Classic Collection, Angleton, TX 77515

    This single-level home features a modern, low-maintenance layout, with an open-concept floorplan and inviting covered patio perfect for entertaining. Three secondary bedrooms are located off the foyer, with a convenient flex space near the main living area ready to be used as a studio or home office. The luxe owner’s suite is tucked into a private corner at the back of the home.

    Lennar Builder
    3622 Compass Pointe Ct Unit 38478155, Angleton, TX 77515
  • /23

    $269,990

    New Construction
    • 4 Beds
    • 2 Baths
    • 2,081 Sq Ft

    Springsteen Plan at Windrose Green - Classic Collection, Angleton, TX 77515

    This single-story home shares an open layout between the kitchen, nook and family room for easy entertaining, along with access to the covered patio for year-round outdoor lounging. A luxe owner's suite is in a rear of the home and comes complete with an en-suite bathroom and walk-in closet. There are three secondary bedrooms near the front of the home, ideal for household members and overnight

    Lennar Builder
    3622 Compass Pointe Ct Unit 38478152, Angleton, TX 77515
  • /22

    $273,990

    New Construction
    • 3 Beds
    • 2 Baths
    • 1,970 Sq Ft

    Joplin Plan at Windrose Green - Classic Collection, Angleton, TX 77515

    This single-story home shares an open layout between the kitchen, nook and family room for easy entertaining, along with access to the covered patio for year-round outdoor lounging. A luxe owner's suite is in a rear of the home and comes complete with an en-suite bathroom and walk-in closet. There are two secondary bedrooms at the front of the home, ideal for household members and overnight

    Lennar Builder
    3622 Compass Pointe Ct Unit 38478146, Angleton, TX 77515
  • /21

    $258,990

    New Construction
    • 4 Beds
    • 2 Baths
    • 1,922 Sq Ft

    Walsh Plan at Windrose Green - Classic Collection, Angleton, TX 77515

    This single-story home shares an open layout between the kitchen, nook and family room for easy entertaining, along with access to the covered patio for year-round outdoor lounging. A luxe owner's suite is at the back of the home and comes complete with an en-suite bathroom and walk-in closet, while three secondary bedrooms are near the front of the home, ideal for household members and overnight

    Lennar Builder
    3622 Compass Pointe Ct Unit 38478143, Angleton, TX 77515
  • /19

    $291,990

    New Construction
    • 3 Beds
    • 2 Baths
    • 1,819 Sq Ft

    Nash Plan at Windrose Green - Classic Collection, Angleton, TX 77515

    This single-story home shares an open layout between the kitchen, nook and family room for easy entertaining, along with access to the covered patio for year-round outdoor lounging. A luxe owner's suite is in a rear of the home and comes complete with an en-suite bathroom and walk-in closet, while two secondary bedrooms are near the front of the home, ideal for household members and overnight

    Lennar Builder
    3622 Compass Pointe Ct Unit 38478132, Angleton, TX 77515
  • /25

    $262,990

    New Construction
    • 4 Beds
    • 2 Baths
    • 1,924 Sq Ft

    Dowing Plan at Windrose Green - Watermill Collection, Angleton, TX 77515

    This new four-bedroom home offers convenient single-story living. A bedroom is secluded near the front of the home, leading to an inviting and spacious open-concept layout shared between the kitchen, dining room and family room. Three additional bedrooms are tucked away to the side for improved comfort and privacy, including the lavish owner’s suite at the back of the home with a full bathroom

    Lennar Builder
    3622 Compass Pointe Ct Unit 38478047, Angleton, TX 77515
  • /22

    $251,990

    New Construction
    • 4 Beds
    • 2 Baths
    • 1,776 Sq Ft

    Oxford Plan at Windrose Green - Watermill Collection, Angleton, TX 77515

    This single-level home showcases a spacious open floorplan shared between the kitchen, dining area and family room for easy entertaining. An owner’s suite enjoys a private location in a rear corner of the home, complemented by an en-suite bathroom and walk-in closet. There are three secondary bedrooms at the front of the home, which are comfortable spaces for household members and overnight

    Lennar Builder
    3622 Compass Pointe Ct Unit 38478037, Angleton, TX 77515
  • /19

    $241,990

    New Construction
    • 3 Beds
    • 2 Baths
    • 1,538 Sq Ft

    Newlin Plan at Windrose Green - Watermill Collection, Angleton, TX 77515

    This single-level home showcases a spacious open floorplan shared between the kitchen, dining area and family room for easy entertaining. An owner’s suite enjoys a private location in a rear corner of the home, complemented by an en-suite bathroom and walk-in closet. There are two secondary bedrooms at the front of the home, which are comfortable spaces for household members and overnight guests.

    Lennar Builder
    3622 Compass Pointe Ct Unit 38478030, Angleton, TX 77515
  • /18

    $100,000

    • Land
    • 3 Acres
    • $33,333 per Acre

    32002 Amberjack Dr, Richwood, TX 77515

    This beautiful cleared lot in the highly sought-after Oakwood Shores community is ready for your dream home! The lot has been thoughtfully prepared—complete with a driveway and culvert for proper drainage and approximately 10 loads of dirt already added for site preparation. You’ll love the mature oak trees that add both shade and character to the property, offering the perfect backdrop for

    Andrea Kuvent Real Broker, LLC

    32002 Amberjack Dr, Richwood, TX 77515
  • /9

    $241,400

    New Construction $23K PRICE DROP
    • 3 Beds
    • 2 Baths
    • 1,717 Sq Ft

    35 Greenbriar Loop, Angleton, TX 77515

    Welcome home to this beautiful one-story, 1,717 sqft. new construction! This home features 3 bedrooms, 2 full baths, a 2-car garage, and 4-sided brick with a covered back patio. The family room and primary bedroom showcase coffered ceilings, and the dining room has a bay window. The kitchen includes granite countertops, a deep under-mount sink, 36" cabinets with crown molding, and stainless-steel

    Heather Schwarz-Marks Adams Homes Realty INC

    35 Greenbriar Loop, Angleton, TX 77515
  • /15

    $799,498

    New Construction
    • 3 Beds
    • 3.5 Baths
    • 2,920 Sq Ft

    32802 Bayou Bend, Richwood, TX 77515

    BUILD YOUR DREAM HOME YOUR WAY!!! This stunning custom build offers 3-4 bedrooms, 3 full baths, 1 half bath, and a massive 3-car tandem garage—perfect for extra vehicles, storage, or a workshop. The best part? You choose everything! From finishes and fixtures to colors and flooring, every detail is up to you. Want a different layout? Pick your own floor plan and design the home that fits your

    Dena Pate Coldwell Banker Ultimate

    32802 Bayou Bend, Richwood, TX 77515
  • /17

    $957,498

    New Construction
    • 3 Beds
    • 3.5 Baths
    • 3,200 Sq Ft

    32742 Bayou Bend, Richwood, TX 77515

    BUILD YOUR DREAM HOME YOUR WAY!!! This beautiful home offers 3–4 bedrooms, 3 full baths, 1 1/2 bath and a spacious 3-car garage with a tandem bay for extra-long parking or storage. To build a home of this generous square footage, IT INCLUDES the purchase of the neighboring lot—making this an incredible opportunity to enjoy both space and flexibility in your dream home design. The best part? You

    Dena Pate Coldwell Banker Ultimate

    32742 Bayou Bend, Richwood, TX 77515
  • /24

    $187,500

    $12K PRICE DROP
    • 3 Beds
    • 2 Baths
    • 1,390 Sq Ft

    207 Farrer St, Angleton, TX 77515

    Bright and breezy home with a spacious layout! This beautifully updated property features a game room / theater room, perfect for entertaining or relaxing with family. Enjoy an updated kitchen, bathrooms, flooring, A/C, and gas water heater (all updated in 2020). The home offers plenty of closet space, utility connections in the garage, and a sturdy rear storage building in the fenced backyard. A

    Curt McWilliams Central Metro Realty

    207 Farrer St, Angleton, TX 77515
  • /10

    $99,749

    • 3 Beds
    • 2 Baths
    • 1,170 Sq Ft

    811 Buchta Rd Unit C, Angleton, TX 77515

    MANY UPDATES! Amazing location! This townhome lends a quiet charm with 3 bedrooms and 2 bathrooms. Features include new interior paint and new ceramic tile in the living room area. You'll love the freshly painted cabinets, new light fixtures, and new faucets in the kitchen area. This townhome also features a new carpet. The property has easy access to Hwy 85 and is located near Downtown Angleton.

    Chet Polniazek 1st Texas Realty Services

    811 Buchta Rd Unit C, Angleton, TX 77515
  • /8

    $318,900

    New Construction
    • 4 Beds
    • 2.5 Baths
    • 2,472 Sq Ft

    MEDINA Plan at Riverwood Ranch, Angleton, TX 77515

    The Medina Floorplan features 2,472 square feet with a functional design. The extended foyer opens up to the study and leads to the open kitchen, dining and living areas. The owner's suite is located downstairs. The second floor boasts the seconady bedrooms and a spacious loft.

    Century Communities Builder
    7 Riverwood Circle Ct Unit 38187679, Angleton, TX 77515
  • /9

    $315,900

    New Construction
    • 5 Beds
    • 3 Baths
    • 2,439 Sq Ft

    BRISTOL Plan at Riverwood Ranch, Angleton, TX 77515

    The two-story Bristol floor plan is the answer for the home buyer looking for a spacious home to meet their needs. The primary suite is privately situated on the first floor, separate from the secondary bedrooms in the home. The 5th bedroom is also located on the first floor, offering flexibility in how to use the space - if not an additional bedroom, a home office or nursery are some ideas that

    Century Communities Builder
    7 Riverwood Circle Ct Unit 38187599, Angleton, TX 77515
  • /7

    $293,900

    New Construction
    • 3 - 4 Beds
    • 2.5 Baths
    • 2,165 Sq Ft

    NORMAN Plan at Riverwood Ranch, Angleton, TX 77515

    Welcome to the Norman! An impressive kitchen sits at the heart of the home, featuring a center island and spacious pantry. Adjacent to the kitchen is the dining room and great room, with abundant natural lighting. The main level also features a secluded study and powder room, but the star of the show is the primary suite, with a glorious walk-in closet and private bath. The second floor features

    Century Communities Builder
    7 Riverwood Circle Ct Unit 38187568, Angleton, TX 77515
  • /8

    $289,900

    New Construction
    • 4 Beds
    • 3 Baths
    • 2,012 Sq Ft

    BRAZOS Plan at Riverwood Ranch, Angleton, TX 77515

    Boasting a beautiful and functional single-story layout, the Brazos plan welcomes you with a charming front porch entrance. Inside, the home is anchored by an open-concept living area, with a spacious great room that flows into a versatile dining area and a well-appointed kitchen with a center island. Toward the front of the home, the foyer leads to three secondary bedrooms—two that flank a full

    Century Communities Builder
    7 Riverwood Circle Ct Unit 38187550, Angleton, TX 77515
  • /7

    $285,900

    New Construction
    • 4 Beds
    • 2.5 Baths
    • 2,003 Sq Ft

    HAMPTON Plan at Riverwood Ranch, Angleton, TX 77515

    The Hampton two-story home is an open-concept floor plan featuring the primary suite privately situated on the first floor, while the secondary bedrooms are on the second floor. The gourmet island kitchen overlooks the great room and the dining room, creating a spacious entertaining area. And the upstairs gameroom offers a secondary entertainment space for the home.

    Century Communities Builder
    7 Riverwood Circle Ct Unit 38187470, Angleton, TX 77515
  • /8

    $270,900

    New Construction
    • 4 Beds
    • 2.5 Baths
    • 1,785 Sq Ft

    LEXINGTON Plan at Riverwood Ranch, Angleton, TX 77515

    The open-concept design of the two-story Lexington floor plan shows the huge island kitchen connected to the great room and dining room. The open-feel of the home is popular with today's sophisticated buyer, who is looking for a design that fosters togetherness in the home and makes entertaining fun. The use of space in the Lexington is well thought out, with the primary suite privately situated

    Century Communities Builder
    7 Riverwood Circle Ct Unit 38187466, Angleton, TX 77515
  • /6

    $255,900

    New Construction
    • 4 Beds
    • 2 Baths
    • 1,582 Sq Ft

    BRIDGEPORT Plan at Riverwood Ranch, Angleton, TX 77515

    The Bridgeport brings everything together in one comfortable, convenient single-story floor plan. Centered around an airy, open kitchen that overlooks a dining room and a great room, the main living area is spacious and inviting. The lavish primary suite boasts a private bath with a walk-in shower, dual vanities, and a walk-in closet. Adjacent, you’ll find three additional bedrooms, offering

    Century Communities Builder
    7 Riverwood Circle Ct Unit 38187453, Angleton, TX 77515
  • /6

    $240,900

    New Construction
    • 3 Beds
    • 2 Baths
    • 1,388 Sq Ft

    ASPEN Plan at Riverwood Ranch, Angleton, TX 77515

    The attractive Aspen plan centers around a large open kitchen, complete with an island and a built-in pantry. An airy great room—ideal for relaxing and entertaining—is steps away, as is a dining area. There are three spacious bedrooms, including an owner’s suite with a walk-in closet and a private bath with dual vanities and a walk-in shower. Options include: Covered patio

    Century Communities Builder
    7 Riverwood Circle Ct Unit 38187444, Angleton, TX 77515
  • /46

    $421,000

    • 4 Beds
    • 3.5 Baths
    • 2,829 Sq Ft

    3607 Crosspointe Pass, Angleton, TX 77515

    Welcome to this beautiful barely lived in built by Castlerock on a cul-de-sac. It’s a spacious 4–5 bedroom, 3.5 bathroom located in a wonderful master planned community featuring a splash pad, scenic trails, parks, and playgrounds. The flexible front room can serve as either an additional bedroom or a home office. The primary suite with an en-suite bathroom is conveniently located on the first

    Cynthia Gomez Keller Williams Realty Clear Lake / NASA

    3607 Crosspointe Pass, Angleton, TX 77515
  • /21

    $122,500

    $35K PRICE DROP
    • 3 Beds
    • 1.5 Baths
    • 1,680 Sq Ft

    1241 Chevy Chase Dr, Angleton, TX 77515

    Don't miss this opportunity to own a charming bungalow style home in a well-established neighborhood. This home features 3 bedrooms and 1.5 bath, with plenty of room for everyone in the family. You'll love the electric wall heaters and window units that keep your home comfortable all year round without costing a fortune. The recent laminate and hardwood flooring add a touch of elegance to this

    Agent Photo

    Monica Darr

    American Realty

    1241 Chevy Chase Dr, Angleton, TX 77515
  • /10

    $103,000

    • Land
    • 3.15 Acres
    • $32,678 per Acre

    31919 Redfish Trail, Richwood, TX 77515

    build your beautiful home and begin estate living. Beautiful wooded lot. 3.15 Acres in subdivision with lovely homes. Ready to build your dream home. Subdivision includes Basketball Court, Boat Ramp, Park, Picnic area, playground and sports court, new pickleball court. Public water. Lot is on quiet cul de sac.

    Curtis Doss Better Homes and Gardens Real Estate Gary Greene - Lake Conroe South

    31919 Redfish Trail, Richwood, TX 77515
  • /7

    $215,000

    • Land
    • 3.29 Acres
    • $65,389 per Acre

    0 W Miller St, Angleton, TX 77515

    Stunning 3.288-acre prime land in Angleton. Feel free to walk the land and experience the peaceful serenity it offers. Call your favorite Realtor today!

    Marisol Diaz Greg Flaniken & Associates

    0 W Miller St, Angleton, TX 77515
  • /25

    $450,000

    $100K PRICE DROP
    • 2 Beds
    • 2 Baths
    • 1,952 Sq Ft

    1513 County Road 210, Angleton, TX 77515

    1513 County Road 210 is a large, flat corner lot with excellent road exposure and utility availability. It's suited for both investment or commercial development, and its strategic location near a major highway offers strong future potential. Its is zoned for residential, owner well connected

    Joshua Guidry Ernesto Grey

    1513 County Road 210, Angleton, TX 77515
  • /5

    $149,000

    • Land
    • 2 Acres
    • $74,388 per Acre

    32203 Bayou Bend, Richwood, TX 77515

    Discover the perfect canvas for your dream home on this expansive 2-acre residential lot in the desirable Oakwood Shores community of Richwood, TX. Tucked away among mature trees and natural vegetation, the property offers a peaceful, open setting with plenty of space and privacy. Enjoy the tranquility of country living with the convenience of easy access to major roads, including HWY 288, and

    Agent Photo

    Jobin Johnson

    Stride Real Estate, LLC

    32203 Bayou Bend, Richwood, TX 77515

Showing Results 281 - 320, Page 8 of 11

How to Buy a Home How to Finance a Home How to Sell a Home