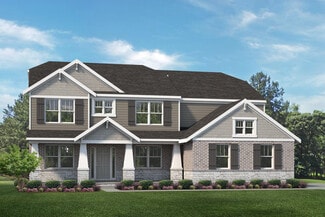
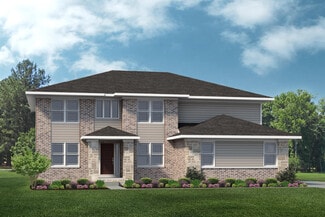
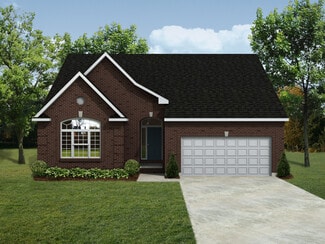
$329,000
Open Sun 1PM - 3PM
- 3 Beds
- 2 Baths
- 2,290 Sq Ft
2371 Yost Blvd, Ann Arbor, MI 48104

Carson Alexander-White
Bob White Realty
$329,000
2371 Yost Blvd, Ann Arbor, MI 48104
Carson Alexander-White
Bob White Realty

$750,000
1711 Cypress Pointe Ct, Ann Arbor, MI 48108

Howard Watts
Coldwell Banker Professionals

$214,900
1255 S Maple Rd Unit 101, Ann Arbor, MI 48103
First floor-level condominium, end unit offers comfort and convenience. Option furnished / unfurnished. Enjoy easy first-floor living, two spacious bedrooms with lots of closet space, walk-in closet, two full bathrooms, large living room area, dining room, kitchen with all appliances included, microwave, dishwasher, stove/oven and refrigerator. Spacious laundry facility with storage across the

Virginia Beckley
Berkshire Hathaway HomeServices Kee Realty Bham

$725,000
2000 E Stadium Blvd, Ann Arbor, MI 48104

Cynthia Cecala-Smigielski
Real Estate One Inc

$549,900
1506 Dicken Dr, Ann Arbor, MI 48103
Welcome to this beautifully updated home in the sought-after Dicken Park neighborhood, directly across from Dicken Elementary School. Situated on a quiet dead-end street leading to the Dicken Woods Nature Area, this home offers a wonderful combination of neighborhood convenience and nearby nature. Thoughtfully refreshed throughout, it features a brand-new furnace and central air-conditioning

Deborah Lee Darling
EXP Realty Main
$808,990
The Hampton Plan, Ann Arbor, MI 48105
6632 Plymouth Rd Unit 37046754, Ann Arbor, MI 48105
$792,990
The Princeton Plan, Ann Arbor, MI 48105
6632 Plymouth Rd Unit 37046765, Ann Arbor, MI 48105
$771,990
The Berkeley Plan, Ann Arbor, MI 48105
6632 Plymouth Rd Unit 37046760, Ann Arbor, MI 48105
$277,000
12 Faust Ct, Ann Arbor, MI 48108
Derek Sanchez
616 Realty LLC
$434,900
2105 Charlton Ave, Ann Arbor, MI 48103
Welcome Home to Ann Arbor! This Beautifully Updated 2-bedroom, 2-full-bath Home Combines Modern Updates with an Unbeatable Location. Enjoy a bright, freshly Painted Interior (2026) featuring Hardwood Floors, New Carpet, and Tasteful Remodeling. Front Porch (2023), Furnace (2007), CA Unit (2024), Roof (2015).The Spacious, Fenced Backyard (2021) is perfect for Entertaining or Relaxing, with
Crystal Halley
RE/MAX Classic
$525,000
1455 Chalmers Dr, Ann Arbor, MI 48104
Howard Watts
Coldwell Banker Professionals
$635,000
2948 Mystic Dr Unit 3, Ann Arbor, MI 48103
Nancy Bishop
The Charles Reinhart Company
$1,500,000
340 Orchard Hills Dr, Ann Arbor, MI 48104
Nancy Bishop
The Charles Reinhart Company
$1,475,000
2086 Autumn Hill Dr Unit 82, Ann Arbor, MI 48103
Nancy Bishop
The Charles Reinhart Company
$225,000
300 Briarcrest Dr Unit 140, Ann Arbor, MI 48104
Sheila Hoeft
@properties Christie's Int'lAA
$400,000
6272 Earhart Rd, Ann Arbor, MI 48105
Hope Herron
Determined Realty LLC
$884,000
4117 Brookview Ct, Ann Arbor, MI 48108
Tammi Ebenhoeh The Charles Reinhart Company
$499,990
The Brooke Plan, Ann Arbor, MI 48103
$745,000
3265 Brackley Dr, Ann Arbor, MI 48105
Julie Svinicki Real Estate One Inc
$395,000
4344 Hillside Dr, Ann Arbor, MI 48105
Christopher Bergmans The Charles Reinhart Company
$699,900
623 N 5th Ave, Ann Arbor, MI 48104
Dana Zecchino Berkshire Hathaway HomeServices
$182,500
2140 Pauline Blvd Unit 206, Ann Arbor, MI 48103
David Mueller Real Broker LLC Ann Arbor
$393,850
60 Luella Ave, Ann Arbor, MI 48103
John Ramirez Real Estate One Inc
$549,900
1537 Chapleau Dr Unit 62, Ann Arbor, MI 48103
Welcome to 1537 Chapleau Drive in Ann Arbor’s desirable Hometown Village community. This clean and move-in ready home offers over 3,000 sq ft of finished living space, 4 bedrooms, 3.5 bathrooms, fresh paint throughout, and a flexible layout with room to work, gather, relax, and grow.The main level offers comfortable living and dining areas with a bright, neutral interior ready for the
Jenna Gritter Real Estate One-Brighton
$339,000
5530 Arbor Chase Dr Unit 14, Ann Arbor, MI 48103
**FREE HOA for 3 MONTHS**Affordable, low-maintenance condo living at its best! This bright upper-level ranch-style condo features 2 spacious bedrooms and 2 full baths, including a private primary ensuite. The beautifully updated kitchen showcases white granite countertops, white cabinetry, stainless steel appliances, and engineered hardwood flooring throughout. A generous great room offers
Pete Obee @properties Christie's Int'l R.E. Birmingham
$389,000
203 Doty Ave, Ann Arbor, MI 48103
Lyla Icaza The Charles Reinhart Company
$385,000
2703 Towner Blvd, Ann Arbor, MI 48104
Tami Simpson Howard Hanna Real Estate
$524,900
1716 Orchard St, Ann Arbor, MI 48103
Jean Wedemeyer The Charles Reinhart Company
$999,000
515 Oswego St, Ann Arbor, MI 48104
Leanne Wade Howard Hanna Real Estate
$799,000
1516 Arborview Blvd, Ann Arbor, MI 48103
Sherry Grammatico The Charles Reinhart Company
$479,900
4945 Miller Rd, Ann Arbor, MI 48103
There’s something special about having room to breathe, and 4945 Miller Rd offers just that. Tucked onto a beautiful 1-acre parcel in Ann Arbor, this charming 4-bedroom, 1-bath ranch offers the opportunity to enjoy a little more space, privacy and the simple pleasures of having your own piece of land while still being close to everything Ann Arbor has to offer.Imagine mornings with coffee
Justin Ford EXP Realty Plymouth
$255,000
3007 Forest Creek Ct Unit 4, Ann Arbor, MI 48108
Kim Peoples The Charles Reinhart Company
$335,000
2683 Deake Ave, Ann Arbor, MI 48108
Kim Peoples The Charles Reinhart Company
$44,500
2740 Packard St, Ann Arbor, MI 48108
Affordable homeownership in Ann Arbor is becoming increasingly difficult to find, making 2740 Packard St Unit B8 an outstanding opportunity for buyers looking to enjoy the convenience of Ann Arbor living without the traditional Ann Arbor price tag. This end unit, well-maintained 2-bedroom, 1-bath manufactured home offers approximately 565 square feet of comfortable living space with a practical
Austin Adams EXP Realty - Fenton
$699,880
1905 Steere Place, Ann Arbor, MI 48104
Desirable beautiful Home, this one-of-a kind spacious 2066 sq ft, this home featuring a 4 bed 3 full bath 2 car attached garage with an additional 748 sq ft finished basement with a fireplace, stunning custom-new built addition master bedroom on 2nd floor 600 sq ft with large walk-in closet. open concert kitchen with over 7-foot Island, white quartz counter tops and beautiful white maple
Sherry Liu National Realty Centers, Inc
$3,795,000
3657 Knoll Creek Ct, Ann Arbor, MI 48105
Matt Dejanovich Real Estate One Inc
$875,000
318 W Liberty St Unit 101, Ann Arbor, MI 48103
Lisa Stelter The Charles Reinhart Company
$475,000
1845 Northbrook Dr, Ann Arbor, MI 48103
Alec Applebaum Smarte Realty
$565,000
1213 W Liberty St, Ann Arbor, MI 48103
Trevor McIlwaine Berkshire Hathaway Snyder & Co
$475,000
2920 Valley Dr, Ann Arbor, MI 48103
This is the one!! Beautifully remodeled 4 bedroom home nestled on a double lot with Ann Arbor Public Schools. All New Premium Flooring, Fresh Paint, Updated Bathrooms, etc. The first floor features a Custom state-of-the-art open kitchen with tons of counter space, Granite Counter Tops, a bedroom, full bath, and living room. Upstairs you will find a full bath, and 3 additional Spacious bedrooms,
Adam Farha Nationwide Realty
Showing Results 1 - 40, Page 1 of 3
The median home sale price in Ann Arbor, MI is $509,000, up 1% year-over-year. Homes in Ann Arbor sell in 33 days on average, compared to the national average of 55 days.
|
Median Sale Price
$509,000
|
Median Single Family Sale Price
$510,000
|
|
Median Townhouse Sale Price
$482,500
|
Median 2 Bedroom Sale Price
$319,500
|
|
Median 1 Bedroom Sale Price
$250,000
|
Average Price Per Sq Ft
$293
|
|
Number of Homes for Sale
490
|
Last 12 months Home Sales
1,583
|
|
Months of Supply
3.70
|
Median List Price
$525,000
|
|
Median Change From 1st List Price
1%
|
Median Home Sale Price YoY Change
1%
|
Ann Arbor buyers often prioritize charm, energy efficiency, and proximity to the University of Michigan and walkable neighborhoods like Kerrytown and Burns Park.
Copyright © 2026 CoStar Group