1,323

Anna Homes for Sale

Section Image Section Image
  • /28

    $406,490

    New Construction $44K PRICE DROP
    • 5 Beds
    • 4 Baths
    • 2,546 Sq Ft

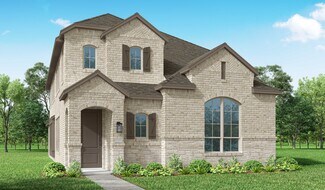
    Willett Plan at Century Farms - 40s, Celina, TX 75009

    Welcome to this new two story home plan by Ashton Woods. This 5 bedroom 4 bath home features just over 2,500 square feet and offers brick and stone exterior options. Inside, the elongated foyer with a storage closet tucked beneath the stairs leads to the open kitchen-living-dining area within the heart of this new home. The gourmet kitchen features a large, eat-in island with ample countertop

    Ashton Woods Builder
    7032 County Road 971 St Unit 40571668, Celina, TX 75009
  • /62

    $433,990

    New Construction
    • 3 - 5 Beds
    • 2.5 - 3.5 Baths
    • 2,298 Sq Ft

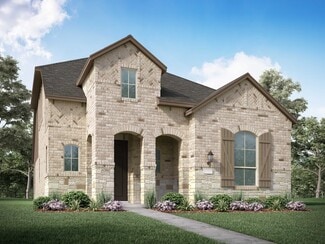
    Plan London at Mantua Point - 40ft. lots, van Alstyne, TX 75495

    This stylish two-story home offers a smart layout designed for both comfort and functionality. Step inside and be greeted by a welcoming open-concept family room, dining area and kitchen with additional seating, creating a seamless flow that’s perfect for everyday living and entertaining. The primary suite, located on the main level provides a tranquil retreat complete with a walk-in closet, and

    Highland Homes Builder
    2072 Cuellar Way Unit 37315971, van Alstyne, TX 75495
  • /59

    $345,990

    New Construction
    • 4 Beds
    • 2 - 3.5 Baths
    • 1,951 Sq Ft

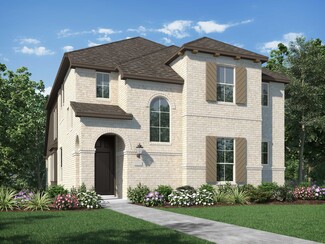
    Elderberry Plan at Churchill - 50's, Anna, TX 75409

    The Elderberry is a beautifully designed single-story home that offers both style and functionality in every corner. With 4 spacious bedrooms and 2-3 bathrooms, this home has room to grow. The open kitchen flows seamlessly into the family room, creating a welcoming space ideal for entertaining and everyday living. The front porch adds charm and curb appeal while an optional covered patio provides

    HistoryMaker Homes Builder
    2707 Weston Way Unit 36488798, Anna, TX 75409
  • /32

    $480,990

    New Construction
    • 4 Beds
    • 3.5 Baths
    • 2,628 Sq Ft

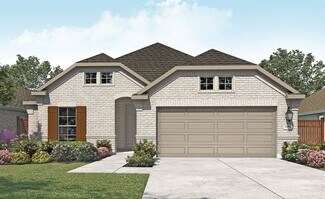
    Violet III Plan at West Crossing, Anna, TX 75409

    The Classic Series Violet III floor plan is a two-story home with four bedrooms and three bathrooms. Features of this plan include a formal dining room, covered porch, large family room, study, open kitchen with custom cabinets and island, primary suite with an ensuite bathroom and a walk-in closet, and an upstairs game room. Contact us or visit our model home for more information about building

    Bloomfield Homes Builder
    809 Twin Pine Ct Unit 36579167, Anna, TX 75409
  • /33

    $599,900

    New Construction
    • 4 Beds
    • 3 Baths
    • 2,737 Sq Ft

    2737W Plan, van Alstyne, TX 75495

    Home office with French doors set at entry with 12-foot ceiling. Game room with French doors off extended entry. Family room with wall of windows opens to kitchen and dining area. Kitchen features walk-in pantry and generous island with built-in seating space. Primary suite includes bedroom with wall of windows. Double doors lead to primary bath with dual vanities, garden tub, separate

    1600 Swan St Unit 40620087, van Alstyne, TX 75495
  • /47

    $736,990

    New Construction
    • 5 Beds
    • 4.5 - 7 Baths
    • 3,799 Sq Ft

    Plan Royston at Mantua Point - 75ft. Lots, van Alstyne, TX 75495

    The Royston welcomes you with a spacious foyer that leads to a versatile study, perfect for work or relaxation. Bedroom #2, complete with its private bath, is conveniently located nearby. The main living area features an open-concept design, seamlessly connecting the kitchen, dining area, and family room. The kitchen is equipped with a large island and modern amenities, while the family room

    Highland Homes Builder
    1604 Swan Street St Unit 39694177, van Alstyne, TX 75495
  • /35

    $544,900

    New Construction
    • 3 - 6 Beds
    • 3 - 5 Baths
    • 2,377+ Sq Ft

    Grand Whitehall Plan at Grand Estates of Anna, Anna, TX 75409

    Grand Homes Builder
    2204 Lantana Rd Unit 37221604, Anna, TX 75409
  • /38

    $573,990

    New Construction
    • 5 Beds
    • 4.5 Baths
    • 4,226 Sq Ft

    Bellflower IV Plan at West Crossing, Anna, TX 75409

    The Bellflower IV is an impressive two-story home that offers exceptional space, comfort, and flexibility for modern living. With five bedrooms, four and a half bathrooms, a dining room, study, upstairs game room, and media room, this plan is designed to accommodate every stage of life with ease and style. Ranging from 4,226 to 4,237 square feet, the Bellflower IV provides expansive living areas

    Bloomfield Homes Builder
    809 Twin Pine Ct Unit 36579194, Anna, TX 75409
  • /31

    $420,990

    New Construction
    • 3 Beds
    • 2.5 Baths
    • 2,098 Sq Ft

    Plan Merrivale at Mantua Point - 40ft. lots, van Alstyne, TX 75495

    Highland Homes Builder
    2072 Cuellar Way Unit 37315974, van Alstyne, TX 75495
  • /38

    $628,990

    New Construction
    • 5 Beds
    • 4.5 Baths
    • 4,226 Sq Ft

    Bellflower IV Plan at The Villages of Hurricane Creek - Villages of Hurricane Creek, Anna, TX 75409

    The Bellflower IV is an impressive two-story home that offers exceptional space, comfort, and flexibility for modern living. With five bedrooms, four and a half bathrooms, a dining room, study, upstairs game room, and media room, this plan is designed to accommodate every stage of life with ease and style. Ranging from 4,226 to 4,237 square feet, the Bellflower IV provides expansive living areas

    Bloomfield Homes Builder
    809 Twin Pine Ct Unit 36581383, Anna, TX 75409
  • /22

    $396,490

    New Construction $49K PRICE DROP
    • 4 Beds
    • 4 Baths
    • 2,282 Sq Ft

    McKellar Plan at Century Farms - 40s, Celina, TX 75009

    Introducing the McKellar — a thoughtfully designed two-story home plan by Ashton Woods. With just over 2,200 square feet, this home features 4 bedrooms, 2 full baths, and 2 half baths, offering a flexible and functional layout. Inside, an elongated foyer leads to the heart of the home—an expansive, open-concept kitchen, living, and dining area. The gourmet kitchen boasts a large eat-in island,

    Ashton Woods Builder
    7032 County Road 971 St Unit 40571656, Celina, TX 75009
  • /32

    Price To Be Determined

    New Construction
    • 4 Beds
    • 2.5 Baths
    • 1,849 Sq Ft

    Florence Plan at AnaCapri, Anna, TX 75409

    Our Florence plan is a two-story, 1,849 square foot home featuring four bedrooms, two and a half bathrooms, a loft, and a two-car garage. This home is available with A, B, and C elevations.

    Megatel Homes Builder
    508 Santa Lucia Dr Unit 36493881, Anna, TX 75409
  • /26

    $652,900

    New Construction
    • 4 - 5 Beds
    • 4 - 5 Baths
    • 3,470+ Sq Ft

    Grand Prestige Plan at Grand Estates of Anna, Anna, TX 75409

    Grand Homes Builder
    2204 Lantana Rd Unit 37221590, Anna, TX 75409
  • /41

    $526,990

    New Construction
    • 4 Beds
    • 3.5 Baths
    • 3,518 Sq Ft

    Spring Cress Plan at West Crossing, Anna, TX 75409

    The Classic Series Spring Cress floor plan is a two-story home with four bedrooms, three and a half bathrooms, a dining room, a media room, and a study. Lots of flexibility with this floor plan that gives you the option for bedroom 5 with a full bath at the dining room and an optional bedroom 6 with a full bath at the media room. More options include an option media room on the second floor and

    Bloomfield Homes Builder
    809 Twin Pine Ct Unit 36579191, Anna, TX 75409
  • /39

    $574,990

    New Construction
    • 4 Beds
    • 3.5 Baths
    • 3,527 Sq Ft

    Bellflower Plan at The Villages of Hurricane Creek - Villages of Hurricane Creek, Anna, TX 75409

    The Bellflower is a thoughtfully designed two-story home that combines open-concept living with flexible spaces to fit your lifestyle. With four spacious bedrooms and three and a half bathrooms, this plan offers room to grow and the comfort of intentional design in every detail. At the heart of the home, an open kitchen and family room create a welcoming space for everyday living and effortless

    Bloomfield Homes Builder
    809 Twin Pine Ct Unit 36581380, Anna, TX 75409
  • /36

    $424,990

    New Construction
    • 3 Beds
    • 2.5 Baths
    • 2,449 Sq Ft

    Lassen Plan at Anna Town Square, Anna, TX 75409

    The two-story Lassen floor plan opens with an inviting porch entry that leads past private study and a powder room. An impressive open kitchen with a center island is adjacent and flows into a dining area and an airy great room, creating the perfect space for entertaining and everyday living. The owner’s suite is conveniently located on the main level and offers a walk-in closet and a private

    Century Communities Builder
    610 Warner Dr Unit 39737268, Anna, TX 75409
  • /37

    $559,990

    New Construction
    • 5 Beds
    • 4.5 Baths
    • 3,979 Sq Ft

    Bellflower III Plan at West Crossing, Anna, TX 75409

    The Bellflower III is a spacious two-story home designed for those who want comfort, versatility, and elevated living. With five bedrooms, four and a half bathrooms, a dining room, game room, and dedicated study, this plan offers refined spaces for gathering and privacy alike. Ranging from 3,979 to 3,988 square feet, the Bellflower III provides abundant room to live and grow, with thoughtful

    Bloomfield Homes Builder
    809 Twin Pine Ct Unit 36579193, Anna, TX 75409
  • /58

    $427,990

    New Construction
    • 3 - 4 Beds
    • 2.5 - 3.5 Baths
    • 2,273 Sq Ft

    Plan Lynnwood at Mantua Point - 40ft. lots, van Alstyne, TX 75495

    This spacious two-story floor plan is perfect for modern family living. The main floor features an open-concept kitchen with a central island, seamlessly connecting to the dining area and family room, which opens to a cozy patio for outdoor enjoyment. The primary suite, located at the front of the home, offers a luxurious retreat with an ensuite bathroom. A study provides a quiet space for work

    Highland Homes Builder
    2072 Cuellar Way Unit 37315969, van Alstyne, TX 75495
  • /5

    $354,990

    New Construction
    • 3 - 4 Beds
    • 2 - 3 Baths
    • 1,970 Sq Ft

    Palm Plan at Anna Ranch, Anna, TX 75409

    The Palm is designed to bring ease and style into your everyday life. With a bright, open layout and smart use of space, this home is both welcoming and practical. The large island kitchen with generous pantry opens to a spacious family room and dining area, ideal for entertaining or cozy nights in. The split-bedroom design places the owner’s suite at the back of the home for added privacy,

    DRB Homes Builder
    1108 Sunbeam Cove Unit 38352716, Anna, TX 75409
  • /9

    $420,990

    New Construction
    • 4 Beds
    • 3.5 Baths
    • 2,433 Sq Ft

    Stafford Plan at The Woods at Lindsey Place, Anna, TX 75409

    Introducing the 2433 Stafford Floorplan at the Woods at Lindsey Place in Anna, TX. Inside this 4 bedroom, 3.5 bathroom home, you’ll find approximately 2,418 square feet of comfortable living. The living area is an open concept, where your kitchen, living, and dining areas blend seamlessly into a space perfect for everyday living and entertaining. The energy efficiencies included in this new

    D.R. Horton Builder
    2148 Hampton St Unit 36199155, Anna, TX 75409
  • /37

    $612,990

    New Construction
    • 5 Beds
    • 4.5 Baths
    • 3,979 Sq Ft

    Bellflower III Plan at The Villages of Hurricane Creek - Villages of Hurricane Creek, Anna, TX 75409

    The Bellflower III is a spacious two-story home designed for those who want comfort, versatility, and elevated living. With five bedrooms, four and a half bathrooms, a dining room, game room, and dedicated study, this plan offers refined spaces for gathering and privacy alike. Ranging from 3,979 to 3,988 square feet, the Bellflower III provides abundant room to live and grow, with thoughtful

    Bloomfield Homes Builder
    809 Twin Pine Ct Unit 36581384, Anna, TX 75409
  • /14

    $362,990

    New Construction
    • 3 Beds
    • 2 Baths
    • 1,740 Sq Ft

    Flintwood Plan at Mantua Point - Gardens, van Alstyne, TX 75495

    Comfort and luxury inspire every lifestyle refinement of The Flintwood floor plan by David Weekley Homes. Craft a game night HQ or home office in the welcoming study. A tasteful kitchen rests at the heart of this home, balancing impressive style with easy function, all while maintaining an open design that flows throughout the open-concept dining and family gathering spaces. The covered porch

    David Weekley Homes Builder
    2078 Cuellar Way Unit 36468677, van Alstyne, TX 75495
  • /3

    $514,990

    New Construction
    • 4 - 6 Beds
    • 2.5 - 4.5 Baths
    • 3,530 Sq Ft

    Stanford Plan at Anna Ranch, Anna, TX 75409

    The Stanford combines classic elegance with forward-thinking functionality to create a home that’s beautifully livable and effortlessly impressive. A welcoming foyer leads you into an expansive main living area, where the kitchen, family room, and dining space flow seamlessly together. This open layout makes it easy to host gatherings both large and small, whether you're serving up a holiday meal

    DRB Homes Builder
    1108 Sunbeam Cove Unit 38352772, Anna, TX 75409
  • /3

    $279,990

    New Construction $20K PRICE DROP
    • 3 Beds
    • 2 Baths
    • 1,520 Sq Ft

    Horizon Plan at Churchill, Anna, TX 75409

    Thoughtfully arranged and beautifully functional, the one-story Horizon offers a welcoming layout that brings ease and comfort to everyday living. From the moment you step through the front door, you’re greeted by a sense of openness that flows naturally through the home. At the center, a spacious great room connects seamlessly to the dining area and kitchen, making this the perfect place to

    DRB Homes Builder
    2715 Weston Way Unit 39010353, Anna, TX 75409
  • /4

    $424,990

    New Construction
    • 4 - 5 Beds
    • 2.5 - 4.5 Baths
    • 3,050 Sq Ft

    Rosewood Plan at Anna Ranch, Anna, TX 75409

    The Rosewood delivers upscale comfort with room for every chapter of life. Enter a stunning two-story foyer into the open-concept living space. The home showcases a chef-inspired kitchen with designer pantry, casual dining area, and an expansive family room filled with natural light. A spacious primary suite offers a private retreat with a luxurious bath and generously sized closet. The home

    DRB Homes Builder
    1108 Sunbeam Cove Unit 38352764, Anna, TX 75409
  • /23

    $305,490

    New Construction
    • 3 Beds
    • 2 Baths
    • 1,826 Sq Ft

    Voyager Plan at Coyote Meadows - Single Family Homes, Anna, TX 75409

    Step into your next home through the foyer from the front porch and continue down the hall to the main living space, passing a convenient powder bath along the way. The kitchen, dining area, and family room form an open-concept space, with stairs to the second floor nearby and access to the two-car garage just off the kitchen. Upstairs, a loft connects two additional bedrooms—one with a walk-in

    Starlight Homes Builder
    233 Waterhouse Lake Dr Unit 36475165, Anna, TX 75409
  • /12

    $396,990

    New Construction
    • 3 Beds
    • 2.5 Baths
    • 2,093+ Sq Ft

    Mathew Plan at Mantua Point - Gardens, van Alstyne, TX 75495

    The Mathew by David Weekley floor plan presents optimized gathering spaces and the versatility to adapt to a family’s lifestyle changes throughout the years. Sunlight filters in through energy-efficient windows to shine on the open-concept family and dining areas on the first floor. The chef’s kitchen provides a sleek, multi-function island and plenty of storage and prep space. An upstairs

    David Weekley Homes Builder
    2078 Cuellar Way Unit 36448148, van Alstyne, TX 75495
  • /44

    $549,990

    New Construction
    • 5 Beds
    • 3.5 Baths
    • 3,261 Sq Ft

    Dewberry III Plan at The Villages of Hurricane Creek - Villages of Hurricane Creek, Anna, TX 75409

    The Classic Series Bayberry III floor plan is a two-story home with five bedrooms and three and a half bathrooms. Features of this plan include a covered porch, formal dining or study, large family room, open kitchen with custom cabinets and island, a primary suite with a walk-in closet and ensuite bath, an upstairs game room, and a second private bedroom suite that has the option to change to a

    Bloomfield Homes Builder
    809 Twin Pine Ct Unit 36581362, Anna, TX 75409
  • /37

    $452,990

    New Construction
    • 4 Beds
    • 3 Baths
    • 2,333 Sq Ft

    Dogwood III Plan at West Crossing, Anna, TX 75409

    The Classic Series Dogwood III floor plan is a two-story home with four bedrooms and three bathrooms. Features of this plan include a covered porch, formal dining or study, large family room with vaulted ceilings, open kitchen with custom cabinets and an island, a primary suite with a walk-in closet and garden tub, and an upstairs game room. Contact us or visit our model home for more information

    Bloomfield Homes Builder
    809 Twin Pine Ct Unit 36579181, Anna, TX 75409
  • /40

    $564,990

    New Construction
    • 4 Beds
    • 3.5 Baths
    • 3,359 Sq Ft

    Rose Plan at The Villages of Hurricane Creek - Villages of Hurricane Creek, Anna, TX 75409

    The Classic Series Rose floor plan is a two-story home with four bedrooms and three bathrooms. Features of this plan include a covered porch, large family room, study, open kitchen with custom cabinets and island, a primary suite with an ensuite bathroom and a walk-in closet, and an upstairs game room. Contact us or visit our model home for more information about building this plan.

    Bloomfield Homes Builder
    809 Twin Pine Ct Unit 36581391, Anna, TX 75409
  • /23

    $689,900

    New Construction
    • 4 Beds
    • 3.5 Baths
    • 3,395 Sq Ft

    3395W Plan, van Alstyne, TX 75495

    Home office with French doors set at entry with 20-foot ceiling. Formal dining room opens to rotunda with curved staircase. Two-story family room with 18-foot ceiling and wall of windows opens to kitchen and morning area. Kitchen hosts generous island with built-in seating space. Primary suite with a wall of windows. Primary bath includes dual vanity, corner garden tub, separate glass-enclosed

    1600 Swan St Unit 40620077, van Alstyne, TX 75495
  • /16

    $389,950

    New Construction
    • 5 Beds
    • 3.5 Baths
    • 2,625 Sq Ft

    Harrison Select F Plan at The Villages of Hurricane Creek - The Villages of Hurricane Creek Select Series, Anna, TX 75409

    Explore the Harrison F Floor Plan – New Home Design Available in DFW, TXThe Harrison F offers 5 bedrooms, 3.5 bathrooms, and 2625 sq ft of thoughtfully designed living space that adapts to your needs. From everyday routines to special moments, this layout is built to support how you live — with comfort, functionality, and style in mind. Features like Dedicated Study Niche, Optional Bathtub, and

    First Texas Homes Builder
    3213 Cross Shore Dr Unit 36891304, Anna, TX 75409
  • /29

    $595,990

    New Construction
    • 3 Beds
    • 3.5 Baths
    • 3,336 Sq Ft

    Primrose FE II Plan at The Villages of Hurricane Creek - Villages of Hurricane Creek, Anna, TX 75409

    The Classic Series Primrose FE II floor plan is a two-story home with three bedrooms and three and a half bathrooms with an added upstairs game room and bath. Features of this plan include a rotunda entry, formal dining, a large family room, an open kitchen with custom cabinets and an island, and a primary suite with a walk-in closet. Contact us or visit our model home for more information about

    Bloomfield Homes Builder
    809 Twin Pine Ct Unit 36581369, Anna, TX 75409
  • /33

    $471,490

    New Construction $47K PRICE DROP
    • 4 Beds
    • 3.5 Baths
    • 2,979 Sq Ft

    Dakota Plan at Century Farms - 50s, Celina, TX 75009

    Welcome to this new two-story home plan by Ashton Woods featuring over 2,900 square feet, 4 bedrooms, and 3.5 bathrooms. At the front of the home, you’ll find a versatile flex room—ideal for a home office or study space. At the heart of the home is an open-concept kitchen, living, and dining area, designed for both entertaining and cozy family nights. The chef-inspired kitchen boasts a large

    Ashton Woods Builder
    7032 County Road 971 St Unit 40571641, Celina, TX 75009
  • /22

    $470,424

    New Construction $15K PRICE DROP
    • 4 Beds
    • 3 Baths
    • 2,273 Sq Ft

    2064 Cuellar Way, van Alstyne, TX 75495

    Welcome to this stunning new construction home by Highland Homes in the highly sought-after Mantua Point community in Van Alstyne. Designed with modern living in mind, this home features an open-concept layout with spacious living areas and stylish finishes throughout.The gourmet kitchen is the heart of the home, offering a large island, ample cabinetry, and seamless flow into the dining and

    Highland Homes Builder
    2064 Cuellar Way, van Alstyne, TX 75495
  • /30

    $481,490

    New Construction $42K PRICE DROP
    • 5 Beds
    • 3.5 Baths
    • 3,119 Sq Ft

    Caldwell Plan at Century Farms - 50s, Celina, TX 75009

    Welcome to this new two-story home plan by Ashton Woods, featuring just over 3,100 square feet with 5 bedrooms and 3.5 bathrooms—perfect for households that love to entertain. The open kitchen and living area, complemented by a formal dining room, create an inviting space designed for gatherings. The gourmet kitchen, showcasing an eat-in island, large walk-in storage pantry, tile backsplash, and

    Ashton Woods Builder
    7032 County Road 971 St Unit 40571647, Celina, TX 75009
  • /38

    $494,990

    New Construction
    • 4 Beds
    • 2.5 Baths
    • 3,187 Sq Ft

    Magnolia Plan at West Crossing, Anna, TX 75409

    The Classic Series Magnolia floor plan is a two-story home with five bedrooms and two and a half bathrooms. Features of this plan include a covered porch, formal dining, a large family room, an optional study, an open kitchen with custom cabinets and an island, a primary suite with a walk-in closet and garden tub, and an upstairs game room. Contact us or visit our model home for more information

    Bloomfield Homes Builder
    809 Twin Pine Ct Unit 36579184, Anna, TX 75409
  • /45

    $439,990

    New Construction
    • 3 - 5 Beds
    • 2.5 - 4.5 Baths
    • 2,333 Sq Ft

    Plan Worthington at Mantua Point - 40ft. lots, van Alstyne, TX 75495

    Welcome to this beautifully designed two-story home, offering both style and practicality. As you enter, you first step into the inviting dining area, which seamlessly flows into the open-concept kitchen. The kitchen connects to a spacious family room that leads to a cozy patio, perfect for outdoor relaxation. Off the kitchen, you'll find the luxurious primary suite, providing a private retreat

    Highland Homes Builder
    2072 Cuellar Way Unit 37315976, van Alstyne, TX 75495
  • /38

    $452,990

    New Construction
    • 4 Beds
    • 3 Baths
    • 2,450 Sq Ft

    Cypress II Plan at West Crossing, Anna, TX 75409

    The Classic Series Cypress II floor plan is a two-story home with 4 bedrooms and 3 bathrooms. Features of this plan include a covered porch, formal dining or study, a large family room, an open kitchen with custom cabinets and island, a primary suite with walk-in closet and garden tub, and an upstairs game room. Contact us or visit our model home for more information about building this plan.

    Bloomfield Homes Builder
    809 Twin Pine Ct Unit 36579176, Anna, TX 75409
  • /33

    $572,990

    New Construction
    • 4 Beds
    • 3.5 Baths
    • 3,557 Sq Ft

    Rose II Plan at The Villages of Hurricane Creek - Villages of Hurricane Creek, Anna, TX 75409

    The Classic Series Rose II floor plan is a two-story home with four bedrooms and three bathrooms. Features of this plan include a covered porch, large family room, study, open kitchen with custom cabinets and island, a primary suite with an ensuite bathroom, walk-in closet and garden tub; an upstairs game room, and an upstairs media room. Contact us or visit our model home for more information

    Bloomfield Homes Builder
    809 Twin Pine Ct Unit 36581390, Anna, TX 75409

Showing Results 161 - 200, Page 5 of 18

How to Buy a Home How to Finance a Home How to Sell a Home