1,137

Anna, TX Homes for Sale

Section Image Section Image
  • /28

    $360,990

    New Construction
    • 5 Beds
    • 4 Baths
    • 2,776 Sq Ft

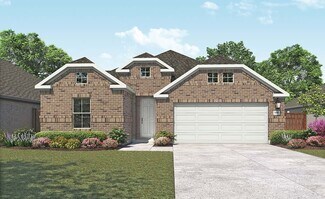
    Pioneer Plan at Coyote Meadows - Single Family Homes, Anna, TX 75409

    You enter the home through the foyer and are immediately welcomed into the open dining area, kitchen, and family room. A covered patio extends off the family room for outdoor living, and the kitchen offers access to the two-car garage. Just beyond the kitchen, the stairs lead to the second floor and where you’ll find a bedroom and a full bath. Upstairs features a spacious loft connecting three

    Starlight Homes Builder
    233 Waterhouse Lake Dr Unit 36450170, Anna, TX 75409
  • /43

    $524,990

    New Construction
    • 5 Beds
    • 3.5 Baths
    • 3,557 Sq Ft

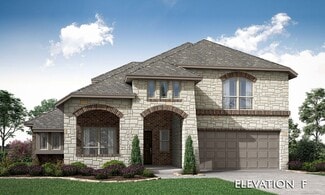
    Rose III Plan at West Crossing, Anna, TX 75409

    The Classic Series Rose III floor plan is a two-story home with five bedrooms and three bathrooms. Features of this plan include a covered porch, large family room, study, open kitchen with custom cabinets and island, primary suite with an ensuite bathroom and a walk-in closet, and an upstairs game room. Contact us or visit our model home for more information about building this plan.

    Bloomfield Homes Builder
    809 Twin Pine Ct Unit 36579198, Anna, TX 75409
  • /31

    $298,000

    • 3 Beds
    • 2 Baths
    • 1,684 Sq Ft

    116 Birdbrook Dr, Anna, TX 75409

    Well-established in desirable West Crossing. One-story house just had fresh paint for wall and cabinets, brand new floor, appliances, and granite countertop. Open floor plan, beautiful natural lighting. Eat-in kitchen, breakfast bar.Walking distance to pool and clubhouse and upcoming Ana Capri Lagoon which is a 2.3 acre crystal lagoon with sand beaches, kids play area, water slide. New Roof 2025.

    Xuan Song EXP REALTY

    116 Birdbrook Dr, Anna, TX 75409
  • /26

    $470,600

    New Construction
    • 4 Beds
    • 2.5 Baths
    • 2,425 Sq Ft

    3105 Summer Rain Ln, Anna, TX 75409

    Located in The Villages of Hurricane Creek, Anna, TX, this thoughtfully designed home offers 4 bedrooms, 3.5 bathrooms, and 2510 sq. ft. of flexible living space that’s built for real life. Whether you're gathering with loved ones or enjoying a quiet moment, this home gives you the space — and comfort — to do both. Inside, you’ll find features like an open concept home with soaring 18' ceilings

    First Texas Homes Builder
    3105 Summer Rain Ln, Anna, TX 75409
  • /28

    $444,990

    New Construction
    • 3 Beds
    • 2 Baths
    • 2,313 Sq Ft

    Carolina Plan at West Crossing, Anna, TX 75409

    A one-story home with 4 bedrooms (or 3 with optional study) and two bathrooms. Features of this plan include a rotunda entry, covered porch, formal dining, large family room, open kitchen with custom cabinets and island, and a primary suite with a walk-in closet and an ensuite bath.

    Bloomfield Homes Builder
    809 Twin Pine Ct Unit 36579171, Anna, TX 75409
  • /34

    $415,990

    New Construction
    • 4 Beds
    • 3.5 Baths
    • 2,619 Sq Ft

    Grayson Plan at Coyote Meadows - 50s, Anna, TX 75409

    Enjoy relaxing afternoons on the front porch of this thoughtfully designed new home, offering over 2,600 square feet of well-appointed living space with 4 bedrooms and 3.5 bathrooms. Step into an elevated foyer that leads to a generous flex room—perfect for a formal dining area, home office, or creative space. At the heart of the home is an open-concept kitchen, living, and dining area that faces

    Ashton Woods Builder
    1608 Diamond Peak Trail Unit 36467343, Anna, TX 75409
  • /35

    $582,990

    New Construction
    • 4 Beds
    • 3.5 Baths
    • 3,478 Sq Ft

    Seaberry Plan at The Villages of Hurricane Creek - Villages of Hurricane Creek, Anna, TX 75409

    The Classic Series Seaberry floor plan is a two-story home with various room combinations. The floor plan includes four bedrooms, three and a half bathrooms, a dining room, media room, and a study. This floor plan allows you to have the option for a fifth bedroom with two of the following: dining room, media room, or study. You also have the option for a 6th bedroom with one of the following:

    Bloomfield Homes Builder
    809 Twin Pine Ct Unit 36581376, Anna, TX 75409
  • /33

    Price To Be Determined

    New Construction
    • 3 Beds
    • 2 Baths
    • 1,840 Sq Ft

    Giada Plan at AnaCapri, Anna, TX 75409

    Our Giada plan is a one-story, 1,840 square foot home featuring three bedrooms, two bathrooms, and a two-car garage. This home is available with A and B elevations on a 50ft lot.

    Megatel Homes Builder
    508 Santa Lucia Dr Unit 36455956, Anna, TX 75409
  • /5

    $353,990

    New Construction
    • 3 Beds
    • 2 Baths
    • 1,352 Sq Ft

    H30A Allegra Plan at The Woods at Lindsey Place, Anna, TX 75409

    The Allegra floor plan at The Woods at Lindsey Place offers a comfortable and efficient one story layout with three bedrooms and two bathrooms. A spacious covered front porch is a standout feature, providing a beautiful entry into an open concept living area that creates a seamless flow between the island kitchen, dining, and living spaces, perfect for family activities and entertaining. The

    D.R. Horton Builder
    2148 Hampton St Unit 37029354, Anna, TX 75409
  • /27

    $455,990

    New Construction
    • 5 Beds
    • 3.5 Baths
    • 3,119 Sq Ft

    Caldwell Plan at Coyote Meadows - 50s, Anna, TX 75409

    Welcome to this new two-story home plan by Ashton Woods, featuring just over 3,100 square feet with 5 bedrooms and 3.5 bathrooms—perfect for households that love to entertain. The open kitchen and living area, complemented by a formal dining room, create an inviting space designed for gatherings. The gourmet kitchen, showcasing an eat-in island, large walk-in storage pantry, tile backsplash, and

    Ashton Woods Builder
    1608 Diamond Peak Trail Unit 36453564, Anna, TX 75409
  • /38

    $469,990

    New Construction
    • 4 Beds
    • 2.5 Baths
    • 2,820 Sq Ft

    Dewberry Plan at West Crossing, Anna, TX 75409

    The Classic Series Bayberry floor plan is a two-story home with four bedrooms and two and a half bathrooms. Features of this plan include a covered porch, formal dining or study, large family room, open kitchen with custom cabinets and island, a primary suite with a walk-in closet and garden tub, and an upstairs game room. Contact us or visit our model home for more information about building

    Bloomfield Homes Builder
    809 Twin Pine Ct Unit 36579177, Anna, TX 75409
  • /32

    $888,950

    New Construction
    • 5 Beds
    • 4.5 Baths
    • 3,881 Sq Ft

    Remington 2F (w/Media) Plan at The Villages of Hurricane Creek, Anna, TX 75409

    Explore the Remington 2F (w/Media) Floor Plan – New Home Design Available in DFW, TXThe Remington 2F (w/Media) offers 5 bedrooms, 4 bathrooms, and 3881 sq. ft. of thoughtfully designed living space that adapts to your needs. From everyday routines to special moments, this layout is built to support how you live — with comfort, functionality, and style in mind. Features like a dedicated study and

    First Texas Homes Builder
    3213 Cross Shore Dr Unit 39886863, Anna, TX 75409
  • /3

    $349,990

    New Construction
    • 3 Beds
    • 2 Baths
    • 1,850 Sq Ft

    Mahogany Plan at Anna Ranch, Anna, TX 75409

    The Mahogany delivers the warmth of home with design that adapts to your lifestyle. The wide-open living area anchors the home with an inviting family room, casual dining space, and island kitchen that are ideal for entertaining or quiet evenings at home. The primary suite is privately situated at the back of the home, featuring dual sinks and generous closet space. Two additional bedrooms and a

    DRB Homes Builder
    1108 Sunbeam Cove Unit 38352713, Anna, TX 75409
  • /47

    $549,990

    New Construction
    • 4 Beds
    • 3 Baths
    • 3,280 Sq Ft

    Carolina IV Plan at The Villages of Hurricane Creek - Villages of Hurricane Creek, Anna, TX 75409

    The Classic Series Carolina IV floor plan is a two-story home with 4 bedrooms, a study, and 3 bathrooms. Features of this plan include a rotunda entry, covered porch, formal dining, large family room, open kitchen with custom cabinets and island, a primary suite with a walk-in closet and garden tub, an upstairs game room, media room, and second bedroom suite. Contact us or visit our model home

    Bloomfield Homes Builder
    809 Twin Pine Ct Unit 36581359, Anna, TX 75409
  • /4

    $449,950

    New Construction
    • 4 Beds
    • 2.5 Baths
    • 2,425 Sq Ft

    Franklin F Plan at The Villages of Hurricane Creek, Anna, TX 75409

    Explore the Franklin F Floor Plan – New Home Design Available in DFW, TXThe Franklin F offers 4 bedrooms, 2.5 bathrooms, and 2425 sq. ft. of thoughtfully designed living space that adapts to your needs. From everyday routines to special moments, this layout is built to support how you live — with comfort, functionality, and style in mind. With features like an open concept home with soaring 18'

    First Texas Homes Builder
    3213 Cross Shore Dr Unit 36810644, Anna, TX 75409
  • /35

    $534,990

    New Construction
    • 4 Beds
    • 3.5 Baths
    • 3,695 Sq Ft

    Spring Cress II Plan at West Crossing, Anna, TX 75409

    The Classic Series Spring Cress II floor plan is a two-story home with four bedrooms, three and a half bathrooms, dining room, study, and two media rooms. Lots of flexibility with this floor plan that gives you the option for bedroom 5 with a full bath at the dining room and an optional bedroom 6 with a full bath at the downstairs media room. There is also an optional mini garage in lieu of the

    Bloomfield Homes Builder
    809 Twin Pine Ct Unit 36579200, Anna, TX 75409
  • /16

    $497,950

    New Construction $47K PRICE DROP
    • 5 Beds
    • 3.5 Baths
    • 3,200 Sq Ft

    Cooper F Plan at The Villages of Hurricane Creek, Anna, TX 75409

    Explore the Cooper F Floor Plan – New Home Design Available in DFWThe Cooper F offers 5 bedrooms, 3 bathrooms, and 3200 sq. ft. of thoughtfully designed living space that adapts to your needs. From everyday routines to memorable moments, this layout is built to support how you live — with comfort, functionality, and style in mind. Features like a private study and convenient powder room, covered

    First Texas Homes Builder
    3213 Cross Shore Dr Unit 39886905, Anna, TX 75409
  • /14

    $334,950

    New Construction
    • 3 Beds
    • 3 Baths
    • 1,725 Sq Ft

    Carter Select F Plan at The Villages of Hurricane Creek - The Villages of Hurricane Creek Select Series, Anna, TX 75409

    Introducing The Carter F – New Home Design Available in DFW, TXThe Carter F offers 3 bedrooms, 3 bathrooms, and 1725 sq. ft. of thoughtfully designed living space that adapts to your needs. From everyday routines to special moments, this layout is built to support how you live — with comfort, functionality, and style in mind. Features like a smart one-story concept, dedicated study, a full

    First Texas Homes Builder
    3213 Cross Shore Dr Unit 36891324, Anna, TX 75409
  • /38

    $523,990

    New Construction
    • 3 Beds
    • 3 Baths
    • 2,771 Sq Ft

    Carolina II Plan at The Villages of Hurricane Creek - Villages of Hurricane Creek, Anna, TX 75409

    The Classic Series Carolina II floor plan is a two-story home with 4 bedrooms (or 3 bedrooms with study) and 3 bathrooms. Features of this plan include a rotunda entry, covered porch, formal dining, large family room, study, open kitchen with custom cabinets and island, a primary suite with a walk-in closet and an ensuite bath, and an upstairs game room. Contact us or visit our model home for

    Bloomfield Homes Builder
    809 Twin Pine Ct Unit 36581357, Anna, TX 75409
  • /47

    $502,990

    New Construction
    • 4 Beds
    • 3 Baths
    • 3,280 Sq Ft

    Carolina IV Plan at West Crossing, Anna, TX 75409

    The Classic Series Carolina IV floor plan is a two-story home with 4 bedrooms, a study, and 3 bathrooms. Features of this plan include a rotunda entry, covered porch, formal dining, large family room, open kitchen with custom cabinets and island, a primary suite with a walk-in closet and garden tub, an upstairs game room, media room, and second bedroom suite. Contact us or visit our model home

    Bloomfield Homes Builder
    809 Twin Pine Ct Unit 36579174, Anna, TX 75409
  • /27

    $564,990

    New Construction
    • 4 - 5 Beds
    • 3.5 Baths
    • 2,963 Sq Ft

    Daffodil Plan at The Villages of Hurricane Creek - Villages of Hurricane Creek, Anna, TX 75409

    A one-story home with 4 bedrooms (or 3 with optional study) and 3.5 bathrooms. Features of this plan include a covered porch, game room, large family room, open kitchen with custom cabinets and island, two garage bays equaling a 3-car garage, a mud room, and a primary suite with a walk-in closet and an ensuite bath.

    Bloomfield Homes Builder
    809 Twin Pine Ct Unit 39546522, Anna, TX 75409
  • /39

    $582,990

    New Construction
    • 4 Beds
    • 3.5 Baths
    • 3,695 Sq Ft

    Spring Cress II Plan at The Villages of Hurricane Creek - Villages of Hurricane Creek, Anna, TX 75409

    The Classic Series Spring Cress II floor plan is a two-story home with four bedrooms, three and a half bathrooms, dining room, study, and two media rooms. Lots of flexibility with this floor plan that gives you the option for bedroom 5 with a full bath at the dining room and an optional bedroom 6 with a full bath at the downstairs media room. There is also an optional mini garage in lieu of the

    Bloomfield Homes Builder
    809 Twin Pine Ct Unit 36581381, Anna, TX 75409
  • /25

    $579,950

    New Construction $5K PRICE DROP
    • 5 Beds
    • 3.5 Baths
    • 3,647 Sq Ft

    Stonehaven 2F Plan at The Villages of Hurricane Creek, Anna, TX 75409

    Explore the Stonehaven 2F Floor Plan – New Home Design Available in DFW, TXThe Stonehaven 2F offers 5 bedrooms, 3.5 bathrooms, and 3647 sq. ft. of thoughtfully designed living space that adapts to your needs. From everyday routines to special moments, this layout is built to support how you live — with comfort, functionality, and style in mind. Features like a private study and powder

    First Texas Homes Builder
    3213 Cross Shore Dr Unit 39886903, Anna, TX 75409
  • /34

    $280,000

    • 3 Beds
    • 2 Baths
    • 1,281 Sq Ft

    1806 River Crossing Dr, Anna, TX 75409

    Discover modern comfort, low-maintenance living, and exceptional convenience at 1806 River Crossing Drive, a well-maintained 2021-built residence offering 3 bedrooms, 2 bathrooms, and approximately 1,281 square feet of thoughtfully designed living space. Located in a quiet neighborhood, this move-in ready home combines contemporary finishes, efficient design, and everyday functionality in a

    Taylor Essien Redfin Corporation

    1806 River Crossing Dr, Anna, TX 75409
  • /28

    $536,990

    New Construction
    • 4 Beds
    • 3 Baths
    • 3,067 Sq Ft

    Carolina III Plan at The Villages of Hurricane Creek - Villages of Hurricane Creek, Anna, TX 75409

    The Classic Series Carolina III floor plan is a two-story home with 4 bedrooms, a study, and 3 bathrooms. Features of this plan include a rotunda entry, covered porch, formal dining, large family room, open kitchen with custom cabinets and island, a downstairs primary suite with a walk-in closet and garden tub, and an upstairs game room. Contact us or visit our model home for more information

    Bloomfield Homes Builder
    809 Twin Pine Ct Unit 36581358, Anna, TX 75409
  • /34

    $370,000

    $10K PRICE INCREASE
    • 3 Beds
    • 2.5 Baths
    • 2,047 Sq Ft

    125 Curt St, Anna, TX 75409

    Welcome to 125 Curt St in Anna, Texas, a beautifully updated two story home offering comfort, style, and exceptional indoor and outdoor living. Located approximately 45 minutes from Downtown Dallas with easy access to major highway 75, this home delivers the perfect balance of peaceful suburban living and convenient commuting. Inside, you will find an open and inviting layout designed for both

    Brittany Sides Engel & Volkers Dallas

    125 Curt St, Anna, TX 75409
  • /27

    $464,631

    New Construction
    • 4 Beds
    • 3.5 Baths
    • 2,510 Sq Ft

    817 Meadow Spring Ln, Anna, TX 75409

    This thoughtfully designed home offers 4 bedrooms, 3.5 bathrooms, and 2510 sq. ft. of flexible living space that’s built for real life. Whether you're gathering with loved ones or enjoying a quiet moment, this home gives you the space — and comfort — to do both. Inside, you’ll find features like an open concept home with soaring 18' ceilings in the entry and family room, upstairs features a large

    First Texas Homes Builder
    817 Meadow Spring Ln, Anna, TX 75409
  • /40

    $490,990

    New Construction
    • 4 Beds
    • 3.5 Baths
    • 2,838 Sq Ft

    Violet IV Plan at West Crossing, Anna, TX 75409

    The Classic Series Violet IV floor plan is a two-story home with four bedrooms and three and a half bathrooms. Features of this plan include a formal dining room, covered porch, large family room, study, open kitchen with custom cabinets and island, primary suite with an ensuite bathroom and a walk-in closet, an upstairs game room, and media room. Contact us or visit our model home for more

    Bloomfield Homes Builder
    809 Twin Pine Ct Unit 36579170, Anna, TX 75409
  • /17

    $359,990

    New Construction
    • 3 Beds
    • 2.5 Baths
    • 1,841 Sq Ft

    Aquamarine Plan at The Woods at Lindsey Place, Anna, TX 75409

    Introducing the Aquamarine floorplan at the Woods at Lindsey Place in Anna, TX. Inside this two story 3 bedroom, 2.5 bathroom home, you’ll find 1,841 square feet of comfortable living. The living area is an open concept, where your kitchen, living, and dining areas blend seamlessly into a space perfect for everyday living and entertaining.The energy efficiencies included in this new construction

    D.R. Horton Builder
    2148 Hampton St Unit 36199159, Anna, TX 75409
  • /46

    $591,990

    New Construction
    • 4 Beds
    • 3.5 Baths
    • 3,774 Sq Ft

    Bellflower II Plan at The Villages of Hurricane Creek - Villages of Hurricane Creek, Anna, TX 75409

    The Bellflower II is a thoughtfully designed two-story home that balances open-concept living with flexible spaces to fit your lifestyle. With four spacious bedrooms, three and a half bathrooms, a dining room, game room, media room, and a dedicated study, this plan offers room to grow and the freedom to personalize each space. Ranging from 3,774 to 3,785 square feet, the Bellflower II delivers

    Bloomfield Homes Builder
    809 Twin Pine Ct Unit 36581379, Anna, TX 75409
  • /10

    $444,950

    New Construction
    • 4 Beds
    • 2.5 Baths
    • 2,479 Sq Ft

    Ellis F Plan at The Villages of Hurricane Creek, Anna, TX 75409

    Explore the Ellis F Floor Plan – New Home Design Available in DFW, TXThe Ellis F offers 4 bedrooms, 2.5 bathrooms, and 2479 sq. ft. of thoughtfully designed living space that adapts to your needs. From everyday routines to special moments, this layout is built to support how you live — with comfort, functionality, and style in mind. Features like open dining and family areas—great for gathering,

    First Texas Homes Builder
    3213 Cross Shore Dr Unit 36477685, Anna, TX 75409
  • /3

    $474,990

    New Construction
    • 3 - 4 Beds
    • 2.5 - 3.5 Baths
    • 2,900 Sq Ft

    Villanova Plan at Anna Ranch, Anna, TX 75409

    The Villanova floor plan is full of possibilities, offering a flexible layout that adapts beautifully to your lifestyle. From everyday routines to special occasions, this home is designed to make life easier, more comfortable, and effortlessly stylish. With three bedrooms on the main floor, everyone has their own space to relax, and with the option to add a fourth bedroom, the layout easily grows

    DRB Homes Builder
    1108 Sunbeam Cove Unit 38352759, Anna, TX 75409
  • /25

    $642,900

    New Construction
    • 4 - 5 Beds
    • 3 - 4 Baths
    • 3,328+ Sq Ft

    Grand South Pointe Plan at Grand Estates of Anna, Anna, TX 75409

    Grand Homes Builder
    2204 Lantana Rd Unit 37221607, Anna, TX 75409
  • /25

    $404,990

    New Construction
    • 4 - 5 Beds
    • 2 - 4.5 Baths
    • 2,763 Sq Ft

    Sweetwater Plan at Anna Town Square - Heritage, Anna, TX 75409

    The Sweetwater features a central living area that provides a family hub, with a large gathering room, an island kitchen with lots of counter space and just off the cafe is a covered patio. For entertaining, utilize the additional flex space at the front of the house. And when the night is over, the owner's suite and bath offers plenty of room to relax, away from all other secondary bedrooms.

    Pulte Homes Builder
    1601 Josiah Dr Unit 36464832, Anna, TX 75409
  • /6

    $384,990

    New Construction
    • 4 Beds
    • 3 Baths
    • 2,470 Sq Ft

    Hickory Plan at Churchill, Anna, TX 75409

    The Hickory offers comfort and style in a layout that works for the way you live today. From the inviting entryway to the expansive open-concept living area, every space feels connected and welcoming. The gourmet kitchen features a large island overlooking the dining and family room for effortless entertaining. A luxurious primary suite offers privacy and opulence, with a spacious bath and

    DRB Homes Builder
    2715 Weston Way Unit 39010398, Anna, TX 75409
  • /15

    $374,990

    New Construction
    • 4 Beds
    • 3 Baths
    • 2,210 Sq Ft

    Oleander Plan at Anna Ranch, Anna, TX 75409

    The Oleander is a home that adapts beautifully to your needs. From the moment you step into the spacious entry, you’ll notice the openness and flow of the layout. The island kitchen is the heart of the home, connecting seamlessly with the dining and family room for effortless entertaining or everyday comfort. The primary suite is privately located and features a spa-like bath and oversized

    DRB Homes Builder
    1108 Sunbeam Cove Unit 38352738, Anna, TX 75409
  • /4

    $466,990

    New Construction
    • 3 - 4 Beds
    • 2.5 - 3.5 Baths
    • 2,610 Sq Ft

    Yale Plan at Anna Ranch, Anna, TX 75409

    Airy and effortlessly functional, the Yale floor plan is designed to simplify your days while elevating your lifestyle. From the moment you step inside, you’re greeted by open living areas filled with natural light, creating a warm, welcoming space that adapts easily to both quiet moments and lively gatherings. The kitchen is the true heart of the home, offering abundant cabinetry and seamless

    DRB Homes Builder
    1108 Sunbeam Cove Unit 38352752, Anna, TX 75409
  • /53

    $344,990

    New Construction $24K PRICE DROP
    • 3 Beds
    • 2 Baths
    • 1,845 Sq Ft

    2529 Rivers West Rd, Anna, TX 75409

    The Mahogany delivers the warmth of home with design that adapts to your lifestyle. The wide-open living area anchors the home with an inviting family room, casual dining space, and island kitchen that are ideal for entertaining or quiet evenings at home. The primary suite is privately situated at the back of the home, featuring dual sinks and generous closet space. Two additional bedrooms and a

    DRB Homes Builder
    2529 Rivers West Rd, Anna, TX 75409
  • /28

    $489,990

    New Construction
    • 3 Beds
    • 2 Baths
    • 2,313 Sq Ft

    Carolina Plan at The Villages of Hurricane Creek - Villages of Hurricane Creek, Anna, TX 75409

    A one-story home with 4 bedrooms (or 3 with optional study) and two bathrooms. Features of this plan include a rotunda entry, covered porch, formal dining, large family room, open kitchen with custom cabinets and island, and a primary suite with a walk-in closet and an ensuite bath.

    Bloomfield Homes Builder
    809 Twin Pine Ct Unit 36581356, Anna, TX 75409
  • /11

    $376,990

    New Construction
    • 4 Beds
    • 2 Baths
    • 1,980 Sq Ft

    Bowie Plan at Coyote Meadows - 50s, Anna, TX 75409

    Welcome to this new one-story home plan by Ashton Woods. With just over 1,900 square feet, this 4-bedroom, 2-bathroom home offers a perfect balance of space and comfort. At the front of the home, you’ll find three spacious secondary bedrooms and a full bathroom. The heart of the home features an open kitchen, living, and dining area designed for both entertaining and cozy nights in. The

    Ashton Woods Builder
    1608 Diamond Peak Trail Unit 36502562, Anna, TX 75409

Showing Results 121 - 160, Page 4 of 18

How to Buy a Home How to Finance a Home How to Sell a Home