


NEW CONSTRUCTION
$6K PRICE DROP
BUILDER INCENTIVES
Estimated payment starting at $2,440/month
Total Views
12,249
4
Beds
3
Baths
2,210
Sq Ft
$170
Price per Sq Ft
Highlights
- Community Cabanas
- Primary Bedroom Suite
- Great Room
- New Construction
- Bonus Room
- Walk-In Pantry
About This Floor Plan
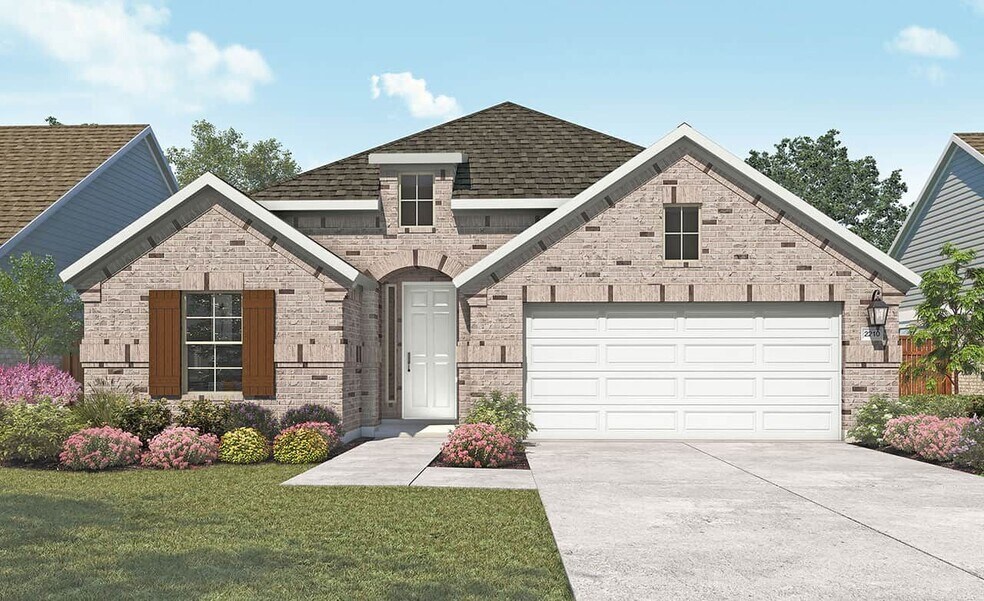
The Oleander is a home that adapts beautifully to your needs. From the moment you step into the spacious entry, you’ll notice the openness and flow of the layout. The island kitchen is the heart of the home, connecting seamlessly with the dining and family room for effortless entertaining or everyday comfort. The primary suite is privately located and features a spa-like bath and oversized closet. Three additional bedrooms are included with a secluded bedroom and full bath at the front of home, for a private guest experience. Imagine the many uses of the flex room, for work, play or entertaining. A tech space for quiet study time and a generously sized pantry highlight just some of the many inspiring features of this home. Designed with flexibility and personalization in mind, the Oleander lets you live just the way you want.
Builder Incentives
Sales Office
Hours
| Monday - Saturday | 10:00 AM - 6:00 PM |
| Sunday | 12:00 PM - 6:00 PM |
Sales Team
Jessica Juvenal
Aimee Cimino
William Darnell
Office Address
1108 Sunbeam Cv
Anna, TX 75409
Driving Directions
Home Details
Home Type
- Single Family
Parking
- 2 Car Attached Garage
- Front Facing Garage
- Secured Garage or Parking
Taxes
- No Public Improvements District Tax
- 1.99% Estimated Total Tax Rate
Home Design
- New Construction
Interior Spaces
- 2,210 Sq Ft Home
- 1-Story Property
- Great Room
- Combination Kitchen and Dining Room
- Bonus Room
- Flex Room
Kitchen
- Walk-In Pantry
- Kitchen Island
- Disposal
Bedrooms and Bathrooms
- 4 Bedrooms
- Primary Bedroom Suite
- Walk-In Closet
- 3 Full Bathrooms
- Primary bathroom on main floor
- Dual Vanity Sinks in Primary Bathroom
- Private Water Closet
- Bathtub
- Walk-in Shower
Laundry
- Laundry Room
- Laundry on main level
Outdoor Features
- Front Porch
Community Details
Overview
- Greenbelt
Recreation
- Community Playground
- Community Cabanas
- Community Pool
- Park
Map
Move In Ready Homes with this Plan
Other Plans in Anna Ranch
About the Builder
DRB Homes began in 1990 and builds new single-family homes and townhomes for homebuyers across a wide range of communities. The company operates through DRB Group, which combines homebuilding with residential development services, including build-to-rent, fee build, land entitlement, and development work. DRB Homes serves markets across the East Coast and into Arizona, Colorado, and Texas, giving the business a broad regional footprint. The brand was unified under DRB Group alongside other homebuilding operations, creating a more streamlined portfolio focused on residential construction and related real estate services.
Frequently Asked Questions
How many homes are planned at Anna Ranch
Are there any type of special taxes or special assessments to consider at Anna Ranch?
What is the tax rate at Anna Ranch?
How many floor plans are available at Anna Ranch?
How many move-in ready homes are available at Anna Ranch?
Nearby Homes
- 1613 Arches Rd
- 301 E Finley Blvd
- 1617 Arches Rd
- 1621 Arches Rd
- 1625 Arches Rd
- 1704 Glenwood Ln
- 1604 Stratford St
- 9283 County Road 423
- 770 S Powell Pkwy
- 1300 S Powell Pkwy
- 1006 S Riggins St
- 516 S Powell Pkwy
- TBD County Road 424
- 0000 Fm 2862
- Lot 47 Farm To Market Road 455
- 3609 Sky Ridge Ln
- 601 N Sherley Ave
- 1029 Meadow Spring Ln
- 0000 Sam Rayburn Hwy
- 404 Hackberry Dr
- Anna Ranch
- Anna Ranch
- Parks at Foster Crossing
- Parks at Foster Crossing
- Parks at Foster Crossing - Spring Series
- Parks at Foster Crossing - Premier Series
- Parks at Foster Crossing - Signature Series
- Anna Town Square
- Anna Town Square
- Anna Town Square - Signature
- Anna Town Square - Heritage
- Leonard Trails
- Leonard Trails
- The Dawn
- Liberty
- AnaCapri
- Coyote Meadows - Townhomes
- Milrany Ranch
- West Crossing
- Coyote Meadows - 50s
Builder
Your Personal Tour Guide
Ask me questions while you tour the home.