
Total Views 746,343
3 - 5
Beds
2 - 4.5
Baths
2,098+
Sq Ft
$500K - $695K
Price Range
Available Homes
Move-In Ready
Plans
Highlights
- A Melissa Middle School
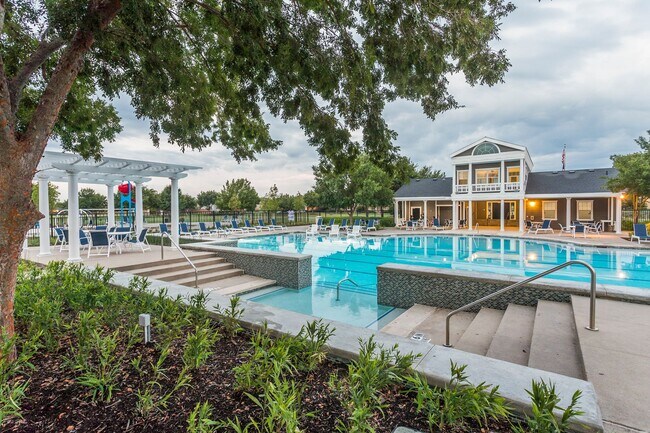
- Clubhouse
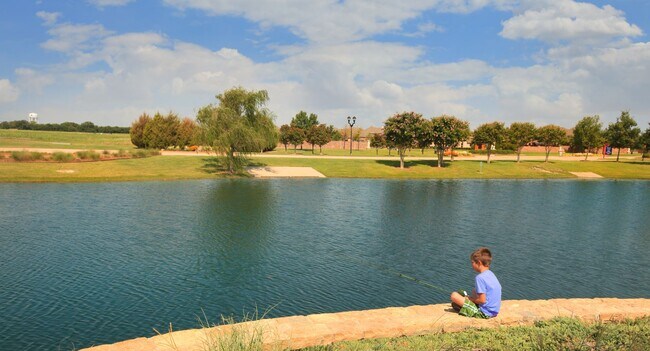
- Pond in Community
- Community Pool
- Volleyball Courts
- Covered Patio or Porch
About Liberty
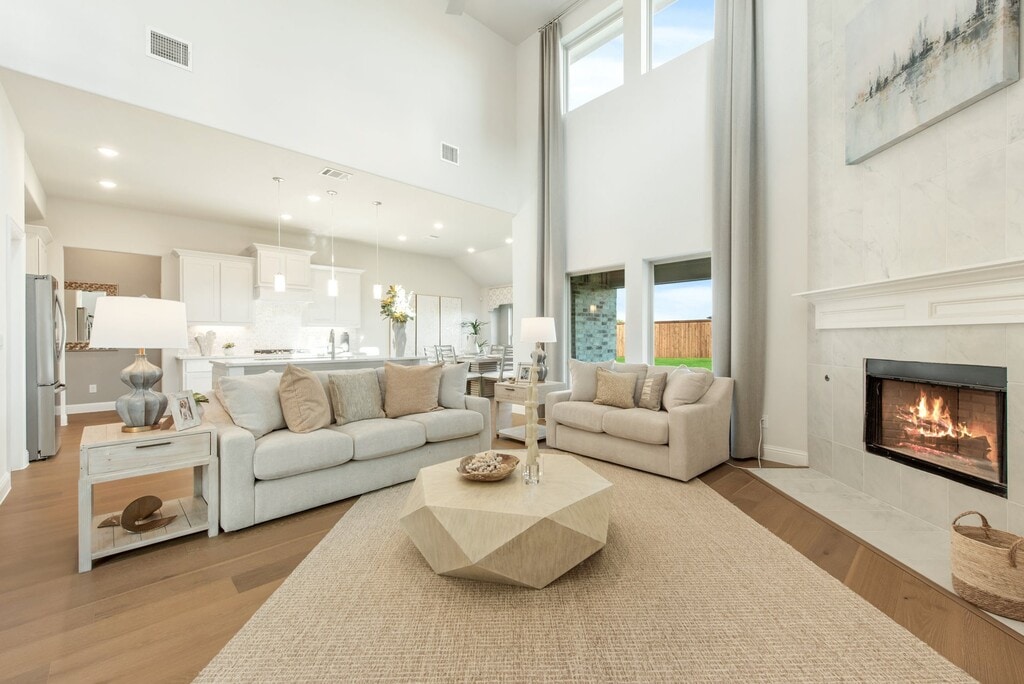
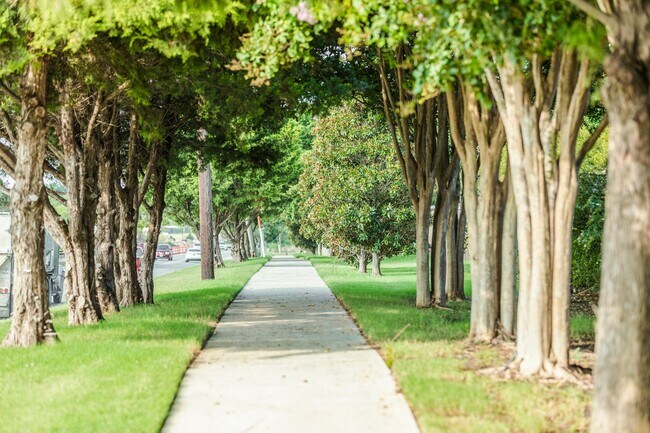
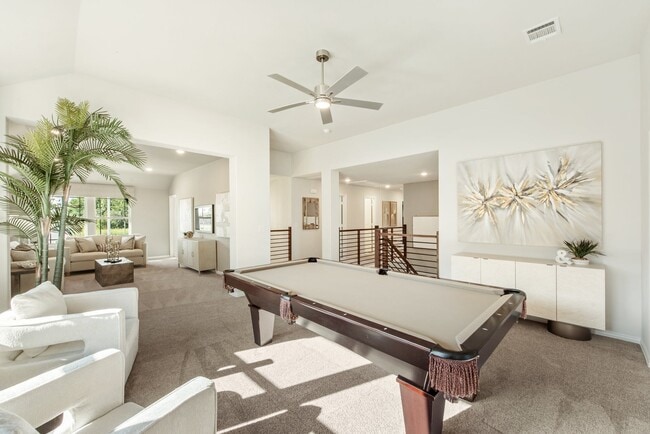

Located in Melissa, TX, Liberty is a master-planned community facilitating the small-town appeal you crave! The close-knit community has easy access to Dallas, McKinney, Frisco, and everywhere in between. Bloomfield Homes is proud to offer a wide range of new home designs for every style of living featuring our Classic Series floor plans from 2,098 square feet to 4,226 square feet. Liberty residents will attend the award-winning Melissa ISD including Harry McKillop Elementary, located on-site within the Liberty community. It has a plethora of amenities like a sports pavilion, resort-style pool, splash pad, playgrounds, trails and greenspaces, and two catch-and-release ponds for fishing. Liberty fosters a strong sense of community and an energetic environment everyone can enjoy. Come experience the life that Liberty has to offer!
Builder
Sales Office
Hours
| Monday - Saturday | 10:00 AM - 7:00 PM |
| Sunday | 12:00 PM - 7:00 PM |
Sales Team
Leeroy Lindamood
Office Address
2913 Autumn Glen Dr
Melissa, TX 75454
Driving Directions
Move-In Ready
New construction homes available for immediate or near-term move in.
Plans
Choose your unit from one of these available plans.
Activity
Shares
30Favorites
30Standard Home Details
Home Type
- Single Family Detached Home
Taxes
- No Special Tax
- 1.94% Estimated Total Tax Rate
Year Built
- New Construction
Parking
- 2 - 3 Garage Spaces
HOA Fees
- $70/month
Interior Spaces
- 2,098 - 4,226 Sq Ft Home
- 1 - 2 Stories
- Family Room
Bedrooms and Bathrooms
- 3 - 5 Bedrooms
- Walk-In Closet
- Primary bathroom on main floor
- Private Water Closet
Laundry
- Laundry Room
- Laundry on main level
Additional Features
- Covered Patio or Porch
- Kitchen Island
Community Details
Overview
- Association fees include ground maintenance
- Pond in Community
- Greenbelt
Recreation
- Volleyball Courts
- Community Playground
- Community Pool
- Park
- Trails
Additional Features
- Clubhouse
Community Map
Map
Recently Sold Homes
Updated Sep 10, 2026
List Price Range
$327K - $1.3M
Homes For Sale
357
Average Home Value
$484,559
Median Lot Size
6,534 Sq Ft
% Renters
16%
Average Household Income
$169,442
% of College Grads
45.7%
Median Age
37
Average House Size
2,547 Sq Ft
% Commercial Property
36.6%
Area Factors
Somewhat bikeable
Bikeability
20
/ 100
Somewhat walkable
Walkability
20
/ 100
Source: Local Logic
Sources: Local Logic
Local Logic measures the walkability, access to public transit and bikeability of any address. CAP Index provides objective, accurate, and consistent data to help measure, compare, and mitigate crime risks.
Environmental Factors
Calm
Sound Score®
81
/ 100
Minimal
Flood Factor
1
/ 10
Major
Fire Factor
5
/ 10
Severe
Heat Factor
7
/ 10
Moderate
Air Factor
3
/ 10
Source:
First Street, How Loud
Sources: First Street, How Loud
Sound Score® measures the noise level of any address. Environmental risk data is provided by First Street Foundation® and is designed to approximate risk and not intended to include all possible scenarios.
Schools
Source:

GreatSchools:
The GreatSchools Rating helps parents compare schools within a state based on a variety of school quality indicators and provides a helpful picture of how effectively each school serves all of its students. Ratings are on a scale of 1 (below average) to 10 (above average) and can include test scores, college readiness, academic progress, advanced courses, equity, discipline and attendance data. We also advise parents to visit schools, consider other information on school performance and programs, and consider family needs as part of the school selection process.
View GreatSchools Rating Methodology
Disclaimer: Please note that this community may not be in these schools' attendance zones.
Parks in this Area
Bob Miller Park
3 min drive
Zadow Park
3 min drive
Hunters Ridge Park
4 min drive
- Playground
Inspiration Park
10 min drive
Natural Springs Park
12 min drive
Slayter Creek Park
12 min drive
Old Settler's Park
13 min drive
Murphy Park
13 min drive
Dr Charles B Mckissick Park
14 min drive
- Picnic Area
- Trails
- Playground
About the Builder
Bloomfield Homes is a privately held residential homebuilder headquartered in Southlake, Texas, and founded in 2004. The company focuses on designing and constructing single-family homes throughout the Dallas–Fort Worth region and offers several product series that range from entry-level options to larger luxury floor plans. Bloomfield Homes emphasizes architectural features, standardized upgrades, and a design approach that incorporates energy-efficient components and customizable spaces. As part of its long-term growth strategy, the company has expanded into land development and collaborates with municipalities and school districts to support neighborhood infrastructure. Bloomfield Homes has earned industry recognition for its market position, including rankings among leading homebuilders in the Dallas–Fort Worth area and national listings based on revenue and closings.
Frequently Asked Questions
How many homes are planned at Liberty
What are the HOA fees at Liberty?
What is the tax rate at Liberty?
How many floor plans are available at Liberty?
How many move-in ready homes are available at Liberty?
Disclaimer: Certain information contained herein is derived from information provided by parties other than Homes.com. All information provided is deemed reliable, but is not guaranteed to be accurate and should be independently verified.

Builder
Nearby Homes
- Carolina III Plan at Liberty
- Hawthorne II Plan at Liberty
- Primrose FE II Plan at Liberty
- Carolina Plan at Liberty
- Caraway Plan at Liberty
- Primrose FE Plan at Liberty
- Primrose FE IV Plan at Liberty
- Carolina II Plan at Liberty
- Primrose FE III Plan at Liberty
- Cypress II Plan at Liberty
- Carolina IV Plan at Liberty
- Magnolia II Plan at Liberty
- Bellflower III Plan at Liberty
- Dogwood III Plan at Liberty
- Hawthorne Plan at Liberty
- Spring Cress II Plan at Liberty
- Magnolia III Plan at Liberty
- Primrose FE V Plan at Liberty
- Rose III Plan at Liberty
- Rose Plan at Liberty
- 1922 Milrany Ln
- TBD Central Waller St
- TBD State Hwy 5
- 3201 N Central St
- 3306 Mckinney St
- 418 County Road 417
- 2011 Miller Rd Unit A
- 985 Cr-364
- 985 County Road 364
- 5598 County Road 413
- 5713 County Road 413
- 5577 County Road 413
- 59 Country Ridge Rd
- 93 Country Ridge Rd
- 91 Country Ridge Ct
- 94 Country Ridge Ct
- 23 Brookhollow Cir
- 4534 County Road 340
- 460067 Cr 471
- TBD S Central Expy
- Milrany Ranch
- The Dawn
- Meadow Run
- Bryant Farms
- Brookfield - Select Series
- Brookfield
- Meadow Park
- Meadow Park
- South Meadow
- Anna Ranch
- Willow Grove - Single-Family Homes
- Parks at Foster Crossing
- Willow Grove - Townhomes
- Anna Ranch
- Parks at Foster Crossing
- Parks at Foster Crossing - Spring Series
- Parks at Foster Crossing - Premier Series
- Parks at Foster Crossing - Signature Series
- Anna Town Square
- Anna Town Square
Your Personal Tour Guide
Ask me questions while you tour the home.