
BUILDER INCENTIVES
Total Views 203,040
3 - 6
Beds
2 - 4.5
Baths
1,850+
Sq Ft
$350K - $540K
Price Range
Available Homes
Move-In Ready
Plans
Highlights
- Community Cabanas
- Great Room
- Front Porch
- Bathtub
- Walk-In Closet
- Community Playground
About Anna Ranch
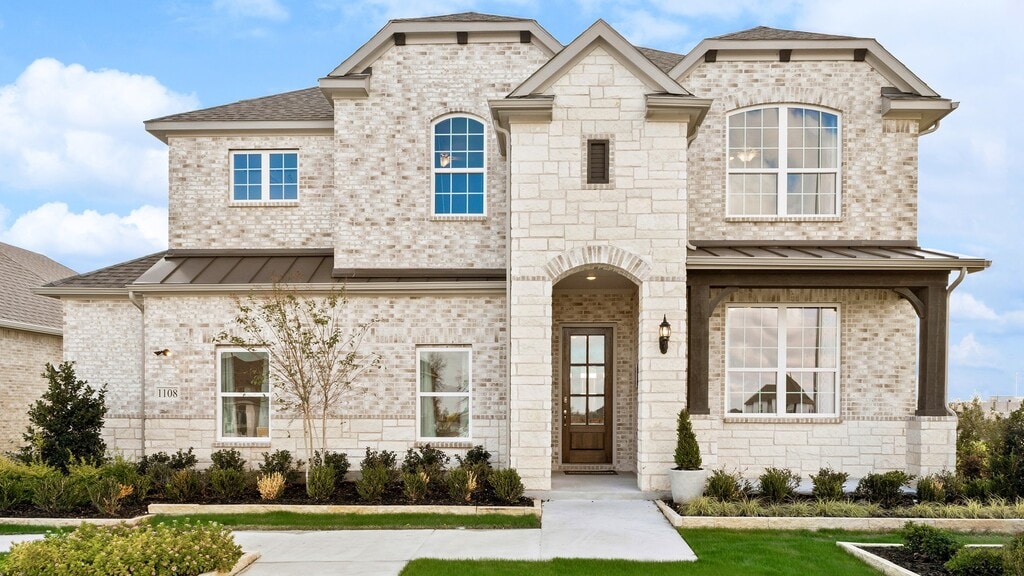
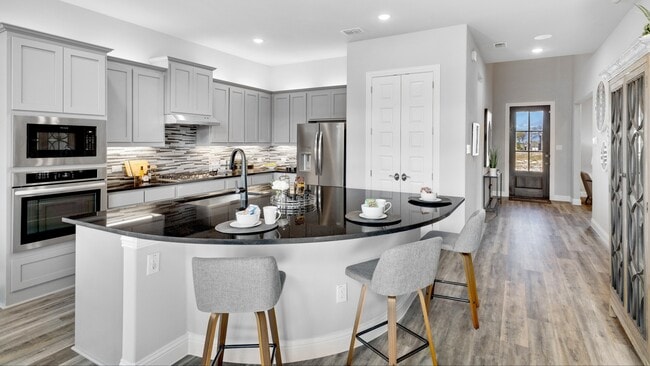
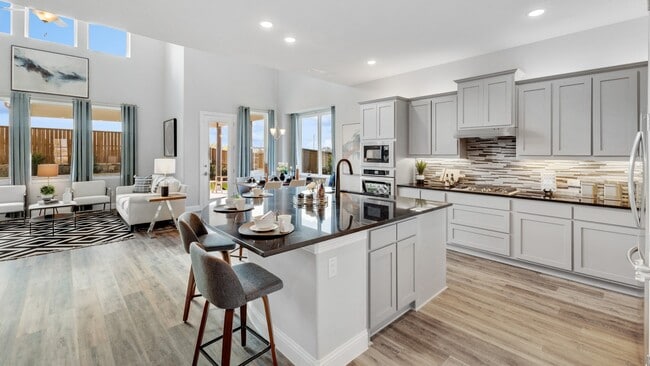
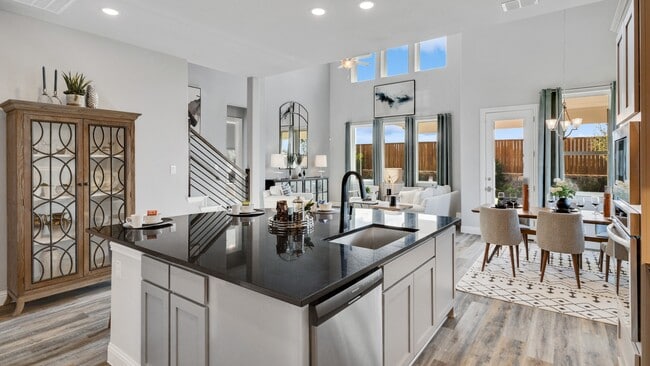
Welcome home to Anna Ranch. This community features superior craftsmanship, prime access, and schools just steps away in the growing town of Anna. While offering spacious country surroundings, the neighborhood provides an onsite Elementary and Middle School with easy access to several parks and family-friendly amenities. You’ll enjoy a premier location with quick commutes to employment, dining, and shopping options in the town of Anna, plus charming downtown McKinney. Anna Ranch offers a variety of spacious 1-story and 2-story floor plan designs and is located within the highly sought-after Anna ISD. Anna Ranch features no PID, no MUD and a 1.99% tax rate.
Builder
Builder Incentives
Sales Office
Hours
| Monday - Saturday | 10:00 AM - 6:00 PM |
| Sunday | 12:00 PM - 6:00 PM |
Sales Team
Jessica Juvenal
Aimee Cimino
William Darnell
Office Address
1108 Sunbeam Cv
Anna, TX 75409
Driving Directions
Move-In Ready
New construction homes available for immediate or near-term move in.
Plans
Choose your unit from one of these available plans.
Activity
Shares
9Favorites
64Standard Home Details
Home Type
- Single Family Detached Home
Taxes
- No Public Improvements District Tax
- 1.99% Estimated Total Tax Rate
Year Built
- New Construction
Parking
- 2 - 3 Garage Spaces
Interior Spaces
- 1,850 - 4,130 Sq Ft Home
- 1 - 2 Stories
- Great Room
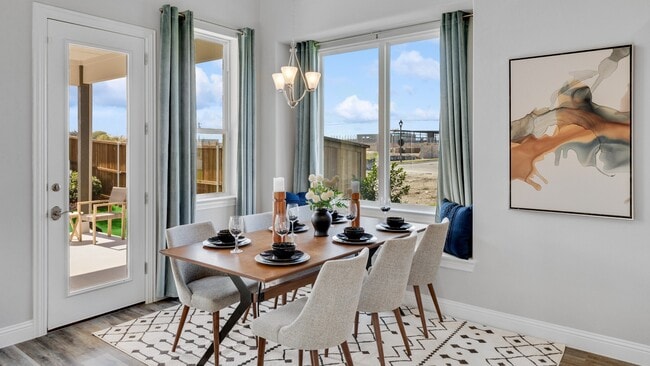
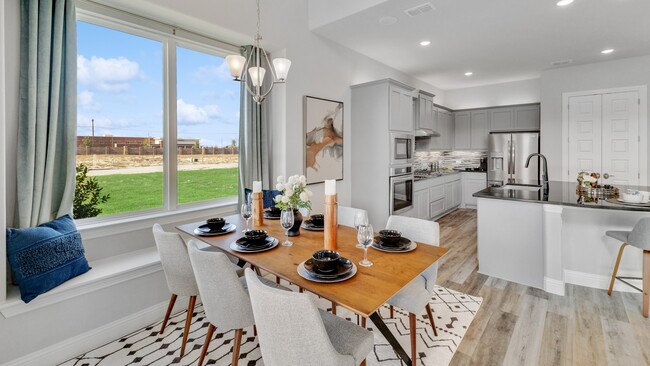
- Dining Area
Bedrooms and Bathrooms
- 3 - 6 Bedrooms
- Walk-In Closet
- Primary bathroom on main floor
- Bathtub
Laundry
- Laundry Room
- Laundry on main level
Parking
- Front Facing Garage
- Secured Garage or Parking
Additional Features
- Front Porch
Community Details
Recreation
- Community Playground
- Community Cabanas
- Community Pool
- Park
Additional Features
- Greenbelt
Community Map
Map
Recently Sold Homes
Updated Aug 16, 2026
List Price Range
$277K - $1.2M
Homes For Sale
922
Average Home Value
$384,357
Median Lot Size
6,534 Sq Ft
% Renters
21%
Average Household Income
$118,425
% of College Grads
36.3%
Median Age
36
Average House Size
2,163 Sq Ft
% Commercial Property
33.0%
Area Factors
Low Crime
Crime
2
/ 10
Somewhat bikeable
Bikeability
20
/ 100
Not walkable
Walkability
10
/ 100
Source: Local Logic
Sources: Local Logic
Local Logic measures the walkability, access to public transit and bikeability of any address. CAP Index provides objective, accurate, and consistent data to help measure, compare, and mitigate crime risks.
Schools
Source:

GreatSchools:
The GreatSchools Rating helps parents compare schools within a state based on a variety of school quality indicators and provides a helpful picture of how effectively each school serves all of its students. Ratings are on a scale of 1 (below average) to 10 (above average) and can include test scores, college readiness, academic progress, advanced courses, equity, discipline and attendance data. We also advise parents to visit schools, consider other information on school performance and programs, and consider family needs as part of the school selection process.
View GreatSchools Rating Methodology
Disclaimer: Please note that this community may not be in these schools' attendance zones.
Parks in this Area
Zadow Park
6 min drive
Natural Springs Park
7 min drive
Slayter Creek Park
8 min drive
Hunters Ridge Park
8 min drive
- Playground
Bob Miller Park
9 min drive
Forrest Moore Park
11 min drive
Eula Umphress & Robert Hynds Park
12 min drive
Dorthy Fielder Park
13 min drive
Central Social District
13 min drive
About the Builder
DRB Homes began in 1990 and builds new single-family homes and townhomes for homebuyers across a wide range of communities. The company operates through DRB Group, which combines homebuilding with residential development services, including build-to-rent, fee build, land entitlement, and development work. DRB Homes serves markets across the East Coast and into Arizona, Colorado, and Texas, giving the business a broad regional footprint. The brand was unified under DRB Group alongside other homebuilding operations, creating a more streamlined portfolio focused on residential construction and related real estate services.
Frequently Asked Questions
How many homes are planned at Anna Ranch
Are there any type of special taxes or special assessments to consider at Anna Ranch?
What is the tax rate at Anna Ranch?
How many floor plans are available at Anna Ranch?
How many move-in ready homes are available at Anna Ranch?
Disclaimer: Certain information contained herein is derived from information provided by parties other than Homes.com. All information provided is deemed reliable, but is not guaranteed to be accurate and should be independently verified.

Builder
Nearby Homes
- Brown Plan at Anna Ranch
- Mahogany Plan at Anna Ranch
- Villanova Plan at Anna Ranch
- Oleander Plan at Anna Ranch
- Yale Plan at Anna Ranch
- Tulane Plan at Anna Ranch
- Dartmouth Plan at Anna Ranch
- Laurel Plan at Anna Ranch
- Magnolia Plan at Anna Ranch
- Vanderbilt Plan at Anna Ranch
- Hickory Plan at Anna Ranch
- Cornell Plan at Anna Ranch
- Princeton Plan at Anna Ranch
- Juniper Plan at Anna Ranch
- Palm Plan at Anna Ranch
- Stanford Plan at Anna Ranch
- Rosewood Plan at Anna Ranch
- 1112 Sunbeam Cove
- 1125 Indianola Trail
- 1113 Gardendale Hollow Ln
- 1613 Arches Rd
- 301 E Finley Blvd
- 1617 Arches Rd
- 1621 Arches Rd
- 1625 Arches Rd
- 1704 Glenwood Ln
- 1604 Stratford St
- 9283 County Road 423
- 770 S Powell Pkwy
- 1300 S Powell Pkwy
- 1006 S Riggins St
- 516 S Powell Pkwy
- TBD County Road 424
- 0000 Fm 2862
- Lot 47 Farm To Market Road 455
- 3609 Sky Ridge Ln
- 601 N Sherley Ave
- 1029 Meadow Spring Ln
- 0000 Sam Rayburn Hwy
- 404 Hackberry Dr
- Anna Ranch
- Parks at Foster Crossing
- Parks at Foster Crossing
- Parks at Foster Crossing - Spring Series
- Parks at Foster Crossing - Premier Series
- Parks at Foster Crossing - Signature Series
- Anna Town Square
- Anna Town Square
- Anna Town Square - Signature
- Anna Town Square - Heritage
- Leonard Trails
- Leonard Trails
- The Dawn
- Liberty
- AnaCapri
- Coyote Meadows - Townhomes
- Milrany Ranch
- West Crossing
- Coyote Meadows - 50s
- Meadow Vista
Your Personal Tour Guide
Ask me questions while you tour the home.