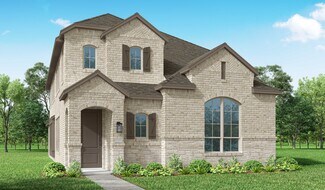
1,750

Homes for Sale near Lorenzo Dow Hendricks Elementary School

Section Image Section Image
  • /6

    $357,990

    New Construction
    • 3 - 4 Beds
    • 2 Baths
    • 2,020 Sq Ft

    Laurel Plan at Churchill, Anna, TX 75409

    The Laurel brings style, comfort, and everyday ease together in a beautifully livable design. A bright and open main living area welcomes you in, with a large island kitchen at the heart of the home. Whether you’re entertaining or enjoying a quiet evening, the connection between the kitchen, dining, and family room creates a space that feels both vibrant and relaxing. A flex space offers the

    DRB Homes Builder
    2715 Weston Way Unit 39010316, Anna, TX 75409
  • /39

    $560,000

    $50K PRICE DROP
    • 5 Beds
    • 4 Baths
    • 3,251 Sq Ft

    805 Dove Haven Ln, Melissa, TX 75454

    Don’t wait for new construction—this stunning newer home is move-in ready and loaded with custom upgrades and designer touches throughout! From the moment you arrive, curb appeal greets you. The permanent holiday lighting outlining the eaves creates unforgettable year-round charm. Inside, the light-filled open-concept floorplan offers soaring ceilings in the dramatic living room, creating an airy

    Cindy Moseley Redfin Corporation

    805 Dove Haven Ln, Melissa, TX 75454
  • /26

    $384,900

    • 2 Beds
    • 2 Baths
    • 1,410 Sq Ft

    945 Hidden Eddy Dr, McKinney, TX 75071

    Welcome to your dream home nestled in a picturesque neighborhood, where charming design and modern comfort blend seamlessly. This stunning brick property boasts an inviting curb appeal with meticulously manicured lawns and a spacious driveway leading to a two-car garage. Inside, the open-concept layout offers a luminous living space, highlighted by elegant tray ceilings and recessed lighting,

    Aaron Jistel ListingSpark

    945 Hidden Eddy Dr, McKinney, TX 75071
  • /6

    $394,990

    New Construction
    • 3 - 5 Beds
    • 2 - 4.5 Baths
    • 2,640 Sq Ft

    Magnolia Plan at Churchill, Anna, TX 75409

    Bright, open, and beautifully livable, the Magnolia offers generous space in a layout that feels both elegant and easygoing. The kitchen anchors the home with an oversized island and abundant counter space, flowing seamlessly into the family and dining areas. A private primary suite at the rear of the home features a spacious bath and an expansive closet, while a formal dining room offers easy

    DRB Homes Builder
    2715 Weston Way Unit 39010331, Anna, TX 75409
  • /13

    $397,990

    New Construction
    • 3 Beds
    • 2.5 Baths
    • 2,223 Sq Ft

    Amethyst Plan at The Woods at Lindsey Place, Anna, TX 75409

    Introducing the 3217 Amethyst floorplan at the Woods at Lindsey Place in Anna, TX. Inside this two story 4 bedroom, 3.5 bathroom home, you’ll find 2,223 square feet of comfortable living. The living area is an open concept, where your kitchen, living, and dining areas blend seamlessly into a space perfect for everyday living and entertaining.The energy efficiencies included in this new

    D.R. Horton Builder
    2148 Hampton St Unit 36199164, Anna, TX 75409
  • /20

    $399,990

    New Construction
    • 3 - 5 Beds
    • 2.5 - 4.5 Baths
    • 2,640 Sq Ft

    Magnolia Plan at Anna Ranch, Anna, TX 75409

    Bright, open, and beautifully livable, the Magnolia offers generous space in a layout that feels both elegant and easygoing. The kitchen anchors the home with an oversized island and abundant counter space, flowing seamlessly into the family and dining areas. A private primary suite at the rear of the home features a spacious bath and an expansive closet, while a formal dining room offers easy

    DRB Homes Builder
    1108 Sunbeam Cove Unit 38352756, Anna, TX 75409
  • /5

    $694,900

    New Construction
    • 4 Beds
    • 3.5 Baths
    • 3,396 Sq Ft

    3396W Plan, van Alstyne, TX 75495

    This spacious design features a two-story rotunda entry. Home office with French doors across from curved staircase. Open kitchen offers corner walk-in pantry, generous counter space and inviting island with built-in seating space. Two-story dining area opens to two-story family room with wall of windows. First-floor primary suite includes bedroom with 13-foot ceiling and wall of windows. Primary

    1600 Swan St Unit 40620091, van Alstyne, TX 75495
  • /36

    $460,990

    New Construction
    • 3 Beds
    • 2.5 Baths
    • 2,519 Sq Ft

    Caraway Plan at West Crossing, Anna, TX 75409

    A one-story home featuring three bedrooms, two and a half baths, and a dining area. Other configurations include a media room, study or additional bedroom options in lieu of the dining room and a study or guest suite option at Bedroom 2.

    Bloomfield Homes Builder
    809 Twin Pine Ct Unit 36579188, Anna, TX 75409
  • /12

    $399,990

    New Construction
    • 4 Beds
    • 3.5 Baths
    • 2,218 Sq Ft

    Chester Plan at The Woods at Lindsey Place, Anna, TX 75409

    Introducing the 2218 Chester at the Woods at Lindsey Place in Anna, TX. Inside this 4 bedroom, 3.5 bathroom home, you’ll find approximately 2,218 square feet of comfortable living. The living area is an open concept, where your kitchen, living, and dining areas blend seamlessly into a space perfect for everyday living and entertaining.The energy efficiencies included in this new construction home

    D.R. Horton Builder
    2148 Hampton St Unit 36199161, Anna, TX 75409
  • /33

    $582,990

    New Construction
    • 3 Beds
    • 3.5 Baths
    • 3,478 Sq Ft

    Seaberry II Plan at The Villages of Hurricane Creek - Villages of Hurricane Creek, Anna, TX 75409

    The Classic Series Seaberry II floor plan is a two-story home with three bedrooms, three and a half bathrooms, a dining room, media room, and a study. Other various room combinations are available. Contact us or visit our model home for more information about this and other available plans.

    Bloomfield Homes Builder
    809 Twin Pine Ct Unit 36581378, Anna, TX 75409
  • /64

    $671,990

    New Construction
    • 4 - 5 Beds
    • 3 - 5.5 Baths
    • 3,323 Sq Ft

    Plan Leyland at Mantua Point - 75ft. Lots, van Alstyne, TX 75495

    The Leyland is an expansive two-story home that offers 3,308 square feet of thoughtfully crafted living space. Upon entering, you are greeted by a grand foyer that leads to a study and a secondary bedroom with an adjacent bath. The striking curved staircase serves as a stunning centerpiece, guiding you to the upper level. The open-concept kitchen, featuring a large island, flows effortlessly into

    Highland Homes Builder
    1604 Swan Street St Unit 39694186, van Alstyne, TX 75495
  • /35

    $624,990

    New Construction
    • 5 Beds
    • 3.5 Baths
    • 3,754 Sq Ft

    Magnolia III Plan at Liberty, Melissa, TX 75454

    The Classic Series Magnolia III floor plan is a two-story home with five bedrooms and three and a half bathrooms. Features of this plan include a covered porch, formal dining, large family room, optional study, open kitchen with custom cabinets and an island, a bedroom suite with a walk-in closet and garden tub, and an upstairs game room. Contact us or visit our model home for more information

    Bloomfield Homes Builder
    2913 Autumn Glen Dr Unit 36580561, Melissa, TX 75454
  • /14

    $304,990

    New Construction
    • 3 Beds
    • 2 Baths
    • 1,649 Sq Ft

    Aster Plan at Oaklawn, van Alstyne, TX 75495

    Welcome to the Aster floorplan, a charming single-story home part of our Smart Series lineup. The Aster features 3 bedrooms and 2 bathrooms, as well as a flex room. In addition, this thoughtfully designed 1,649 square foot plan features a 2-car garage.

    M/I Homes Builder
    3102 Orchid Ave Unit 40104156, van Alstyne, TX 75495
  • /13

    $394,990

    New Construction
    • 3 Beds
    • 2.5 Baths
    • 2,288 Sq Ft

    Tanzanite Plan at The Woods at Lindsey Place, Anna, TX 75409

    Introducing the 3220 Tanzanite Floorplan at the Woods at Lindsey Place in Anna, TX. Inside this 3 bedroom, 2 bathroom home, you’ll find approximately 2,288 square feet of comfortable living. The living area is an open concept, where your kitchen, living, and dining areas blend seamlessly into a space perfect for everyday living and entertaining.The energy efficiencies included in this new

    D.R. Horton Builder
    2148 Hampton St Unit 36199165, Anna, TX 75409
  • /7

    $385,950

    New Construction
    • 5 Beds
    • 3 Baths
    • 2,538 Sq Ft

    Truman Select F Plan at The Villages of Hurricane Creek - The Villages of Hurricane Creek Select Series, Anna, TX 75409

    Explore the Truman Select F Floor Plan – New Home Design Available in DFW, TXThe Truman Select F offers 5 bedrooms, 3 bathrooms, and 2538 sq. ft. of thoughtfully designed living space that adapts to your needs. From everyday routines to special moments, this layout is built to support how you live — with comfort, functionality, and style in mind. Features like dramatic vaulted ceilings that

    First Texas Homes Builder
    3213 Cross Shore Dr Unit 36891273, Anna, TX 75409
  • /39

    $490,256

    New Construction Open Sat 10AM - 7PM
    • 4 Beds
    • 3 Baths
    • 2,186 Sq Ft

    4725 Farmers St, Celina, TX 75009

    MLS# 21315616 - Built by HistoryMaker Homes - Oct 2026 completion! ~ 4.99% FIXED RATE AVAILABLE! MOVE-IN READY!* The Olive is a fantastic floorplan and located in the most beautiful community of Century Farms and now qualified buyers lock in rates as low as 4.99% fixed through out preferred lender, making now the perfect time to buy. Inside this power packed 1-story home you will find 4BR & 3BA +

    Ben Caballero HomesUSA.com

    4725 Farmers St, Celina, TX 75009
  • /29

    $664,990

    New Construction
    • 4 Beds
    • 3.5 Baths
    • 3,733 Sq Ft

    Primrose FE V Plan at Liberty, Melissa, TX 75454

    The Classic Series Primrose V floor plan is a two-story home with four bedrooms and three and a half bathrooms. Features of this plan include a rotunda entry, formal dining, a large family room, an open kitchen with custom cabinets and an island, a primary suite with a walk-in closet and garden tub, and an upstairs game room and bath. Primrose V adds a media room upstairs along with the

    Bloomfield Homes Builder
    2913 Autumn Glen Dr Unit 36580596, Melissa, TX 75454
  • /29

    $489,990

    New Construction
    • 4 Beds
    • 2 Baths
    • 2,235 Sq Ft

    Hawthorne Plan at The Villages of Hurricane Creek - Villages of Hurricane Creek, Anna, TX 75409

    The Classic Series Hawthorne floor plan is a single-story home with four bedrooms and two bathrooms. Features of this plan include a covered porch, formal dining or study, large family room, open kitchen with custom cabinets and island, and a primary suite with a walk-in closet and garden tub. Contact us or visit our model home for more information about building this plan.

    Bloomfield Homes Builder
    809 Twin Pine Ct Unit 36581364, Anna, TX 75409
  • /6

    $424,990

    New Construction
    • 4 - 5 Beds
    • 2 - 4.5 Baths
    • 3,050 Sq Ft

    Rosewood Plan at Churchill, Anna, TX 75409

    The Rosewood delivers upscale comfort with room for every chapter of life. Enter a stunning two-story foyer into the open-concept living space. The home showcases a chef-inspired kitchen with designer pantry, casual dining area, and an expansive family room filled with natural light. A spacious primary suite offers a private retreat with a luxurious bath and generously sized closet. The home

    DRB Homes Builder
    2715 Weston Way Unit 39010355, Anna, TX 75409
  • /30

    $359,990

    New Construction
    • 3 - 4 Beds
    • 2 - 3.5 Baths
    • 1,597 Sq Ft

    Plan Greyton at Mantua Point - 40ft. lots, van Alstyne, TX 75495

    Highland Homes Builder
    2072 Cuellar Way Unit 37316019, van Alstyne, TX 75495
  • /40

    Price To Be Determined

    New Construction
    • 4 Beds
    • 3.5 Baths
    • 3,385 Sq Ft

    Barcelona Plan at AnaCapri, Anna, TX 75409

    Our Barcelona plan is a two-story, 3,385 square foot home featuring four bedrooms, three and a half bathrooms, a game room, a study, a loft, and a three-car garage. This home is available with A and B elevations.

    Megatel Homes Builder
    508 Santa Lucia Dr Unit 36470639, Anna, TX 75409
  • /45

    $304,990

    New Construction
    • 3 Beds
    • 2 Baths
    • 1,635 Sq Ft

    Tarrant Plan at Churchill - 40's, Anna, TX 75409

    The Tarrant is a 3-bed, 2-bath, 1-story home with a 2-car garage, thoughtfully designed for both comfort and versatility. The welcoming front porch sets the tone for this inviting space. Step inside, and youll find an open layout that flows effortlessly from the kitchen to the family room, with additional flex space thats perfect for a home office, playroom, or hobby area. The large primary

    HistoryMaker Homes Builder
    2707 Weston Way Unit 36503053, Anna, TX 75409
  • /35

    $535,990

    New Construction
    • 4 Beds
    • 3.5 Baths
    • 3,478 Sq Ft

    Seaberry Plan at West Crossing, Anna, TX 75409

    The Classic Series Seaberry floor plan is a two-story home with various room combinations. The floor plan includes four bedrooms, three and a half bathrooms, a dining room, media room, and a study. This floor plan allows you to have the option for a fifth bedroom with two of the following: dining room, media room, or study. You also have the option for a 6th bedroom with one of the following:

    Bloomfield Homes Builder
    809 Twin Pine Ct Unit 36579190, Anna, TX 75409
  • /9

    $458,990

    New Construction
    • 4 Beds
    • 3 Baths
    • 2,970 Sq Ft

    Englewood Plan at The Woods at Lindsey Place, Anna, TX 75409

    Introducing the 2868 Englewood floorplan at the Woods at Lindsey Place in Anna, TX. Inside this two story 4 bedroom, 3 bathroom home, you’ll find 2970 square feet of comfortable living. The living area is an open concept, where your kitchen, living, and dining areas blend seamlessly into a space perfect for everyday living and entertaining.The energy efficiencies included in this new construction

    D.R. Horton Builder
    2148 Hampton St Unit 36199156, Anna, TX 75409
  • /51

    $509,990

    New Construction
    • 3 Beds
    • 2.5 Baths
    • 2,381 Sq Ft

    Violet Plan at The Villages of Hurricane Creek - Villages of Hurricane Creek, Anna, TX 75409

    The Classic Series Violet floor plan is a two-story home with three bedrooms and two bathrooms. Features of this plan include a formal dining room, covered porch, large family room, study, open kitchen with custom cabinets and island, primary suite with an ensuite bathroom with walk-in closet and garden tub, and an upstairs game room. Contact us or visit our model home for more information about

    Bloomfield Homes Builder
    809 Twin Pine Ct Unit 36581385, Anna, TX 75409
  • /21

    $499,950

    New Construction
    • 5 Beds
    • 3 Baths
    • 2,921 Sq Ft

    Ford Select F Plan at The Villages of Hurricane Creek - The Villages of Hurricane Creek Select Series, Anna, TX 75409

    Explore the Ford F Floor Plan – New Home Design Available in DFW, TXThe Ford F offers 5 bedrooms, 3 bathrooms, and 2894 sq ft of thoughtfully designed living space that adapts to your needs. From everyday routines to special moments, this layout is built to support how you live — with comfort, functionality, and style in mind. Features like Private Study, Media Room, and Main-Level Guest Suite

    First Texas Homes Builder
    3213 Cross Shore Dr Unit 39919151, Anna, TX 75409
  • /20

    $699,999

    New Construction Open Sat 12PM - 5PM $108K PRICE DROP
    • 5 Beds
    • 4 Baths
    • 3,470 Sq Ft

    224 Bee Balm Rd, McKinney, TX 75071

    MLS# 21003504 - Built by Chesmar Homes - Ready Now! ~ Move In Ready! Step into luxury with this expansive 2-story home featuring 5 bedrooms, 4 bathrooms, and a bright open-concept floor plan perfect for entertaining and everyday living. The spacious living area is anchored by a sleek electric fireplace and opens to a kitchen and dining space. A 3-panel sliding glass door leads to an outdoor

    Ben Caballero HomesUSA.com

    224 Bee Balm Rd, McKinney, TX 75071
  • /5

    $464,990

    New Construction
    • 3 - 4 Beds
    • 3 Baths
    • 2,560 Sq Ft

    Vanderbilt Plan at Anna Ranch, Anna, TX 75409

    The Vanderbilt brings a sense of relaxed luxury to every corner of its well-planned design. This home blends warm, welcoming spaces with refined architectural details to create a layout that feels both expansive and comfortable. Vaulted ceilings in the main living areas add a dramatic sense of volume, elevating the feel of the home while still keeping the atmosphere cozy and inviting. The kitchen

    DRB Homes Builder
    1108 Sunbeam Cove Unit 38352751, Anna, TX 75409
  • /43

    $614,990

    New Construction
    • 5 Beds
    • 3.5 Baths
    • 3,557 Sq Ft

    Rose III Plan at Liberty, Melissa, TX 75454

    The Classic Series Rose III floor plan is a two-story home with five bedrooms and three bathrooms. Features of this plan include a covered porch, large family room, study, open kitchen with custom cabinets and island, primary suite with an ensuite bathroom and a walk-in closet, and an upstairs game room. Contact us or visit our model home for more information about building this plan.

    Bloomfield Homes Builder
    2913 Autumn Glen Dr Unit 36580582, Melissa, TX 75454
  • /3

    $299,990

    New Construction $20K PRICE DROP
    • 3 - 4 Beds
    • 2.5 - 3.5 Baths
    • 1,750 Sq Ft

    Latitude Plan at Churchill, Anna, TX 75409

    The Latitude offers an open, intuitive layout designed to support your everyday rhythm. From the moment you enter, the thoughtful flow and clean lines of the home create a sense of calm and connection. The central living space is anchored by a spacious kitchen that opens to both the dining area and a grand two-story great room, making it the heart of the home and the ideal setting for everything

    DRB Homes Builder
    2715 Weston Way Unit 39010330, Anna, TX 75409
  • /19

    $619,990

    New Construction
    • 3 Beds
    • 2.5 Baths
    • 2,643 Sq Ft

    Reverence Plan at Trinity Falls - Echelon, Mc Kinney, TX 75071

    The Reverence kindles conversation with its open kitchen and fosters socialization in the gathering room. The spacious single-story layout also gives ample space to relax and rejuvenate, like an optional loft, enclosed flex room, and optional golf-cart storage. The generous Owner’s Suite offers a harbor, with a spa-like bath and a spacious walk-in closet.

    Del Webb Builder
    901 Cormorant Dr Unit 36486806, Mc Kinney, TX 75071
  • /31

    $702,900

    New Construction
    • 4 - 6 Beds
    • 3 - 4.5 Baths
    • 3,159+ Sq Ft

    BRENDAN Plan at Trinity Falls - 60, Mc Kinney, TX 75071

    The arches and curves of the entryways and staircase make the Brendan feel especially warm and welcoming. An open study and dining room lie just off the kitchen which comes with an ample serving island, custom cabinetry, and built-in home office. An inviting corner fireplace grounds and centers the family room with its vaulted ceiling and openness to the kitchen. You can opt for extended outdoor

    Drees Homes Builder
    909 Lost Woods Way Unit 37232723, Mc Kinney, TX 75071
  • /40

    $451,900

    • 4 Beds
    • 3.5 Baths
    • 2,612 Sq Ft

    3101 Summer Rain Ln, Anna, TX 75409

    Welcome to a nearly new home in the Villages of Hurricane Creek, where modern design and comfortable living come together beautifully. Built in 2024, this spacious two-story residence offers an open, inviting feel with a smart layout that works well for everyday life, entertaining, and quiet evenings at home. Inside, you’ll find a generous primary living space, a well-appointed kitchen and

    Megan Son Better Homes & Gardens, Winans

    3101 Summer Rain Ln, Anna, TX 75409
  • /40

    $599,990

    New Construction
    • 4 Beds
    • 3.5 Baths
    • 3,436 Sq Ft

    2813 Spring Valley Way, Anna, TX 75409

    Step into the Magnolia II by Bloomfield Homes, featuring a spacious two-story home offering 4 bedrooms, 3.5 bathrooms, and a 3-car garage in the sought-after Villages of Hurricane Creek in Anna. From the curb, you'll notice the brick and stone exterior, fully landscaped yard with trees, plants, stone edging, a sprinkler system, and a beautiful 8' front door that makes a bold first impression.

    Bloomfield Homes Builder
    2813 Spring Valley Way, Anna, TX 75409
  • /26

    $492,990

    New Construction
    • 3 Beds
    • 2.5 Baths
    • 2,250 Sq Ft

    Rockcress Plan at The Villages of Hurricane Creek - Villages of Hurricane Creek, Anna, TX 75409

    The Classic Series Rockcress floor plan is a one-story home with three bedrooms and two and a half bathrooms. Features of this plan include a dining room or study option, an open kitchen with custom cabinets and an island; and a primary suite with a walk-in closet, garden tub, and separate shower. With lots of flexibility with this floor plan, you have the options for a fourth bedroom and full

    Bloomfield Homes Builder
    809 Twin Pine Ct Unit 36581375, Anna, TX 75409
  • /5

    $395,950

    New Construction
    • 3 Beds
    • 2.5 Baths
    • 1,837 Sq Ft

    Grayson F Plan at The Villages of Hurricane Creek, Anna, TX 75409

    This 3 bedroom 2 1/2 bathroom plan includes a family and dining room, spacious gourmet kitchen, two vanities in the primary bath, as well as a large walk in closet. Additional features include extensive trim work, custom architectural detail throughout, tile floors in all wet areas, security system and so much more! Don’t forget, with every First Texas, Gallery Custom or Harwood Home you will

    First Texas Homes Builder
    3213 Cross Shore Dr Unit 36477655, Anna, TX 75409
  • /26

    $445,990

    New Construction
    • 3 Beds
    • 2.5 Baths
    • 2,250 Sq Ft

    Rockcress Plan at West Crossing, Anna, TX 75409

    The Classic Series Rockcress floor plan is a one-story home with three bedrooms and two and a half bathrooms. Features of this plan include a dining room or study option, an open kitchen with custom cabinets and an island; and a primary suite with a walk-in closet, garden tub, and separate shower. With lots of flexibility with this floor plan, you have the options for a fourth bedroom and full

    Bloomfield Homes Builder
    809 Twin Pine Ct Unit 36579189, Anna, TX 75409
  • /26

    $383,990

    New Construction
    • 2 - 3 Beds
    • 2 Baths
    • 1,653 Sq Ft

    Hallmark Plan at Trinity Falls - Scenic, Mc Kinney, TX 75071

    The Hallmark kindles conversation with its open kitchen and gathering room, and an open-concept layout that fosters socializing. The spacious single-story layout also gives families ample space to relax and rejuvenate. The generous owner's suite offers a spa-like layout and walk-in closet.

    Del Webb Builder
    901 Cormorant Dr Unit 36483634, Mc Kinney, TX 75071
  • /66

    $703,990

    New Construction
    • 4 - 5 Beds
    • 3.5 - 4.5 Baths
    • 3,492 Sq Ft

    Plan Foxleigh at Mantua Point - 75ft. Lots, van Alstyne, TX 75495

    The Foxleigh is an impressive two-story home that offers 3,492 square feet of beautifully designed living space. Entering through the foyer, you'll find a study and secondary bedroom with a private bath. The open-concept kitchen, complete with a central island, flows into the dining and family rooms, providing seamless access to a spacious patio for outdoor enjoyment. The main floor also features

    Highland Homes Builder
    1604 Swan Street St Unit 39694182, van Alstyne, TX 75495
  • /38

    $519,990

    New Construction
    • 3 Beds
    • 2.5 Baths
    • 2,591 Sq Ft

    Violet II Plan at The Villages of Hurricane Creek - Villages of Hurricane Creek, Anna, TX 75409

    The Classic Series Violet II floor plan is a two-story home with three bedrooms and two bathrooms. Features of this plan include a formal dining room, covered porch, large family room, study, open kitchen with custom cabinets and an island, primary suite with an ensuite bathroom and a walk-in closet, an upstairs game room, and media rooms. Contact us or visit our model home for more information

    Bloomfield Homes Builder
    809 Twin Pine Ct Unit 36581386, Anna, TX 75409

Showing Results 321 - 360, Page 9 of 18

How to Buy a Home How to Finance a Home How to Sell a Home