649

Anna, TX Homes for Sale with Pool

Section Image Section Image
  • /51

    $460,990

    New Construction
    • 3 Beds
    • 2.5 Baths
    • 2,381 Sq Ft

    Violet Plan at West Crossing, Anna, TX 75409

    The Classic Series Violet floor plan is a two-story home with three bedrooms and two bathrooms. Features of this plan include a formal dining room, covered porch, large family room, study, open kitchen with custom cabinets and island, primary suite with an ensuite bathroom with walk-in closet and garden tub, and an upstairs game room. Contact us or visit our model home for more information about

    Bloomfield Homes Builder
    809 Twin Pine Ct Unit 36579201, Anna, TX 75409
  • /3

    $539,990

    New Construction
    • 5 Beds
    • 3.5 Baths
    • 4,130 Sq Ft

    Cornell Plan at Anna Ranch, Anna, TX 75409

    The Cornell floor plan is where grand living meets everyday ease. A soaring two-story entry welcomes you into a light-filled home designed for both impressive entertaining and relaxed daily life. The expansive family room opens to a bright, thoughtfully designed kitchen featuring a spacious island and an abundance of natural light, perfect for everything from weekend brunches to weeknight

    DRB Homes Builder
    1108 Sunbeam Cove Unit 38352775, Anna, TX 75409
  • /39

    $528,990

    New Construction
    • 4 Beds
    • 3.5 Baths
    • 3,527 Sq Ft

    Bellflower Plan at West Crossing, Anna, TX 75409

    The Bellflower is a thoughtfully designed two-story home that combines open-concept living with flexible spaces to fit your lifestyle. With four spacious bedrooms and three and a half bathrooms, this plan offers room to grow and the comfort of intentional design in every detail. At the heart of the home, an open kitchen and family room create a welcoming space for everyday living and effortless

    Bloomfield Homes Builder
    809 Twin Pine Ct Unit 36579187, Anna, TX 75409
  • /10

    $549,950

    New Construction $20K PRICE DROP
    • 5 Beds
    • 3.5 Baths
    • 3,502 Sq Ft

    Princeton 2F-EW Plan at The Villages of Hurricane Creek, Anna, TX 75409

    Explore the Princeton 2F-EW Floor Plan – New Home Design Available in DFWThe Princeton 2F-EW offers 5 bedrooms, 3.5 bathrooms, and 3502 sq. ft. of thoughtfully designed living space that adapts to your needs. From everyday routines to memorable moments, this layout is built to support how you live — with comfort, functionality, and style in mind. Features like a charming front porch and

    First Texas Homes Builder
    3213 Cross Shore Dr Unit 39886866, Anna, TX 75409
  • /36

    $587,990

    New Construction
    • 5 Beds
    • 3.5 Baths
    • 3,754 Sq Ft

    Magnolia III Plan at The Villages of Hurricane Creek - Villages of Hurricane Creek, Anna, TX 75409

    The Classic Series Magnolia III floor plan is a two-story home with five bedrooms and three and a half bathrooms. Features of this plan include a covered porch, formal dining, large family room, optional study, open kitchen with custom cabinets and an island, a bedroom suite with a walk-in closet and garden tub, and an upstairs game room. Contact us or visit our model home for more information

    Bloomfield Homes Builder
    809 Twin Pine Ct Unit 36581368, Anna, TX 75409
  • /5

    $475,950

    New Construction
    • 5 Beds
    • 3.5 Baths
    • 2,733 Sq Ft

    Collin F Plan at The Villages of Hurricane Creek, Anna, TX 75409

    Explore the Collin F Floor Plan – New Home Design Available in DFW, TXThe Collin F offers 5 bedrooms, 3.5 bathrooms, and 2733 sq. ft. of thoughtfully designed living space that adapts to your needs. From everyday routines to special moments, this layout is built to support how you live — with comfort, functionality, and style in mind. With features like a a convenient powder room, covered patio

    First Texas Homes Builder
    3213 Cross Shore Dr Unit 36445695, Anna, TX 75409
  • /36

    Price To Be Determined

    New Construction
    • 4 Beds
    • 2 Baths
    • 2,165 Sq Ft

    Waverly II Plan at AnaCapri, Anna, TX 75409

    Our Waverly plan is a one-story, 2,165 square foot home featuring four bedrooms, two bathrooms, and a two-car garage. This home is available with A, C, D, and E elevations on a 50 ft lot.

    Megatel Homes Builder
    508 Santa Lucia Dr Unit 36487420, Anna, TX 75409
  • /20

    $484,950

    New Construction $75K PRICE INCREASE
    • 5 Beds
    • 3 Baths
    • 2,516 Sq Ft

    Reagan Select F Plan at The Villages of Hurricane Creek - The Villages of Hurricane Creek Select Series, Anna, TX 75409

    Explore the Reagan F Floor Plan – New Home Design Available in DFW, TXThe Reagan F offers 5 bedrooms, 3 bathrooms, and 2516 sq ft of thoughtfully designed living space that adapts to your needs. From everyday routines to special moments, this layout is built to support how you live — with comfort, functionality, and style in mind. Features like Spacious Gameroom, Covered Patio, and Main-Level

    First Texas Homes Builder
    3213 Cross Shore Dr Unit 39918736, Anna, TX 75409
  • /26

    $394,990

    New Construction
    • 3 Beds
    • 2 - 4 Baths
    • 2,041 Sq Ft

    Grandview Plan at Meadow Vista, Anna, TX 75409

    None

    Coventry Homes Builder
    0 Meadow Vista Unit 36228284, Anna, TX 75409
  • /38

    $479,990

    New Construction
    • 4 Beds
    • 2.5 Baths
    • 3,026 Sq Ft

    Dewberry II Plan at West Crossing, Anna, TX 75409

    The Classic Series Bayberry II floor plan is a two-story home with four bedrooms and two and a half bathrooms. Features of this plan include a covered porch, formal dining or study, large family room, open kitchen with custom cabinets and island, a primary suite with a walk-in closet and a garden tub, and upstairs game and media rooms. Contact us or visit our model home for more information about

    Bloomfield Homes Builder
    809 Twin Pine Ct Unit 36579178, Anna, TX 75409
  • /39

    $885,950

    New Construction $276K PRICE INCREASE
    • 5 Beds
    • 3.5 Baths
    • 3,896 Sq Ft

    Hillcrest 2F (w/Media) Plan at The Villages of Hurricane Creek, Anna, TX 75409

    Explore the Hillcrest 2F (w/Media) Floor Plan – New Home Design Available in DFW, TXThe Hillcrest 2F (w/Media) offers 5 bedrooms, 3.5 bathrooms, and 3896 sq. ft. of thoughtfully designed living space that adapts to your needs. From everyday routines to special moments, this layout is built to support how you live — with comfort, functionality, and style in mind. Features like a dedicated study

    First Texas Homes Builder
    3213 Cross Shore Dr Unit 39886862, Anna, TX 75409
  • /37

    $644,990

    New Construction
    • 5 Beds
    • 4.5 Baths
    • 4,065 Sq Ft

    Primrose FE VI Plan at The Villages of Hurricane Creek - Villages of Hurricane Creek, Anna, TX 75409

    The Classic Series Primrose FE VI floor plan is a two-story home with five bedrooms and four and a half bathrooms. Features of this plan include a rotunda entry, formal dining, study, large family room, open kitchen with custom cabinets and island, a primary suite with a walk-in closet and garden tub, and an upstairs game room and media room. Contact us or visit our model home for more

    Bloomfield Homes Builder
    809 Twin Pine Ct Unit 36581374, Anna, TX 75409
  • /5

    $459,950

    New Construction
    • 4 Beds
    • 3.5 Baths
    • 2,608 Sq Ft

    Wise F Plan at The Villages of Hurricane Creek, Anna, TX 75409

    Explore the Wise F Floor Plan – New Home Design Available in DFW, TXThe Wise F offers 4 bedrooms, 3.5 bathrooms, and 2608 sq. ft. of thoughtfully designed living space that adapts to your needs. From everyday routines to special moments, this layout is built to support how you live — with comfort, functionality, and style in mind. Features like open dining and family areas—great for gathering, a

    First Texas Homes Builder
    3213 Cross Shore Dr Unit 36458360, Anna, TX 75409
  • /24

    $416,990

    New Construction
    • 3 Beds
    • 2 Baths
    • 1,840 Sq Ft

    Dogwood Plan at West Crossing, Anna, TX 75409

    The Classic Series Dogwood floor plan is a single-story home with three bedrooms and two bathrooms. Features of this plan include a covered porch, formal dining, large family room, open kitchen with custom cabinets and an island, and a primary suite with a walk-in closet and garden tub. Contact us or visit our model home for more information about building this plan.

    Bloomfield Homes Builder
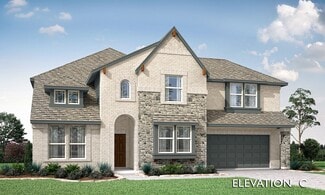
    809 Twin Pine Ct Unit 36579180, Anna, TX 75409
  • /36

    $544,990

    New Construction
    • 4 Beds
    • 2.5 Baths
    • 3,187 Sq Ft

    Magnolia Plan at The Villages of Hurricane Creek - Villages of Hurricane Creek, Anna, TX 75409

    The Classic Series Magnolia floor plan is a two-story home with five bedrooms and two and a half bathrooms. Features of this plan include a covered porch, formal dining, a large family room, an optional study, an open kitchen with custom cabinets and an island, a primary suite with a walk-in closet and garden tub, and an upstairs game room. Contact us or visit our model home for more information

    Bloomfield Homes Builder
    809 Twin Pine Ct Unit 36581365, Anna, TX 75409
  • /24

    $321,990

    New Construction
    • 4 Beds
    • 2 Baths
    • 2,121 Sq Ft

    Discovery Plan at Coyote Meadows - Single Family Homes, Anna, TX 75409

    From the covered porch, you enter into the foyer, where stairs to the second floor are immediately in view. Continuing through, you arrive at the open family room, dining area, and kitchen. A powder bath is conveniently located off the kitchen and family room. Also off the kitchen are a pantry, a coat closet, and access to the two-car garage. Upstairs, a central loft leads to the primary bedroom,

    Starlight Homes Builder
    233 Waterhouse Lake Dr Unit 36497114, Anna, TX 75409
  • /9

    $539,950

    New Construction $20K PRICE DROP
    • 5 Beds
    • 3.5 Baths
    • 3,366 Sq Ft

    Columbia F Plan at The Villages of Hurricane Creek, Anna, TX 75409

    Explore the Columbia F Floor Plan – New Home Design Available in DFW, TXThe Columbia F offers 5 bedrooms, 3.5 bathrooms, and 3366 sq. ft. of thoughtfully designed living space that adapts to your needs. From everyday routines to special moments, this layout is built to support how you live — with comfort, functionality, and style in mind. With features like a private study–work–from–home–ready,

    First Texas Homes Builder
    3213 Cross Shore Dr Unit 39886902, Anna, TX 75409
  • /29

    $444,990

    New Construction
    • 4 Beds
    • 2 Baths
    • 2,235 Sq Ft

    Hawthorne Plan at West Crossing, Anna, TX 75409

    The Classic Series Hawthorne floor plan is a single-story home with four bedrooms and two bathrooms. Features of this plan include a covered porch, formal dining or study, large family room, open kitchen with custom cabinets and island, and a primary suite with a walk-in closet and garden tub. Contact us or visit our model home for more information about building this plan.

    Bloomfield Homes Builder
    809 Twin Pine Ct Unit 36579182, Anna, TX 75409
  • /29

    $619,990

    New Construction
    • 4 Beds
    • 3.5 Baths
    • 3,733 Sq Ft

    Primrose FE V Plan at The Villages of Hurricane Creek - Villages of Hurricane Creek, Anna, TX 75409

    The Classic Series Primrose V floor plan is a two-story home with four bedrooms and three and a half bathrooms. Features of this plan include a rotunda entry, formal dining, a large family room, an open kitchen with custom cabinets and an island, a primary suite with a walk-in closet and garden tub, and an upstairs game room and bath. Primrose V adds a media room upstairs along with the

    Bloomfield Homes Builder
    809 Twin Pine Ct Unit 36581373, Anna, TX 75409
  • /6

    $349,990

    New Construction
    • 3 Beds
    • 2 Baths
    • 1,850 Sq Ft

    Mahogany Plan at Churchill, Anna, TX 75409

    The Mahogany delivers the warmth of home with design that adapts to your lifestyle. The wide-open living area anchors the home with an inviting family room, casual dining space, and island kitchen that are ideal for entertaining or quiet evenings at home. The primary suite is privately situated at the back of the home, featuring dual sinks and generous closet space. Two additional bedrooms and a

    DRB Homes Builder
    2715 Weston Way Unit 39010381, Anna, TX 75409
  • /3

    $369,990

    New Construction
    • 4 - 5 Beds
    • 3 Baths
    • 2,170 Sq Ft

    Juniper Plan at Anna Ranch, Anna, TX 75409

    A thoughtful layout and stylish details make the Juniper an ideal choice for those who want space to spread out without sacrificing comfort. At the center of the home, the large island kitchen flows into the family room and dining area, creating a light-filled open space perfect for daily life and weekend gatherings. The private primary suite includes a luxurious closet and well-appointed bath,

    DRB Homes Builder
    1108 Sunbeam Cove Unit 38352731, Anna, TX 75409
  • /24

    $298,990

    New Construction
    • 4 Beds
    • 2 Baths
    • 1,905 Sq Ft

    Glory Plan at Coyote Meadows - Townhomes, Anna, TX 75409

    From the covered porch, you enter the foyer, which guides you toward the open kitchen, family room, and dining area. Along the way, you’ll pass a conveniently located powder bath. Once inside the main living space, a covered back patio extends off the dining area, perfect for outdoor relaxation. Just off the kitchen, you'll find a mudroom and pantry, along with access to the two-car garage. The

    Starlight Homes Builder
    229 Waterhouse Lake Dr Unit 36457013, Anna, TX 75409
  • /38

    $470,990

    New Construction
    • 3 Beds
    • 2.5 Baths
    • 2,591 Sq Ft

    Violet II Plan at West Crossing, Anna, TX 75409

    The Classic Series Violet II floor plan is a two-story home with three bedrooms and two bathrooms. Features of this plan include a formal dining room, covered porch, large family room, study, open kitchen with custom cabinets and an island, primary suite with an ensuite bathroom and a walk-in closet, an upstairs game room, and media rooms. Contact us or visit our model home for more information

    Bloomfield Homes Builder
    809 Twin Pine Ct Unit 36579202, Anna, TX 75409
  • /32

    $480,990

    New Construction
    • 4 Beds
    • 3.5 Baths
    • 2,628 Sq Ft

    Violet III Plan at West Crossing, Anna, TX 75409

    The Classic Series Violet III floor plan is a two-story home with four bedrooms and three bathrooms. Features of this plan include a formal dining room, covered porch, large family room, study, open kitchen with custom cabinets and island, primary suite with an ensuite bathroom and a walk-in closet, and an upstairs game room. Contact us or visit our model home for more information about building

    Bloomfield Homes Builder
    809 Twin Pine Ct Unit 36579167, Anna, TX 75409
  • /38

    $573,990

    New Construction
    • 5 Beds
    • 4.5 Baths
    • 4,226 Sq Ft

    Bellflower IV Plan at West Crossing, Anna, TX 75409

    The Bellflower IV is an impressive two-story home that offers exceptional space, comfort, and flexibility for modern living. With five bedrooms, four and a half bathrooms, a dining room, study, upstairs game room, and media room, this plan is designed to accommodate every stage of life with ease and style. Ranging from 4,226 to 4,237 square feet, the Bellflower IV provides expansive living areas

    Bloomfield Homes Builder
    809 Twin Pine Ct Unit 36579194, Anna, TX 75409
  • /38

    $628,990

    New Construction
    • 5 Beds
    • 4.5 Baths
    • 4,226 Sq Ft

    Bellflower IV Plan at The Villages of Hurricane Creek - Villages of Hurricane Creek, Anna, TX 75409

    The Bellflower IV is an impressive two-story home that offers exceptional space, comfort, and flexibility for modern living. With five bedrooms, four and a half bathrooms, a dining room, study, upstairs game room, and media room, this plan is designed to accommodate every stage of life with ease and style. Ranging from 4,226 to 4,237 square feet, the Bellflower IV provides expansive living areas

    Bloomfield Homes Builder
    809 Twin Pine Ct Unit 36581383, Anna, TX 75409
  • /32

    Price To Be Determined

    New Construction
    • 4 Beds
    • 2.5 Baths
    • 1,849 Sq Ft

    Florence Plan at AnaCapri, Anna, TX 75409

    Our Florence plan is a two-story, 1,849 square foot home featuring four bedrooms, two and a half bathrooms, a loft, and a two-car garage. This home is available with A, B, and C elevations.

    Megatel Homes Builder
    508 Santa Lucia Dr Unit 36493881, Anna, TX 75409
  • /41

    $526,990

    New Construction
    • 4 Beds
    • 3.5 Baths
    • 3,518 Sq Ft

    Spring Cress Plan at West Crossing, Anna, TX 75409

    The Classic Series Spring Cress floor plan is a two-story home with four bedrooms, three and a half bathrooms, a dining room, a media room, and a study. Lots of flexibility with this floor plan that gives you the option for bedroom 5 with a full bath at the dining room and an optional bedroom 6 with a full bath at the media room. More options include an option media room on the second floor and

    Bloomfield Homes Builder
    809 Twin Pine Ct Unit 36579191, Anna, TX 75409
  • /39

    $574,990

    New Construction
    • 4 Beds
    • 3.5 Baths
    • 3,527 Sq Ft

    Bellflower Plan at The Villages of Hurricane Creek - Villages of Hurricane Creek, Anna, TX 75409

    The Bellflower is a thoughtfully designed two-story home that combines open-concept living with flexible spaces to fit your lifestyle. With four spacious bedrooms and three and a half bathrooms, this plan offers room to grow and the comfort of intentional design in every detail. At the heart of the home, an open kitchen and family room create a welcoming space for everyday living and effortless

    Bloomfield Homes Builder
    809 Twin Pine Ct Unit 36581380, Anna, TX 75409
  • /36

    $424,990

    New Construction
    • 3 Beds
    • 2.5 Baths
    • 2,449 Sq Ft

    Lassen Plan at Anna Town Square, Anna, TX 75409

    The two-story Lassen floor plan opens with an inviting porch entry that leads past private study and a powder room. An impressive open kitchen with a center island is adjacent and flows into a dining area and an airy great room, creating the perfect space for entertaining and everyday living. The owner’s suite is conveniently located on the main level and offers a walk-in closet and a private

    Century Communities Builder
    610 Warner Dr Unit 39737268, Anna, TX 75409
  • /37

    $559,990

    New Construction
    • 5 Beds
    • 4.5 Baths
    • 3,979 Sq Ft

    Bellflower III Plan at West Crossing, Anna, TX 75409

    The Bellflower III is a spacious two-story home designed for those who want comfort, versatility, and elevated living. With five bedrooms, four and a half bathrooms, a dining room, game room, and dedicated study, this plan offers refined spaces for gathering and privacy alike. Ranging from 3,979 to 3,988 square feet, the Bellflower III provides abundant room to live and grow, with thoughtful

    Bloomfield Homes Builder
    809 Twin Pine Ct Unit 36579193, Anna, TX 75409
  • /24

    $370,180

    New Construction $1K PRICE INCREASE
    • 3 Beds
    • 2.5 Baths
    • 2,049 Sq Ft

    Maple Plan at Churchill, Anna, TX 75409

    The Maple floorplan at Churchill brings together 2,049 square feet of two-story, open-concept living with 3 bedrooms, 2.5 bathrooms, a game room, and 2-car garage. A covered front porch welcomes you inside, where the family room flows into the dining area and modern kitchen, creating an easy connection across the main living spaces. The kitchen is designed for everyday function with a large

    Impression Homes Builder
    2920 Wild Flower Ln Unit 39067751, Anna, TX 75409
  • /5

    $354,990

    New Construction
    • 3 - 4 Beds
    • 2 - 3 Baths
    • 1,970 Sq Ft

    Palm Plan at Anna Ranch, Anna, TX 75409

    The Palm is designed to bring ease and style into your everyday life. With a bright, open layout and smart use of space, this home is both welcoming and practical. The large island kitchen with generous pantry opens to a spacious family room and dining area, ideal for entertaining or cozy nights in. The split-bedroom design places the owner’s suite at the back of the home for added privacy,

    DRB Homes Builder
    1108 Sunbeam Cove Unit 38352716, Anna, TX 75409
  • /9

    $420,990

    New Construction
    • 4 Beds
    • 3.5 Baths
    • 2,433 Sq Ft

    Stafford Plan at The Woods at Lindsey Place, Anna, TX 75409

    Introducing the 2433 Stafford Floorplan at the Woods at Lindsey Place in Anna, TX. Inside this 4 bedroom, 3.5 bathroom home, you’ll find approximately 2,418 square feet of comfortable living. The living area is an open concept, where your kitchen, living, and dining areas blend seamlessly into a space perfect for everyday living and entertaining. The energy efficiencies included in this new

    D.R. Horton Builder
    2148 Hampton St Unit 36199155, Anna, TX 75409
  • /37

    $612,990

    New Construction
    • 5 Beds
    • 4.5 Baths
    • 3,979 Sq Ft

    Bellflower III Plan at The Villages of Hurricane Creek - Villages of Hurricane Creek, Anna, TX 75409

    The Bellflower III is a spacious two-story home designed for those who want comfort, versatility, and elevated living. With five bedrooms, four and a half bathrooms, a dining room, game room, and dedicated study, this plan offers refined spaces for gathering and privacy alike. Ranging from 3,979 to 3,988 square feet, the Bellflower III provides abundant room to live and grow, with thoughtful

    Bloomfield Homes Builder
    809 Twin Pine Ct Unit 36581384, Anna, TX 75409
  • /3

    $514,990

    New Construction
    • 4 - 6 Beds
    • 2.5 - 4.5 Baths
    • 3,530 Sq Ft

    Stanford Plan at Anna Ranch, Anna, TX 75409

    The Stanford combines classic elegance with forward-thinking functionality to create a home that’s beautifully livable and effortlessly impressive. A welcoming foyer leads you into an expansive main living area, where the kitchen, family room, and dining space flow seamlessly together. This open layout makes it easy to host gatherings both large and small, whether you're serving up a holiday meal

    DRB Homes Builder
    1108 Sunbeam Cove Unit 38352772, Anna, TX 75409
  • /3

    $279,990

    New Construction $20K PRICE DROP
    • 3 Beds
    • 2 Baths
    • 1,520 Sq Ft

    Horizon Plan at Churchill, Anna, TX 75409

    Thoughtfully arranged and beautifully functional, the one-story Horizon offers a welcoming layout that brings ease and comfort to everyday living. From the moment you step through the front door, you’re greeted by a sense of openness that flows naturally through the home. At the center, a spacious great room connects seamlessly to the dining area and kitchen, making this the perfect place to

    DRB Homes Builder
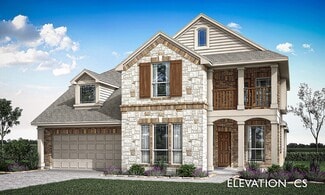
    2715 Weston Way Unit 39010353, Anna, TX 75409
  • /4

    $424,990

    New Construction
    • 4 - 5 Beds
    • 2.5 - 4.5 Baths
    • 3,050 Sq Ft

    Rosewood Plan at Anna Ranch, Anna, TX 75409

    The Rosewood delivers upscale comfort with room for every chapter of life. Enter a stunning two-story foyer into the open-concept living space. The home showcases a chef-inspired kitchen with designer pantry, casual dining area, and an expansive family room filled with natural light. A spacious primary suite offers a private retreat with a luxurious bath and generously sized closet. The home

    DRB Homes Builder
    1108 Sunbeam Cove Unit 38352764, Anna, TX 75409
  • /23

    $304,990

    New Construction
    • 3 Beds
    • 2 Baths
    • 1,826 Sq Ft

    Voyager Plan at Coyote Meadows - Single Family Homes, Anna, TX 75409

    Step into your next home through the foyer from the front porch and continue down the hall to the main living space, passing a convenient powder bath along the way. The kitchen, dining area, and family room form an open-concept space, with stairs to the second floor nearby and access to the two-car garage just off the kitchen. Upstairs, a loft connects two additional bedrooms—one with a walk-in

    Starlight Homes Builder
    233 Waterhouse Lake Dr Unit 36475165, Anna, TX 75409
  • /44

    $549,990

    New Construction
    • 5 Beds
    • 3.5 Baths
    • 3,261 Sq Ft

    Dewberry III Plan at The Villages of Hurricane Creek - Villages of Hurricane Creek, Anna, TX 75409

    The Classic Series Bayberry III floor plan is a two-story home with five bedrooms and three and a half bathrooms. Features of this plan include a covered porch, formal dining or study, large family room, open kitchen with custom cabinets and island, a primary suite with a walk-in closet and ensuite bath, an upstairs game room, and a second private bedroom suite that has the option to change to a

    Bloomfield Homes Builder
    809 Twin Pine Ct Unit 36581362, Anna, TX 75409

Showing Results 81 - 120, Page 3 of 17

How to Buy a Home How to Finance a Home How to Sell a Home


