220

Homes for Sale near Sue Evelyn Rattan Elementary School

Section Image Section Image Section Image
  • /15

    $315,000

    $50K PRICE DROP
    • 4 Beds
    • 2.5 Baths
    • 2,086 Sq Ft

    810 Oak Hollow Ln, Anna, TX 75409

    Welcome to this beautifully maintained 3-bedroom, 2-bath home in the highly desirable Oak Hollow community in Anna! This charming residence offers an open-concept layout with abundant natural light, creating a warm and inviting atmosphere from the moment you walk in. The spacious living area flows seamlessly into the dining space and kitchen, featuring ample cabinetry, a breakfast bar, and plenty

    Agent Photo

    Bea Flores

    Sovereign Real Estate Group

    810 Oak Hollow Ln, Anna, TX 75409
  • /36

    $310,000

    • 4 Beds
    • 2 Baths
    • 1,621 Sq Ft

    914 Cottonwood Trail, Anna, TX 75409

    Welcome to 914 Cottonwood Trail in Anna, Texas—where comfort, functionality, and smart value come together in one of North Texas’ fastest-growing communities. This move-in ready 4-bedroom, 2-bath home offers 1,621 square feet of well-designed living space with an open-concept layout that seamlessly connects the kitchen, dining, and living areas—perfect for both everyday living and entertaining.

    Agent Photo

    Lori Lovelace

    United Real Estate Frisco

    914 Cottonwood Trail, Anna, TX 75409
  • /40

    $349,900

    • 3 Beds
    • 3 Baths
    • 2,229 Sq Ft

    1314 Post Oak Trail, Anna, TX 75409

    What if your backyard view didn't include someone else's backyard? At 1314 Post Oak Trail, the setting may be the feature you appreciate most. Backing to a wooded greenbelt, this home offers something increasingly hard to find: privacy, a natural backdrop and room to enjoy your backyard without another home immediately behind you.Inside, the difference is just as easy to see. Clean, crisp

    Agent Photo

    Jennifer Parker

    American Realty Services

    1314 Post Oak Trail, Anna, TX 75409
  • /5

    $270,000

    • Land
    • 1.02 Acres
    • $264,188 per Acre

    2515 Old Ironside Ave, Anna, TX 75409

    Finally! Luxury 1+ acre lots at affordable prices in the booming DFW area. Capitol Hill Community boasts concrete streets, fiber-optic high-speed internet, the ability to have a guest home, a shop, or an RV garage – all with NO HOA! Bring your own builder and pick any of the still available amazing 1+ acre Lots! Capitol Hill is a new community developed by Cope Equities and Cope Homes, where you

    Agent Photo

    Amy Huynh

    Cope Realty, LLC

    2515 Old Ironside Ave, Anna, TX 75409
  • /39

    $314,900

    Open Sat 1PM - 3PM
    • 3 Beds
    • 2 Baths
    • 1,592 Sq Ft

    2409 Pacific Ave, Anna, TX 75409

    USDA Eligible! Welcome to easy living in Anna's Park Place community! Built by Cambridge Homes in 2022, this beautiful single-story brick home offers 3 bedrooms, 2 baths and an open-concept design made for everyday living and entertaining. Step through the gorgeous mahogany front door to find quality finishes throughout, including luxury vinyl plank flooring, painted cabinetry and a bright,

    Agent Photo

    Mandy Cole

    Call It Closed Realty

    2409 Pacific Ave, Anna, TX 75409
  • /36

    $449,000

    • 4 Beds
    • 2 Baths
    • 2,329 Sq Ft

    1301 Park Vista Dr, Anna, TX 75409

    Better Than New! This stunning Bloomfield Carolina single-story home offers the perfect blend of elegance, comfort, and functionality. Featuring 4 spacious bedrooms, 2 full baths, a formal dining room, and an open-concept kitchen and family room, this thoughtfully designed floor plan is ideal for both everyday living and entertaining. Situated on a beautiful interior lot overlooking a greenbelt,

    Agent Photo

    Pei-Wen Ting

    Grand Ark LLC

    1301 Park Vista Dr, Anna, TX 75409
  • /4

    $270,000

    • Land
    • 1.1 Acres
    • $244,654 per Acre

    2407 Old Ironside Ave, Anna, TX 75409

    Finally! Luxury 1+ acre lots at affordable prices in the booming DFW area. Capitol Hill Community boasts concrete streets, fiber-optic high-speed internet, the ability to have a guest home, a shop, or an RV garage – all with NO HOA! Bring your own builder and pick any of the still available amazing 1+ acre Lots! Capitol Hill is a new community developed by Cope Equities and Cope Homes, where you

    Agent Photo

    Amy Huynh

    Cope Realty, LLC

    2407 Old Ironside Ave, Anna, TX 75409
  • /4

    $270,000

    • Land
    • 1.07 Acres
    • $251,866 per Acre

    2415 Old Ironside Ave, Anna, TX 75409

    Finally! Luxury 1+ acre lots at affordable prices in the booming DFW area. Capitol Hill Community boasts concrete streets, fiber-optic high-speed internet, the ability to have a guest home, a shop, or an RV garage – all with NO PESKY HOA! Bring your own builder and pick any of the still available amazing 1+ acre Lots! Capitol Hill is a new community developed by Cope Equities and Cope Homes,

    Agent Photo

    Amy Huynh

    Cope Realty, LLC

    2415 Old Ironside Ave, Anna, TX 75409
  • /6

    $669,000

    New Construction
    • 4 Beds
    • 3 Baths
    • 2,133 Sq Ft

    2503 Old Ironside Ave, Anna, TX 75409

    The Americano plan from the Cope Homes Classic Series. This beautiful craftsman style home is located in the newest 1 + Acre community in Capitol Hill. The Americano is charming 4-bedroom, 3-bathroom home. The kitchen features Stainless Steel Whirlpool appliances, quartz countertops, and a Kitchen Island. With a Secondary Primary Suite, this home is perfect for multi-generational living. The

    Agent Photo

    Amy Huynh

    Cope Realty, LLC

    2503 Old Ironside Ave, Anna, TX 75409
  • /4

    $1,179,900

    New Construction
    • 4 Beds
    • 5.5 Baths
    • 4,487 Sq Ft

    2413 Independence Dr, Anna, TX 75409

    Wow! Capitol Hill a dream community! Where LUXURY LIVING meets the CHARM of yesteryear! Built on sprawling 1-acre lots, these exquisite country homes blend the timeless beauty of the Modern Farmhouse and Craftsman Styles, creating a gorgeous, picturesque landscape! Upscale streets, dotted with decorative lamp posts, make it feel like you’ve walked straight onto a movie set! Best of all - No HOA!

    Agent Photo

    Amy Huynh

    Cope Realty, LLC

    2413 Independence Dr, Anna, TX 75409
  • /30

    $1,695,585

    New Construction
    • 4 Beds
    • 4.5 Baths
    • 4,293 Sq Ft

    3009 Congress Ln, Anna, TX 75409

    The Ponderosa plan with an 1000sqft workshop add -on from the Cope Homes Luxury Series. This beautiful craftsman style home is located in the newest 1+ acre lot community in Van Alstyne, Capitol Hill. This home features a large open floorplan, two story ceilings, and an oversized 4 car garage. The kitchen features quartz countertops, Bar with Beverage Fridge, Kitchen Aid double ovens, gas

    Agent Photo

    Amy Huynh

    Cope Realty, LLC

    3009 Congress Ln, Anna, TX 75409
  • /34

    $1,349,000

    New Construction $155K PRICE DROP
    • 5 Beds
    • 6 Baths
    • 5,819 Sq Ft

    3012 Jenkins Hill, Anna, TX 75409

    The Rushmore plan from the Cope Homes Luxury Series. This beautiful craftsman style home is located in the newest 1+ acre lot community in Van Alstyne, Capitol Hill. This home features a large open floorplan, two story ceilings, and an oversized 4 car garage. The kitchen features quartz countertops, Bar with Beverage Fridge, Kitchen Aid double ovens, gas cooktop, dishwasher and two large kitchen

    Agent Photo

    Amy Huynh

    Cope Realty, LLC

    3012 Jenkins Hill, Anna, TX 75409
  • /21

    $499,950

    New Construction
    • 5 Beds
    • 3 Baths
    • 2,921 Sq Ft

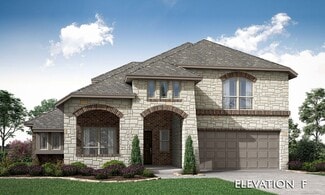
    Ford Select F Plan at The Villages of Hurricane Creek - The Villages of Hurricane Creek Select Series, Anna, TX 75409

    Explore the Ford F Floor Plan – New Home Design Available in DFW, TXThe Ford F offers 5 bedrooms, 3 bathrooms, and 2894 sq ft of thoughtfully designed living space that adapts to your needs. From everyday routines to special moments, this layout is built to support how you live — with comfort, functionality, and style in mind. Features like Private Study, Media Room, and Main-Level Guest Suite

    First Texas Homes Builder
    3213 Cross Shore Dr Unit 39919151, Anna, TX 75409
  • /40

    $451,900

    • 4 Beds
    • 3.5 Baths
    • 2,612 Sq Ft

    3101 Summer Rain Ln, Anna, TX 75409

    Welcome to a nearly new home in the Villages of Hurricane Creek, where modern design and comfortable living come together beautifully. Built in 2024, this spacious two-story residence offers an open, inviting feel with a smart layout that works well for everyday life, entertaining, and quiet evenings at home. Inside, you’ll find a generous primary living space, a well-appointed kitchen and

    Megan Son Better Homes & Gardens, Winans

    3101 Summer Rain Ln, Anna, TX 75409
  • /40

    $599,990

    New Construction
    • 4 Beds
    • 3.5 Baths
    • 3,436 Sq Ft

    2813 Spring Valley Way, Anna, TX 75409

    Step into the Magnolia II by Bloomfield Homes, featuring a spacious two-story home offering 4 bedrooms, 3.5 bathrooms, and a 3-car garage in the sought-after Villages of Hurricane Creek in Anna. From the curb, you'll notice the brick and stone exterior, fully landscaped yard with trees, plants, stone edging, a sprinkler system, and a beautiful 8' front door that makes a bold first impression.

    Bloomfield Homes Builder
    2813 Spring Valley Way, Anna, TX 75409
  • /26

    $492,990

    New Construction
    • 3 Beds
    • 2.5 Baths
    • 2,250 Sq Ft

    Rockcress Plan at The Villages of Hurricane Creek - Villages of Hurricane Creek, Anna, TX 75409

    The Classic Series Rockcress floor plan is a one-story home with three bedrooms and two and a half bathrooms. Features of this plan include a dining room or study option, an open kitchen with custom cabinets and an island; and a primary suite with a walk-in closet, garden tub, and separate shower. With lots of flexibility with this floor plan, you have the options for a fourth bedroom and full

    Bloomfield Homes Builder
    809 Twin Pine Ct Unit 36581375, Anna, TX 75409
  • /5

    $395,950

    New Construction
    • 3 Beds
    • 2.5 Baths
    • 1,837 Sq Ft

    Grayson F Plan at The Villages of Hurricane Creek, Anna, TX 75409

    This 3 bedroom 2 1/2 bathroom plan includes a family and dining room, spacious gourmet kitchen, two vanities in the primary bath, as well as a large walk in closet. Additional features include extensive trim work, custom architectural detail throughout, tile floors in all wet areas, security system and so much more! Don’t forget, with every First Texas, Gallery Custom or Harwood Home you will

    First Texas Homes Builder
    3213 Cross Shore Dr Unit 36477655, Anna, TX 75409
  • /38

    $519,990

    New Construction
    • 3 Beds
    • 2.5 Baths
    • 2,591 Sq Ft

    Violet II Plan at The Villages of Hurricane Creek - Villages of Hurricane Creek, Anna, TX 75409

    The Classic Series Violet II floor plan is a two-story home with three bedrooms and two bathrooms. Features of this plan include a formal dining room, covered porch, large family room, study, open kitchen with custom cabinets and an island, primary suite with an ensuite bathroom and a walk-in closet, an upstairs game room, and media rooms. Contact us or visit our model home for more information

    Bloomfield Homes Builder
    809 Twin Pine Ct Unit 36581386, Anna, TX 75409
  • /22

    $449,950

    New Construction
    • 4 Beds
    • 2 Baths
    • 1,762 Sq Ft

    Monroe Select F Plan at The Villages of Hurricane Creek - The Villages of Hurricane Creek Select Series, Anna, TX 75409

    Explore the Monroe F Floor Plan – New Home Design Available in DFW, TXThe Monroe F offers 4 bedrooms, 2 bathrooms, and 1762 sq ft of thoughtfully designed living space that adapts to your needs. From everyday routines to special moments, this layout is built to support how you live — with comfort, functionality, and style in mind. Features like Vaulted Ceilings, Expansive Walk-In Closets, and

    First Texas Homes Builder
    3213 Cross Shore Dr Unit 39916871, Anna, TX 75409
  • /33

    $604,990

    New Construction
    • 3 Beds
    • 3.5 Baths
    • 3,525 Sq Ft

    Primrose FE III Plan at The Villages of Hurricane Creek - Villages of Hurricane Creek, Anna, TX 75409

    The Classic Series Primrose III floor plan is a two-story home with three bedrooms and three and a half bathrooms. Primrose III adds a media room to the plan. Features of this plan include a rotunda entry, formal dining, a large family room, an open kitchen with custom cabinets and an island, a primary suite with a walk-in closet and garden tub, and an upstairs game room and bath. Contact us or

    Bloomfield Homes Builder
    809 Twin Pine Ct Unit 36581371, Anna, TX 75409
  • /32

    $529,990

    New Construction
    • 4 Beds
    • 3.5 Baths
    • 2,628 Sq Ft

    Violet III Plan at The Villages of Hurricane Creek - Villages of Hurricane Creek, Anna, TX 75409

    The Classic Series Violet III floor plan is a two-story home with four bedrooms and three bathrooms. Features of this plan include a formal dining room, covered porch, large family room, study, open kitchen with custom cabinets and island, primary suite with an ensuite bathroom and a walk-in closet, and an upstairs game room. Contact us or visit our model home for more information about building

    Bloomfield Homes Builder
    809 Twin Pine Ct Unit 36581387, Anna, TX 75409
  • /43

    $566,990

    New Construction
    • 4 Beds
    • 2.5 Baths
    • 3,430 Sq Ft

    Magnolia II Plan at The Villages of Hurricane Creek - Villages of Hurricane Creek, Anna, TX 75409

    The Classic Series Magnolia II floor plan is a two-story home with four bedrooms and two and a half bathrooms. Features of this plan include a covered porch, formal dining, large family room, study, open kitchen with custom cabinets and island, a bedroom suite with a walk-in closet and garden tub, and an upstairs game room and media room. Contact us or visit our model home for more information

    Bloomfield Homes Builder
    809 Twin Pine Ct Unit 36581367, Anna, TX 75409
  • /38

    $500,000

    $25K PRICE DROP
    • 4 Beds
    • 3 Baths
    • 2,817 Sq Ft

    413 Winding Creek Ln, Anna, TX 75409

    Welcome to this beautifully maintained, move-in-ready home in the sought-after Villages of Hurricane Creek in Anna. Thoughtfully designed with four spacious bedrooms and a versatile layout, this home offers the perfect balance of comfort and functionality. The generously sized primary suite is privately situated away from the secondary bedrooms, creating a peaceful retreat complete with an

    David Kraft RE/MAX Four Corners

    413 Winding Creek Ln, Anna, TX 75409
  • /12

    $339,707

    New Construction
    • 3 Beds
    • 2 Baths
    • 1,868 Sq Ft

    Aurora Plan at The Villages of Hurricane Creek - Villages of Hurricane Creek, Anna, TX 75409

    The Aurora by Mattamy Homes combines contemporary design with everyday comfort in a bright, open layout. A welcoming covered porch leads into an airy foyer that flows effortlessly into the heart of the home. The kitchen features a large island and walk-in pantry, overlooking the Great Room and dining area to create an inviting space for gatherings and daily living. The private owners suite offers

    Mattamy Homes Builder
    3209 Cross Shore Dr Unit 36466923, Anna, TX 75409
  • /43

    $574,990

    New Construction
    • 5 Beds
    • 3.5 Baths
    • 3,557 Sq Ft

    Rose III Plan at The Villages of Hurricane Creek - Villages of Hurricane Creek, Anna, TX 75409

    The Classic Series Rose III floor plan is a two-story home with five bedrooms and three bathrooms. Features of this plan include a covered porch, large family room, study, open kitchen with custom cabinets and island, primary suite with an ensuite bathroom and a walk-in closet, and an upstairs game room. Contact us or visit our model home for more information about building this plan.

    Bloomfield Homes Builder
    809 Twin Pine Ct Unit 36581389, Anna, TX 75409
  • /19

    $633,950

    New Construction
    • 5 Beds
    • 3.5 Baths
    • 4,302 Sq Ft

    Brentwood 3F w/Media Plan at The Villages of Hurricane Creek, Anna, TX 75409

    Explore the Brentwood 3F (w/Media) Floor Plan – New Home Design Available in DFW, TXThe Brentwood 3F (w/Media) offers 5 bedrooms, 3.5 bathrooms, and 4302 sq. ft. of thoughtfully designed living space that adapts to your needs. From everyday routines to special moments, this layout is built to support how you live — with comfort, functionality, and style in mind. With features like a spacious

    First Texas Homes Builder
    3213 Cross Shore Dr Unit 36810656, Anna, TX 75409
  • /22

    $544,950

    New Construction $50K PRICE DROP
    • 5 Beds
    • 3.5 Baths
    • 3,772 Sq Ft

    Boston 2F (w/Media) Plan at The Villages of Hurricane Creek, Anna, TX 75409

    Explore the Boston 2F Floor Plan – New Home Design Available in DFWThe Boston 2F offers 5 bedrooms, 3.5 bathrooms, and 3772 sq. ft. of thoughtfully designed living space that adapts to your needs. From everyday routines to special moments, this layout is built to support how you live — with comfort, functionality, and style in mind. Features like a 3-car garage, a study with beautiful double

    First Texas Homes Builder
    3213 Cross Shore Dr Unit 39886864, Anna, TX 75409
  • /34

    $608,990

    New Construction
    • 3 Beds
    • 3.5 Baths
    • 3,543 Sq Ft

    Primrose FE IV Plan at The Villages of Hurricane Creek - Villages of Hurricane Creek, Anna, TX 75409

    The Classic Series Primrose IV floor plan is a two-story home with four bedrooms and three and a half bathrooms. The Primrose IV adds an additional bedroom upstairs in lieu of the media room. Features of this plan include a rotunda entry, formal dining, a large family room, an open kitchen with custom cabinets and an island, a primary suite with a walk-in closet and garden tub, and an upstairs

    Bloomfield Homes Builder
    809 Twin Pine Ct Unit 36581372, Anna, TX 75409
  • /10

    $549,950

    New Construction $20K PRICE DROP
    • 5 Beds
    • 3.5 Baths
    • 3,502 Sq Ft

    Princeton 2F-EW Plan at The Villages of Hurricane Creek, Anna, TX 75409

    Explore the Princeton 2F-EW Floor Plan – New Home Design Available in DFWThe Princeton 2F-EW offers 5 bedrooms, 3.5 bathrooms, and 3502 sq. ft. of thoughtfully designed living space that adapts to your needs. From everyday routines to memorable moments, this layout is built to support how you live — with comfort, functionality, and style in mind. Features like a charming front porch and

    First Texas Homes Builder
    3213 Cross Shore Dr Unit 39886866, Anna, TX 75409
  • /36

    $587,990

    New Construction
    • 5 Beds
    • 3.5 Baths
    • 3,754 Sq Ft

    Magnolia III Plan at The Villages of Hurricane Creek - Villages of Hurricane Creek, Anna, TX 75409

    The Classic Series Magnolia III floor plan is a two-story home with five bedrooms and three and a half bathrooms. Features of this plan include a covered porch, formal dining, large family room, optional study, open kitchen with custom cabinets and an island, a bedroom suite with a walk-in closet and garden tub, and an upstairs game room. Contact us or visit our model home for more information

    Bloomfield Homes Builder
    809 Twin Pine Ct Unit 36581368, Anna, TX 75409
  • /5

    $475,950

    New Construction
    • 5 Beds
    • 3.5 Baths
    • 2,733 Sq Ft

    Collin F Plan at The Villages of Hurricane Creek, Anna, TX 75409

    Explore the Collin F Floor Plan – New Home Design Available in DFW, TXThe Collin F offers 5 bedrooms, 3.5 bathrooms, and 2733 sq. ft. of thoughtfully designed living space that adapts to your needs. From everyday routines to special moments, this layout is built to support how you live — with comfort, functionality, and style in mind. With features like a a convenient powder room, covered patio

    First Texas Homes Builder
    3213 Cross Shore Dr Unit 36445695, Anna, TX 75409
  • /20

    $484,950

    New Construction
    • 5 Beds
    • 3 Baths
    • 2,516 Sq Ft

    Reagan Select F Plan at The Villages of Hurricane Creek - The Villages of Hurricane Creek Select Series, Anna, TX 75409

    Explore the Reagan F Floor Plan – New Home Design Available in DFW, TXThe Reagan F offers 5 bedrooms, 3 bathrooms, and 2516 sq ft of thoughtfully designed living space that adapts to your needs. From everyday routines to special moments, this layout is built to support how you live — with comfort, functionality, and style in mind. Features like Spacious Gameroom, Covered Patio, and Main-Level

    First Texas Homes Builder
    3213 Cross Shore Dr Unit 39918736, Anna, TX 75409
  • /19

    $885,950

    New Construction
    • 5 Beds
    • 3.5 Baths
    • 3,896 Sq Ft

    Hillcrest 2F (w/Media) Plan at The Villages of Hurricane Creek, Anna, TX 75409

    Explore the Hillcrest 2F (w/Media) Floor Plan – New Home Design Available in DFW, TXThe Hillcrest 2F (w/Media) offers 5 bedrooms, 3.5 bathrooms, and 3896 sq. ft. of thoughtfully designed living space that adapts to your needs. From everyday routines to special moments, this layout is built to support how you live — with comfort, functionality, and style in mind. Features like a dedicated study

    First Texas Homes Builder
    3213 Cross Shore Dr Unit 39886862, Anna, TX 75409
  • /37

    $644,990

    New Construction
    • 5 Beds
    • 4.5 Baths
    • 4,065 Sq Ft

    Primrose FE VI Plan at The Villages of Hurricane Creek - Villages of Hurricane Creek, Anna, TX 75409

    The Classic Series Primrose FE VI floor plan is a two-story home with five bedrooms and four and a half bathrooms. Features of this plan include a rotunda entry, formal dining, study, large family room, open kitchen with custom cabinets and island, a primary suite with a walk-in closet and garden tub, and an upstairs game room and media room. Contact us or visit our model home for more

    Bloomfield Homes Builder
    809 Twin Pine Ct Unit 36581374, Anna, TX 75409
  • /5

    $459,950

    New Construction
    • 4 Beds
    • 3.5 Baths
    • 2,608 Sq Ft

    Wise F Plan at The Villages of Hurricane Creek, Anna, TX 75409

    Explore the Wise F Floor Plan – New Home Design Available in DFW, TXThe Wise F offers 4 bedrooms, 3.5 bathrooms, and 2608 sq. ft. of thoughtfully designed living space that adapts to your needs. From everyday routines to special moments, this layout is built to support how you live — with comfort, functionality, and style in mind. Features like open dining and family areas—great for gathering, a

    First Texas Homes Builder
    3213 Cross Shore Dr Unit 36458360, Anna, TX 75409
  • /36

    $544,990

    New Construction
    • 4 Beds
    • 2.5 Baths
    • 3,187 Sq Ft

    Magnolia Plan at The Villages of Hurricane Creek - Villages of Hurricane Creek, Anna, TX 75409

    The Classic Series Magnolia floor plan is a two-story home with five bedrooms and two and a half bathrooms. Features of this plan include a covered porch, formal dining, a large family room, an optional study, an open kitchen with custom cabinets and an island, a primary suite with a walk-in closet and garden tub, and an upstairs game room. Contact us or visit our model home for more information

    Bloomfield Homes Builder
    809 Twin Pine Ct Unit 36581365, Anna, TX 75409
  • /9

    $539,950

    New Construction $20K PRICE DROP
    • 5 Beds
    • 3.5 Baths
    • 3,366 Sq Ft

    Columbia F Plan at The Villages of Hurricane Creek, Anna, TX 75409

    Explore the Columbia F Floor Plan – New Home Design Available in DFW, TXThe Columbia F offers 5 bedrooms, 3.5 bathrooms, and 3366 sq. ft. of thoughtfully designed living space that adapts to your needs. From everyday routines to special moments, this layout is built to support how you live — with comfort, functionality, and style in mind. With features like a private study–work–from–home–ready,

    First Texas Homes Builder
    3213 Cross Shore Dr Unit 39886902, Anna, TX 75409
  • /29

    $619,990

    New Construction
    • 4 Beds
    • 3.5 Baths
    • 3,733 Sq Ft

    Primrose FE V Plan at The Villages of Hurricane Creek - Villages of Hurricane Creek, Anna, TX 75409

    The Classic Series Primrose V floor plan is a two-story home with four bedrooms and three and a half bathrooms. Features of this plan include a rotunda entry, formal dining, a large family room, an open kitchen with custom cabinets and an island, a primary suite with a walk-in closet and garden tub, and an upstairs game room and bath. Primrose V adds a media room upstairs along with the

    Bloomfield Homes Builder
    809 Twin Pine Ct Unit 36581373, Anna, TX 75409
  • /38

    $628,990

    New Construction
    • 5 Beds
    • 4.5 Baths
    • 4,226 Sq Ft

    Bellflower IV Plan at The Villages of Hurricane Creek - Villages of Hurricane Creek, Anna, TX 75409

    The Bellflower IV is an impressive two-story home that offers exceptional space, comfort, and flexibility for modern living. With five bedrooms, four and a half bathrooms, a dining room, study, upstairs game room, and media room, this plan is designed to accommodate every stage of life with ease and style. Ranging from 4,226 to 4,237 square feet, the Bellflower IV provides expansive living areas

    Bloomfield Homes Builder
    809 Twin Pine Ct Unit 36581383, Anna, TX 75409
  • /39

    $574,990

    New Construction
    • 4 Beds
    • 3.5 Baths
    • 3,527 Sq Ft

    Bellflower Plan at The Villages of Hurricane Creek - Villages of Hurricane Creek, Anna, TX 75409

    The Bellflower is a thoughtfully designed two-story home that combines open-concept living with flexible spaces to fit your lifestyle. With four spacious bedrooms and three and a half bathrooms, this plan offers room to grow and the comfort of intentional design in every detail. At the heart of the home, an open kitchen and family room create a welcoming space for everyday living and effortless

    Bloomfield Homes Builder
    809 Twin Pine Ct Unit 36581380, Anna, TX 75409

Showing Results 1 - 40, Page 1 of 6

How to Buy a Home How to Finance a Home How to Sell a Home