762

Anna, TX Homes for Sale under $600,000

Section Image Section Image
  • /22

    $544,950

    New Construction $50K PRICE DROP
    • 5 Beds
    • 3.5 Baths
    • 3,772 Sq Ft

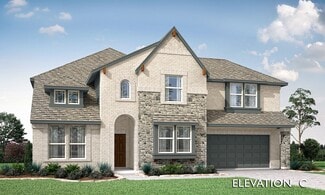
    Boston 2F (w/Media) Plan at The Villages of Hurricane Creek, Anna, TX 75409

    Explore the Boston 2F Floor Plan – New Home Design Available in DFWThe Boston 2F offers 5 bedrooms, 3.5 bathrooms, and 3772 sq. ft. of thoughtfully designed living space that adapts to your needs. From everyday routines to special moments, this layout is built to support how you live — with comfort, functionality, and style in mind. Features like a 3-car garage, a study with beautiful double

    First Texas Homes Builder
    3213 Cross Shore Dr Unit 39886864, Anna, TX 75409
  • /18

    $449,990

    New Construction $5K PRICE DROP
    • 5 Beds
    • 4 Baths
    • 2,854 Sq Ft

    3049 Hollybrook Ln, Anna, TX 75409

    This quick move-in home is available now. Step inside this spacious Rainier home located on a north-facing interior homesite. Open-concept living in the kitchen, dining area, and great room make the space perfect for entertaining family and friends. Enjoy the mudroom located at the entrance of the garage, a perfect place for additional storage. This home comes equipped with window blinds and a

    Beazer Homes Builder
    3049 Hollybrook Ln, Anna, TX 75409
  • /22

    $371,999

    New Construction
    • 4 Beds
    • 3 Baths
    • 2,229 Sq Ft

    3613 Lost Hollow Ln, Anna, TX 75409

    This single-level home features a modern, low-maintenance layout, with an open-concept floorplan and inviting covered patio perfect for entertaining. Three secondary bedrooms are located off the foyer, with a convenient flex space near the main living area ready to be used as a studio or home office. The luxe owner’s suite is tucked into a private corner at the back of the home.

    Lennar Builder
    3613 Lost Hollow Ln, Anna, TX 75409
  • /38

    $520,000

    • 4 Beds
    • 3.5 Baths
    • 3,650 Sq Ft

    509 Tartane Dr, Anna, TX 75409

    This pristine two-story home in Anna’s desirable Anacapri community is better than new, offering fantastic curb appeal, a versatile floor plan, and wonderful neighborhood amenities. A charming front porch and rich brick exterior create a warm welcome. Inside, abundant natural light fills the open-concept living, dining, and kitchen areas, creating an inviting setting for everyday living and

    Matthew Solimine Redfin Corporation

    509 Tartane Dr, Anna, TX 75409
  • /32

    $458,990

    New Construction
    • 4 - 5 Beds
    • 3 - 4.5 Baths
    • 2,628 Sq Ft

    Violet III Plan, Anna, TX 75409

    The Classic Series Violet III floor plan is a two-story home with four bedrooms and three bathrooms. Features of this plan include a formal dining room, covered porch, large family room, study, open kitchen with custom cabinets and island, primary suite with an ensuite bathroom and a walk-in closet, and an upstairs game room. Contact us or visit our model home for more information about building

    809 Twin Pine Ct Unit 37317849, Anna, TX 75409
  • /8

    $309,861

    New Construction $37K PRICE DROP
    • 3 Beds
    • 2 Baths
    • 1,683 Sq Ft

    2602 Hawkins St, Anna, TX 75409

    This quick move-in home is available now. In this east-facing Primrose home, an open-concept kitchen and great room create a seamless flow, perfect for gatherings and making memories. Located away from the secondary bedrooms, your primary suite offers a private retreat after a long day.

    Beazer Homes Builder
    2602 Hawkins St, Anna, TX 75409
  • /36

    $344,990

    New Construction $25K PRICE DROP
    • 4 Beds
    • 3 Baths
    • 2,210 Sq Ft

    Oleander Plan at Churchill, Anna, TX 75409

    The Oleander is a home that adapts beautifully to your needs. From the moment you step into the spacious entry, you’ll notice the openness and flow of the layout. The island kitchen is the heart of the home, connecting seamlessly with the dining and family room for effortless entertaining or everyday comfort. The primary suite is privately located and features a spa-like bath and oversized

    DRB Homes Builder
    2715 Weston Way Unit 39010317, Anna, TX 75409
  • /22

    $459,900

    New Construction
    • 4 Beds
    • 2.5 Baths
    • 3,029 Sq Ft

    Richardson Plan at Leonard Trails, Anna, TX

    Richardson

    Pacesetter Homes Texas Builder
    0 Leonard Trails St Unit 39628622, Anna, TX
  • /34

    $474,999

    $25K PRICE DROP
    • 4 Beds
    • 2 Baths
    • 1,440 Sq Ft

    5194 E Fm 455, Anna, TX 75409

    Rare opportunity to own approximately 5.96 acres with direct FM 455 frontage in the rapidly growing Anna area. Conveniently located approximately one mile from Highway 121 and near the future Collin County Outer Loop corridor, this property offers a unique combination of location, flexibility, and long-term potential. Located within Anna's ETJ and outside city limits, the property offers

    Alba Herrera Beaty RE/MAX Four Corners

    5194 E Fm 455, Anna, TX 75409
  • /27

    $333,990

    New Construction $38K PRICE DROP
    • 4 Beds
    • 2 Baths
    • 1,807 Sq Ft

    2935 Wagoner Ranch Rd, Anna, TX 75409

    The Emory II is a well-designed single-story home that balances style and functionality. Its spacious primary suite serves as a tranquil retreat with a large walk-in closet. The home features a flexible space that can be customized as a home office or game room. Optional enhancements include a covered patio for outdoor relaxation and an optional 3rd-car garage for extra storage. This home offers

    HistoryMaker Homes Builder
    2935 Wagoner Ranch Rd, Anna, TX 75409
  • /31

    $416,210

    New Construction
    • 4 Beds
    • 3 Baths
    • 2,627 Sq Ft

    2636 Glacier Rd, Anna, TX 75409

    Welcome to the Georgetown at 2636 Glacier Road in Parks at Foster Crossing! This inviting two story home offers a bright and open main level where the great room, dining area, and kitchen come together to create a natural space for everyday living and entertaining. The kitchen features generous counter space, a walk-in pantry, and easy access to the covered patio for seamless indoor-outdoor

    Taylor Morrison Builder
    2636 Glacier Rd, Anna, TX 75409
  • /26

    $342,990

    New Construction
    • 4 Beds
    • 2.5 Baths
    • 2,156 Sq Ft

    Ellis Plan at Churchill - 40's, Anna, TX 75409

    The Ellis is a 4-bed, 2.5-bath, 2-story home with a 2-car garage that blends functionality and comfort in every corner. Step through the inviting front porch into an open layout designed to flow effortlessly from room to room, with a flex room perfect for tackling homework, setting up a home gym, or hosting game nights. Upstairs, a cozy loft provides additional flexibility, whether you need a

    HistoryMaker Homes Builder
    2707 Weston Way Unit 36492870, Anna, TX 75409
  • /18

    $469,738

    New Construction
    • 3 Beds
    • 2 Baths
    • 2,179 Sq Ft

    1904 Amber Gate Dr, Anna, TX 75409

    Discover this dream home in Meadow Vista, where style, comfort, and convenience come together. This thoughtfully designed 2,179-square-foot home offers 3-bedrooms, 2-baths, an open-concept layout, and a 3-car tandem garage. The gourmet kitchen features upgraded built-in appliances, abundant cabinetry, and a large island that flows seamlessly into the dining area and spacious great room, making

    Coventry Homes Builder
    1904 Amber Gate Dr, Anna, TX 75409
  • /11

    $419,719

    New Construction
    • 5 Beds
    • 3.5 Baths
    • 2,845 Sq Ft

    3401 Longfellow Ave, Anna, TX 75409

    This quick move-in home is available now. In this north-facing Rainier home, the kitchen opens directly to the great room, providing the perfect space to maximize family time. The covered patio offers a versatile space that can be used for outdoor dining, entertaining guests, or simply relaxing in the shade.

    Beazer Homes Builder
    3401 Longfellow Ave, Anna, TX 75409
  • /39

    $580,893

    New Construction
    • 5 Beds
    • 4 Baths
    • 3,695 Sq Ft

    1921 Hickory Chase Ln, Anna, TX 75409

    The Spring Cress II, a two-story plan with 5 bedrooms, 4 baths, a study, and a 2-car garage, expected complete and Ready in October 2026! The home makes real use of its space: the primary and a second bedroom are both downstairs, along with a study and a media room, and upstairs there are three more bedrooms with a game room and a second media room. Two media rooms in one house is unusual, and it

    1921 Hickory Chase Ln, Anna, TX 75409
  • /35

    $449,990

    New Construction $23K PRICE DROP
    • 4 Beds
    • 3 Baths
    • 2,632 Sq Ft

    1325 Staffords Point Ln, Anna, TX 75409

    Bright, open, and beautifully livable, the Magnolia offers generous space in a layout that feels both elegant and easygoing. The kitchen anchors the home with an oversized island and abundant counter space, flowing seamlessly into the family and dining areas. A private primary suite at the rear of the home features a spacious bath and an expansive closet, while a formal dining room offers easy

    DRB Homes Builder
    1325 Staffords Point Ln, Anna, TX 75409
  • /51

    $460,990

    New Construction
    • 3 Beds
    • 2.5 Baths
    • 2,381 Sq Ft

    Violet Plan at West Crossing, Anna, TX 75409

    The Classic Series Violet floor plan is a two-story home with three bedrooms and two bathrooms. Features of this plan include a formal dining room, covered porch, large family room, study, open kitchen with custom cabinets and island, primary suite with an ensuite bathroom with walk-in closet and garden tub, and an upstairs game room. Contact us or visit our model home for more information about

    Bloomfield Homes Builder
    809 Twin Pine Ct Unit 36579201, Anna, TX 75409
  • /12

    $324,990

    New Construction $25K PRICE DROP
    • 3 Beds
    • 2 Baths
    • 1,668 Sq Ft

    221 Thorn Creek Dr, Anna, TX 75409

    Welcome home to the Sierra—a beautifully designed Beazer Home where style meets comfort. From the moment you step inside, a breathtaking foyer sets the tone for a home that’s both stunning and inviting. This 3 bedroom, 2 bathroom home features a fireplace, spacious kitchen, and a covered patio, all situated on an east-facing homesite. The open concept living area offers a warm welcome to

    Ginger Weeks RE/MAX DFW Associates

    221 Thorn Creek Dr, Anna, TX 75409
  • /23

    $355,999

    New Construction
    • 4 Beds
    • 2 Baths
    • 1,924 Sq Ft

    Walsh Plan at The Villages of Hurricane Creek - Hurricane Creek - Classic North, Anna, TX 75409

    This single-story home shares an open layout between the kitchen, nook and family room for easy entertaining, along with access to the covered patio for year-round outdoor lounging. A luxe owner's suite is at the back of the home and comes complete with an en-suite bathroom and walk-in closet, while three secondary bedrooms are near the front of the home, ideal for household members and overnight

    Lennar Builder
    1117 Blue Spring Dr Unit 36034919, Anna, TX 75409
  • /38

    $469,990

    New Construction
    • 4 Beds
    • 2.5 Baths
    • 2,820 Sq Ft

    Bayberry Plan, Anna, TX 75409

    The Classic Series Bayberry floor plan is a two-story home with four bedrooms and two and a half bathrooms. Features of this plan include a covered porch, formal dining or study, large family room, open kitchen with custom cabinets and island, a primary suite with a walk-in closet and garden tub, and an upstairs game room. Contact us or visit our model home for more information about building

    1804 Hickory Chase Ln Unit 41876485, Anna, TX 75409
  • /33

    $360,000

    $40K PRICE DROP
    • 4 Beds
    • 3 Baths
    • 2,528 Sq Ft

    1800 Rodeo Dr, Anna, TX 75409

    All this and an incentive toward closing costs! $5,000 towards closing, a buy down, whatever you need! No HOA. No PID, PUD or MUD! Imagine how that increases your ability to prioritize your finances and spend your funds on things that are important to you! No tiny builder, postage stamp size lot here. A full ¼ acre corner lot to live your life with privacy and create your own backyard oasis! Room

    Cyndi Poulter Keller Williams Frisco Stars

    1800 Rodeo Dr, Anna, TX 75409
  • /2

    $434,990

    New Construction
    • 4 Beds
    • 2.5 Baths
    • 2,605 Sq Ft

    320 Caper Meadow Dr, Anna, TX 75409

    This quick move-in home is already under construction and will be available in September. This beautiful northwest-facing Cascade home offers exceptional flexibility and comfort, featuring an additional bedroom and a spacious second-floor loft that creates the perfect setting for a game room, media space, or relaxing family retreat. At the front of the home, a private study provides a quiet and

    Beazer Homes Builder
    320 Caper Meadow Dr, Anna, TX 75409
  • /39

    $550,000

    New Construction
    • 4 Beds
    • 3.5 Baths
    • 3,436 Sq Ft

    809 Twin Pine Ct, Anna, TX 75409

    BLOOMFIELD HOMES FORMER SALES MODEL! Every detail in this Magnolia II was hand-picked to sell a dream, and now that dream is up for grabs at a price the builder can't match on a new build. Set on a cul-de-sac lot with mature, professionally-maintained landscaping, this 4 bedroom, 3.5 bath home has spent its life as the showpiece of the community and it shows in every finish! The neutral

    Bloomfield Homes Builder
    809 Twin Pine Ct, Anna, TX 75409
  • /45

    $507,990

    New Construction
    • 4 Beds
    • 2.5 Baths
    • 3,430 Sq Ft

    Magnolia II Plan, Anna, TX 75409

    The Classic Series Magnolia II floor plan is a two-story home with four bedrooms and two and a half bathrooms. Features of this plan include a covered porch, formal dining, large family room, study, open kitchen with custom cabinets and island, a bedroom suite with a walk-in closet and garden tub, and an upstairs game room and media room. Contact us or visit our model home for more information

    1804 Hickory Chase Ln Unit 37318497, Anna, TX 75409
  • /17

    $539,990

    New Construction
    • 5 Beds
    • 3.5 Baths
    • 4,130 Sq Ft

    Cornell Plan at Anna Ranch, Anna, TX 75409

    The Cornell floor plan is where grand living meets everyday ease. A soaring two-story entry welcomes you into a light-filled home designed for both impressive entertaining and relaxed daily life. The expansive family room opens to a bright, thoughtfully designed kitchen featuring a spacious island and an abundance of natural light, perfect for everything from weekend brunches to weeknight

    DRB Homes Builder
    1108 Sunbeam Cove Unit 38352775, Anna, TX 75409
  • /40

    $587,605

    New Construction $40K PRICE DROP
    • 5 Beds
    • 4 Baths
    • 3,695 Sq Ft

    804 Twin Pine Ct, Anna, TX 75409

    Beautiful two-story plan with 5 bedrooms, 4 baths, a study, and a 2-car garage. The room count is the story here. Downstairs holds a study and a media room alongside the main living areas; upstairs holds 3 bedrooms, each with its own walk-in closet, plus a game room and a second media room. Two media rooms in one house is unusual, and it means the theater setup and the room where everyone

    Bloomfield Homes Builder
    804 Twin Pine Ct, Anna, TX 75409
  • /9

    $349,990

    New Construction
    • 3 - 4 Beds
    • 2 - 3 Baths
    • 1,790 Sq Ft

    Burnet Plan at Anna Town Square - Heritage, Anna, TX 75409

    The Burnet offers an open layout with spacious living areas and a flex space off the entry. The private owner’s suite, near the kitchen, offers a walk-in closet and private bath. Secondary bedrooms and an additional bath offer room for guests or a growing family. Enjoy the covered back patio and outdoor space for entertaining. This plan is ideal for families seeking an open-concept home design.

    Pulte Homes Builder
    1601 Josiah Dr Unit 36462333, Anna, TX 75409
  • /17

    $338,990

    New Construction
    • 3 Beds
    • 2 Baths
    • 1,642 Sq Ft

    Parker Plan at Anna Town Square - Heritage, Anna, TX 75409

    The Parker pays attention to every detail, from the open island kitchen to the spacious owner's suite with private bath. The secondary bathrooms are perfect for your growing family, set away from the main living area and sharing a jack-n-jill bath. Optional unique touches such as a mud bench at the Everyday EntryTM can help you create the home you've always dreamed of.

    Pulte Homes Builder
    1601 Josiah Dr Unit 36466360, Anna, TX 75409
  • /19

    $496,275

    New Construction
    • 4 Beds
    • 2 Baths
    • 2,176 Sq Ft

    745 Stardust Dr, Anna, TX 75409

    The Havasu III provides a versatile twist on the open concept. A clearly defined foyer and flex room gives definition to this entryway. The kitchen and dining room are one unified area giving you enough space for a large table where the entire family can gather together for a meal. An oversized living room presents the freedom for customization without compromise. Go for a large sectional to

    Riverside Homebuilders Builder
    745 Stardust Dr, Anna, TX 75409
  • /29

    $547,990

    New Construction
    • 3 Beds
    • 3.5 Baths
    • 3,336 Sq Ft

    Primrose FE II Plan, Anna, TX 75409

    The Classic Series Primrose FE II floor plan is a two-story home with three bedrooms and three and a half bathrooms with an added upstairs game room and bath. Features of this plan include a rotunda entry, formal dining, a large family room, an open kitchen with custom cabinets and an island, and a primary suite with a walk-in closet. Contact us or visit our model home for more information about

    1804 Hickory Chase Ln Unit 37318717, Anna, TX 75409
  • /8

    $428,990

    New Construction
    • 3 Beds
    • 2.5 Baths
    • 2,140+ Sq Ft

    Garnet Plan at Meadow Vista, Anna, TX 75409

    Welcome to the Garnet. This lovely 2,100 sqft home has 3 bedrooms, 2 and a half baths, and a Study. This plan has many optional features such as beautiful built-in shelving in the Study, a spacious walk-in shower in the Primary Bath, and a 4th bedroom and 3rd bathroom in lieu of the Study and 1/2 bath, among others. Come check it out in person in Pilot Point!

    Stonehollow Homes Builder
    1900 Hickory Chase Ln Unit 38012748, Anna, TX 75409
  • /6

    $304,725

    New Construction
    • 3 Beds
    • 2 Baths
    • 1,551 Sq Ft

    1617 Arches Rd, Anna, TX 75409

    Unwind after a long day in the Congaree's relaxing primary suite, complete with a spa-like primary bathroom. Pebble cabinets with marble-look white granite countertops, beige tone EVP flooring and multi-tone grey carpet.

    Meritage Homes Builder
    1617 Arches Rd, Anna, TX 75409
  • /5

    $379,385

    New Construction
    • 4 Beds
    • 3 Baths
    • 2,363 Sq Ft

    The Ian Plan at Parks at Foster Crossing - Signature Series, Anna, TX 75409

    Spend mornings preparing breakfast in the open concept kitchen or sipping your coffee on the large covered patio. Upstairs, the versatile flex space makes for a great playroom or hosting a movie night.

    Meritage Homes Builder
    2929 Olympic Dr Unit 37112130, Anna, TX 75409
  • /39

    $528,990

    New Construction
    • 4 Beds
    • 3.5 Baths
    • 3,527 Sq Ft

    Bellflower Plan at West Crossing, Anna, TX 75409

    The Bellflower is a thoughtfully designed two-story home that combines open-concept living with flexible spaces to fit your lifestyle. With four spacious bedrooms and three and a half bathrooms, this plan offers room to grow and the comfort of intentional design in every detail. At the heart of the home, an open kitchen and family room create a welcoming space for everyday living and effortless

    Bloomfield Homes Builder
    809 Twin Pine Ct Unit 36579187, Anna, TX 75409
  • /10

    $549,950

    New Construction $20K PRICE DROP
    • 5 Beds
    • 3.5 Baths
    • 3,502 Sq Ft

    Princeton 2F-EW Plan at The Villages of Hurricane Creek, Anna, TX 75409

    Explore the Princeton 2F-EW Floor Plan – New Home Design Available in DFWThe Princeton 2F-EW offers 5 bedrooms, 3.5 bathrooms, and 3502 sq. ft. of thoughtfully designed living space that adapts to your needs. From everyday routines to memorable moments, this layout is built to support how you live — with comfort, functionality, and style in mind. Features like a charming front porch and

    First Texas Homes Builder
    3213 Cross Shore Dr Unit 39886866, Anna, TX 75409
  • /36

    $587,990

    New Construction
    • 5 Beds
    • 3.5 Baths
    • 3,754 Sq Ft

    Magnolia III Plan at The Villages of Hurricane Creek - Villages of Hurricane Creek, Anna, TX 75409

    The Classic Series Magnolia III floor plan is a two-story home with five bedrooms and three and a half bathrooms. Features of this plan include a covered porch, formal dining, large family room, optional study, open kitchen with custom cabinets and an island, a bedroom suite with a walk-in closet and garden tub, and an upstairs game room. Contact us or visit our model home for more information

    Bloomfield Homes Builder
    809 Twin Pine Ct Unit 36581368, Anna, TX 75409
  • /2

    $536,753

    New Construction Open Mon 12PM - 5PM
    • 5 Beds
    • 4 Baths
    • 3,481 Sq Ft

    1900 Buckfield Dr, Anna, TX 75409

    Michelle Couch MC Realty

    1900 Buckfield Dr, Anna, TX 75409
  • /24

    $420,900

    New Construction
    • 4 Beds
    • 3 Baths
    • 2,388 Sq Ft

    Addison II Plan at Leonard Trails, Anna, TX

    Addison II

    Pacesetter Homes Texas Builder
    0 Leonard Trails St Unit 39628615, Anna, TX
  • /5

    $357,560

    New Construction
    • 4 Beds
    • 2.5 Baths
    • 2,351 Sq Ft

    The Gateway Plan at Parks at Foster Crossing - Spring Series, Anna, TX 75409

    Grill with friends on the Gateway's covered back patio. Inside, the main floor primary suite features dual sinks and a spacious walk-in closet. Upstairs, the open concept loft and game room make a perfect media space or home office.

    Meritage Homes Builder
    2929 Olympic Dr Unit 37126001, Anna, TX 75409
  • /22

    $511,990

    New Construction
    • 3 - 5 Beds
    • 2.5 Baths
    • 2,775 Sq Ft

    Primrose FE Plan, Anna, TX 75409

    The Classic Series Primrose floor plan is a single-story home with three to five bedrooms and two and a half bathrooms. Features of this plan include a rotunda entry, formal dining, a large family room, an open kitchen with custom cabinets and an island, and a primary suite with a walk-in closet and garden tub. Contact us or visit our model home for more information about building this plan.

    1804 Hickory Chase Ln Unit 37318488, Anna, TX 75409

Showing Results 521 - 560, Page 14 of 18

How to Buy a Home How to Finance a Home How to Sell a Home