762

Anna, TX Homes for Sale under $600,000

Section Image Section Image
  • /27

    $455,990

    New Construction
    • 5 Beds
    • 3.5 Baths
    • 3,119 Sq Ft

    Caldwell Plan at Coyote Meadows - 50s, Anna, TX 75409

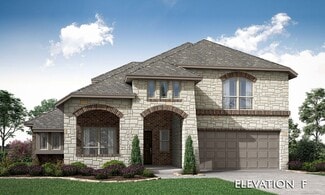
    Welcome to this new two-story home plan by Ashton Woods, featuring just over 3,100 square feet with 5 bedrooms and 3.5 bathrooms—perfect for households that love to entertain. The open kitchen and living area, complemented by a formal dining room, create an inviting space designed for gatherings. The gourmet kitchen, showcasing an eat-in island, large walk-in storage pantry, tile backsplash, and

    Ashton Woods Builder
    1608 Diamond Peak Trail Unit 36453564, Anna, TX 75409
  • /29

    $397,990

    New Construction
    • 3 - 4 Beds
    • 2.5 - 3.5 Baths
    • 2,417 Sq Ft

    The Ash M Plan at Parks at Foster Crossing, Anna, TX 75409

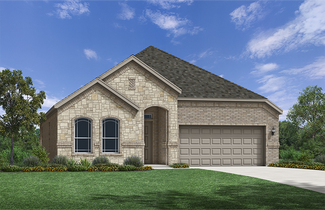
    Inside The Ash’s handsome exterior lies a coveted, open floor plan. The Foyer welcomes guests past an elegant Dining Room and into a stunning Family Room. The rear Porch offers a calm respite, and the first floor Owner’s Suite highlights a massive walk-in closet. On the second floor, the plan offers two additional bedrooms and a generous Bonus Room – perfect for game nights.Make it your

    Davidson Homes Builder
    2925 Olympic Dr Unit 40496824, Anna, TX 75409
  • /38

    $469,990

    New Construction
    • 4 Beds
    • 2.5 Baths
    • 2,820 Sq Ft

    Dewberry Plan at West Crossing, Anna, TX 75409

    The Classic Series Bayberry floor plan is a two-story home with four bedrooms and two and a half bathrooms. Features of this plan include a covered porch, formal dining or study, large family room, open kitchen with custom cabinets and island, a primary suite with a walk-in closet and garden tub, and an upstairs game room. Contact us or visit our model home for more information about building

    Bloomfield Homes Builder
    809 Twin Pine Ct Unit 36579177, Anna, TX 75409
  • /21

    $379,900

    New Construction $27K PRICE DROP
    • 4 Beds
    • 3 Baths
    • 2,013 Sq Ft

    1508 Xavier St, Anna, TX 75409

    Welcome to the winning Geneva plan! This thoughtfully designed plan opens with a foyer leading past two generous bedrooms flanking a bath. The hall opens up into an airy, sunlit space, showcasing a kitchen, a dining area, and a great room. A large primary suite is adjacent, boasting a walk-in closet and an attached bath with dual sinks and a walk-in shower. Additional home highlights include:

    Century Communities Builder
    1508 Xavier St, Anna, TX 75409
  • /47

    $549,990

    New Construction
    • 4 Beds
    • 3 Baths
    • 3,280 Sq Ft

    Carolina IV Plan at The Villages of Hurricane Creek - Villages of Hurricane Creek, Anna, TX 75409

    The Classic Series Carolina IV floor plan is a two-story home with 4 bedrooms, a study, and 3 bathrooms. Features of this plan include a rotunda entry, covered porch, formal dining, large family room, open kitchen with custom cabinets and island, a primary suite with a walk-in closet and garden tub, an upstairs game room, media room, and second bedroom suite. Contact us or visit our model home

    Bloomfield Homes Builder
    809 Twin Pine Ct Unit 36581359, Anna, TX 75409
  • /8

    $399,990

    New Construction
    • 5 Beds
    • 3.5 Baths
    • 2,873 Sq Ft

    3410 Hillingdon Rd, Anna, TX 75409

    This quick move-in home is available now. Step inside this spacious but cozy Bluebell home located on a south-facing interior homesite. This home features an open-concept kitchen, great room, and dining area that's the perfect atmosphere for spending quality time with family. The additional bedroom and bathroom on the first floor create a separate space for guests, or just plenty of room for the

    Beazer Homes Builder
    3410 Hillingdon Rd, Anna, TX 75409
  • /4

    $449,950

    New Construction
    • 4 Beds
    • 2.5 Baths
    • 2,425 Sq Ft

    Franklin F Plan at The Villages of Hurricane Creek, Anna, TX 75409

    Explore the Franklin F Floor Plan – New Home Design Available in DFW, TXThe Franklin F offers 4 bedrooms, 2.5 bathrooms, and 2425 sq. ft. of thoughtfully designed living space that adapts to your needs. From everyday routines to special moments, this layout is built to support how you live — with comfort, functionality, and style in mind. With features like an open concept home with soaring 18'

    First Texas Homes Builder
    3213 Cross Shore Dr Unit 36810644, Anna, TX 75409
  • /22

    $448,900

    New Construction
    • 4 Beds
    • 2.5 Baths
    • 2,816 Sq Ft

    Garland Plan at Leonard Trails, Anna, TX

    Garland

    Pacesetter Homes Texas Builder
    0 Leonard Trails St Unit 39628628, Anna, TX
  • /39

    $420,000

    $15K PRICE DROP
    • 4 Beds
    • 2 Baths
    • 2,303 Sq Ft

    1501 Sherwood Dr, Anna, TX 75409

    Welcome to your dream home in the highly sought-after Lakeview Estates community of Anna, Texas! Situated on an oversized corner lot, this beautifully upgraded 4-bedroom, 2-bath home offers 2,303 square feet of thoughtfully designed living space, blending comfort, style, and functionality.Exclusive financing incentive! Qualified buyers can take advantage of a lender-paid 2-1 interest rate

    Elena Rubio

    1501 Sherwood Dr, Anna, TX 75409
  • /13

    $309,140

    New Construction $41K PRICE DROP
    • 3 Beds
    • 2 Baths
    • 1,507 Sq Ft

    Elgin Plan at Parks at Foster Crossing, Anna, TX 75409

    Discover the Elgin floor plan, where luxury meets comfort seamlessly. This single-story plan boasts a gourmet kitchen that opens into the dining and expansive great room, perfect for entertaining and everyday living. Completing the ideal blend of indoor-outdoor living, step out to the covered patio to enjoy the serene atmosphere.

    Taylor Morrison Builder
    0 Coming Soon Off E Foster Crossing Rd Unit 39330633, Anna, TX 75409
  • /35

    $560,990

    New Construction
    • 4 Beds
    • 3.5 Baths
    • 3,516 Sq Ft

    Primrose FE IV Plan, Anna, TX 75409

    The Primrose IV floor plan is a two-story home with four bedrooms and three and a half bathrooms. Features of this plan include a rotunda entry, formal dining, a large family room, an open kitchen with custom cabinets and an island, a primary suite with a walk-in closet and garden tub, an upstairs game room, and a second bedroom suite with a bath. Contact us or visit our model home for more

    1804 Hickory Chase Ln Unit 37318504, Anna, TX 75409
  • /13

    $332,990

    New Construction
    • 3 Beds
    • 2 Baths
    • 1,518 Sq Ft

    Allegheny Plan at Churchill - Meadows 50', Anna, TX 75409

    The Allegheny has a lot to offer as single-story home! With spacious bedrooms, a private primary suite, and a open kitchen and great room, you will love the natural flow of this beautiful home.

    Beazer Homes Builder
    2706 Weston Way Unit 36848887, Anna, TX 75409
  • /37

    $389,000

    New Construction $79K PRICE DROP
    • 3 Beds
    • 2 Baths
    • 1,723 Sq Ft

    1201 Cristiano Ln, Anna, TX 75409

    ** 3.99% FIXED RATE (5.338% APR) PLUS, receive $500 a month for 24 months paid through the MegPrime App on Select Homes. Subject to Terms and Conditions Apply ** Brand New Construction by Megatel Homes! Lagoon life is coming to AnaCapri, a master-planned community in Anna ISD that combines luxury living with small-town charm in one of the fastest-growing cities in the area. From top-rated schools

    Jagjit Singh Jagjit Singh

    1201 Cristiano Ln, Anna, TX 75409
  • /40

    $519,000

    New Construction $179K PRICE DROP
    • 5 Beds
    • 5 Baths
    • 3,503 Sq Ft

    609 Amenduni Ln, Anna, TX 75409

    ** 2.99% FIXED RATE (3.75% APR) Plus, receive $500 a month for 24 months paid through the MegPrime App on Select Homes. Subject to Terms and Conditions Apply ** Brand New Construction by Megatel Homes! Lagoon life is coming to AnaCapri, a master-planned community in Anna ISD that combines luxury living with small-town charm in one of the fastest-growing cities in the area. From top-rated schools

    Jagjit Singh Jagjit Singh

    609 Amenduni Ln, Anna, TX 75409
  • /2

    $317,925

    New Construction
    • 3 Beds
    • 2 Baths
    • 1,658 Sq Ft

    1109 Meadow Spring Ln, Anna, TX 75409

    The Hamilton II by Mattamy Homes offers 3 bedrooms and 2 bathrooms in a thoughtfully designed single story home that blends open living with everyday comfort. Enhanced ceilings create a bright, airy feel throughout the main living areas, where the Great Room, dining area, and kitchen flow seamlessly together for effortless entertaining and daily life. The kitchen is highlighted by a spacious

    Mattamy Homes Builder
    1109 Meadow Spring Ln, Anna, TX 75409
  • /5

    $344,990

    New Construction
    • 3 Beds
    • 2.5 Baths
    • 1,841 Sq Ft

    2104 Chloe Ln, Anna, TX 75409

    Introducing the Aquamarine floorplan at the Woods at Lindsey Place in Anna, TX. Inside this two story 3 bedroom, 2.5 bathroom home, you’ll find 1,841 square feet of comfortable living. The living area is an open concept, where your kitchen, living, and dining areas blend seamlessly into a space perfect for everyday living and entertaining.The energy efficiencies included in this new construction

    D.R. Horton Builder
    2104 Chloe Ln, Anna, TX 75409
  • /35

    $534,990

    New Construction
    • 4 Beds
    • 3.5 Baths
    • 3,695 Sq Ft

    Spring Cress II Plan at West Crossing, Anna, TX 75409

    The Classic Series Spring Cress II floor plan is a two-story home with four bedrooms, three and a half bathrooms, dining room, study, and two media rooms. Lots of flexibility with this floor plan that gives you the option for bedroom 5 with a full bath at the dining room and an optional bedroom 6 with a full bath at the downstairs media room. There is also an optional mini garage in lieu of the

    Bloomfield Homes Builder
    809 Twin Pine Ct Unit 36579200, Anna, TX 75409
  • /16

    $497,950

    New Construction $47K PRICE DROP
    • 5 Beds
    • 3.5 Baths
    • 3,200 Sq Ft

    Cooper F Plan at The Villages of Hurricane Creek, Anna, TX 75409

    Explore the Cooper F Floor Plan – New Home Design Available in DFWThe Cooper F offers 5 bedrooms, 3 bathrooms, and 3200 sq. ft. of thoughtfully designed living space that adapts to your needs. From everyday routines to memorable moments, this layout is built to support how you live — with comfort, functionality, and style in mind. Features like a private study and convenient powder room, covered

    First Texas Homes Builder
    3213 Cross Shore Dr Unit 39886905, Anna, TX 75409
  • /27

    $379,000

    $38K PRICE DROP
    • 4 Beds
    • 2 Baths
    • 2,692 Sq Ft

    305 Amoret Cir, Anna, TX 75409

    Looking for a property on a corner lot with no HOA close to downtown Anna? Look no further!! Welcome home to this beautiful property located in the heart of Anna, Texas. This charming corner-lot home offers a prime location within walking distance to downtown Anna restaurants, brewery, and new library. This home is located in a community with no HOA and offers peaceful views backing up to a

    Chris Hampton Magnet Realty

    305 Amoret Cir, Anna, TX 75409
  • /29

    $420,000

    • 5 Beds
    • 2.5 Baths
    • 3,065 Sq Ft

    2009 Sue Ellen St, Anna, TX 75409

    Discover the perfect blend of space, style, and convenience in this beautifully designed north-facing home located in one of Anna's most desirable neighborhoods. Originally built as a four-bedroom home, the sellers thoughtfully added a fifth bedroom upstairs, creating even more flexibility for growing households, guests, or a home office. A rare dual-suite floor plan offers both a private

    Christie Cannon LPT Realty LLC

    2009 Sue Ellen St, Anna, TX 75409
  • /10

    $319,700

    New Construction
    • 4 Beds
    • 2 Baths
    • 1,605 Sq Ft

    The Carlsbad Plan at Parks at Foster Crossing - Spring Series, Anna, TX 75409

    Set-up your home office or create a space for guests to feel at home. With four bedrooms, you can customize the Carlsbad's layout to meet your living's needs. In the kitchen, the useful island and large pantry help simplify mealtimes.

    Meritage Homes Builder
    2929 Olympic Dr Unit 37125873, Anna, TX 75409
  • /41

    $452,990

    New Construction
    • 4 Beds
    • 3 Baths
    • 2,454 Sq Ft

    Cypress II Plan, Anna, TX 75409

    The Classic Series Cypress II floor plan is a two-story home with 4 bedrooms and 3 bathrooms. Features of this plan include a covered porch, formal dining or study, a large family room, an open kitchen with custom cabinets and island, a primary suite with walk-in closet and garden tub, and an upstairs game room. Contact us or visit our model home for more information about building this plan.

    1804 Hickory Chase Ln Unit 37318506, Anna, TX 75409
  • /28

    $394,990

    New Construction
    • 4 Beds
    • 3 Baths
    • 2,013 Sq Ft

    Geneva Plan at Anna Town Square, Anna, TX 75409

    Welcome to the winning Geneva plan! This thoughtfully designed plan opens with a foyer leading past two generous bedrooms flanking a bath. The hall opens up into an airy, sunlit space, showcasing a kitchen, a dining area, and a great room. A large primary suite is adjacent, boasting a walk-in closet and an attached bath with dual sinks and a walk-in shower.

    Century Communities Builder
    610 Warner Dr Unit 39654835, Anna, TX 75409
  • /14

    $334,950

    New Construction
    • 3 Beds
    • 3 Baths
    • 1,725 Sq Ft

    Carter Select F Plan at The Villages of Hurricane Creek - The Villages of Hurricane Creek Select Series, Anna, TX 75409

    Introducing The Carter F – New Home Design Available in DFW, TXThe Carter F offers 3 bedrooms, 3 bathrooms, and 1725 sq. ft. of thoughtfully designed living space that adapts to your needs. From everyday routines to special moments, this layout is built to support how you live — with comfort, functionality, and style in mind. Features like a smart one-story concept, dedicated study, a full

    First Texas Homes Builder
    3213 Cross Shore Dr Unit 36891324, Anna, TX 75409
  • /14

    $386,594

    New Construction $25K PRICE DROP
    • 4 Beds
    • 2.5 Baths
    • 2,323 Sq Ft

    3173 Ashbrook Ln, Anna, TX 75409

    This quick move-in home is already under construction and will be available in September. This northwest-facing Berkshire home seamlessly blends style and functionality. A private study offers the perfect retreat for working from home, while the spacious second-floor loft provides a versatile space that's ideal for a family room, media space, or play area.

    Beazer Homes Builder
    3173 Ashbrook Ln, Anna, TX 75409
  • /29

    $484,447

    New Construction $30K PRICE DROP
    • 4 Beds
    • 2 Baths
    • 2,034 Sq Ft

    909 Firewood Way, Anna, TX 75409

    This Cypress offers 4 bedrooms, 2 bathrooms, and study. Situated in the desirable Meadow Vista community, this beautifully upgraded home features an open-concept layout with elevated finishes throughout, including a Deluxe Kitchen with upgraded professional appliances, quartz countertops, pot and pan drawers, under cabinet lighting, and pendant lights above the island that flows seamlessly into

    Bloomfield Homes Builder
    909 Firewood Way, Anna, TX 75409
  • /29

    $384,990

    New Construction
    • 3 Beds
    • 2 Baths
    • 1,870 Sq Ft

    Rockport Plan at Anna Town Square, Anna, TX 75409

    The Rockport pairs timeless curb appeal with modern comfort, wrapped in a beautiful brickandstone exterior that instantly feels like home. A welcoming front porch leads inside to an open family room centered around a corner fireplace, perfect for cozy evenings or relaxed gatherings. The island kitchen elevates everyday living with custom cabinetry, granite countertops, a walkin pantry, and

    Windsor Homes Builder
    1608 Josiah Dr Unit 36458876, Anna, TX 75409
  • /40

    $304,725

    New Construction
    • 3 Beds
    • 2 Baths
    • 1,551 Sq Ft

    1617 Arches Rd, Anna, TX 75409

    BRAND NEW energy - efficient home Oct 2026! Unwind after a long day in the Congaree's relaxing primary suite, complete with a spa-like primary bathroom. Pebble cabinets with marble-look white granite countertops, beige tone EVP flooring and multi-tone grey carpet. From the $300s - Escape the bustle of the city without being too far from the action. Beat the summer heat at the private neighborhood

    Patrick Mcgrath Meritage Homes Realty

    1617 Arches Rd, Anna, TX 75409
  • /38

    $523,990

    New Construction
    • 3 Beds
    • 3 Baths
    • 2,771 Sq Ft

    Carolina II Plan at The Villages of Hurricane Creek - Villages of Hurricane Creek, Anna, TX 75409

    The Classic Series Carolina II floor plan is a two-story home with 4 bedrooms (or 3 bedrooms with study) and 3 bathrooms. Features of this plan include a rotunda entry, covered porch, formal dining, large family room, study, open kitchen with custom cabinets and island, a primary suite with a walk-in closet and an ensuite bath, and an upstairs game room. Contact us or visit our model home for

    Bloomfield Homes Builder
    809 Twin Pine Ct Unit 36581357, Anna, TX 75409
  • /2

    $493,674

    New Construction
    • 4 Beds
    • 2 Baths
    • 1,939 Sq Ft

    741 Stardust Dr, Anna, TX 75409

    The Lavon floor plan provides all the space needed for a growing family. Welcomed by a pillared front porch, the long foyer opens into a grand family room complete with a fireplace. Gathering in this home is easy with the seamless transition from room to room. The kitchen is positioned against the back wall as the stage so you can look out and observe all things going on. With three equally-sized

    Riverside Homebuilders Builder
    741 Stardust Dr, Anna, TX 75409
  • /18

    $329,999

    $5K PRICE DROP
    • 3 Beds
    • 2 Baths
    • 1,667 Sq Ft

    2604 Freeman St, Anna, TX 75409

    Welcome to this charming community of Anna, Texas — a beautifully designed home offering modern comfort, thoughtful design, and low-maintenance living. This single-story residence features open-concept layout perfect for both everyday living and entertaining. The inviting living area flows seamlessly into the kitchen and dining space, creating a bright and functional atmosphere. The home also

    emmalou hall Taylor Realty Associates

    2604 Freeman St, Anna, TX 75409
  • /27

    $570,000

    $25K PRICE DROP
    • 4 Beds
    • 3 Baths
    • 3,192 Sq Ft

    3120 Creek Meadow Dr, Anna, TX 75409

    The One You’ve Been Waiting for in Anna, TX! Welcome to your dream home in the highly desirable Villages of Hurricane Creek—one of Anna’s most sought-after communities in North Texas. This stunning 4 BR, 3 BA home with 3,192 sq ft is in the exclusive Phase 1 section and offers the perfect blend of space, function, and elevated design. From the moment you step inside, you’ll feel right at home.

    Steven Crofts HomeSmart Stars

    3120 Creek Meadow Dr, Anna, TX 75409
  • /8

    $430,990

    New Construction $15K PRICE DROP
    • 3 Beds
    • 2.5 Baths
    • 2,166 Sq Ft

    Pearl Plan at Meadow Vista, Anna, TX 75409

    Discover the Pearl, a 2,166 sq. ft. one-story home featuring 34 bedrooms, 2.53 baths, open-concept living, and flexible upgrades including a chefs kitchen, sliding glass patio doors, super shower, and 2.53 car garage options. Designed for modern living with premium customization.

    Stonehollow Homes Builder
    1900 Hickory Chase Ln Unit 39725313, Anna, TX 75409
  • /28

    $459,990

    New Construction
    • 4 Beds
    • 4 - 8 Baths
    • 3,187 Sq Ft

    Kendall Plan at Meadow Vista, Anna, TX 75409

    None

    Coventry Homes Builder
    0 Meadow Vista Unit 36227936, Anna, TX 75409
  • /30

    $382,830

    New Construction $10K PRICE DROP
    • 4 Beds
    • 3 Baths
    • 2,397 Sq Ft

    2632 Glacier Rd, Anna, TX 75409

    Welcome to the Cedar Park at 2632 Glacier Road in Parks at Foster Crossing! This new two-story home offers a bright, open layout perfect for everyday living and entertaining. The main level features a spacious great room that flows seamlessly into the dining area and kitchen with a pantry and easy access to the covered patio for indoor-outdoor enjoyment. The private primary suite is conveniently

    Taylor Morrison Builder
    2632 Glacier Rd, Anna, TX 75409
  • /40

    $365,000

    • 4 Beds
    • 3 Baths
    • 2,085 Sq Ft

    1021 Acacia Dr, Anna, TX 75409

    Welcome to The Cornerstone Retreat, where every upgrade tells a story... and yes, the Man Cave comes with the house!If homes could brag, this would have every reason to. As a former Highland Homes model, this one-owner residence has been meticulously maintained and thoughtfully upgraded.One bay of the three-car garage has been transformed into the Man's Cave. Whether you're watching the

    Mercy Wandia EXP REALTY

    1021 Acacia Dr, Anna, TX 75409
  • /23

    $589,725

    New Construction
    • 4 Beds
    • 3 Baths
    • 3,285 Sq Ft

    1520 Autumn Trail, Anna, TX 75409

    Brand New! Never Lived In! This Carolina IV by Bloomfield Homes offers 4 bedrooms, 3 bathrooms, game room, media room, study, and formal dining. Situated in the desirable West Crossing community, this stunning home showcases an elegant open-concept layout loaded with upgrades throughout, beginning with an impressive 8' front door that opens into a dramatic rounded rotunda entry, creating a grand

    Bloomfield Homes Builder
    1520 Autumn Trail, Anna, TX 75409
  • /12

    $339,950

    New Construction
    • 3 Beds
    • 2 - 2.5 Baths
    • 1,766 Sq Ft

    Taylor Select F Plan at The Villages of Hurricane Creek - The Villages of Hurricane Creek Select Series, Anna, TX 75409

    Explore the Taylor F Floor Plan – New Home Design Available in DFW, TXThe Taylor F offers 3 bedrooms, 2 bathrooms, and 1766 sq. ft. of thoughtfully designed living space that adapts to your needs. From everyday routines to special moments, this layout is built to support how you live — with comfort, functionality, and style in mind. Features like open concept living, optional study niche, a full

    First Texas Homes Builder
    3213 Cross Shore Dr Unit 36891308, Anna, TX 75409
  • /25

    $504,089

    New Construction
    • 4 Beds
    • 3 Baths
    • 2,887 Sq Ft

    1812 Amber Gate Dr, Anna, TX 75409

    Discover modern elegance in this stunning home featuring the Delta floor plan, offering 2,887 square feet of thoughtfully designed living space in the desirable Meadow Vista community. This impressive 2-story home features 4 spacious bedrooms, 3 full bathrooms, and a 2-car garage, providing the perfect balance of comfort and functionality for today's busy lifestyle. The open-concept main living

    Coventry Homes Builder
    1812 Amber Gate Dr, Anna, TX 75409
  • /47

    $502,990

    New Construction
    • 4 Beds
    • 3 Baths
    • 3,280 Sq Ft

    Carolina IV Plan at West Crossing, Anna, TX 75409

    The Classic Series Carolina IV floor plan is a two-story home with 4 bedrooms, a study, and 3 bathrooms. Features of this plan include a rotunda entry, covered porch, formal dining, large family room, open kitchen with custom cabinets and island, a primary suite with a walk-in closet and garden tub, an upstairs game room, media room, and second bedroom suite. Contact us or visit our model home

    Bloomfield Homes Builder
    809 Twin Pine Ct Unit 36579174, Anna, TX 75409

Showing Results 201 - 240, Page 6 of 18

How to Buy a Home How to Finance a Home How to Sell a Home