107

Annville, PA Homes for Sale under $600,000

Section Image Section Image
  • /22

    $539,500

    New Construction
    • 3 Beds
    • 2 Baths
    • 2,142 Sq Ft

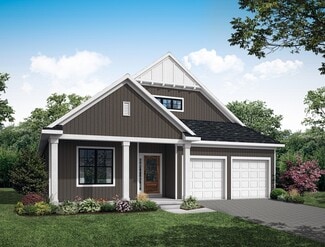
    Stonecroft Plan at Summer Layne, Annville, PA 17003

    The Stonecroft is an upscale home offering one-floor living at its best. The great room makes a grand impression, with lofty windows and optional fireplace, heightened ceiling, and arched entryway. This central area gives easy access to the formal dining room, kitchen, breakfast area and rear patio. The owner’s suite, a quiet retreat with plenty of space to relax, features an expansive closet and

    Landmark Homes Builder
    500 Sunset Blvd Unit 36463754, Annville, PA 17003
  • /29

    $545,200

    New Construction
    • 2 Beds
    • 2 Baths
    • 2,364 Sq Ft

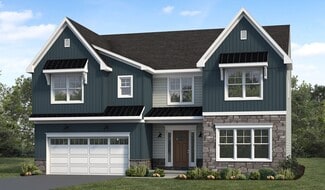
    528 Stone Gate Blvd, Annville, PA 17003

    UNDER CONSTRUCTION – AVAILABLE THIS FALL: Landmark’s new duplex at Winding Creek 55+ is a thoughtfully designed 2-story home with 3 bedrooms, 3 full baths, and a 2-car garage with a mudroom entry. The front entry opens to the foyer and secondary bedroom and bathroom, perfect for guests. The kitchen, well-appointed with quartz countertops, a tile backsplash, stainless steel appliances and a large

    Landmark Homes Builder
    528 Stone Gate Blvd, Annville, PA 17003
  • /44

    $509,900

    New Construction
    • 4 Beds
    • 2.5 Baths
    • 2,567 Sq Ft

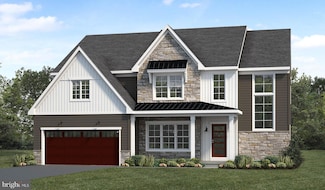
    Monroe Plan at Southgate, Annville, PA 17003

    The Monroe invites you to live with intention. With over 2,567 square feet of flexible, well-planned living space, this two-story Signature Series home blends everyday functionality with room for lifes beautiful unpredictability.From the moment you step onto the covered front porch and into the light-filled foyer, youre greeted by thoughtful design. The open-concept kitchen and family room form

    Garman Builders Builder
    510 Bachman Run Unit 37216649, Annville, PA 17003
  • /85

    $599,990

    New Construction $60K PRICE DROP
    • 3 Beds
    • 2 Baths
    • 2,180 Sq Ft

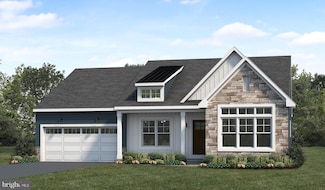
    108 Flora Blvd, Annville, PA 17003

    The Grant is a thoughtfully designed one-story home with 2,180 square feet of well-balanced living space. Featuring 3 spacious bedrooms, 2 full baths, and a 2-car garage, it offers everything you need for modern lifeall on one level.Step inside to a welcoming foyer that opens into a light-filled studyideal for a home office, reading nook, or flex space. The heart of the home is the expansive

    Garman Builders Builder
    108 Flora Blvd, Annville, PA 17003
  • /98

    $539,900

    New Construction
    • 3 Beds
    • 2 Baths
    • 2,272 Sq Ft

    Blakely Plan at Southgate, Annville, PA 17003

    Discover The Blakely a spacious single-story home that blends thoughtful design with everyday comfort. With 2,272 square feet of well-appointed living space, The Blakely offers a smart layout ideal for a variety of lifestyles. The standard plan includes three generously sized bedrooms and two full baths, providing both space and privacy. A sought-after dual-suite option is also availableperfect

    Garman Builders Builder
    510 Bachman Run Unit 37216621, Annville, PA 17003
  • /6

    $442,900

    New Construction
    • 2 Beds
    • 2 Baths
    • 1,966 Sq Ft

    Greyson Plan at Wynfield at Annville, Annville, PA 17003

    The Greyson offers an elegant blend of functionality and warmthperfect for those who crave stylish simplicity without sacrificing space. With nearly 2,000 square feet all on one level, this 2-bedroom, 2-bath home is crafted for convenience, flow, and flexibility.Step through the covered front porch into a bright, open layout where the heart of the home comes alive. The kitchencomplete with a

    Garman Builders Builder
    112 Flora Blvd Unit 37216605, Annville, PA 17003
  • /34

    $566,000

    New Construction
    • 4 Beds
    • 2.5 Baths
    • 2,447 Sq Ft

    Riley Plan at Summer Layne, Annville, PA 17003

    A beautiful, thoughtfully-planned 2-story home offering four roomy bedrooms and 2.5 baths. At the front of the home, a versatile flex room provides the perfect spot for a home office, study, or additional living space to suit your needs. Toward the back, the dining room sits just off the kitchen and opens to the family room, creating a comfortable flow for gathering and entertaining. The large

    Landmark Homes Builder
    500 Sunset Blvd Unit 36893261, Annville, PA 17003
  • /2

    $314,900

    $60K PRICE DROP
    • Studio
    • 2,627 Sq Ft

    36 N Railroad St, Annville, PA 17003

    Location, Location, Location! This 3 unit (with possibility of renting the garage) is available now !New price! All units are occupied currently.

    Thomas Bechtold NextHome Capital Realty

    36 N Railroad St, Annville, PA 17003
  • /3

    $522,900

    New Construction
    • 4 Beds
    • 2.5 Baths
    • 2,208 Sq Ft

    Heron Plan at Southgate, Annville, PA 17003

    Welcome to the new and improved Heron floor plan! This 4 bed, 2.5 bath home is very popular due to its beautiful open layout and two-storied living room. The Kitchen, Breakfast Area, and Great Room offer an open space to live and entertain. Walk-in closets and a walk-in pantry make storage a breeze for every aspect of living.

    Garman Builders Builder
    510 Bachman Run Unit 37216642, Annville, PA 17003
  • /24

    $579,990

    New Construction $9K PRICE DROP
    • 2 Beds
    • 2 Baths
    • 1,853 Sq Ft

    141 Poppy Ln, Annville, PA 17003

    The Rilyn proves that less really can be moremore open, more efficient, more you. With 1,853 thoughtfully designed square feet, this single-story home delivers comfort and ease at every turn, all while keeping life beautifully simple.Step in from the covered porch and youre greeted by a wide foyer that draws your eye straight into the heart of the home: an open-concept living space made for

    Garman Builders Builder
    141 Poppy Ln, Annville, PA 17003
  • /58

    $558,800

    New Construction
    • 4 Beds
    • 2.5 Baths
    • 3,004 Sq Ft

    Amberbrook Plan at Southgate, Annville, PA 17003

    Two-story home with over 3,000 sq feet, 4 bedrooms and 2.5 baths, and a 2-car garage. A 5th bedroom and 3rd full bathroom can be optionally built in place of the study on the first floor. A two-story great room shares an open plan with the dining area and kitchen. The 2nd floor includes a spacious loft area and laundry room.

    Landmark Homes Builder
    806 Bachman Rd Unit 36484008, Annville, PA 17003
  • /30

    $364,990

    New Construction
    • 3 Beds
    • 2.5 Baths
    • 1,701 Sq Ft

    106 Candler Way, Annville, PA 17003

    The Flynn is a stylish and functional two-story home offering 1,699 square feet of smart design and comfortable living. With 3 bedrooms, 2.5 baths, and a 1-car garage, this layout is ideal for busy households or anyone looking for practical, low-maintenance living without sacrificing style.On the main floor, an open-concept design connects the kitchen, dining, and family roomperfect for

    Garman Builders Builder
    106 Candler Way, Annville, PA 17003
  • /2

    $592,100

    New Construction $9K PRICE INCREASE
    • 4 Beds
    • 3.5 Baths
    • 3,605 Sq Ft

    01 Alexandria Dr, Annville, PA 17003

    To be built Logan model by Landmark Homes. Landmark’s newest 2-story home with over 3,600 square feet includes 4 bedrooms, 3.5 baths, and a 2-car garage with mudroom entry. A dramatic 2-story foyer creates a grand first impression. The 1st floor also includes a study, formal dining room, great room and generous kitchen and pantry. Add an optional 2nd island in the kitchen for extra storage and

    Audra Siburt Today's Realty

    01 Alexandria Dr, Annville, PA 17003
  • /40

    $476,200

    New Construction
    • 3 Beds
    • 2.5 Baths
    • 2,105 Sq Ft

    48 Canterbury Ln, Annville, PA 17003

    UNDER CONSTRUCTION – MOVE-IN THIS FALL! This brand-new 2-story luxury duplex at Edgemont Preserve embodies modern sophistication, blending stylish design with timeless comfort. The first-floor features 9-foot ceilings, durable vinyl plank flooring, and a convenient 2-car garage with a mudroom entry. Just off the foyer, a bright and versatile study offers the perfect space for a home office or

    Landmark Homes Builder
    48 Canterbury Ln, Annville, PA 17003
  • /28

    $569,900

    New Construction
    • 3 Beds
    • 2.5 Baths
    • 2,584 Sq Ft

    Magnolia Plan at Winding Creek 55+ Living, Annville, PA 17003

    This home has so many great options that you can customize to your liking! Interior is well-appointed with a first-floor owner's suite, vaulted great room that flows into an eat-in kitchen with generous pantry, cabinets, and counter space. Formal dining room and study flank a traditional foyer with view of the 2-story great room. Don't need a study? You can have two owner's bedrooms instead!

    Landmark Homes Builder
    1 Grand Summit Dr Unit 36494668, Annville, PA 17003
  • /77

    $563,900

    New Construction
    • 4 Beds
    • 3.5 Baths
    • 3,054 Sq Ft

    Avondale Plan at Southgate, Annville, PA 17003

    Welcome to The Avondale where spacious design meets modern flexibility.Offering 3,054 square feet of beautifully appointed living space, this two-story home is designed to accommodate todays lifestyle with both comfort and style. The Avondale features four generously sized bedrooms, two full baths, and a convenient half bath, providing plenty of room for families of all sizes. A standout feature

    Garman Builders Builder
    510 Bachman Run Unit 37216674, Annville, PA 17003
  • /2

    $477,600

    New Construction
    • 2 Beds
    • 2 Baths
    • 1,911 Sq Ft

    00 Alexandria Dr, Annville, PA 17003

    To be built Perry model by Landmark Homes. This charming one-story home features 2 bedrooms and 2 full baths with optional flex space to be used for either a study or a third bedroom. The kitchen, offering plenty of counter space and storage, opens to a great room with the option for a cathedral ceiling. The private owner’s suite features a bedroom with optional tray ceiling, a private bathroom,

    Audra Siburt Today's Realty

    00 Alexandria Dr, Annville, PA 17003
  • /2

    $314,900

    New Construction
    • 3 Beds
    • 2.5 Baths
    • 1,780 Sq Ft

    Jaxson Plan at Candler's Pointe, Annville, PA 17003

    The Jaxson is a thoughtfully designed 3-story 3-bedroom, 2.5-bath townhome crafted for comfort and usability. With over 1780 square feet of beautifully appointed space, its the perfect fit for those seeking a low-maintenance lifestyle without compromising on style.A welcoming foyer leads into a flex roomideal as a home office, reading nook, guest space, or bonus storage space. The two-garage is

    Garman Builders Builder
    101 Candler Way Unit 37216623, Annville, PA 17003
  • /44

    $433,000

    Open Sun 1PM - 3PM $12K PRICE DROP
    • 4 Beds
    • 2.5 Baths
    • 2,013 Sq Ft

    610 E Walnut St, Annville, PA 17003

    Rare Nature-Backed Setting on a Quiet Dead-End Street in Annville.Welcome home to a truly special property offering privacy, peaceful surroundings, and a lifestyle that is difficult to duplicate. Located beside protected Quittie Creek Nature Park, this beautifully maintained home provides the perfect blend of nature, comfort convenience. Enjoy your moring coffee, outdoor gatherings or

    Audrey Wentling Coldwell Banker Realty

    610 E Walnut St, Annville, PA 17003
  • /49

    $561,900

    New Construction
    • 4 Beds
    • 2.5 Baths
    • 3,024 Sq Ft

    Kingston Plan at Southgate, Annville, PA 17003

    This two-story home with over 3,000 sq. feet includes a 2-car garage with mudroom entry. To the front of the home is a versatile living room and a formal dining room with an optional tray ceiling. A 2-story great room with optional gas fireplace opens to the breakfast area and kitchen. The laundry room is on the 2nd floor convenient to the bedrooms. The owner’s suite with an expansive closet and

    Landmark Homes Builder
    806 Bachman Rd Unit 36448732, Annville, PA 17003
  • /36

    $479,900

    New Construction
    • 3 Beds
    • 3 Baths
    • 2,819 Sq Ft

    Greyson II Plan at Wynfield at Annville, Annville, PA 17003

    The Greyson II takes the best of single-story living and adds a flexible second floor, giving you space to stretch out today and grow into tomorrow. With 3 bedrooms, 3 full baths, and over 2,800 square feet of smartly designed space, this home balances classic comfort with modern versatility.The heart of the home is on the main level, where a bright, open-concept layout brings the kitchen, dining

    Garman Builders Builder
    112 Flora Blvd Unit 37216547, Annville, PA 17003
  • /3

    $341,900

    New Construction
    • 3 Beds
    • 2.5 Baths
    • 1,890 Sq Ft

    McKenna Plan at Mayapple Woods Designer Townhomes, Annville, VA 17003

    The McKenna brings together space, simplicity, and flow in a way that makes life feel a little more seamless. With nearly 1,900 square feet of smartly planned living space across two stories, this 3-bedroom, 2.5-bath home is ideal for families who want functionality without giving up warmth or style.From the welcoming foyer, youre guided past the tucked-away powder room into an open-concept

    Garman Builders Builder
    127 Beech Tree Ct Unit 37216676, Annville, VA 17003
  • /2

    $333,900

    New Construction
    • 3 Beds
    • 2.5 Baths
    • 1,987 Sq Ft

    Holden Plan at Mayapple Woods Designer Townhomes, Annville, VA 17003

    The Holden delivers a refreshing take on townhome living with a two-story design that flows like a single-family home. With nearly 2,000 square feet of smartly used space, this layout gives you room to stretch out, host comfortably, and settle into a rhythm that just makes sense.Step in from the covered porch and youre greeted by a welcoming foyer that opens into an expansive main living area

    Garman Builders Builder
    127 Beech Tree Ct Unit 37216583, Annville, VA 17003
  • /39

    $318,900

    New Construction
    • 3 Beds
    • 2.5 Baths
    • 1,701 Sq Ft

    Flynn Plan at Mayapple Woods Designer Townhomes, Annville, VA 17003

    The Flynn is a stylish and functional two-story home offering 1,699 square feet of smart design and comfortable living. With 3 bedrooms, 2.5 baths, and a 1-car garage, this layout is ideal for busy households or anyone looking for practical, low-maintenance living without sacrificing style.On the main floor, an open-concept design connects the kitchen, dining, and family roomperfect for

    Garman Builders Builder
    127 Beech Tree Ct Unit 37216664, Annville, VA 17003
  • /68

    $361,900

    New Construction
    • 3 Beds
    • 2.5 Baths
    • 2,085 Sq Ft

    Archer Plan at Mayapple Woods Designer Townhomes, Annville, VA 17003

    Introducing the Archer Modern Townhome Living with Main-Floor ConvenienceThe Archer is a thoughtfully designed two-story townhome offering 2,085 square feet of comfortable living space. Featuring three bedrooms and two-and-a-half bathrooms, this home combines functionality with contemporary style. The main level boasts an open-concept layout, seamlessly connecting the kitchen, dining, and living

    Garman Builders Builder
    127 Beech Tree Ct Unit 37216630, Annville, VA 17003
  • /28

    $329,900

    New Construction
    • 3 Beds
    • 2.5 Baths
    • 1,940 Sq Ft

    Dempsey Plan at Mayapple Woods Designer Townhomes, Annville, VA 17003

    The Dempsey blends modern design with thoughtful functionality in a spacious 1,940 sq. ft. townhome layout. With 3 bedrooms, 2.5 baths, and two stories of well-planned living space, this home proves that townhome living doesnt mean sacrificing space or style.Step inside and youre greeted by a large, light-filled living room that flows into an open dining areaperfect for family dinners or weekend

    Garman Builders Builder
    127 Beech Tree Ct Unit 37216625, Annville, VA 17003
  • /32

    $305,900

    New Construction
    • 3 Beds
    • 2.5 Baths
    • 1,686 Sq Ft

    Kent Plan at Mayapple Woods Designer Townhomes, Annville, VA 17003

    Garman Builders Builder
    127 Beech Tree Ct Unit 38066774, Annville, VA 17003

Showing Results 81 - 107, Page 3 of 3

How to Buy a Home How to Finance a Home How to Sell a Home