107

Annville, PA Homes for Sale under $600,000

Section Image Section Image Section Image
  • /40

    $539,500

    $10K PRICE DROP
    • 2 Beds
    • 2 Baths
    • 2,286 Sq Ft

    456 Stone Gate Blvd, Annville, PA 17003

    Welcome to 456 Stone Gate Blvd in the highly desirable Winding Creek community in Annville! Built in 2024, this beautifully designed Ashton model by Landmark Builders home offers over 2,286 square feet of thoughtfully crafted living space with 2 bedrooms, 2 full baths, and a 2-car garage. Upgrades/features include: premium lot, 9' ceilings, covered porch plus large open patio, cathedral ceiling

    Agent Photo

    Denise Bollard

    RE/MAX Cornerstone

    456 Stone Gate Blvd, Annville, PA 17003
  • /15

    $497,100

    New Construction
    • 4 Beds
    • 2.5 Baths
    • 2,198 Sq Ft

    Huntington Plan, Annville, PA 17003

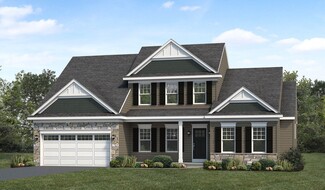
    A gorgeous, well-planned family home offering three roomy bedrooms and an owner's suite with a private bath, double bowl vanity, and spacious closet. A flex space room and dining room flank the foyer upon entering this stately home. The large family room with optional fireplace flows comfortably into the sunlit breakfast area. The open kitchen has an optional center island for even more working

    Builder Photo

    Landmark Homes

    Builder

    806 Bachman Rd Unit 36464399, Annville, PA 17003
  • /2

    $579,900

    New Construction $20K PRICE DROP
    • 4 Beds
    • 2.5 Baths
    • 2,450 Sq Ft

    641 Sunset Blvd, Annville, PA 17003

    This brand new 2-story plan includes a wide front porch, 9’ ceilings on the first floor and a 2-car garage. Upon entering the home, there is a versatile, carpeted flex space to the left and a spacious family room warmed by a gas fireplace that flows seamlessly into the kitchen. Stylish vinyl plank flooring adorns the main living areas. The kitchen is well-appointed with enhanced cabinetry and

    Builder Photo

    Landmark Homes

    Builder

    641 Sunset Blvd, Annville, PA 17003
  • /26

    $429,800

    New Construction $21K PRICE DROP
    • 3 Beds
    • 2.5 Baths
    • 2,086 Sq Ft

    39 Canterbury Ln, Annville, PA 17003

    This brand-new 2-story luxury duplex at Edgemont Preserve embodies modern sophistication, blending stylish design with timeless comfort. The first-floor features 9-foot ceilings, stylish vinyl plank flooring, and a convenient 2-car garage with a mudroom entry. Just off the foyer, a bright and versatile study offers the perfect space for a home office or quiet retreat. The well-appointed kitchen

    Builder Photo

    Landmark Homes

    Builder

    39 Canterbury Ln, Annville, PA 17003
  • /22

    $496,800

    New Construction
    • 3 Beds
    • 2.5 Baths
    • 2,180 Sq Ft

    Berkley Plan, Annville, PA 17003

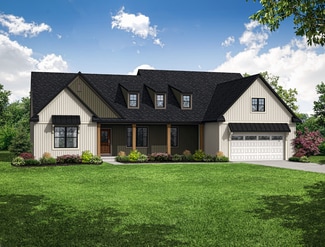
    Convenient first-floor living with a charming exterior design, including a welcoming front porch. The Berkley features an open floor plan, a 2-car garage with mudroom entry, and the option for a second-floor loft space or an additional bedroom, full bathroom, and loft. The owner’s suite is situated in its own corner of the house, with a private bathroom and expansive closet. The kitchen opens to

    Builder Photo

    Landmark Homes

    Builder

    806 Bachman Rd Unit 36474854, Annville, PA 17003
  • /29

    $494,700

    New Construction $13K PRICE DROP
    • 3 Beds
    • 3 Baths
    • 2,366 Sq Ft

    525 Stone Gate Blvd, Annville, PA 17003

    Landmark’s new duplex at Winding Creek 55+ is a thoughtfully designed 2-story home with 3 bedrooms, 3 full baths, and a 2-car garage with a mudroom entry. The front entry opens to the foyer and second bedroom and bathroom, perfect for guests. The kitchen, well-appointed with quartz countertops, a tile backsplash, stainless steel appliances and a large pantry, is adjacent to the dining area and

    Builder Photo

    Landmark Homes

    Builder

    525 Stone Gate Blvd, Annville, PA 17003
  • /21

    $477,600

    New Construction
    • 2 Beds
    • 2 Baths
    • 1,911 Sq Ft

    Perry Plan, Annville, PA 17003

    This charming one-story home features 2 bedrooms and 2 full baths with optional flex space to be used for either a study or a third bedroom. The kitchen, offering plenty of counter space and storage, opens to a great room with the option for a cathedral ceiling. The private owner’s suite features a bedroom with optional tray ceiling, a private bathroom, and an oversized closet.

    Builder Photo

    Landmark Homes

    Builder

    806 Bachman Rd Unit 36493266, Annville, PA 17003
  • /40

    $453,600

    New Construction
    • 3 Beds
    • 2.5 Baths
    • 2,105 Sq Ft

    46 Canterbury Ln, Annville, PA 17003

    UNDER CONSTRUCTION – MOVE-IN THIS FALL! This brand-new 2-story luxury duplex at Edgemont Preserve embodies modern sophistication, blending stylish design with timeless comfort. The first-floor features 9-foot ceilings, durable vinyl plank flooring, and a convenient 2-car garage with a mudroom entry. Just off the foyer, a bright and versatile study offers the perfect space for a home office or

    Builder Photo

    Landmark Homes

    Builder

    46 Canterbury Ln, Annville, PA 17003
  • /26

    $419,100

    New Construction $19K PRICE DROP
    • 3 Beds
    • 2.5 Baths
    • 2,090 Sq Ft

    37 Canterbury Ln, Annville, PA 17003

    This brand-new 2-story luxury duplex at Edgemont Preserve embodies modern sophistication, blending stylish design with timeless comfort. Step through the charming side entrance into a welcoming foyer that opens into an expansive, sun-drenched open-concept main floor. Just off the front entrance, a well-lit study offers the ideal space for a home office, reading room, or creative retreat; filled

    Builder Photo

    Landmark Homes

    Builder

    37 Canterbury Ln, Annville, PA 17003
  • /18

    $469,600

    New Construction $11K PRICE DROP
    • 3 Beds
    • 3 Baths
    • 2,125 Sq Ft

    529 Stone Gate Blvd, Annville, PA 17003

    Landmark’s new duplex at Winding Creek 55+ is a thoughtfully designed 2-story home with 3 bedrooms, 3 full baths and a 2-car garage. The private side entry opens to the foyer and a formal dining room. The kitchen is well-equipped with stainless steel appliances, quartz countertops, a tile backsplash, and a large pantry. The great room features a tray ceiling and a cozy fireplace with a stone

    Builder Photo

    Landmark Homes

    Builder

    529 Stone Gate Blvd, Annville, PA 17003
  • /28

    $484,900

    New Construction
    • 4 Beds
    • 2.5 Baths
    • 1,986 Sq Ft

    Charlotte Plan, Annville, PA 17003

    The Charlotte is a thoughtfully designed two-story home offering 1,986 square feet of comfortable living space with 4 bedrooms, 2.5 bathrooms, and a 2-car garage (with an optional 3-car side-load upgrade). With an efficient layout and modern features throughout, this plan is perfect for those who want the right amount of space without sacrificing style or flow.The main level welcomes you with a

    Builder Photo

    Garman Builders

    Builder

    510 Bachman Run Unit 37216568, Annville, PA 17003
  • /62

    $500,900

    New Construction
    • 4 Beds
    • 2.5 Baths
    • 2,474 Sq Ft

    Mackenzie Plan at Southgate, Annville, PA 17003

    The MacKenzie delivers 2,474 square feet of thoughtfully planned space that blends comfort, flexibility, and timeless style. From the first step onto the covered front porch, this home invites you to settle in. Inside, a bright and airy main floor opens up with 9-foot ceilings, showcasing a generous family room and an open-concept kitchen that centers around a large island ideal for everything

    Garman Builders Builder
    510 Bachman Run Unit 37216507, Annville, PA 17003
  • /59

    $574,700

    New Construction
    • 4 Beds
    • 2.5 Baths
    • 2,651 Sq Ft

    Charlotte Plan at Summer Layne, Annville, PA 17003

    Two-story home with over 2,600 sq feet, 4 bedrooms and 2.5 baths, a first-floor flex room, and a 2-car garage with mudroom entry. The Charlotte’s first floor is open, welcoming, and provides versatility with a flex room just off the foyer. A bumped-out dining area off the open kitchen with center island creates a beautifully light-filled space, which can optionally open to a patio or other type

    Landmark Homes Builder
    500 Sunset Blvd Unit 36451503, Annville, PA 17003
  • /26

    $571,300

    New Construction
    • 3 Beds
    • 2.5 Baths
    • 2,351 Sq Ft

    Hunter Plan at Summer Layne, Annville, PA 17003

    One of our most popular models and for good reason! This house has curb appeal and it doesn't stop with the exterior. Interior is well-appointed with a first-floor owner's suite, vaulted great room that flows into an eat-in kitchen with generous pantry, cabinets, and counter space. Formal dining room and study flank a traditional foyer with view of the 2-story great room.

    Landmark Homes Builder
    500 Sunset Blvd Unit 36500454, Annville, PA 17003
  • /58

    $416,500

    New Construction
    • 3 Beds
    • 2.5 Baths
    • 2,105 Sq Ft

    Willow Plan at Edgemont Preserve, Annville, PA 17003

    Welcome to the Willow, a thoughtfully designed duplex home plan, nestled in the prestigious Edgemont Preserve community. This 2-story duplex blends elegant sophistication with everyday comfort, offering a harmonious balance of style, functionality, and refined living. Step into the light-filled foyer and you’re immediately greeted by a well-appointed study at the front of the home — perfect for a

    Landmark Homes Builder
    2 Devonshire Rd Unit 38006278, Annville, PA 17003
  • /24

    $497,800

    New Construction
    • 2 Beds
    • 2 Baths
    • 1,839 Sq Ft

    Northfield Plan at Winding Creek 55+ Living, Annville, PA 17003

    Ideal first-floor living with private owner's suite tucked away in its own corner of the home. With over 1,800 square feet, 2 bedrooms, and 2 full baths, plus open living areas, this is a perfect home for entertaining guests. The kitchen is open to a spacious family room and the sunny dining area. Off of the 2-car garage is a convenient mudroom entry.

    Landmark Homes Builder
    1 Grand Summit Dr Unit 36451984, Annville, PA 17003
  • /42

    $522,200

    New Construction
    • 2 Beds
    • 2 Baths
    • 1,944 Sq Ft

    Hazel Plan at Winding Creek 55+ Living, Annville, PA 17003

    This beautiful one-story home features 2 bedrooms and 2 full baths with a study to the front of the home. The kitchen, offering plenty of counter space and storage, opens to a great room with the option for a fireplace. The private owner’s suite boasts a bedroom with optional tray ceiling, bathroom, and an oversized closet. Additional 2nd floor options include a loft space or a 3rd bedroom and

    Landmark Homes Builder
    1 Grand Summit Dr Unit 36467113, Annville, PA 17003
  • /66

    $508,900

    New Construction
    • 3 Beds
    • 2 Baths
    • 1,882 Sq Ft

    Bryson Plan at Southgate, Annville, PA 17003

    The Bryson is where single-story simplicity meets spacious, elevated living. With 3 bedrooms, 2 baths, and an optional 3-car garage, this home blends comfort, function, and flexibility in all the right places. A bright open-concept kitchen flows into the dining and family room under cathedral ceilingsperfect for lively dinners or lazy Sunday lounging by the fireplace.Need a quiet retreat? The

    Garman Builders Builder
    510 Bachman Run Unit 37216681, Annville, PA 17003
  • /69

    $541,900

    New Construction
    • 4 Beds
    • 2.5 Baths
    • 2,652 Sq Ft

    Nottingham Plan at Southgate, Annville, PA 17003

    The Nottingham blends stately presence with modern-day comfortoffering 2,652 square feet of thoughtfully designed space that supports how families really live. From morning coffee to holiday dinners and everything in between, this two-story home puts flexibility and connection at the forefront.The open-concept kitchen, breakfast area, and family room flow together to create a light-filled hub

    Garman Builders Builder
    510 Bachman Run Unit 37216572, Annville, PA 17003
  • /30

    $592,100

    New Construction
    • 4 Beds
    • 3.5 Baths
    • 3,605 Sq Ft

    Logan Plan at Southgate, Annville, PA 17003

    Landmark’s newest 2-story home with over 3,600 square feet includes 4 bedrooms, 3.5 baths, and a 2-car garage with mudroom entry. A dramatic 2-story foyer creates a grand first impression. The 1st floor also includes a study, formal dining room, great room and generous kitchen and pantry. Add an optional 2nd island in the kitchen for extra storage and entertaining. The 2nd floor includes a

    Landmark Homes Builder
    806 Bachman Rd Unit 36479379, Annville, PA 17003
  • /32

    $489,900

    New Construction
    • 2 Beds
    • 2 Baths
    • 1,672 Sq Ft

    Norton Plan at Winding Creek 55+ Living, Annville, PA 17003

    This one-story home features 2 bedrooms and 2 full baths with optional flex space to be used for either a study or a third bedroom. The kitchen is oversized, offering plenty of counter space and storage. The open floor plan includes a great room with an optional fireplace and a dining room, both of which are open to the kitchen. The private owner’s suite features a bedroom with optional tray

    Landmark Homes Builder
    1 Grand Summit Dr Unit 36450507, Annville, PA 17003
  • /2

    $372,990

    New Construction
    • 3 Beds
    • 2.5 Baths
    • 1,701 Sq Ft

    108 Candler Way, Annville, PA 17003

    The Flynn is a stylish and functional two-story home offering 1,699 square feet of smart design and comfortable living. With 3 bedrooms, 2.5 baths, and a 1-car garage, this layout is ideal for busy households or anyone looking for practical, low-maintenance living without sacrificing style.On the main floor, an open-concept design connects the kitchen, dining, and family roomperfect for

    Garman Builders Builder
    108 Candler Way, Annville, PA 17003
  • /22

    $599,990

    New Construction $36K PRICE DROP
    • 3 Beds
    • 3 Baths
    • 2,819 Sq Ft

    104 Flora Blvd, Annville, PA 17003

    The Greyson II takes the best of single-story living and adds a flexible second floor, giving you space to stretch out today and grow into tomorrow. With 3 bedrooms, 3 full baths, and over 2,800 square feet of smartly designed space, this home balances classic comfort with modern versatility.The heart of the home is on the main level, where a bright, open-concept layout brings the kitchen, dining

    Garman Builders Builder
    104 Flora Blvd, Annville, PA 17003
  • /55

    $584,000

    Open Sun 1PM - 3PM $11K PRICE DROP
    • 4 Beds
    • 2.5 Baths
    • 2,588 Sq Ft

    13 Blue Jay Way, Annville, PA 17003

    Your Dreamy POOL HOME is here & just got better with $11,000 Price Reduction! Just in time to enjoy months of cool backyard fun & outdoor enjoyment with the additional outdoor living spaces this home offers including wrap around porch (grab your coffee or favorite beverage & watch the sunsets), and expansive patio/covered patio areas. This home will truly delight you with its variety of living

    Audrey Wentling Coldwell Banker Realty

    13 Blue Jay Way, Annville, PA 17003
  • /49

    $559,900

    New Construction
    • 4 Beds
    • 2.5 Baths
    • 2,619 Sq Ft

    Davenport Plan at Southgate, Annville, PA 17003

    The Davenport is where timeless elegance meets practical design. With 4 spacious bedrooms and 2.5 baths across 2,619 square feet, this two-story home is built to impress and designed for real life. From the soaring two-story foyer to the dramatic great room with a story-and-a-half ceiling and cozy fireplace, every space feels open, bright, and welcoming.On the main floor, youll find a private

    Garman Builders Builder
    510 Bachman Run Unit 37216609, Annville, PA 17003
  • /6

    $465,900

    New Construction
    • 2 Beds
    • 2 Baths
    • 2,201 Sq Ft

    Hayden Plan at Wynfield at Annville, Annville, PA 17003

    The Hayden offers a fresh take on single-level living with thoughtfully arranged spaces and standout architectural detailall anchored by a spacious first-floor owners suite. With 2 bedrooms, 2 bathrooms, and over 2,000 square feet of well-designed living space, this home balances luxury and livability from front door to covered deck. A third bedroom option is also available! Step through the

    Garman Builders Builder
    112 Flora Blvd Unit 37216690, Annville, PA 17003
  • /36

    $539,900

    • 3 Beds
    • 2 Baths
    • 2,180 Sq Ft

    709 Jeffsu Ln, Annville, PA 17003

    A Place to call Home! Welcome to 709 Jeffsu Lane. Pristine and move-in ready, this beautifully appointed home is located in the 55+ community, Wynfield at Annville. Constructed by Garmen Builders and set in the bucolic Lebanon Valley of farmland and rolling hills, enjoy a maintenance free lifestyle doing the things you love most. Minutes to entertainment venues from Broadway shows to music and

    Vicki A Caloiero Berkshire Hathaway HomeServices Homesale Realty

    709 Jeffsu Ln, Annville, PA 17003
  • /65

    $565,000

    Open Sun 1PM - 4PM $34K PRICE DROP
    • 5 Beds
    • 2.5 Baths
    • 3,448 Sq Ft

    330 E Main St, Annville, PA 17003

    PRICE DROP +Appraisal at $599,000 = Instant Equity! Welcome to Historic 330 E MAINST located in the scenic college town of Annville. Featuring a custom built, climatecontrolled 8 CAR GARAGE and so much more. Rich with character, this romantic home onalmost half an acre features a grand staircase with carved banister, high ceilings, originalhardwood floors, vintage hardware, and

    Jean Taylor Berkshire Hathaway HomeServices Homesale Realty

    330 E Main St, Annville, PA 17003
  • /35

    $359,990

    New Construction $20K PRICE DROP
    • 3 Beds
    • 2.5 Baths
    • 1,780 Sq Ft

    310 Flora Blvd, Annville, PA 17003

    The Jaxson is a thoughtfully designed 3-story 3-bedroom, 2.5-bath townhome crafted for comfort and usability. With over 1780 square feet of beautifully appointed space, its the perfect fit for those seeking a low-maintenance lifestyle without compromising on style.A welcoming foyer leads into a flex roomideal as a home office, reading nook, guest space, or bonus storage space. The two-garage is

    Garman Builders Builder
    310 Flora Blvd, Annville, PA 17003
  • /40

    $465,000

    $50K PRICE DROP
    • 4 Beds
    • 2.5 Baths
    • 2,088 Sq Ft

    2005 Yordys Bridge Rd, Annville, PA 17003

    Welcome to this stunning, fully remodeled 4 bedroom home offering over 2,000 square feet of one-level living. Situated on just over one acre in the highly desirable Annville-Cleona School District, this property is surrounded by picturesque farmland and breathtaking mountain views, combining the charm of country living with the convenience of a prime location; just 15 minutes from Hershey and

    Jessica Barnes Joy Daniels Real Estate Group, Ltd

    2005 Yordys Bridge Rd, Annville, PA 17003
  • /22

    $538,800

    New Construction
    • 3 Beds
    • 2.5 Baths
    • 2,180 Sq Ft

    Berkley Plan at Summer Layne, Annville, PA 17003

    Convenient first-floor living with a charming exterior design, including a welcoming front porch. The Berkley features an open floor plan, a 2-car garage with mudroom entry, and the option for a second-floor loft space or an additional bedroom, full bathroom, and loft. The owner’s suite is situated in its own corner of the house, with a private bathroom and expansive closet. The kitchen opens to

    Landmark Homes Builder
    500 Sunset Blvd Unit 36501549, Annville, PA 17003
  • /2

    $449,900

    New Construction
    • 4 Beds
    • 2.5 Baths
    • 1,844 Sq Ft

    10661 Jonestown Rd, Annville, PA 17003

    Now under construction by Hunter Creek Builders in the highly desirable Northern Lebanon School District! Situated on a spacious 1/2 acre homesite with no HOA, this 4-bedroom, 2.5-bath home offers 1,844 square feet of thoughtfully designed living space, blending timeless style with everyday functionality. The welcoming covered front porch opens to a spacious foyer that leads into a bright,

    Austin Will Keller Williams Elite

    10661 Jonestown Rd, Annville, PA 17003
  • /21

    $497,400

    New Construction
    • 2 Beds
    • 2 Baths
    • 1,911 Sq Ft

    Perry Plan at Winding Creek 55+ Living, Annville, PA 17003

    This charming one-story home features 2 bedrooms and 2 full baths with optional flex space to be used for either a study or a third bedroom. The kitchen, offering plenty of counter space and storage, opens to a great room with the option for a cathedral ceiling. The private owner’s suite features a bedroom with optional tray ceiling, a private bathroom, and an oversized closet. (Pricing may

    Landmark Homes Builder
    1 Grand Summit Dr Unit 36457517, Annville, PA 17003
  • /17

    $564,900

    New Construction
    • 3 Beds
    • 2.5 Baths
    • 2,614 Sq Ft

    Atworth Plan at Winding Creek 55+ Living, Annville, PA 17003

    Convenient first-floor living with a charming exterior design, including a welcoming front porch. The Atworth features an open floor plan, a 2-car garage with mudroom entry, and a second-floor with 2 additional bedrooms, a bathroom and loft. The owner’s suite is situated in its own corner of the house, with a private bathroom and expansive closet, while a flex room is located at the front of the

    Landmark Homes Builder
    1 Grand Summit Dr Unit 36793445, Annville, PA 17003
  • /5

    $571,900

    New Construction
    • 3 Beds
    • 2.5 Baths
    • 2,552 Sq Ft

    Avery Plan at Southgate, Annville, PA 17003

    Introducing The Avery the newest addition to our Signature Series collection.This beautifully crafted ranch-style home offers 2,552 square feet of thoughtfully designed living space, all on a single level for effortless comfort and accessibility. With three spacious bedrooms and two-and-a-half baths, The Avery blends timeless design with modern ease. The open-concept layout creates a natural flow

    Garman Builders Builder
    510 Bachman Run Unit 37216574, Annville, PA 17003
  • /36

    $339,990

    New Construction $17K PRICE DROP
    • 3 Beds
    • 2.5 Baths
    • 1,780 Sq Ft

    312 Flora Blvd, Annville, PA 17003

    The Jaxson is a thoughtfully designed 3-story 3-bedroom, 2.5-bath townhome crafted for comfort and usability. With over 1780 square feet of beautifully appointed space, its the perfect fit for those seeking a low-maintenance lifestyle without compromising on style.A welcoming foyer leads into a flex roomideal as a home office, reading nook, guest space, or bonus storage space. The two-garage is

    Garman Builders Builder
    312 Flora Blvd, Annville, PA 17003
  • /43

    $536,500

    New Construction
    • 4 Beds
    • 2.5 Baths
    • 2,657 Sq Ft

    Darien Plan at Southgate, Annville, PA 17003

    Two-story home with over 2,600 sq feet, 4 bedrooms and 2.5 baths, and a 2-car garage. Rec room on second floor can optionally be built as a 5th bedroom with closet. Flex space room on first floor provides various uses to suit your needs, and the open great room, dining area, and kitchen accentuate the spacious feel of the first floor.

    Landmark Homes Builder
    806 Bachman Rd Unit 36449512, Annville, PA 17003
  • /2

    $401,990

    New Construction
    • 3 Beds
    • 2.5 Baths
    • 1,847 Sq Ft

    115 Candler Way, Annville, PA 17003

    The Richmond is more than just a townhomeits a smartly designed space made for real life. With 1,847 square feet across two stories, it offers the perfect balance of privacy, flow, and function for growing families, busy professionals, or anyone who loves low-maintenance living with high-impact design.The main level welcomes you with a wide-open family room that naturally transitions into the

    Garman Builders Builder
    115 Candler Way, Annville, PA 17003
  • /22

    $562,400

    New Construction
    • 3 Beds
    • 2.5 Baths
    • 2,562 Sq Ft

    Baker Plan at Winding Creek 55+ Living, Annville, PA 17003

    The Baker has all the benefits of first floor living plus a cozy 2nd floor for the loft and additional bedrooms. A roomy 2-story foyer greets guests, with a quiet study just off to the side. The main living areas – kitchen, great room, and breakfast area -- enjoy an open plan design with an optional cathedral ceiling in the great room. The dining room is easily accessible from the kitchen, with

    Landmark Homes Builder
    1 Grand Summit Dr Unit 36464136, Annville, PA 17003
  • /21

    $539,900

    New Construction
    • 3 Beds
    • 2 Baths
    • 2,071 Sq Ft

    504 Hamilton Ln, Annville, PA 17003

    This charming 1-story home in our Winding Creek 55+ community includes a welcoming front porch, 9’ ceilings, and an unfinished bonus room on the 2nd level. The 2-car, rear-load garage opens to a mudroom complete with a built-in bench and large pantry. At the front of the home, there are 2 bedrooms and a full bathroom. Stylish vinyl plank flooring in the foyer extends throughout the main living

    Landmark Homes Builder
    504 Hamilton Ln, Annville, PA 17003

Showing Results 1 - 40, Page 1 of 3

Home Price Trends

Median Sale Price
$434,900
Median Single Family Sale Price
$519,795
Median Townhouse Sale Price
$453,600
Median 2 Bedroom Sale Price
$499,800
Median 1 Bedroom Sale Price
$99,000
Average Price Per Sq Ft
$201
Number of Homes for Sale
133
Last 12 months Home Sales
182
Months of Supply
8.80
Median List Price
$485,150
Median Change From 1st List Price
0%
Median Home Sale Price YoY Change
21%
How to Buy a Home How to Finance a Home How to Sell a Home