109

Annville, PA Homes for Sale under $700,000

Section Image Section Image
  • /17

    $564,900

    New Construction
    • 3 Beds
    • 2.5 Baths
    • 2,614 Sq Ft

    Atworth Plan at Winding Creek 55+ Living, Annville, PA 17003

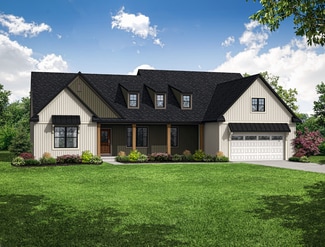
    Convenient first-floor living with a charming exterior design, including a welcoming front porch. The Atworth features an open floor plan, a 2-car garage with mudroom entry, and a second-floor with 2 additional bedrooms, a bathroom and loft. The owner’s suite is situated in its own corner of the house, with a private bathroom and expansive closet, while a flex room is located at the front of the

    Landmark Homes Builder
    1 Grand Summit Dr Unit 36793445, Annville, PA 17003
  • /5

    $571,900

    New Construction
    • 3 Beds
    • 2.5 Baths
    • 2,552 Sq Ft

    Avery Plan at Southgate, Annville, PA 17003

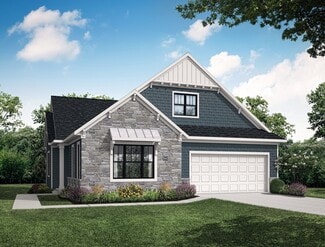
    Introducing The Avery the newest addition to our Signature Series collection.This beautifully crafted ranch-style home offers 2,552 square feet of thoughtfully designed living space, all on a single level for effortless comfort and accessibility. With three spacious bedrooms and two-and-a-half baths, The Avery blends timeless design with modern ease. The open-concept layout creates a natural flow

    Garman Builders Builder
    510 Bachman Run Unit 37216574, Annville, PA 17003
  • /43

    $536,500

    New Construction
    • 4 Beds
    • 2.5 Baths
    • 2,657 Sq Ft

    Darien Plan at Southgate, Annville, PA 17003

    Two-story home with over 2,600 sq feet, 4 bedrooms and 2.5 baths, and a 2-car garage. Rec room on second floor can optionally be built as a 5th bedroom with closet. Flex space room on first floor provides various uses to suit your needs, and the open great room, dining area, and kitchen accentuate the spacious feel of the first floor.

    Landmark Homes Builder
    806 Bachman Rd Unit 36449512, Annville, PA 17003
  • /65

    $631,900

    New Construction
    • 4 Beds
    • 2.5 Baths
    • 3,515 Sq Ft

    Leighton Plan at Southgate, Annville, PA 17003

    The smartly-designed Leighton offers more than its tailored good looks and 3,500 plus sq. ft. of living space. Along with four bedrooms, two and a half baths, and a generous two-car garage, this floor plan provides flexibility for your familys changing needs. An optional first-floor room adjacent to the dramatic two-story entry could serve as an office, playroom, or even a fifth bedroom with an

    Garman Builders Builder
    136 Alexandria Dr Unit 41480608, Annville, PA 17003
  • /2

    $401,990

    New Construction
    • 3 Beds
    • 2.5 Baths
    • 1,847 Sq Ft

    115 Candler Way, Annville, PA 17003

    The Richmond is more than just a townhomeits a smartly designed space made for real life. With 1,847 square feet across two stories, it offers the perfect balance of privacy, flow, and function for growing families, busy professionals, or anyone who loves low-maintenance living with high-impact design.The main level welcomes you with a wide-open family room that naturally transitions into the

    Garman Builders Builder
    115 Candler Way, Annville, PA 17003
  • /28

    $621,000

    New Construction
    • 4 Beds
    • 2.5 Baths
    • 2,868 Sq Ft

    Westbrooke Plan at Summer Layne, Annville, PA 17003

    Distinguished, elegant exterior offers a timeless design with all the amenities you need for your busy lifestyle. The ample eat-in kitchen features abundant countertops and cabinets. Open and spacious family room perfect for entertaining or growing families. Many custom features at attainable prices.

    Landmark Homes Builder
    500 Sunset Blvd Unit 36503780, Annville, PA 17003
  • /22

    $562,400

    New Construction
    • 3 Beds
    • 2.5 Baths
    • 2,562 Sq Ft

    Baker Plan at Winding Creek 55+ Living, Annville, PA 17003

    The Baker has all the benefits of first floor living plus a cozy 2nd floor for the loft and additional bedrooms. A roomy 2-story foyer greets guests, with a quiet study just off to the side. The main living areas – kitchen, great room, and breakfast area -- enjoy an open plan design with an optional cathedral ceiling in the great room. The dining room is easily accessible from the kitchen, with

    Landmark Homes Builder
    1 Grand Summit Dr Unit 36464136, Annville, PA 17003
  • /21

    $539,900

    New Construction
    • 3 Beds
    • 2 Baths
    • 2,071 Sq Ft

    504 Hamilton Ln, Annville, PA 17003

    This charming 1-story home in our Winding Creek 55+ community includes a welcoming front porch, 9’ ceilings, and an unfinished bonus room on the 2nd level. The 2-car, rear-load garage opens to a mudroom complete with a built-in bench and large pantry. At the front of the home, there are 2 bedrooms and a full bathroom. Stylish vinyl plank flooring in the foyer extends throughout the main living

    Landmark Homes Builder
    504 Hamilton Ln, Annville, PA 17003
  • /18

    $499,800

    New Construction
    • 2 Beds
    • 2 Baths
    • 1,617 Sq Ft

    524 Stone Gate Blvd, Annville, PA 17003

    UNDER CONSTRUCTION – AVAILABLE THIS FALL: Landmark’s new duplex at Winding Creek 55+ is a thoughtfully designed 1-story home with 2 bedrooms, 2 full baths and a 2-car garage. The private side entry opens to the foyer and a formal dining room. The kitchen is well-equipped with stainless steel appliances, quartz countertops, tile backsplash, and a large pantry. The great room features a cathedral

    Landmark Homes Builder
    524 Stone Gate Blvd, Annville, PA 17003
  • /32

    $519,990

    New Construction $55K PRICE DROP
    • 2 Beds
    • 2 Baths
    • 1,758 Sq Ft

    117 Bellflower Ave, Annville, PA 17003

    The Ethan delivers comfortable, open-concept living with all the right touches. This thoughtfully designed 1-story plan offers 2 bedrooms, 2 baths, and a spacious 2-car garageall within 1,853 square feet of easy, everyday luxury.At the heart of the home, the expansive kitchen features an oversized island perfect for cooking, gathering, or just sipping coffee. It flows effortlessly into the dining

    Garman Builders Builder
    117 Bellflower Ave, Annville, PA 17003
  • /6

    $508,900

    New Construction
    • 3 Beds
    • 3 Baths
    • 3,057 Sq Ft

    Hayden II Plan at Wynfield at Annville, Annville, PA 17003

    The Hayden II builds on everything you loved about the originalwith more room to grow, gather, and relax. At over 3,000 square feet, this beautifully balanced two-story layout blends open-concept ease with private retreats, including a spacious first-floor owners suite and an expansive second-floor loft.Step inside the welcoming foyer and youll find a generously sized secondary bedroom and full

    Garman Builders Builder
    112 Flora Blvd Unit 37216523, Annville, PA 17003
  • /22

    $686,990

    New Construction
    • 3 Beds
    • 3 Baths
    • 2,736 Sq Ft

    112 Flora Blvd, Annville, PA 17003

    The Hensley II is the premier choice for the affluent empty-nester who refuses to compromise on space or hosting capacity. If your Prime of Life involves a robust social calendar and frequent high-end house guests, this 2,736-square-foot plan serves as the perfect facilitator. It offers an expansive footprint that reflects your personal prestige and provides an impressive backdrop for

    Garman Builders Builder
    112 Flora Blvd, Annville, PA 17003
  • /6

    $475,900

    New Construction
    • 3 Beds
    • 3 Baths
    • 2,660 Sq Ft

    Rilyn II Plan at Wynfield at Annville, Annville, PA 17003

    The Rilyn II takes everything you love about single-story livingand makes space for even more. With 2,660 square feet of open flow, thoughtful separation, and a bonus upstairs retreat, this layout blends comfort with flexibility in all the right ways.From the foyer, youre welcomed into a bright and connected living space that opens from kitchen to dining to family room. The oversized island makes

    Garman Builders Builder
    112 Flora Blvd Unit 37216519, Annville, PA 17003
  • /6

    $441,900

    New Construction
    • 2 Beds
    • 2 Baths
    • 1,840 Sq Ft

    Hensley Plan at Wynfield at Annville, Annville, PA 17003

    The Hensley brings stylish simplicity to life in just the right amount of space. With 1,840 square feet of thoughtfully designed one-story living, this 2-bedroom, 2-bath layout offers a perfect blend of comfort, function, and timeless elegance.Step into the open-concept heart of the home where a spacious kitchen flows seamlessly into the dining and family rooms. With its large center island,

    Garman Builders Builder
    112 Flora Blvd Unit 37216647, Annville, PA 17003
  • /21

    $608,900

    New Construction
    • 4 Beds
    • 2.5 Baths
    • 2,663 Sq Ft

    103 Alexandria Dr, Annville, PA 17003

    UNDER CONSTRUCTION – AVAILABLE THIS FALL. Located in the community of Southgate in Annville, this Darien floor plan offers open-concept living with thoughtful upgrades and modern design throughout. A welcoming front porch leads into a bright foyer with a versatile flex room—ideal for a home office or additional living space. The first floor features 9’ ceilings and luxury vinyl plank flooring,

    Landmark Homes Builder
    103 Alexandria Dr, Annville, PA 17003
  • /38

    $627,000

    New Construction
    • 4 Beds
    • 3.5 Baths
    • 3,720 Sq Ft

    Sullivan Plan at Southgate, Annville, PA 17003

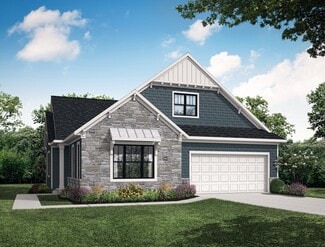
    This two-story home with over 3,700 square feet includes 4 bedrooms, 3.5 baths, and a 2-car garage with mudroom entry and elegant trim detail throughout. A dramatic 2-story ceiling creates a grand first impression in the foyer and also adorns the great room, which shares an open plan with the kitchen, breakfast area, and hearth room. The 1st floor also includes a convenient owner’s suite with

    Landmark Homes Builder
    806 Bachman Rd Unit 36460202, Annville, PA 17003
  • /20

    $516,800

    New Construction
    • 2 Beds
    • 2 Baths
    • 2,003 Sq Ft

    Ashton Plan at Winding Creek 55+ Living, Annville, PA 17003

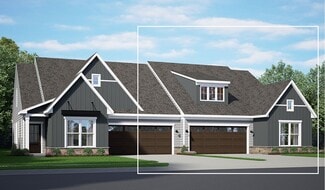
    With 2,000 square feet of single-story living, and the option to add a 2nd floor, the Ashton offers plenty of room and flexibility in a convenient design. The flex room provides versatile options – a den, study, living room, or even a 3rd bedroom. The owner’s suite is situated to the rear of the home and includes a private bath and expansive closet. The kitchen, which opens to the great room,

    Landmark Homes Builder
    1 Grand Summit Dr Unit 36473791, Annville, PA 17003
  • /6

    $454,900

    New Construction
    • 3 Beds
    • 2 Baths
    • 2,180 Sq Ft

    Grant Plan at Wynfield at Annville, Annville, PA 17003

    The Grant is a thoughtfully designed one-story home with 2,180 square feet of well-balanced living space. Featuring 3 spacious bedrooms, 2 full baths, and a 2-car garage, it offers everything you need for modern lifeall on one level.Step inside to a welcoming foyer that opens into a light-filled studyideal for a home office, reading nook, or flex space. The heart of the home is the expansive

    Garman Builders Builder
    112 Flora Blvd Unit 37216655, Annville, PA 17003
  • /26

    $619,990

    New Construction $65K PRICE DROP
    • 2 Beds
    • 2.5 Baths
    • 2,620 Sq Ft

    100 Flora Blvd, Annville, PA 17003

    The Clarkson II is meticulously designed for the generation ready to prioritize their own needs and embrace their Prime of Life. This stage is defined by newfound freedom and social independence. Rather than downsizing, the Clarkson II offers 2,600 square feet of expertly crafted space, providing the perfect opportunity for right-sizing into a home that reflects your personal prestige and a more

    Garman Builders Builder
    100 Flora Blvd, Annville, PA 17003
  • /41

    $481,900

    New Construction
    • 2 Beds
    • 2.5 Baths
    • 2,620 Sq Ft

    Clarkson II Plan at Wynfield at Annville, Annville, PA 17003

    The Clarkson II is meticulously designed for the generation ready to prioritize their own needs and embrace their Prime of Life. This stage is defined by newfound freedom and social independence. Rather than downsizing, the Clarkson II offers 2,600 square feet of expertly crafted space, providing the perfect opportunity for right-sizing into a home that reflects your personal prestige and a more

    Garman Builders Builder
    112 Flora Blvd Unit 37216650, Annville, PA 17003
  • /49

    $606,700

    New Construction
    • 4 Beds
    • 2.5 Baths
    • 3,024 Sq Ft

    Kingston Plan at Summer Layne, Annville, PA 17003

    This two-story home with over 3,000 sq. feet includes a 2-car garage with mudroom entry. To the front of the home is a versatile living room and a formal dining room with an optional tray ceiling. A 2-story great room with optional gas fireplace opens to the breakfast area and kitchen. The laundry room is on the 2nd floor convenient to the bedrooms. The owner’s suite with an expansive closet and

    Landmark Homes Builder
    500 Sunset Blvd Unit 36491077, Annville, PA 17003
  • /43

    $580,700

    New Construction
    • 4 Beds
    • 2.5 Baths
    • 2,657 Sq Ft

    Darien Plan at Summer Layne, Annville, PA 17003

    Two-story home with over 2,600 sq feet, 4 bedrooms and 2.5 baths, and a 2-car garage. Rec room on second floor can optionally be built as a 5th bedroom with closet. Flex space room on first floor provides various uses to suit your needs, and the open great room, dining area, and kitchen accentuate the spacious feel of the first floor.

    Landmark Homes Builder
    500 Sunset Blvd Unit 36487702, Annville, PA 17003
  • /38

    $532,900

    New Construction
    • 4 Beds
    • 2.5 Baths
    • 2,986 Sq Ft

    Sienna Plan at Southgate, Annville, PA 17003

    If your lifestyle calls for room to grow, gather, and truly relaxSienna delivers. With nearly 3,000 square feet, this two-story home feels open, organized, and effortlessly livable for modern families of all sizes.Step through the welcoming front porch into a light-filled foyer flanked by a private study and formal dining room. Continue into the heart of the home where a spacious family room,

    Garman Builders Builder
    510 Bachman Run Unit 37216677, Annville, PA 17003
  • /41

    $650,000

    • 4 Beds
    • 2.5 Baths
    • 2,704 Sq Ft

    581 Hostetter Ln, Annville, PA 17003

    Welcome to 581 Hostetter Lane, where the beauty of country living meets the comfort of a custom-built home. A sun-filled foyer with soaring ceilings and warm wood accents creates a welcoming first impression. Designed for today's lifestyle, the main level offers flexible living spaces with an easy flow between the living area, kitchen, and adjoining flex room behind classic glass-paneled

    Penny Harris Berkshire Hathaway HomeServices Homesale Realty

    581 Hostetter Ln, Annville, PA 17003
  • /34

    $445,900

    New Construction
    • 2 Beds
    • 2 Baths
    • 1,758 Sq Ft

    Ethan Plan at Wynfield at Annville, Annville, PA 17003

    The Ethan delivers comfortable, open-concept living with all the right touches. This thoughtfully designed 1-story plan offers 2 bedrooms, 2 baths, and a spacious 2-car garageall within 1,853 square feet of easy, everyday luxury.At the heart of the home, the expansive kitchen features an oversized island perfect for cooking, gathering, or just sipping coffee. It flows effortlessly into the dining

    Garman Builders Builder
    112 Flora Blvd Unit 37216567, Annville, PA 17003
  • /18

    $424,500

    New Construction
    • 2 Beds
    • 2 Baths
    • 1,728 Sq Ft

    Chelsea Duplex Plan at Winding Creek 55+ Living - Winding Creek 55+ Towns, Annville, PA 17003

    Landmark’s new duplex at Winding Creek 55+ is a thoughtfully designed 1-story home with 2 bedrooms, 2 full baths, a 2-car garage, and a storage space on the second floor. The side entry opens to the foyer and a formal dining room. The kitchen is adjacent to the great room to create an open plan. Both bedrooms are tucked quietly to the back of the home. The owner’s suite has an oversized closet

    Landmark Homes Builder
    1 Grand Summit Dr Unit 36483001, Annville, PA 17003
  • /6

    $433,900

    New Construction
    • 2 Beds
    • 2 Baths
    • 1,853 Sq Ft

    Rilyn Plan at Wynfield at Annville, Annville, PA 17003

    The Rilyn proves that less really can be moremore open, more efficient, more you. With 1,853 thoughtfully designed square feet, this single-story home delivers comfort and ease at every turn, all while keeping life beautifully simple.Step in from the covered porch and youre greeted by a wide foyer that draws your eye straight into the heart of the home: an open-concept living space made for

    Garman Builders Builder
    112 Flora Blvd Unit 37216511, Annville, PA 17003
  • /29

    $424,100

    New Construction
    • 2 Beds
    • 2 Baths
    • 1,714 Sq Ft

    Bella Duplex Plan at Winding Creek 55+ Living - Winding Creek 55+ Towns, Annville, PA 17003

    Landmark’s new duplex at Winding Creek 55+ is a thoughtfully designed 1-story home with 2 bedrooms, 2 full baths, a 2-car garage, and a storage space on the second floor. A front entry opens to the foyer and second bedroom, perfect for guests. The kitchen is adjacent to the dining area and great room to create an open plan. Tucked quietly to the back of the home, the owner’s suite has an

    Landmark Homes Builder
    1 Grand Summit Dr Unit 36472325, Annville, PA 17003
  • /26

    $431,800

    New Construction
    • 3 Beds
    • 2.5 Baths
    • 2,086 Sq Ft

    50 Canterbury Ln, Annville, PA 17003

    UNDER CONSTRUCTION – AVAILABLE THIS WINTER. Located in Edgemont Preserve in Annville, this Holly duplex offers stylish open-concept living with thoughtfully selected upgrades throughout. Step inside from the charming side entrance into a welcoming foyer with a private study—perfect for a home office or quiet retreat. The main living area features luxury vinyl plank flooring and 9’ ceilings,

    Landmark Homes Builder
    50 Canterbury Ln, Annville, PA 17003
  • /54

    $596,900

    New Construction
    • 4 Beds
    • 2.5 Baths
    • 3,385 Sq Ft

    Kinsey Plan at Southgate, Annville, PA 17003

    The Kinsey isnt just a floor plan its a bold statement in what it means to feel truly at home. With over 3,300 square feet of purposefully designed space, this Signature Series home blends grand-scale living with everyday warmth and functionality, creating a place that adapts to real life and rises to every occasion.Step through the covered porch into a spacious foyer flanked by a formal dining

    Garman Builders Builder
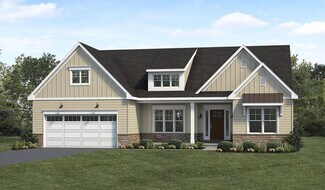
    510 Bachman Run Unit 37216644, Annville, PA 17003
  • /29

    $504,500

    New Construction
    • 2 Beds
    • 2 Baths
    • 1,714 Sq Ft

    532 Stone Gate Blvd, Annville, PA 17003

    UNDER CONSTRUCTION - AVAILABLE FALL. Located in the 55+ community of Winding Creek in Annville, this Bella floor plan offers low-maintenance, single-story living with elevated finishes and an open-concept design. A welcoming entry opens to a bright foyer and a secondary bedroom, ideal for guests or a home office. The main living areas feature 9’ ceilings and luxury vinyl plank flooring throughout

    Landmark Homes Builder
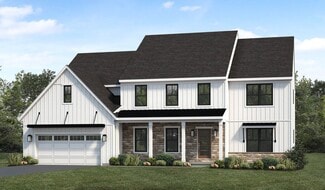
    532 Stone Gate Blvd, Annville, PA 17003
  • /22

    $498,800

    New Construction
    • 3 Beds
    • 2 Baths
    • 2,142 Sq Ft

    Stonecroft Plan at Southgate, Annville, PA 17003

    The Stonecroft is an upscale home offering one-floor living at its best. The family room is bright and welcoming with lofty windows and the option to add a fireplace and/or a cathedral ceiling. This central area gives easy access to the formal dining room, kitchen, breakfast area and rear patio. The owner’s suite, a quiet retreat with plenty of space to relax, features an expansive closet and a

    Landmark Homes Builder
    806 Bachman Rd Unit 36455101, Annville, PA 17003
  • /53

    $675,900

    New Construction
    • 4 Beds
    • 2.5 Baths
    • 3,824 Sq Ft

    Silverbrooke Plan at Summer Layne, Annville, PA 17003

    Lots of room in this two-story, 4,000+ sq ft home with 4 bedrooms, 2.5 baths, and a 2-car garage. Plenty of space for relaxing and entertaining with a floor plan that includes a great room with 2-story ceilings, living room, study, and formal dining room. Kitchen opens to sunny breakfast area, with access to the patio (or optional deck). Owner’s suite (with optional tray ceiling) includes

    Landmark Homes Builder
    500 Sunset Blvd Unit 36450261, Annville, PA 17003
  • /15

    $539,900

    New Construction
    • 4 Beds
    • 2.5 Baths
    • 2,198 Sq Ft

    Huntington Plan at Summer Layne, Annville, PA 17003

    A gorgeous, well-planned family home offering three roomy bedrooms and an owner's suite with a private bath, double bowl vanity, and spacious closet. A flex space room and dining room flank the foyer upon entering this stately home. The large family room with optional fireplace flows comfortably into the sunlit breakfast area. The open kitchen has an optional center island for even more working

    Landmark Homes Builder
    500 Sunset Blvd Unit 36488130, Annville, PA 17003
  • /26

    $418,700

    New Construction
    • 3 Beds
    • 2.5 Baths
    • 2,090 Sq Ft

    52 Canterbury Ln, Annville, PA 17003

    UNDER CONSTRUCTION – AVAILABLE THIS WINTER. Located in the desirable community of Edgemont Preserve in Annville, this Holly duplex offers stylish open-concept living with thoughtfully selected upgrades throughout this quick move-in home. Step inside through the charming side entry into a welcoming foyer, where a private study creates the perfect home office or flex space. The main floor features

    Landmark Homes Builder
    52 Canterbury Ln, Annville, PA 17003
  • /22

    $502,300

    New Construction
    • 2 Beds
    • 2 Baths
    • 1,884 Sq Ft

    Cooper Plan at Winding Creek 55+ Living, Annville, PA 17003

    This modern one-story home features 2 bedrooms and 2 full baths with a study to the front of the home. The kitchen, well-equipped with a spacious pantry, opens to the a family room with an option for a fireplace. The owner’s suite offers plenty of room and comfort with a private bathroom and an oversized closet. (Pricing may reflect limited-time savings/incentives. See Community Sales Manager for

    Landmark Homes Builder
    1 Grand Summit Dr Unit 36496548, Annville, PA 17003
  • /29

    $549,900

    New Construction
    • 3 Beds
    • 3 Baths
    • 2,364 Sq Ft

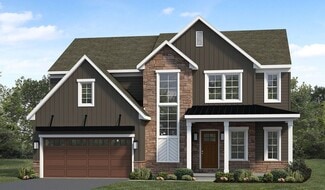
    536 Stone Gate Blvd, Annville, PA 17003

    UNDER CONSTRUCTION - AVAILABLE FALL. Located in the 55+ community of Winding Creek in Annville, this Bella floor plan offers easy, single-story living with an open-concept layout and thoughtfully selected upgrades throughout. A welcoming entry opens to a bright foyer and a secondary bedroom, ideal for guests or a home office. The main living area features 9’ ceilings and luxury vinyl plank
    Landmark Homes Builder
    536 Stone Gate Blvd, Annville, PA 17003
  • /2

    $492,900

    New Construction
    • 2 Beds
    • 2 Baths
    • 1,714 Sq Ft

    508 Stone Gate Blvd, Annville, PA 17003

    This lovely new duplex at Winding Creek 55+ is a thoughtfully designed 1-story home with 2 bedrooms, 2 full baths, and a 2-car garage with a mudroom entry. The front entry opens to the foyer, secondary bedroom and bathroom, perfect for guests. Stylish vinyl plank flooring flows throughout the main living areas. The kitchen, well-appointed with quartz countertops, a tile backsplash, stainless

    Landmark Homes Builder
    508 Stone Gate Blvd, Annville, PA 17003
  • /42

    $532,600

    New Construction
    • 4 Beds
    • 2.5 Baths
    • 2,651 Sq Ft

    Charlotte Plan at Southgate, Annville, PA 17003

    Two-story home with over 2,600 sq feet, 4 bedrooms and 2.5 baths, a first-floor flex room, and a 2-car garage with mudroom entry. The Charlotte’s first floor is open, welcoming, and provides versatility with a flex room just off the foyer. A bumped-out dining area off the open kitchen with center island creates a beautifully light-filled space, which can optionally open to a patio or other type

    Landmark Homes Builder
    806 Bachman Rd Unit 36456841, Annville, PA 17003
  • /31

    $569,900

    New Construction
    • 2 Beds
    • 2 Baths
    • 2,248 Sq Ft

    475 Pinnacle Ridge Dr, Annville, PA 17003

    This quaint home in the Winding Creek 55+ community features a welcoming front porch, a 2-car garage with a mudroom entry, and 9’ ceilings on the first floor. Stylish vinyl plank flooring flows throughout the main living areas. At the front of the home is a study followed by a full bathroom and a secondary bedroom. The great room, warmed by a fireplace with floor-to-ceiling stone, opens to the

    Landmark Homes Builder
    475 Pinnacle Ridge Dr, Annville, PA 17003

Showing Results 41 - 80, Page 2 of 3

How to Buy a Home How to Finance a Home How to Sell a Home