410

Homes for Sale near St. Stephen School

Section Image Section Image
  • /29

    $570,990

    New Construction $2K PRICE INCREASE
    • 4 Beds
    • 2.5 Baths
    • 2,469 Sq Ft

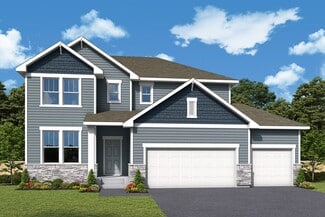
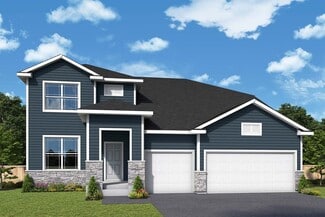
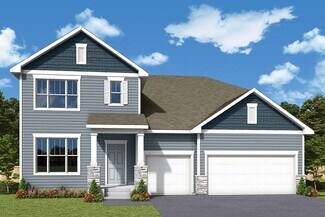
    Sinclair Plan at DCM Farms - Landmark Collection, Dayton, MN 55327

    This new two-story home features a family-friendly design with a lower level that’s full of possibilities. The first floor showcases a Great Room, kitchen with a nook, flex room and mudroom with a walk-in closet. Upstairs are a conveniently situated laundry room, three secondary bedrooms and the owner’s suite, which all have walk-in closets.

    Lennar Builder
    0 Fernbrook Ln Unit 39693291, Dayton, MN 55327
  • /14

    $518,990

    New Construction
    • 2 Beds
    • 2 Baths
    • 1,734+ Sq Ft

    Cedarwood Plan at DCM Farms - Hans Hagen Collection, Dayton, MN 55327

    If you're looking for single-level living, the Cedarwood is the perfect floorplan for you! This beautiful home from the Hans Hagen Villa Collection includes two spacious bedrooms, two full bathrooms, and a den. Plus, you'll be able to leave the yard work behind and enjoy a lock-and-leave lifestyle in this association-maintained community. Call today to learn more about building the Cedarwood plan!

    M/I Homes Builder
    0 Fernbrook Ln Unit 36809776, Dayton, MN 55327
  • /15

    $543,990

    New Construction
    • 2 Beds
    • 2 Baths
    • 1,773+ Sq Ft

    Grayson Plan at DCM Farms - Hans Hagen Collection, Dayton, MN 55327

    Choose from several front elevations, each complementing this attractive floorplan, as you personalize this stunning basement villa floorplan to your liking. The Grayson boasts 1,752 square feet, which includes two main-level bedrooms, two bathrooms, and a den. Use this front den space for a home office or multi-purpose room. The spacious lower level can be finished to include a recreation room,

    M/I Homes Builder
    0 Fernbrook Ln Unit 36809802, Dayton, MN 55327
  • /22

    $344,900

    New Construction
    • 3 Beds
    • 2.5 Baths
    • 1,807 Sq Ft

    14712 Bison Terrace NW, Ramsey, MN 55303

    Home is currently under construction.Enjoy walkable living near The Draw Park & Amphitheater, North Commons Park, trails, dining, shopping, and the Metro Transit station at The COR—making commuting and weekend plans easy. Located in Waterfront Village, this pet-friendly community offers miles of trails right outside your door plus association-covered lawn care and snow removal for

    Brian Ingle NextHome West Metro

    14712 Bison Terrace NW, Ramsey, MN 55303
  • /15

    $536,990

    New Construction
    • 3 Beds
    • 2 Baths
    • 1,892 Sq Ft

    Willow II Plan at DCM Farms - Hans Hagen Collection, Dayton, MN 55327

    Experience main-level living with the Willow, part of our Hans Hagen Villa Collection. As with our other villas, all of your lawn care and snow removal will be taken care of! If you enjoy covered outdoor space, this floorplan features an extended roof in the back of the home, designed to offer the perfect covered outdoor space for a future patio.

    M/I Homes Builder
    0 Fernbrook Ln Unit 36809763, Dayton, MN 55327
  • /17

    $546,990

    New Construction
    • 3 - 5 Beds
    • 2.5 - 3.5 Baths
    • 2,290+ Sq Ft

    Vermilion Plan at Brayburn Trails - East - The Park Collection, Osseo, MN 55369

    Elegance and sophistication combine with the genuine comforts that make each day delightful in The Vermilion floor plan by David Weekley Homes. Design the formal or casual specialty rooms you’ve been dreaming of in the versatile basement, welcoming study and upstairs retreat. Unique decorative styles will find the perfect place to make their own in the junior bedrooms. Escape to the serene

    David Weekley Homes Builder
    11612 Brayburn Trail Unit 36459529, Osseo, MN 55369
  • /2

    $559,990

    New Construction
    • 3 - 5 Beds
    • 2.5 - 4.5 Baths
    • 2,671+ Sq Ft

    Carnelian Plan at Brayburn Trails - East - The Park Collection, Osseo, MN 55369

    Your decor style and the new memories you create will look splendid in The Carnelian floor plan by David Weekley Homes in Brayburn Trails East. A streamlined kitchen with a corner pantry and a center island rests at the heart of this home. Sunshine shines on the open concept family and dining spaces thanks to the expertly proportioned and energy-efficient windows overlooking the backyard. A more

    David Weekley Homes Builder
    11612 Brayburn Trail Unit 36451601, Osseo, MN 55369
  • /26

    $375,000

    $25K PRICE DROP
    • 3 Beds
    • 2 Baths
    • 1,855 Sq Ft

    14701 Quicksilver St NW, Anoka, MN 55303

    Set within Sunfish Lake Village in Ramsey, this well-appointed villa offers the ease of main-level living with the flexibility of additional space above. A welcoming front porch captures afternoon light, while mature landscaping creates a sense of privacy. Inside, the main level flows effortlessly. A sun-filled front office with built-ins and a large picture window provides a dedicated workspace.

    Lindsay Bacigalupo Engel & Volkers Minneapolis Downtown

    14701 Quicksilver St NW, Anoka, MN 55303
  • /58

    $530,000

    Open Sun 12PM - 2PM
    • 4 Beds
    • 4 Baths
    • 3,206 Sq Ft

    6073 146th Ave NW, Ramsey, MN 55303

    Every once in a while a home will surprise you. This beautiful well cared for home is truly amazing! Please see the feature sheet for the incredibly long list of upgrades the Seller's have done to this property since purchasing. Originally a builder model, now boasts even more improvements and no expense was spared. Absolutely stunning property. Still today, looks and feels like a new model home.

    Todd Kruse eXp Realty

    6073 146th Ave NW, Ramsey, MN 55303
  • /49

    $400,000

    Open Sun 12PM - 2PM
    • 4 Beds
    • 3 Baths
    • 1,947 Sq Ft

    12241 Unity St NW, Coon Rapids, MN 55448

    This thoughtfully updated 4-level split in Coon Rapids is the kind of home that earns your trust the moment you walk in. A charming covered front porch welcomes you home, while a side patio gives you a private outdoor retreat for entertaining or relaxing. Inside, vaulted ceilings and an open floor plan create a bright, airy feel throughout the main level. The remodeled kitchen is the heart of it

    Michael J. Finstad Engel & Volkers Minneapolis Downtown

    12241 Unity St NW, Coon Rapids, MN 55448
  • /45

    $651,990

    New Construction $2K PRICE INCREASE
    • 5 Beds
    • 3 Baths
    • 3,078 Sq Ft

    Itasca Plan at DCM Farms - Landmark Collection, Dayton, MN 55327

    This new two-story home showcases a gracious design with abundant room to grow and entertain. The first floor offers a formal dining room that complements the spacious Great Room, nook and chef-ready kitchen. Flanking the layout is a private study and a bedroom ideal for overnight guests. Upstairs are the remaining secondary bedrooms, a loft and the luxurious owner’s suite. A desirable three-car

    Lennar Builder
    0 Fernbrook Ln Unit 39693295, Dayton, MN 55327
  • /33

    $585,990

    New Construction $2K PRICE INCREASE
    • 4 Beds
    • 2.5 Baths
    • 2,692 Sq Ft

    Lewis Plan at DCM Farms - Landmark Collection, Dayton, MN 55327

    This spacious two-story home features an open-concept layout with the kitchen overlooking the dining room and Great Room. The first-floor flex space offers endless possibilities. On the second floor are the luxe owner's suite and three secondary bedrooms — all with walk-in closets — while a central loft offers versatility.

    Lennar Builder
    0 Fernbrook Ln Unit 39693296, Dayton, MN 55327
  • /29

    $512,990

    New Construction $2K PRICE INCREASE
    • 4 Beds
    • 2.5 Baths
    • 2,413 Sq Ft

    Markham Plan at DCM Farms - Venture Collection, Dayton, MN 55327

    This new two-story home features a modern layout with an open-concept floorplan on the first level, consisting of a stylish kitchen, dining room and Great Room. Upstairs, four bedrooms surround a versatile loft area, including the luxe owner’s suite with direct access to an en-suite bathroom and walk-in closet. An unfinished basement on the lower level offers limitless possibilities, with the

    Lennar Builder
    0 Fernbrook Ln Unit 40009966, Dayton, MN 55327
  • /42

    $589,000

    • 3 Beds
    • 2.5 Baths
    • 3,355 Sq Ft

    311 Coolidge St, Anoka, MN 55303

    Welcome to this beautifully updated 3 bed, 3 bath home with a 2-car garage, nestled along the scenic Rum River. Enjoy the peace of riverside living while being just minutes from charming downtown Anoka, perfect for boating, dining, and shopping. Inside, you’ll love the modern kitchen and stylishly renovated bathrooms renovated in 2024 and 2025. The spacious primary suite features a walk-in closet

    Marti Estey RE/MAX Results

    311 Coolidge St, Anoka, MN 55303
  • /65

    $729,900

    • 4 Beds
    • 3.5 Baths
    • 3,670 Sq Ft

    15197 Uplander St NW, Andover, MN 55304

    Spectacular Hanson-built former model home in beautiful Woodland Estates of Andover. Tucked at the end of a quiet cul-de-sac, you will enjoy mature trees, pond views and an easy walk to nearby parks and Andover’s award-winning schools. This incredible open-concept home features over 3,670 sq ft with the potential for over 5,000 square feet once the basement is finished. The main floor is an

    Gregory Weinberger RE/MAX Results

    15197 Uplander St NW, Andover, MN 55304
  • /33

    $419,824

    • 4 Beds
    • 2 Baths
    • 2,183 Sq Ft

    14238 Raven St NW, Andover, MN 55304

    Original-owner home that has been exceptionally maintained and thoughtfully prepared for its next chapter! This 4-bedroom, 2-bathroom home with a 3-car garage in the highly sought-after Andover school district offers the peace of mind today’s buyers are looking for. The seller has gone above and beyond to prepare this property for the market by proactively addressing maintenance items and

    Christopher Hansen Lakes Area Realty G.V.

    14238 Raven St NW, Andover, MN 55304
  • /14

    $646,990

    New Construction
    • 4 - 7 Beds
    • 2.5 - 5.5 Baths
    • 3,341+ Sq Ft

    Archer Plan at Riverwalk, Dayton, MN 55327

    Welcome to the Archer, a single family home with 4–5 bedrooms, up to 3,300 square feet of living space, a 3-car garage, an athletic court, and tons of exterior design options.

    M/I Homes Builder
    14423 Kingsview Ln N Unit 36459195, Dayton, MN 55327
  • /14

    $558,990

    New Construction
    • 3 Beds
    • 2.5 Baths
    • 2,441+ Sq Ft

    Elmwood IV Plan at DCM Farms - Hans Hagen Collection, Dayton, MN 55327

    As you pull up to this lovely one-and-a-half-story home, you’ll be impressed with its lovely craftsman-style exterior and gorgeous stone accents on the front elevation. At 2,436 square feet, the Elmwood IV includes a main-floor owner’s suite and two-and-a-half bathrooms. For additional family gathering space, this floorplan features a spacious loft nestled between two bedrooms on the upper level.

    M/I Homes Builder
    0 Fernbrook Ln Unit 36809816, Dayton, MN 55327
  • /12

    $564,990

    New Construction
    • 3 - 6 Beds
    • 2.5 - 5.5 Baths
    • 2,770+ Sq Ft

    Freeborn Plan at Brayburn Trails - East - The Park Collection, Osseo, MN 55369

    A focus on versatile spaces and effortless livability informs every inch of The Freeborn floor plan by David Weekley Homes in Brayburn Trails East. The entry showcases the adaptable study and the sunlit living spaces of the first floor. Open sight lines and flowing traffic patterns allow for breezy movement through the kitchen, dining, family and sitting spaces to make entertaining guests and

    David Weekley Homes Builder
    11612 Brayburn Trail Unit 36481724, Osseo, MN 55369
  • /17

    $562,990

    New Construction
    • 4 - 5 Beds
    • 2.5 - 4.5 Baths
    • 2,792+ Sq Ft

    Alexander Plan at Riverwalk, Dayton, MN 55327

    The Alexander floorplan is the ultimate family home! From the minute you step inside you'll be impressed by the charm and class of this two-story single family home from our Prestige Collection. Upon entry, you'll be captivated by the open two-story foyer with adjacent flex room - the perfect place for a home office. Beautiful laminate wood floors lead you to into the open concept living areas

    M/I Homes Builder
    14423 Kingsview Ln N Unit 36449480, Dayton, MN 55327
  • /2

    $588,990

    New Construction
    • 4 - 6 Beds
    • 2.5 - 5.5 Baths
    • 3,079+ Sq Ft

    Hazeltine Plan at Brayburn Trails - East - The Park Collection, Osseo, MN 55369

    Elevate your lifestyle with the top-quality craftsmanship evident throughout The Hazeltine floor plan by David Weekley Homes in Brayburn Trails East. The front study overlooks front yard, creating an ideal spot for a home office or a social lounge for greeting guests. Expansive family and dining spaces, all shining with natural light from picture windows, creates a welcoming first impression from

    David Weekley Homes Builder
    11612 Brayburn Trail Unit 36460112, Osseo, MN 55369
  • /16

    $527,990

    New Construction
    • 4 - 5 Beds
    • 2.5 - 3.5 Baths
    • 2,214+ Sq Ft

    Taylor Plan at Riverwalk, Dayton, MN 55327

    The popular Taylor plan from M/I Homes is an efficient home that lives large! At just over 2,220 square feet, this home has all the essentials you’re looking for in your new home: 4 spacious bedrooms, 2.5 bathrooms, plus a main level flex room.

    M/I Homes Builder
    14423 Kingsview Ln N Unit 36456303, Dayton, MN 55327
  • /58

    $1,019,250

    New Construction Open Sat 12PM - 5PM $29K PRICE DROP
    • 6 Beds
    • 5 Baths
    • 4,686 Sq Ft

    14708 Kingsview Ln N, Dayton, MN 55327

    Robert Thomas Homes newest Model is almost complete! This stunning home features: 5 or 6 bedroom home with main floor office, and main floor bedroom (or flex room, playroom or den); Large Sun-filled Finished Lower Level for entertaining and includes a gorgeous wet bar, bedroom and bathroom, Family Room, and game room perfect for pool table or ping pong table. And you will also love the spacious

    Beth Oberlander Robert Thomas Homes, Inc.

    14708 Kingsview Ln N, Dayton, MN 55327
  • /29

    $519,105

    New Construction $7K PRICE DROP
    • 5 Beds
    • 3 Baths
    • 2,460 Sq Ft

    14623 115th Ave N, Maple Grove, MN 55369

    This home is under construction and available for a September closing! Welcome to DCM Farms! Ideally located just minutes from Maple Grove and adjacent to Sundance Greens Golf Club, this brand-new master-planned community offers thoughtfully designed single-family homes. Experience thoughtful design and modern comfort in the Copperleaf, a beautifully crafted two-story home tailored for today’s

    Kaylee Schultz Lennar Sales Corp

    14623 115th Ave N, Maple Grove, MN 55369
  • /38

    $295,000

    • 3 Beds
    • 2.5 Baths
    • 1,928 Sq Ft

    12488 Eagle St NW, Coon Rapids, MN 55448

    Beautifully maintained and move-in ready townhome offering spacious living areas, thoughtful updates, and stylish finishes throughout! With 1,928 finished square feet, this is not your average townhome — offering the space and functionality of a single-family home with the convenience of low-maintenance living. The open-concept main level features durable wood flooring, abundant natural light,

    Joseph Johnson eXp Realty

    12488 Eagle St NW, Coon Rapids, MN 55448
  • /47

    $289,900

    $5K PRICE DROP
    • 3 Beds
    • 2.5 Baths
    • 1,575 Sq Ft

    7277 E Ramsey Pkwy, Anoka, MN 55303

    Experience the perfect blend of modern style and natural light in this beautifully refreshed 3-bedroom, 3-bathroom Ramsey townhome. Bathed in sunlight from its desirable southwest exposure, the interior feels exceptionally bright and airy, complemented by fresh paint and brand-new carpeting throughout. The heart of the home features a modern kitchen with new flooring and a full suite of stainless

    Michael Fulford Exit Realty Hometown Advantage

    7277 E Ramsey Pkwy, Anoka, MN 55303
  • /36

    $300,000

    • 2 Beds
    • 2.5 Baths
    • 1,691 Sq Ft

    8467 Emery Pkwy N Unit 903, Champlin, MN 55316

    Welcome home to this beautifully maintained Champlin property offering comfort, convenience, and peace of mind.This thoughtfully designed home features two bedrooms and laundry all on the upper level, including a private primary suite that provides the perfect retreat. The main level boasts a spacious open-concept layout, ideal for both everyday living and entertaining, highlighted by a cozy

    Josh Wiggins Lakes Sotheby's International Realty

    8467 Emery Pkwy N Unit 903, Champlin, MN 55316
  • /26

    $315,000

    • 3 Beds
    • 3.5 Baths
    • 2,178 Sq Ft

    5610 154th Ln NW, Anoka, MN 55303

    Welcome to this immaculate end-unit townhome that offers a functional multi-level layout and tranquil pond and trail views. With 10-foot ceilings and an open-concept design, this home is filled with natural light and designed for everyday comfort. The main level showcases a bright, well-appointed kitchen with a walk-in pantry, stainless steel appliances, and a center island with granite—flowing

    Kelly Johnson Arthur Grant Realty

    5610 154th Ln NW, Anoka, MN 55303
  • /15

    $309,900

    $10K PRICE DROP
    • 3 Beds
    • 2.5 Baths
    • 1,687 Sq Ft

    5205 Oak Grove Pkwy N, Brooklyn Park, MN 55443

    3 bedroom 3 bath Open concept townhome with main level spacious kitchen, stainless steel appliances. 3 upper level bedrooms and a lower level room for office, guest or exercise with direct access to the garage. Close to mall, foods, easy access to freeways.

    John Bjork HomeAvenue Inc

    5205 Oak Grove Pkwy N, Brooklyn Park, MN 55443
  • /35

    $529,900

    • 5 Beds
    • 4 Baths
    • 3,144 Sq Ft

    14034 Palm St NW, Andover, MN 55304

    Welcome Home to 14034 Palm St NW! This One Owner Immaculately Maintained & Well Loved Modified Two Story Blows the Doors Off All Competitors! Must See to Appreciate! From the ENORMOUS .55 Acre Cul De Sac Lot to Condition of Home Itself You Will Be Impressed! 5 Bedroom 4 Bath 3 Car Garage Set on That HUGE Cul De Sac Walk Out Partially Wooded Private Lot!!! Extra Bonus is an Above Ground HEATED

    Sue Juneau Keller Williams Classic Realty

    14034 Palm St NW, Andover, MN 55304
  • /49

    $514,900

    • 5 Beds
    • 3 Baths
    • 2,940 Sq Ft

    11525 Pondview Ct, Champlin, MN 55316

    Welcome to this beautifully updated 5-bedroom, 3-bathroom modified two-story home in the high demand Highpointe at Elm Creek neighborhood. The inviting main level features a cozy family room with a fireplace and a stylish kitchen complete with a center island, stainless steel appliances, and seamless flow into the dining and family rooms. Relax year-round in the sunroom or step outside onto the

    Sean Ecklin Edina Realty, Inc.

    11525 Pondview Ct, Champlin, MN 55316
  • /51

    $550,000

    • 4 Beds
    • 2 Baths
    • 2,375 Sq Ft

    14283 Uplander St NW, Andover, MN 55304

    Photos simply don’t do this property justice, giving timeless old-world charm from the moment you arrive. This one-of-a-kind custom-built home must be experienced in person to truly appreciate the serenity, craftsmanship, and unmatched setting. Tucked away at the end of a quiet cul-de-sac, this unexpected oasis is surrounded by professionally curated landscaping by Garden Restoration Landscapes.

    Kerby Skurat RE/MAX Results

    14283 Uplander St NW, Andover, MN 55304
  • /26

    $524,990

    New Construction $2K PRICE INCREASE
    • 4 Beds
    • 2.5 Baths
    • 2,622 Sq Ft

    Burnham Plan at DCM Farms - Venture Collection, Dayton, MN 55327

    On the first floor of this new two-story home is a modern layout shared among a spacious Great Room made for entertainment, a dining area for intimate meals and a fully equipped kitchen. The top floor hosts a versatile loft for additional living space and all four bedrooms, including the private owner’s suite with an adjoining bathroom and walk-in closet. Rounding out the home is an enviable

    Lennar Builder
    0 Fernbrook Ln Unit 40009960, Dayton, MN 55327
  • /47

    $499,900

    • 3 Beds
    • 2 Baths
    • 2,510 Sq Ft

    15000 Juniper Ridge Dr NW, Anoka, MN 55303

    Nestled on a picturesque acre lot in the sought-after Rum River estates neighborhood, this spacious 4-bedroom, 2-bath home offers the perfect blend of privacy, comfort, and functionality. Featuring over 2,500 finished square feet, this well-maintained multi-level home boasts an inviting layout with generous living spaces and timeless charm. The updated kitchen showcases granite countertops,newer

    Bob McNamara Coldwell Banker Realty

    15000 Juniper Ridge Dr NW, Anoka, MN 55303
  • /22

    $300,000

    • 2 Beds
    • 2 Baths
    • 1,320 Sq Ft

    2847 117th Ave NW, Coon Rapids, MN 55433

    Welcome home to easy, one-level living that has been meticulously cared for and provides endless potential! Tucked privately at the end of a quiet 15-unit association, this light-filled townhome offers comfort, convenience, and flexibility for the future. Fresh paint throughout creates a bright, clean palette while the open kitchen, dining, and living spaces provide an ideal layout for everyday

    Richard Webb RE/MAX Results

    2847 117th Ave NW, Coon Rapids, MN 55433
  • /29

    $512,845

    New Construction Open Sat 11AM - 3PM
    • 5 Beds
    • 3 Baths
    • 2,460 Sq Ft

    14650 114th Ave N, Osseo, MN 55369

    MODEL (NOT FOR SALE) Welcome to DCM Farms! Ideally located just minutes from Maple Grove and adjacent to Sundance Greens Golf Club, this brand-new master-planned community offers thoughtfully designed single-family homes. Experience thoughtful design and modern comfort in the Copperleaf, a beautifully crafted two-story home tailored for today’s busy lifestyles. The main level features an

    Kaylee Schultz Lennar Sales Corp

    14650 114th Ave N, Osseo, MN 55369
  • /36

    $499,000

    New Construction
    • 3 Beds
    • 2 Baths
    • 1,527 Sq Ft

    2669 128th Ave NW, Minneapolis, MN 55448

    *Photos from a previous split entry model, with a different floor plan*. This split entry home is set to be completed by the end of June. It is one of two homes left in this community. The upstairs includes 3 bedrooms and 2 baths. The main level features custom cabinetry, quartz countertops, LVP flooring, stainless appliances, electric fireplace, and 10' ceilings. The unfinished basement is a

    Ashley Attia eXp Realty

    2669 128th Ave NW, Minneapolis, MN 55448
  • /29

    $625,000

    New Construction $26K PRICE DROP
    • 4 Beds
    • 2.5 Baths
    • 2,952 Sq Ft

    14980 144th Ave N, Dayton, MN 55327

    Discover this stunning new construction home at 14980 144th Avenue N in Dayton, built by M/I Homes. This impressive 2,952 square foot home features 4 bedrooms and 2.5 bathrooms, designed with an open-concept living space that seamlessly connects the main gathering areas.The thoughtfully designed floorplan includes a private and comfortable owner's bedroom, complete with an en-suite bathroom

    M/I Homes Builder
    14980 144th Ave N, Dayton, MN 55327
  • /18

    $299,950

    $9K PRICE DROP
    • 4 Beds
    • 2 Baths
    • 1,763 Sq Ft

    12393 Drake St NW, Coon Rapids, MN 55448

    Large 4 bedroom 2 bathroom townhouse with large kitchen and 2 large family rooms with a woodburning stove. Backs up to a wildlife area with deer, turkeys, bobcat, fox, etc Large private patio in front. Mid private patio in back. Remodeled with new carpet, new tile, new bathrooms, new lighting, new stove, and several other things.

    Moe Mossa Savvy Avenue, LLC

    12393 Drake St NW, Coon Rapids, MN 55448
  • /34

    $525,000

    Open Thu 4PM - 6PM Coming Soon
    • 5 Beds
    • 3 Baths
    • 3,846 Sq Ft

    14443 Raven St NW, Andover, MN 55304

    Spacious modified two-story home tucked away on a quiet cul-de-sac in Andover featuring 5 bedrooms, generous living spaces, and a beautifully wooded backyard setting. The main level offers hardwood floors, updated lighting, a cozy gas fireplace in the living room, and a light-filled vaulted sunroom overlooking the backyard. The kitchen is equipped with stainless steel appliances and granite

    Tiffany Larson Keller Williams Classic Realty

    14443 Raven St NW, Andover, MN 55304

Showing Results 41 - 80, Page 2 of 11

How to Buy a Home How to Finance a Home How to Sell a Home